
Sold!
$590,000
3
Beds
2/1
Baths
2,264
Living Area
-
Property Description
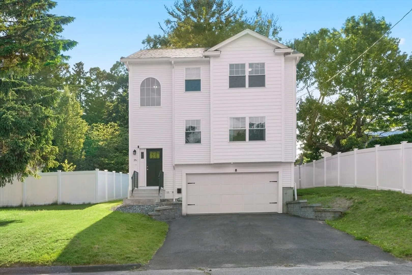
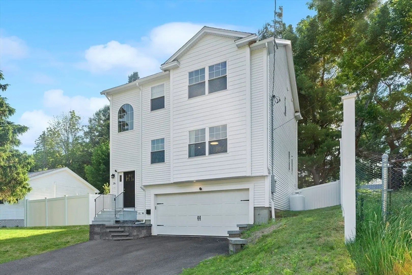
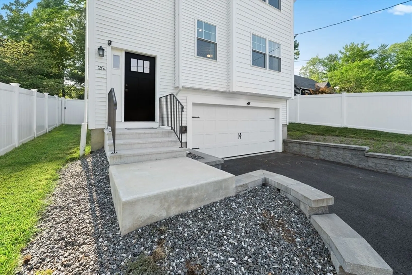
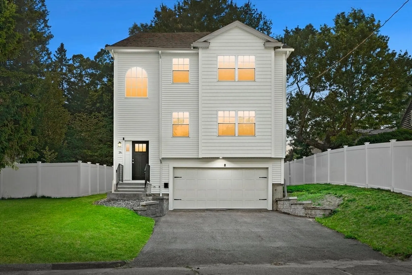
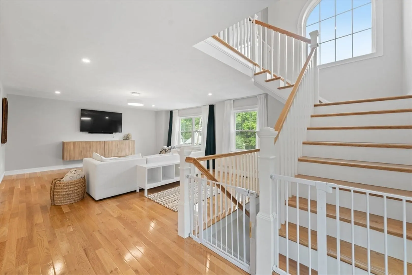
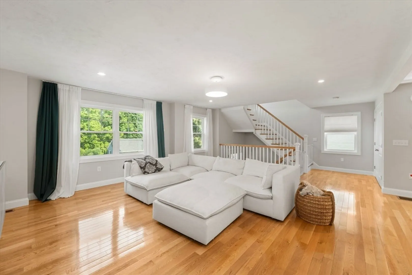
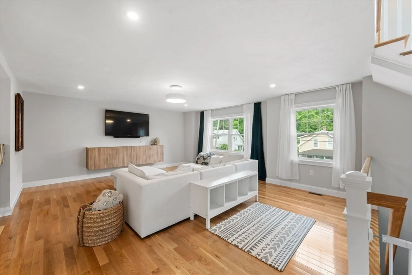
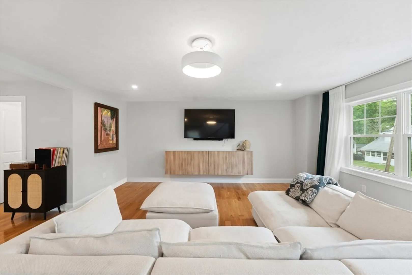
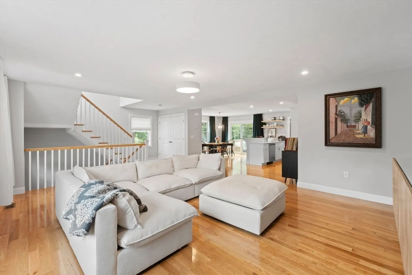
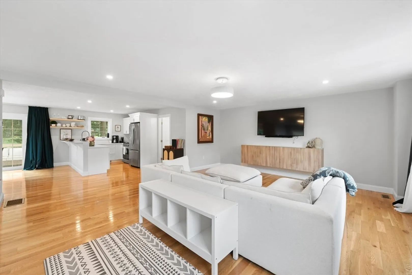
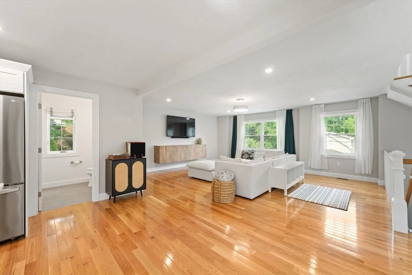
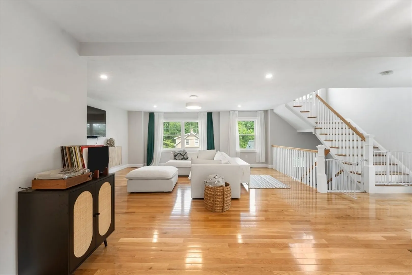
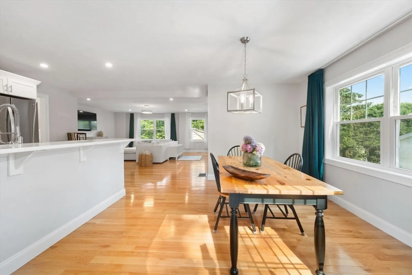
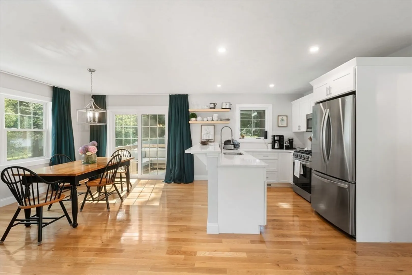
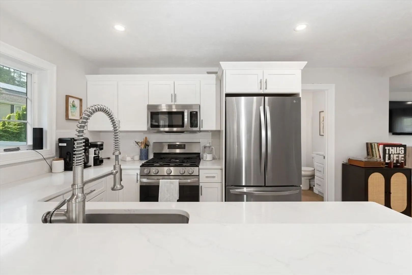
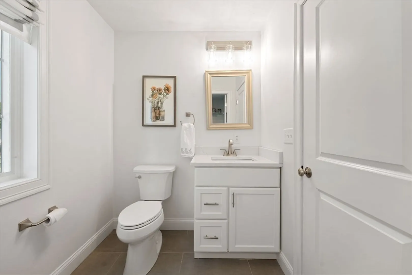
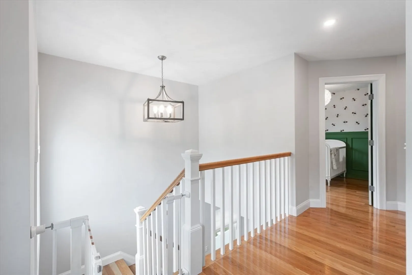
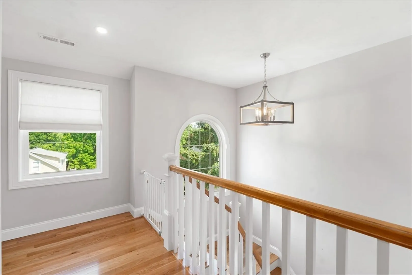
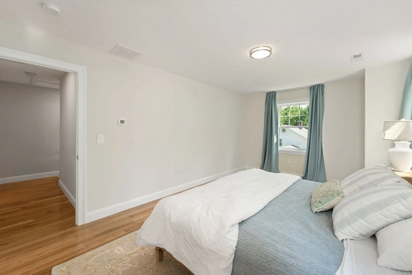
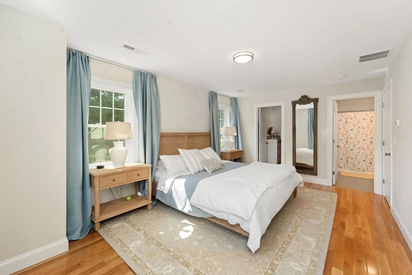
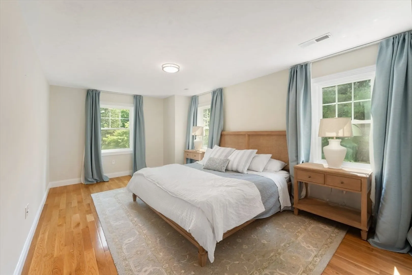
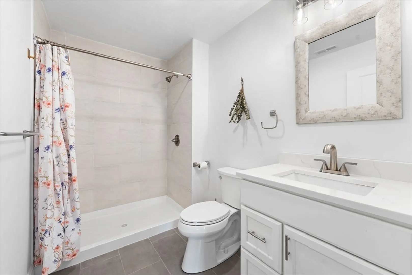
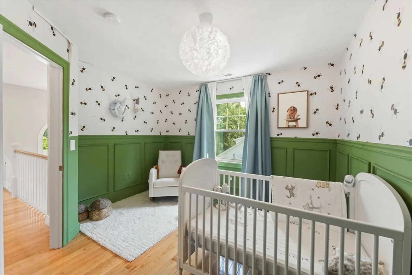
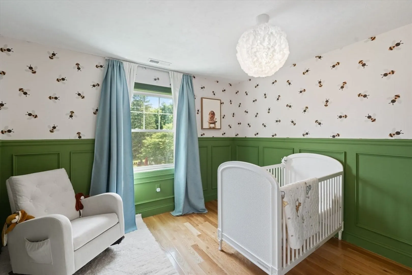
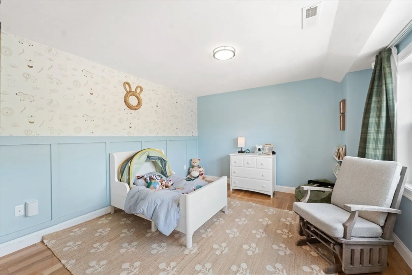
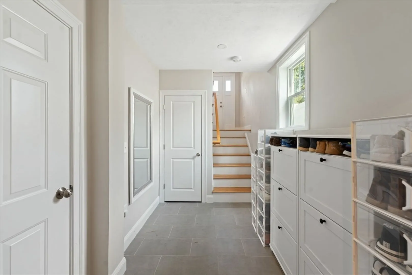
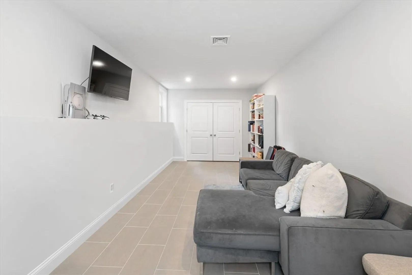
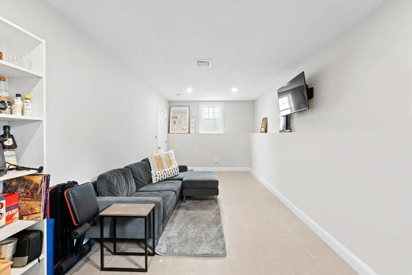
Prepare to be wowed! This stunning, uniquely designed split-level colonial home which is just two years old is now looking for its new owners With 2,200 sq ft, 3 bedrooms, 2.5 baths, central air conditioning, and a two-car garage this home is perfect for modern living. Featuring a first-floor open floor plan with designer finishes and hardwood/tile throughout. This residence offers both style and comfort. The large main bedroom boasts a walk-in closet and an ensuite bathroom Conveniently located close to highways 290 and 190.
-
Highlights
- Cooling: Central Air
- Parking Spots: 2
- Property Type: Single Family Residence
- Total Rooms: 9
- Status: Closed
- Heating: Forced Air, Propane
- Property Class: Residential
- Style: Colonial
- Year Built: 2022
-
Additional Details
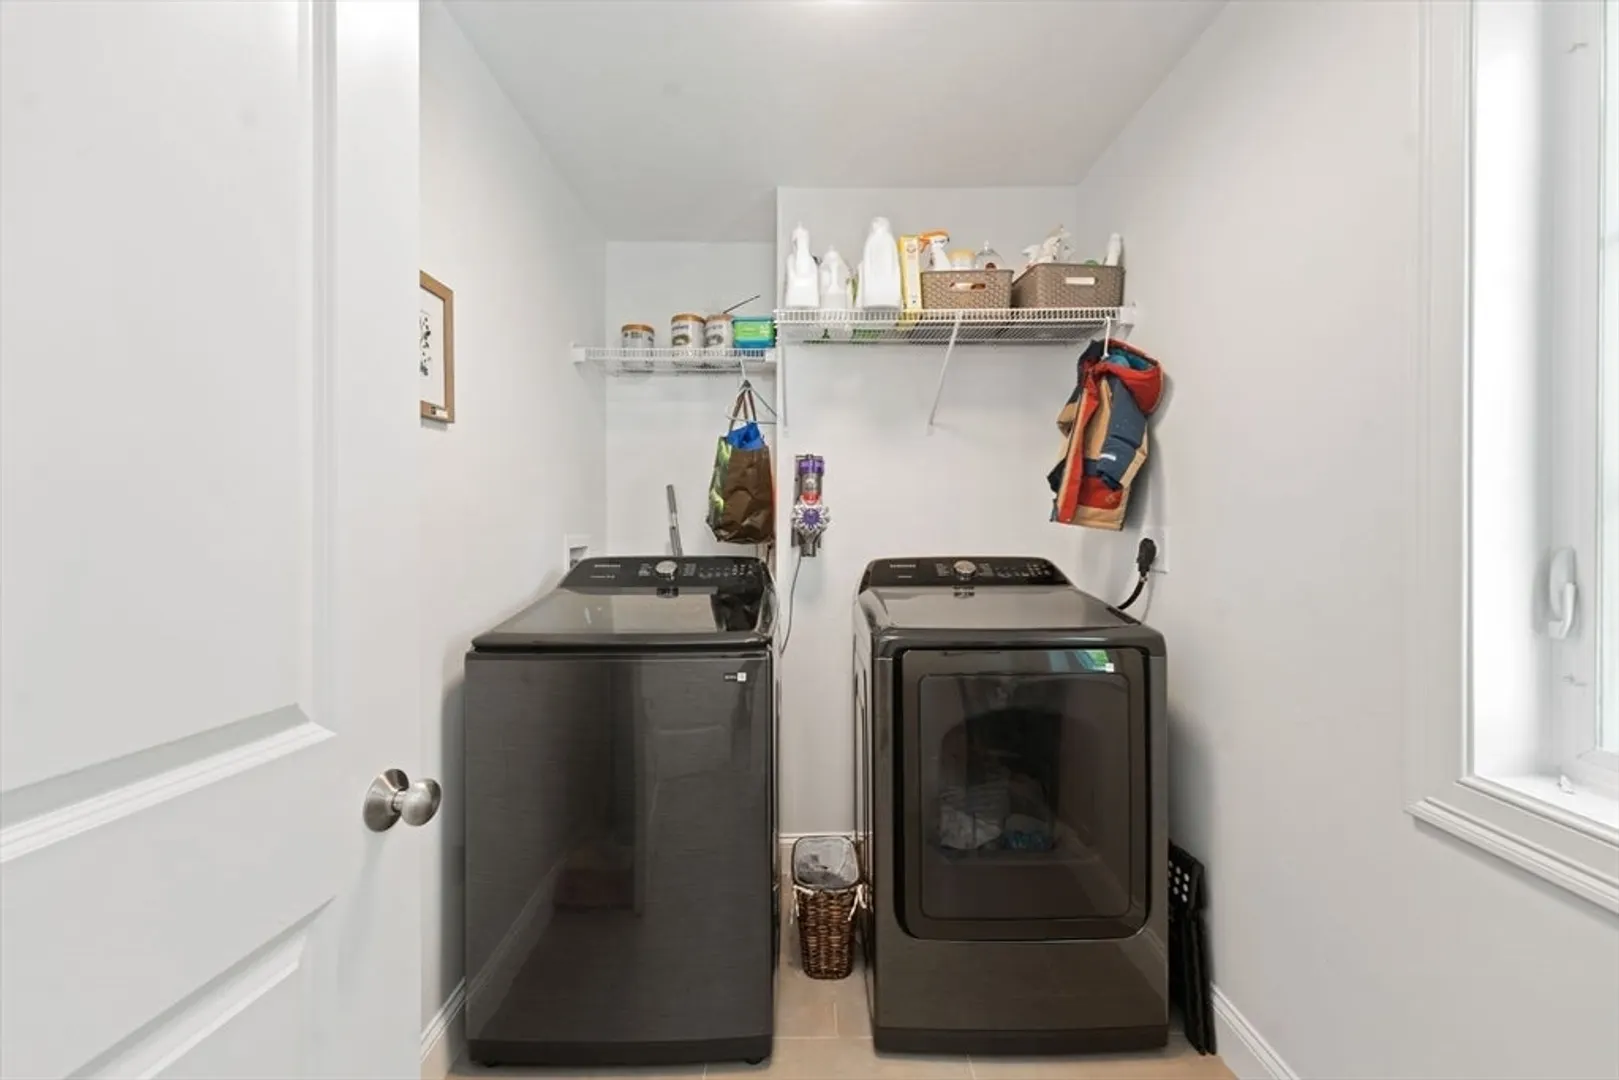
- Appliances: Electric Water Heater, Range, Dishwasher, Disposal, Microwave, Refrigerator, Freezer, Washer, Dryer, Plumbed For Ice Maker
- Construction: Frame
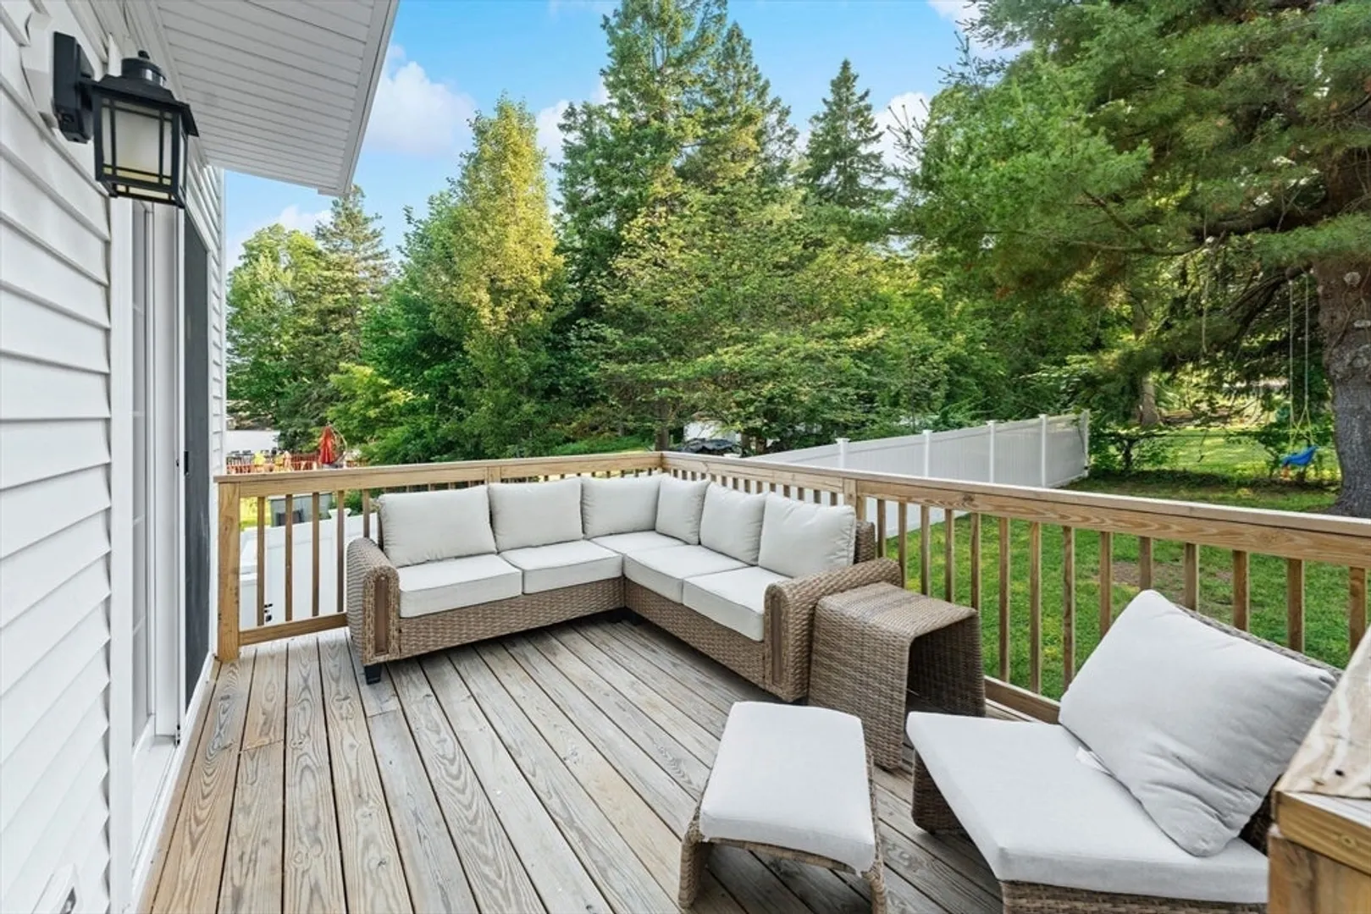
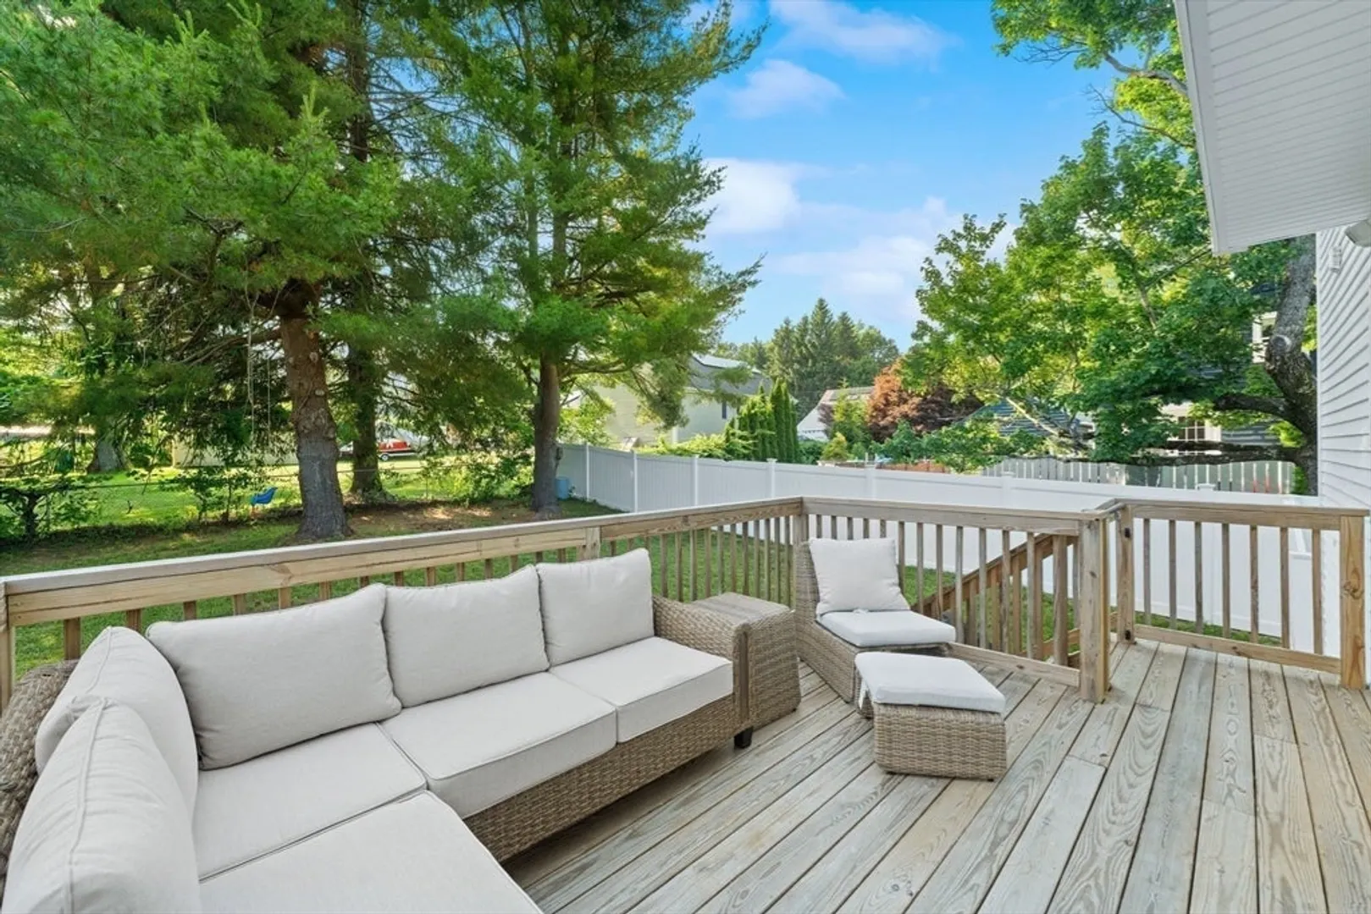
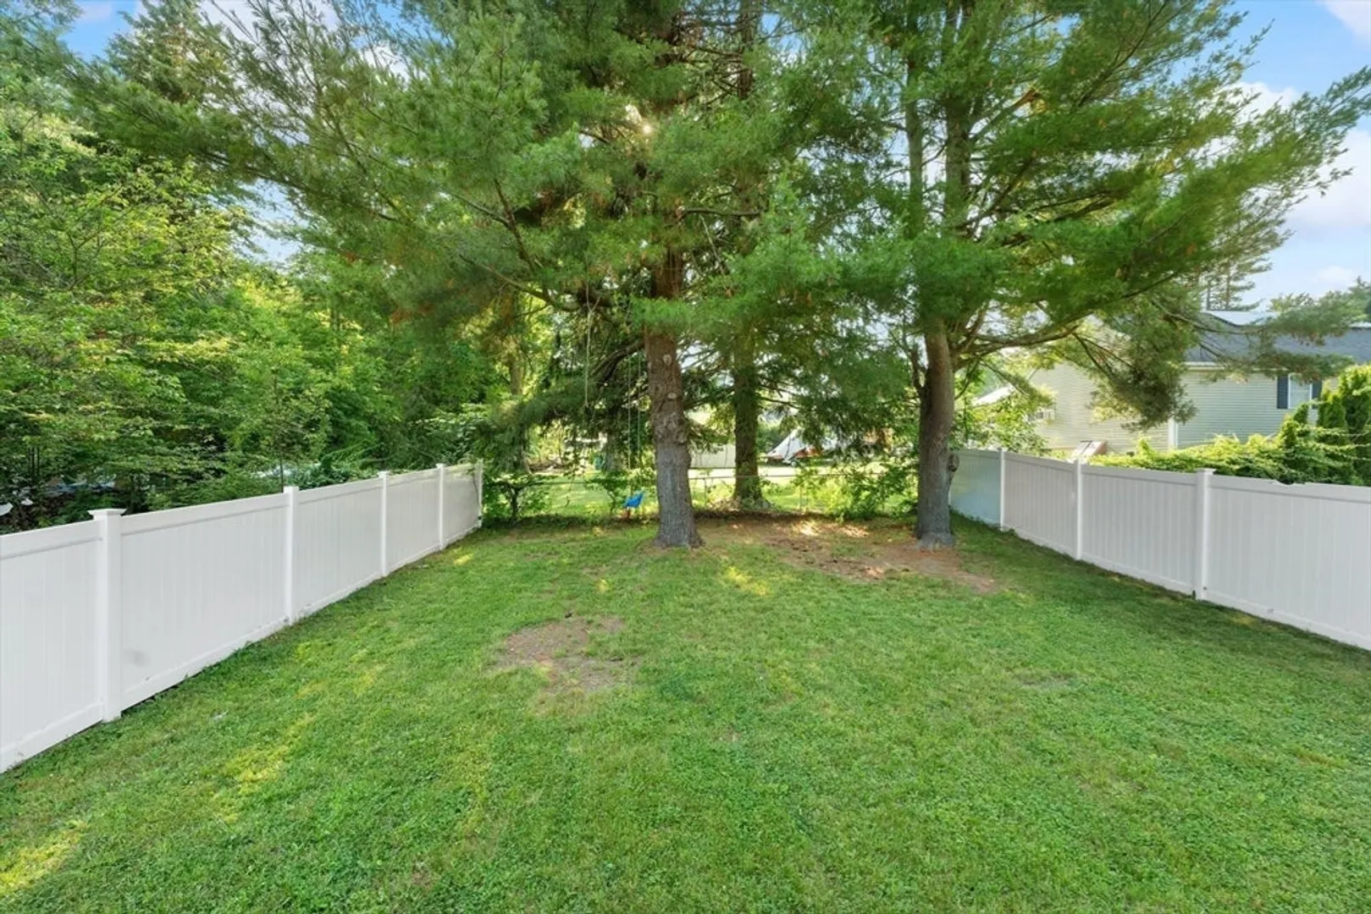
- Exterior Features: Deck - Wood, Screens, Fenced Yard
- Foundation: Concrete Perimeter
- Lot Features: Gentle Sloping, Level
- Roof: Shingle
- Year Built Source: Builder
- Basement: Full, Finished, Partially Finished, Garage Access
- Exclusions: Personal Property
- Flooring: Wood, Tile
- Foundation Area: 896
- Road Frontage Type: Public
- Year Built Details: Actual
- Zoning: Rl-7
-
Amenities
- Community Features: Shopping, Medical Facility, Highway Access, Public School
- Parking Features: Under, Garage Door Opener, Paved Drive, Off Street, Paved
- Covered Parking Spaces: 2
-
Utilities
- Electric: 220 Volts, 100 Amp Service
- Water Source: Public
- Sewer: Public Sewer
-
Fees / Taxes
- Assessed Value: $529,600
- Compensation Based On: Net Sale Price
- Tax Year: 2023
- Buyer Agent Compensation: 2%
- Facilitator Compensation: 1%
- Taxes: $7,282
Similar Listings
Sold
5 Photos
Sold
42 Photos
Sold
41 Photos
Sold
42 Photos
Content © 2026 MLS Property Information Network, Inc. The information in this listing was gathered from third party resources including the seller and public records.
Listing information provided courtesy of RE/MAX Partners.
MLS Property Information Network, Inc. and its subscribers disclaim any and all representations or warranties as to the accuracy of this information.
