
Sold!
$575,000
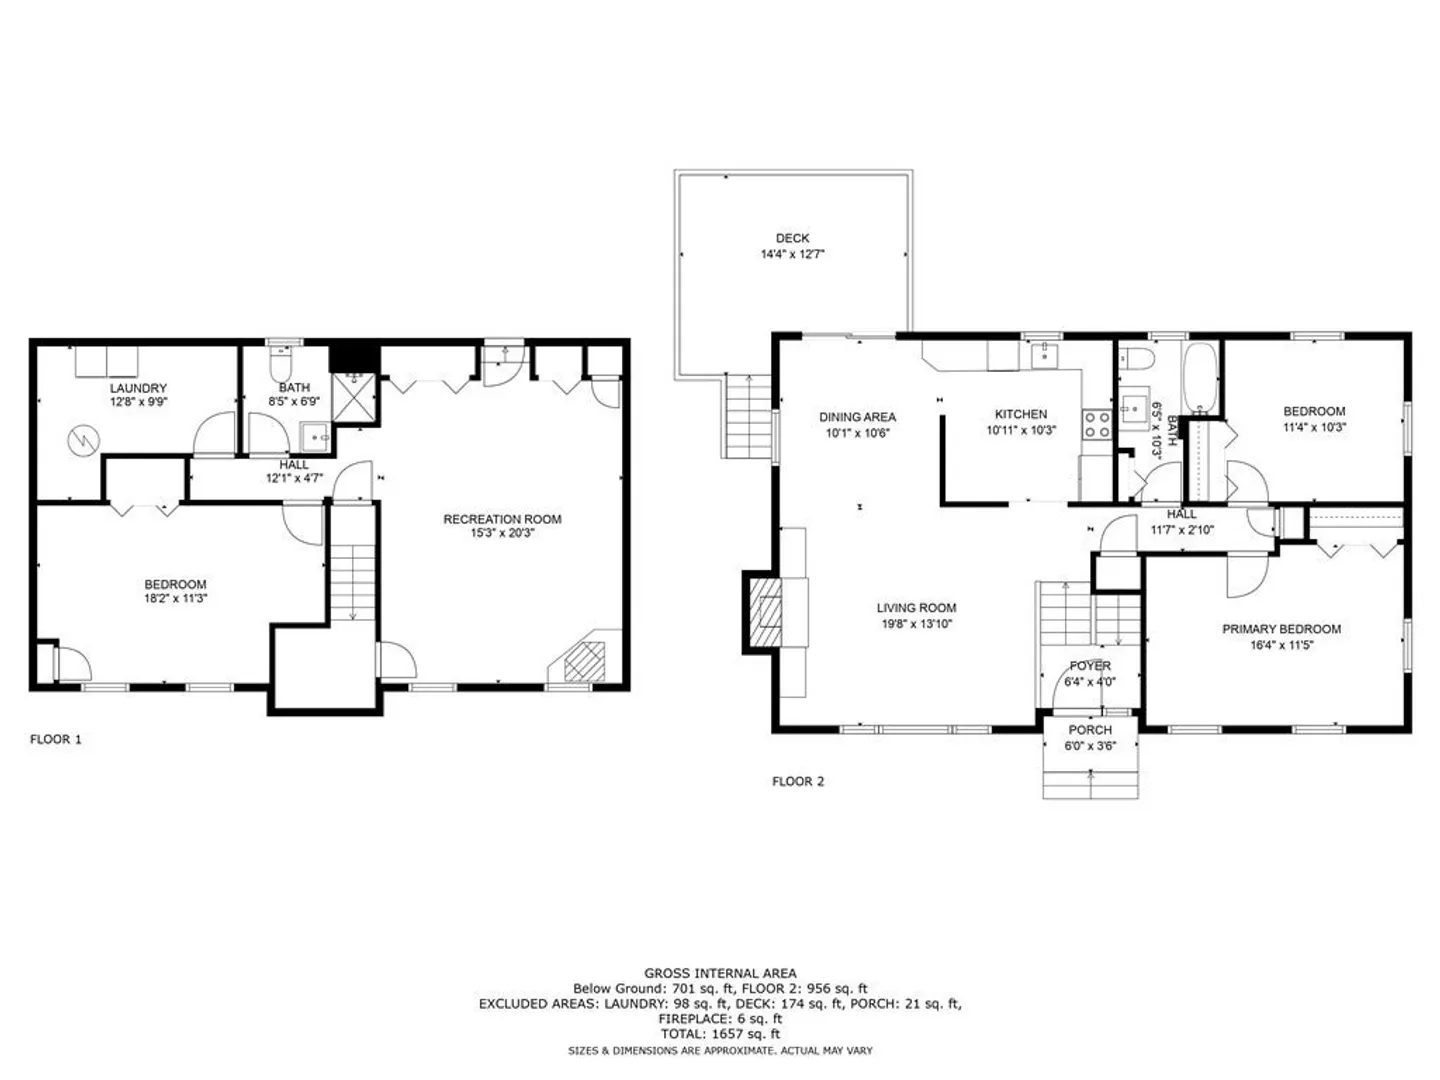
3
Beds
2
Baths
1,796
Living Area
-
Property Description
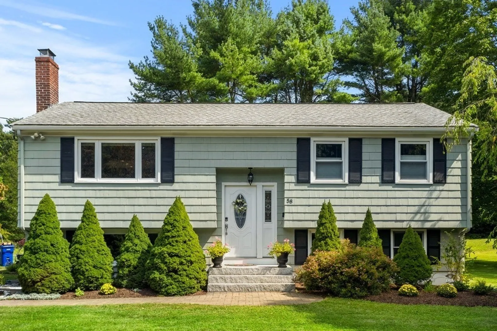
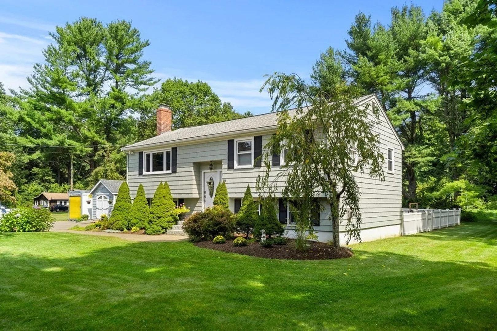
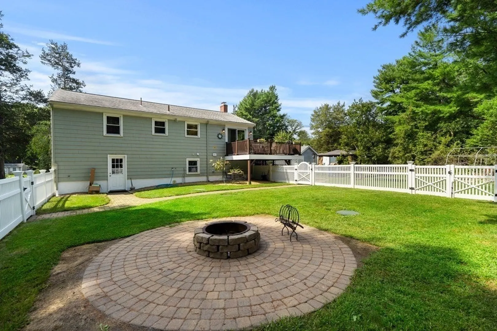
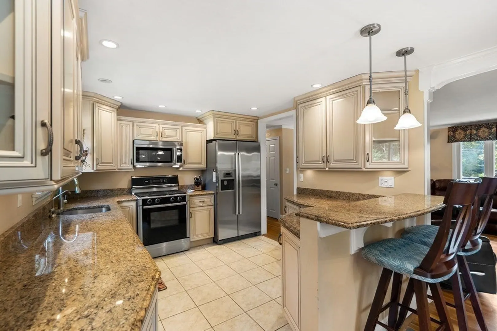
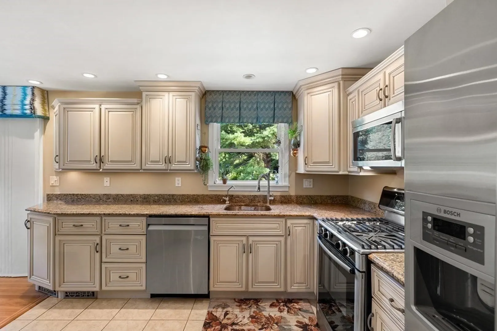
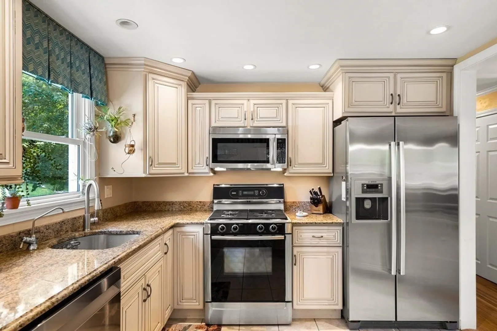
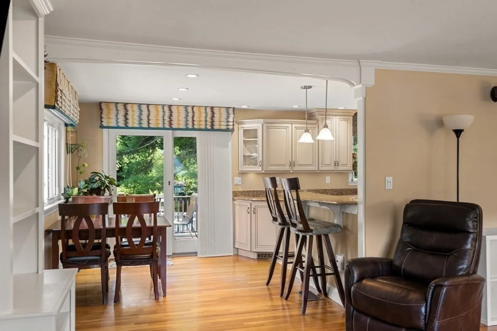
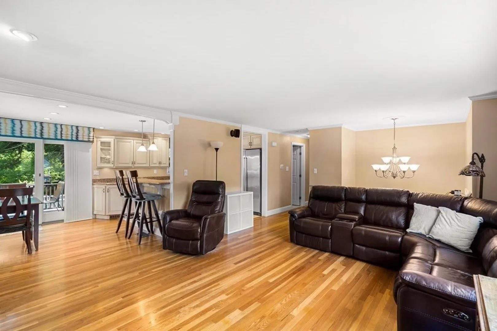
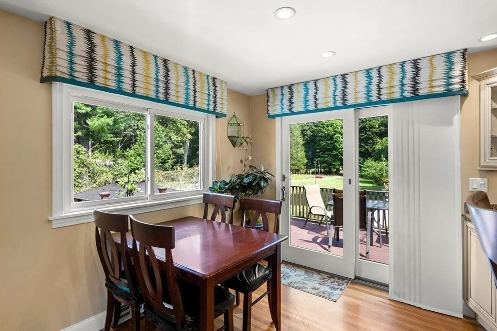
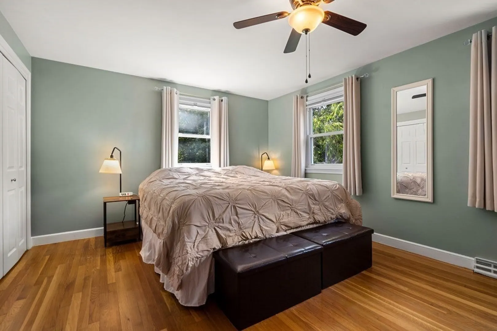
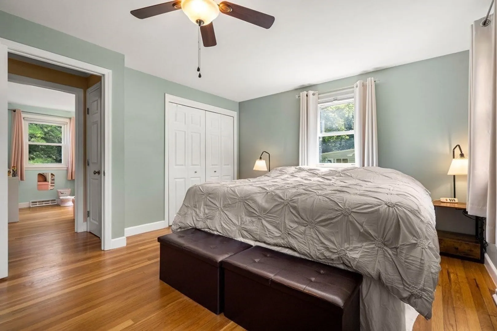
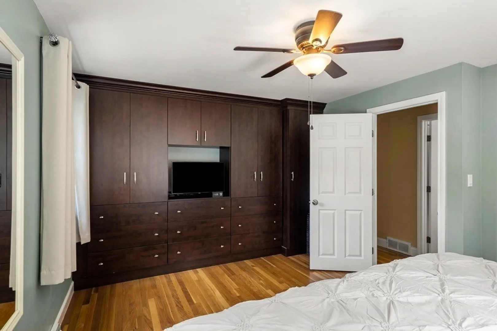
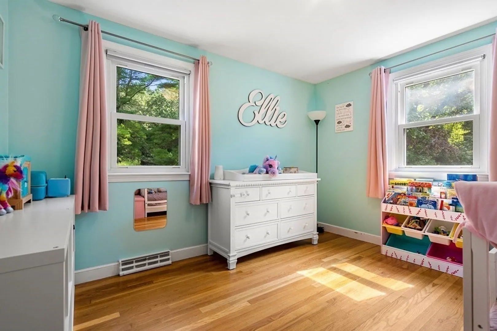
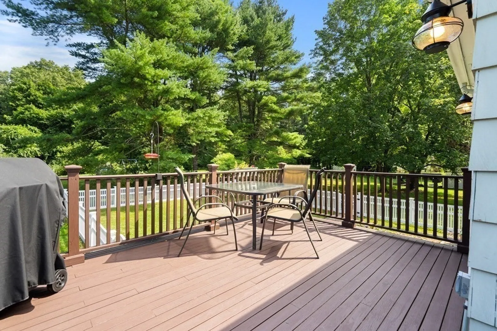
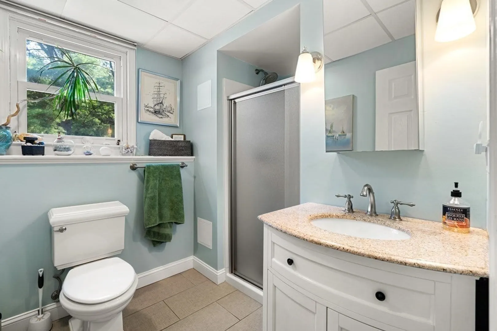
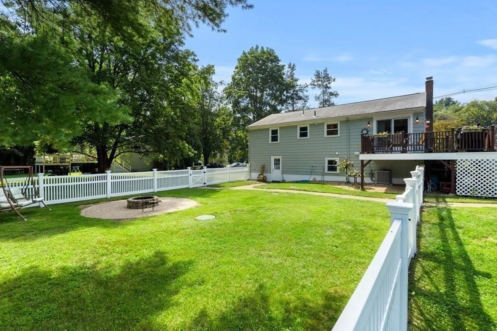
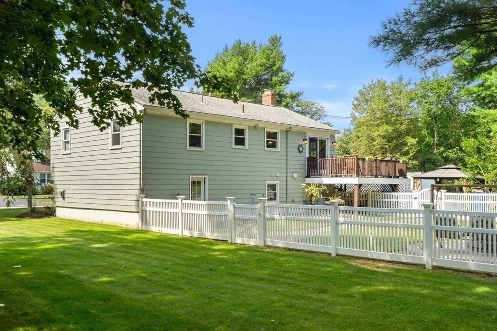
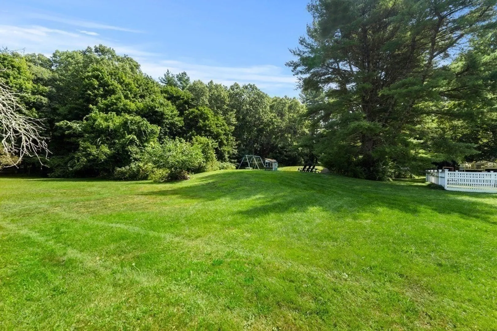
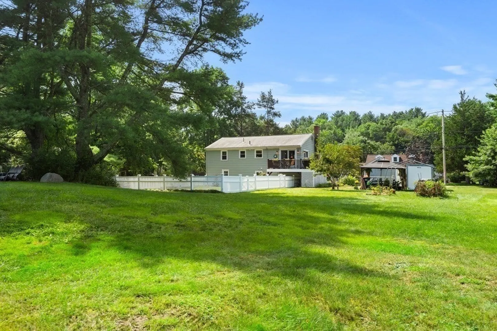
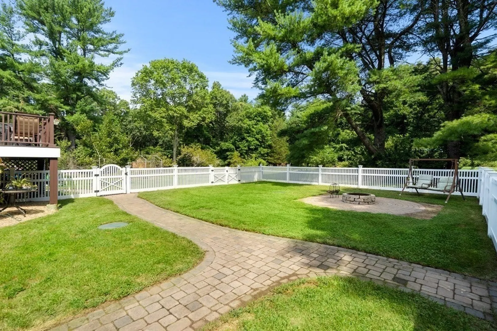
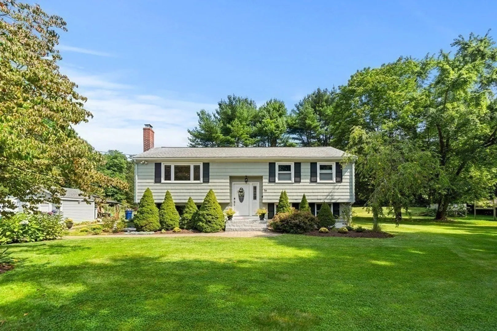
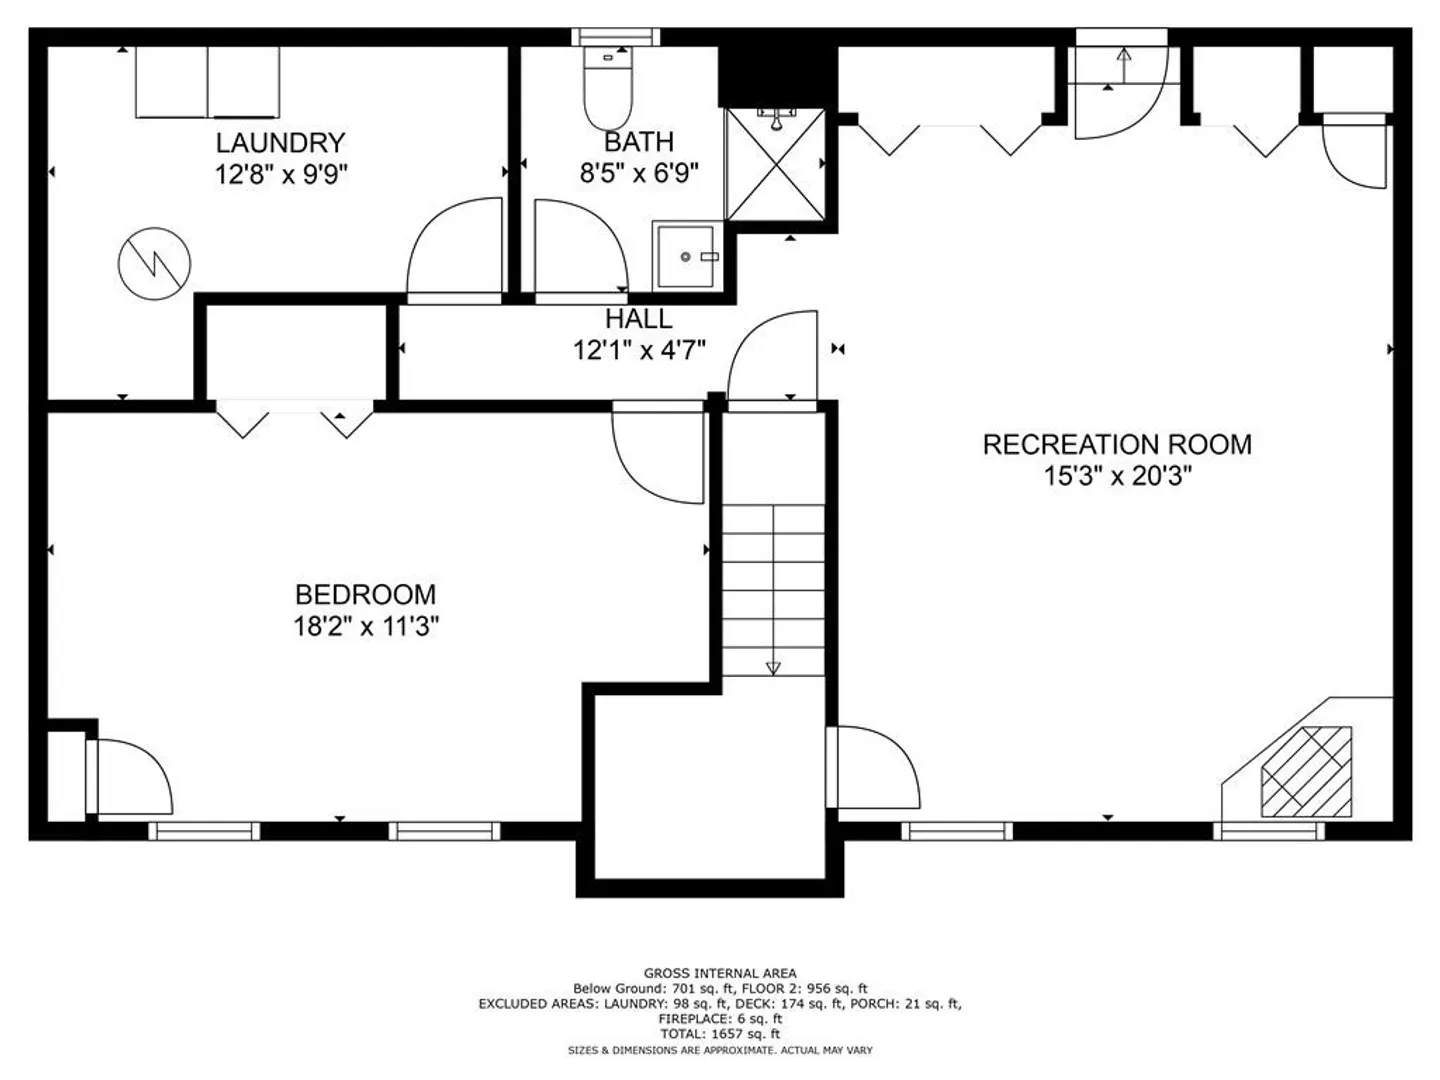
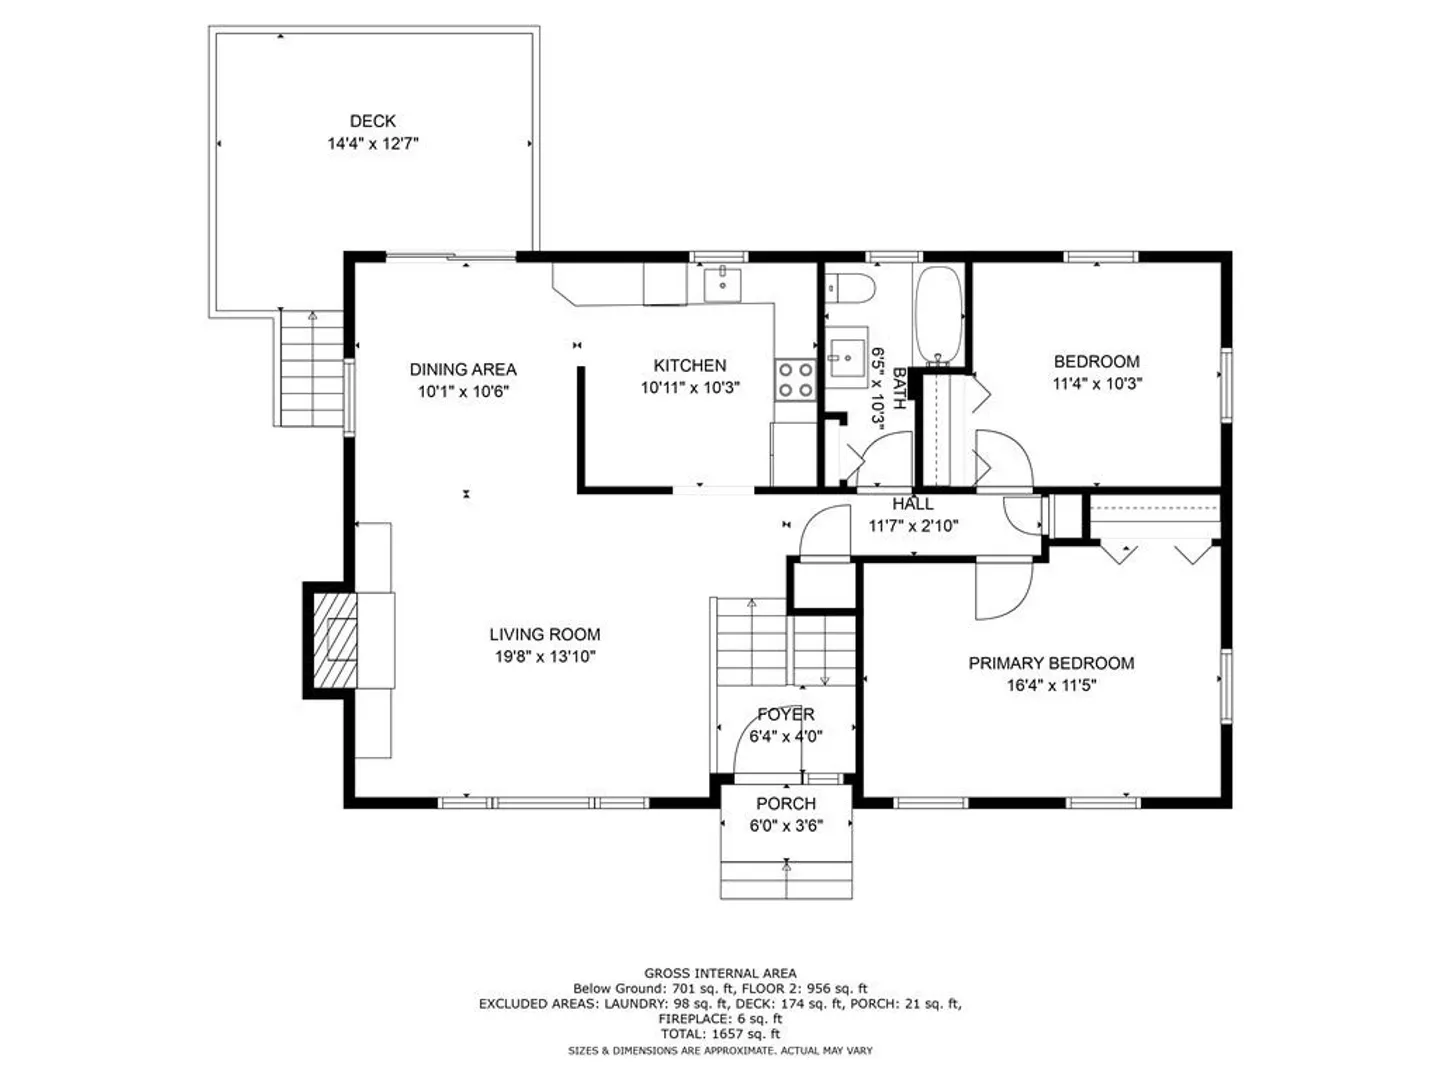
The Complete Package! Introducing 58 Burt St, featuring an extensive list of upgrades inside and out that will make any new homeowner feel at ease. Completely updated kitchen featuring BOSCH stainless steel appliances, upgraded granite countertops, recessed lighting and designer cabinets with under cabinet lighting. Central Air (2022), Hot Water Heater (2021), Dishwasher (2021), Roof (2016), Lennox Gas Heating system (2014). Set on 0.8 Acres of level, usable land, this property boasts an oversized shed and driveway, fenced in yard, and a Hunter Irrigation System. Easily accessible to 495, Easton shopping including Starbucks and Target, the Mansfield Commuter Rail and Mansfield Crossing. Open Houses Friday 9/15 from 5-7 AND Sunday 9/17 from 1-3. Agents, send your buyers. This will not last!
-
Highlights
- Cooling: Central Air
- Parking Spots: 8
- Property Type: Single Family Residence
- Total Rooms: 6
- Status: Closed
- Heating: Forced Air, Natural Gas
- Property Class: Residential
- Style: Raised Ranch
- Year Built: 1970
-
Additional Details
- Appliances: Range, Dishwasher, Refrigerator, Freezer, Water Treatment, Utility Connections for Gas Range, Utility Connections for Gas Oven, Utility Connections for Electric Dryer
- Construction: Frame
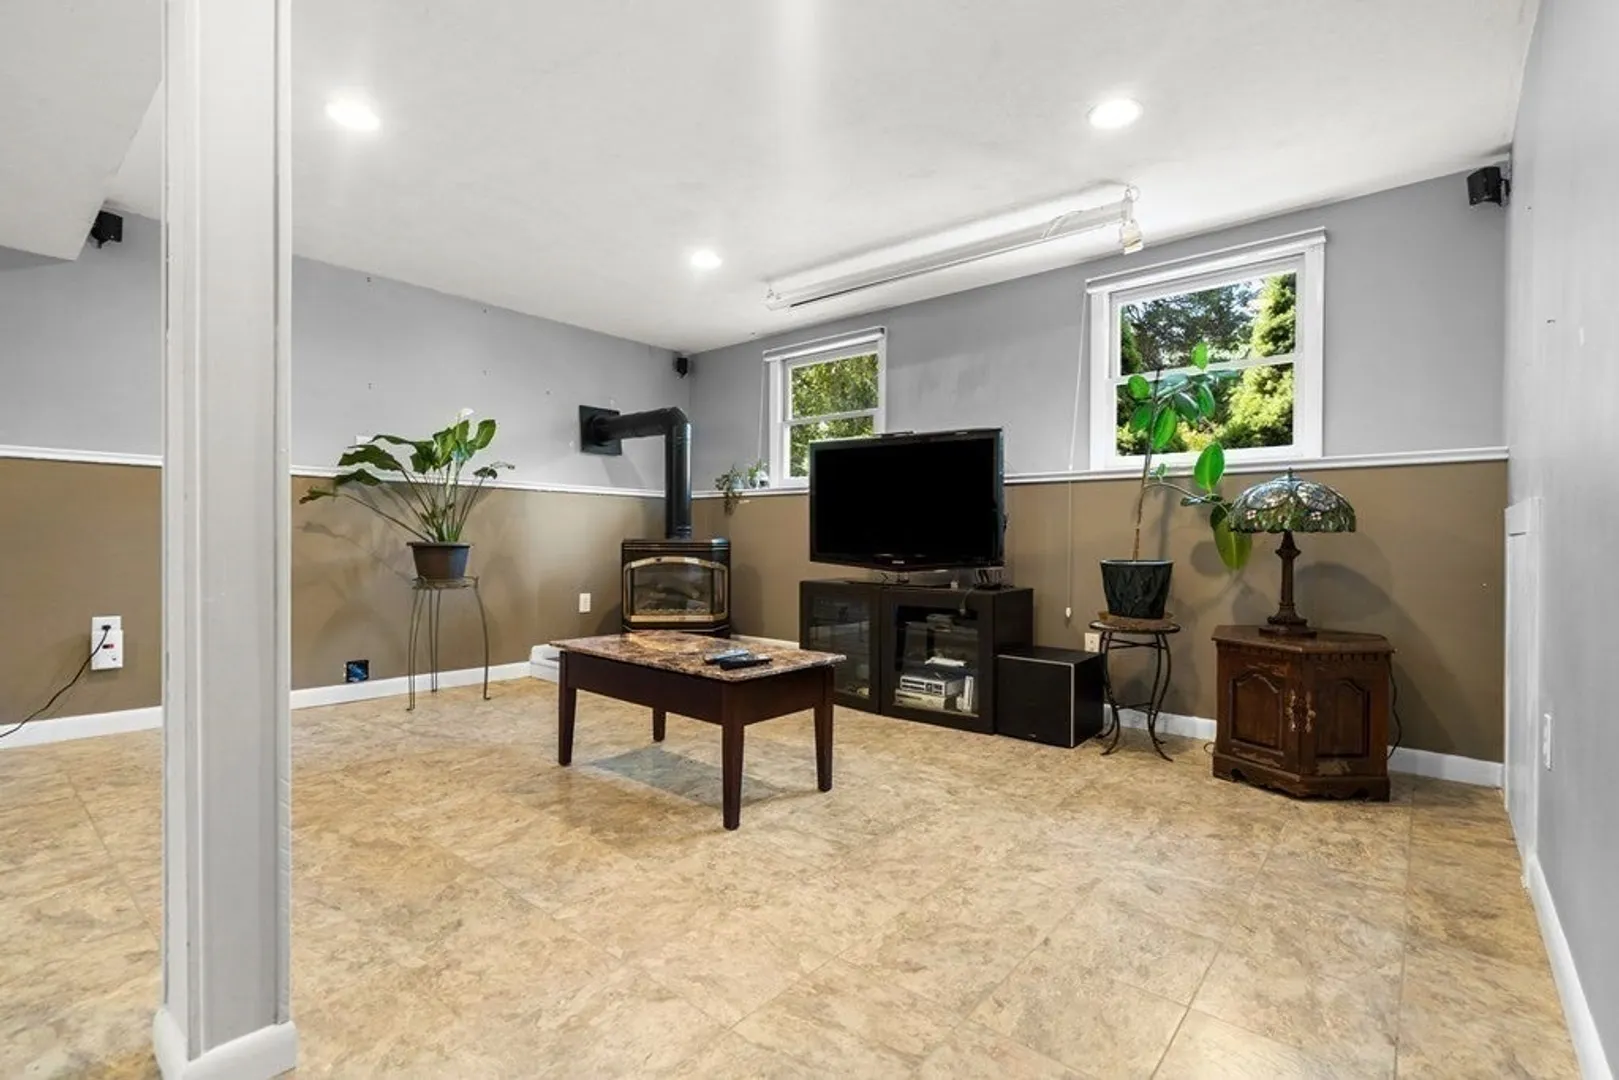
- Fireplaces: 1
- Foundation: Concrete Perimeter
- Road Frontage Type: Public
- Year Built Details: Actual
- Zoning: R80
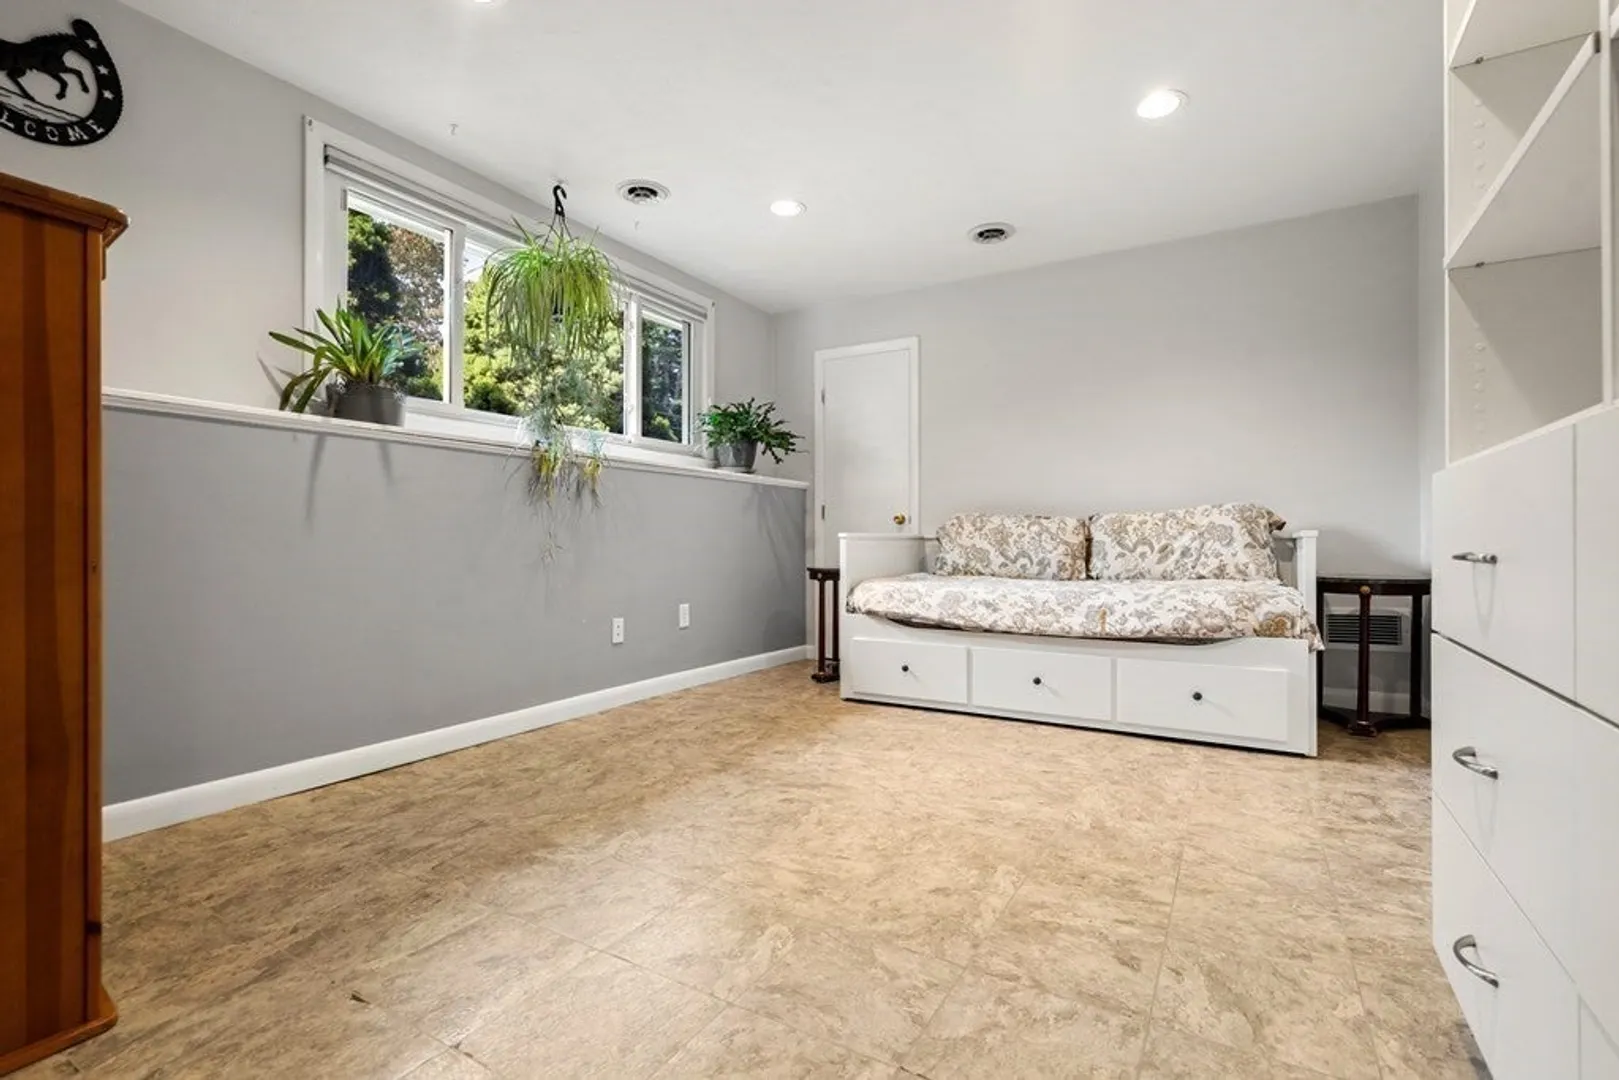
- Basement: Full
- Exclusions: Washer, Dryer, Gazebo, Greenhouse Framing, Outdoor Child Playhouse And Swingset
- Flooring: Wood
- Lot Features: Level
- Roof: Shingle
- Year Built Source: Public Records
-
Amenities
- Parking Features: Off Street, Tandem
-
Utilities
- Electric: 200+ Amp Service
- Water Source: Public
- Sewer: Private Sewer
-
Fees / Taxes
- Assessed Value: $449,300
- Compensation Based On: Gross/Full Sale Price
- Tax Year: 2023
- Buyer Agent Compensation: 2%
- Sub-Agency Relationship Offered: Yes
- Taxes: $5,836
Similar Listings
Sold
34 Photos
Sold
40 Photos
Sold
1 Photo
Sold
1 Photo
Content © 2026 MLS Property Information Network, Inc. The information in this listing was gathered from third party resources including the seller and public records.
Listing information provided courtesy of Success! Real Estate.
MLS Property Information Network, Inc. and its subscribers disclaim any and all representations or warranties as to the accuracy of this information.
