
Sold!
$600,100
3
Beds
2
Baths
1,428
Living Area
-
Property Description
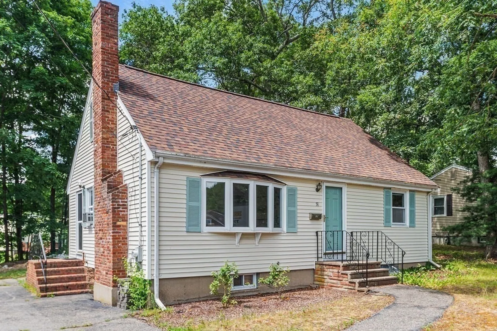
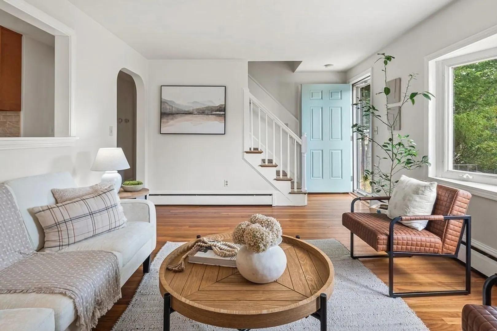
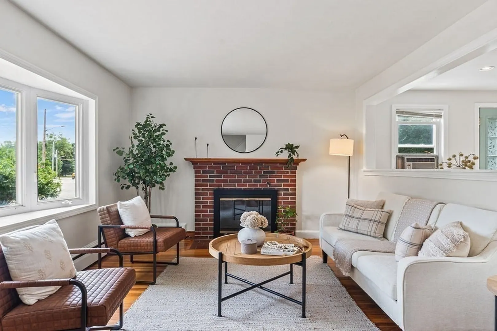
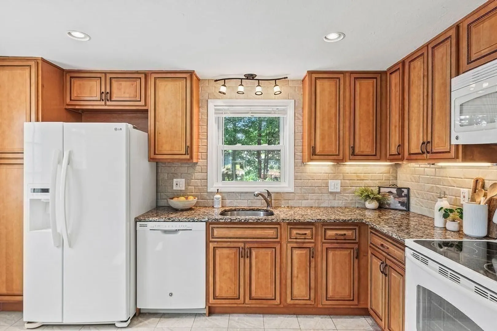
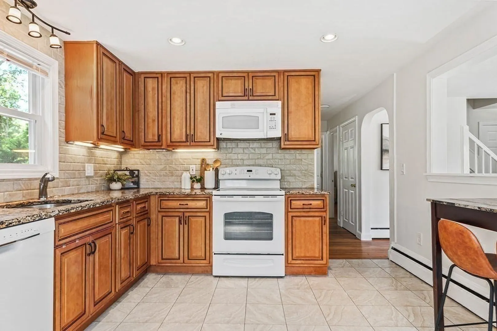
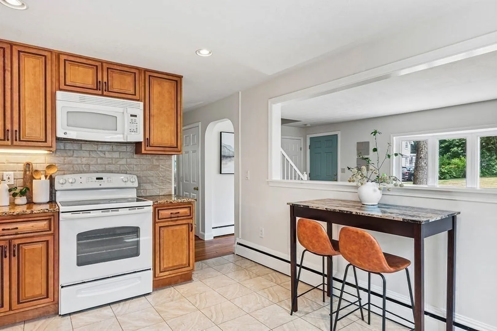
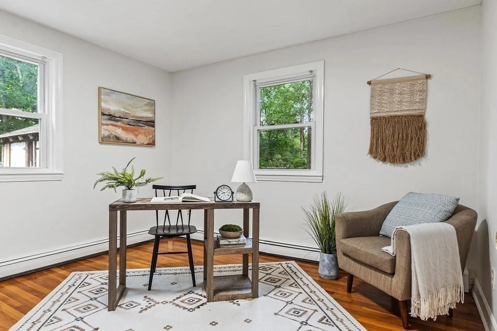
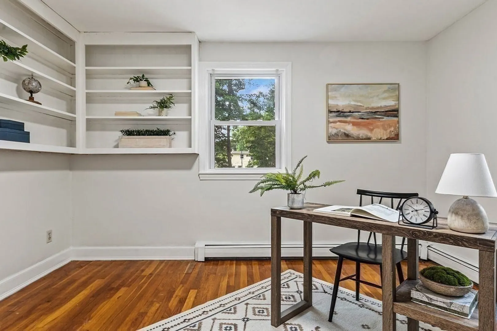
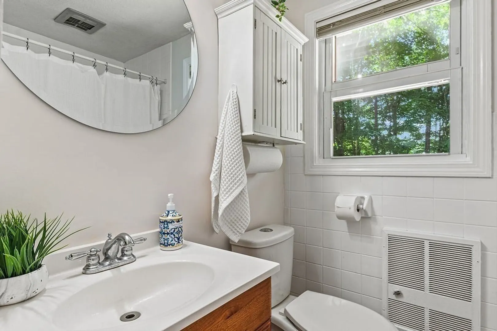
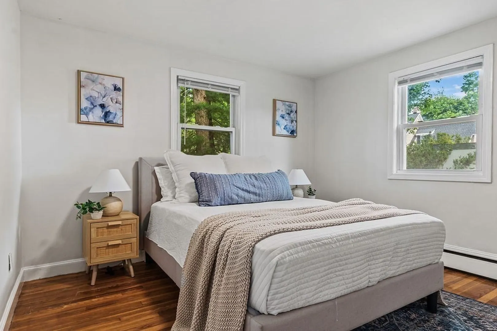
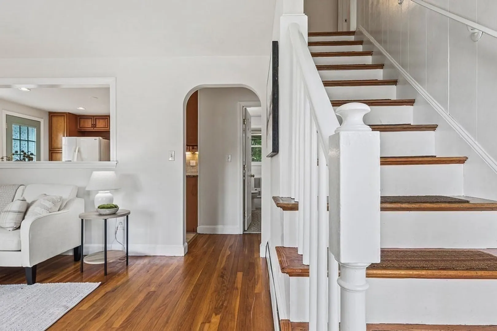
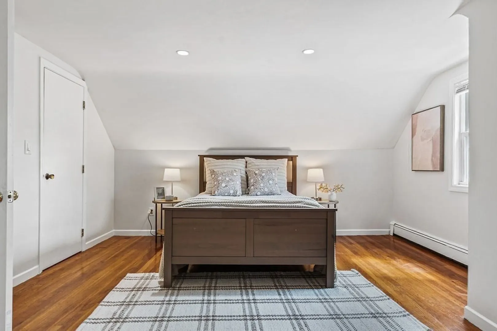
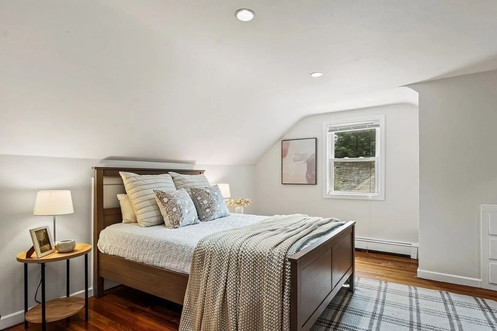
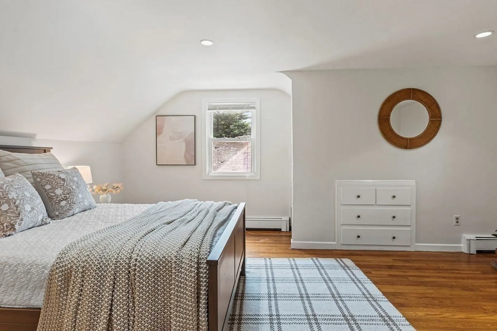
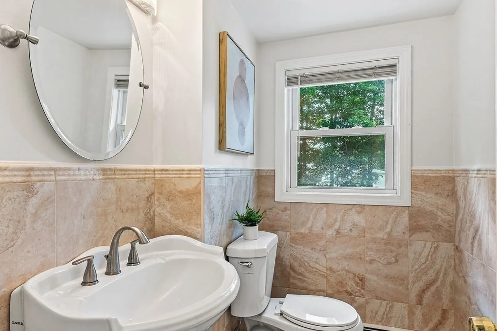
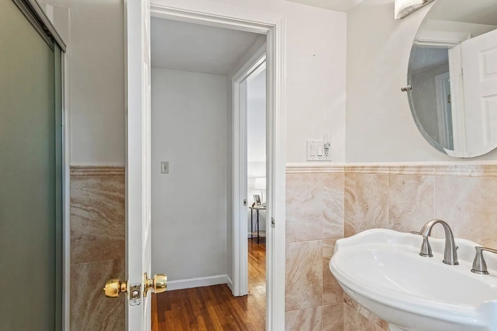
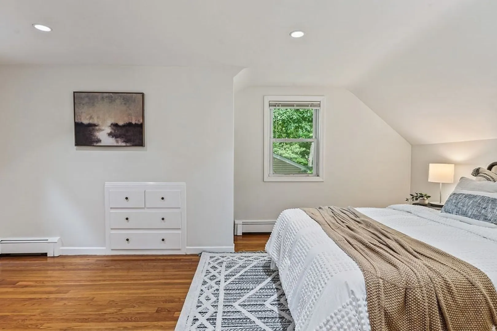
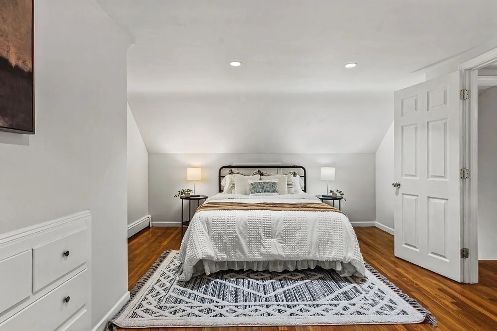
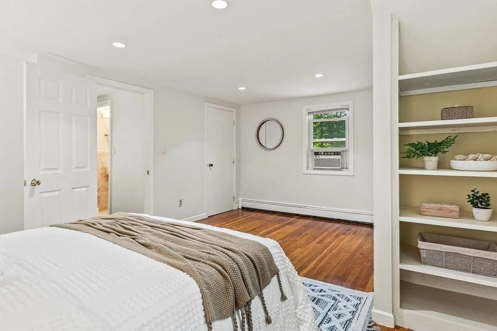
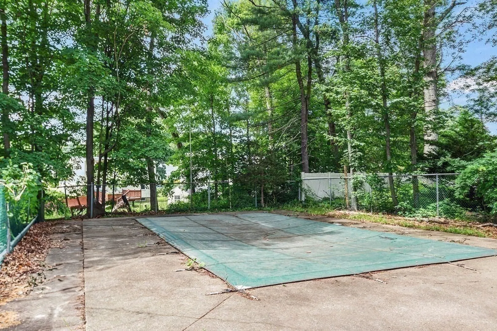
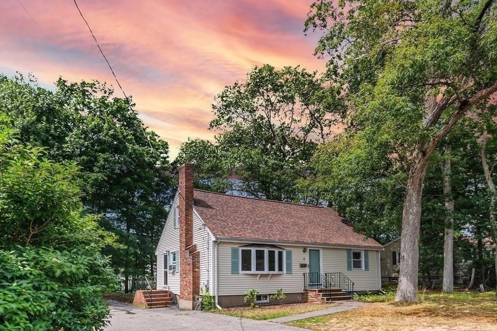
Charming, Move-In Ready Cape! Tucked away on a quiet side street, this beautifully maintained Cape-style home is ready for its next chapter. The inviting first floor features a fireplaced living room with bay windows and hardwood floors, a bright and functional kitchen with granite countertops, ample cabinetry, and convenient side-door access. A spacious first-floor bedroom, a full bath, and a separate home office provide flexible living options. Upstairs, you’ll find two additional bedrooms and a second full bath—perfect for a growing household or guests. Step outside to your private backyard with an in-ground pool —ideal for summer relaxation and entertaining. Located in a wonderful neighborhood close to downtown, the commuter rail, schools, restaurants, and major highways. A pleasure to show—don’t miss this opportunity!
-
Highlights
- Cooling: Window Unit(s)
- Parking Spots: 4
- Property Type: Single Family Residence
- Total Rooms: 6
- Status: Closed
- Heating: Baseboard, Oil
- Property Class: Residential
- Style: Cape
- Year Built: 1962
-
Additional Details
- Appliances: Water Heater, Oven, Dishwasher, Microwave, Refrigerator, Freezer, Washer, Dryer
- Construction: Frame
- Fireplaces: 1
- Foundation: Concrete Perimeter
- Road Frontage Type: Public
- SqFt Source: Public Record
- Year Built Source: Public Records
- Basement: Full, Unfinished
- Exterior Features: Pool - Inground
- Flooring: Tile, Vinyl, Hardwood
- Lot Features: Cleared, Level
- Roof: Shingle
- Year Built Details: Actual
- Zoning: R
-
Amenities
- Community Features: Public Transportation, Shopping, Park, Medical Facility, Highway Access, House of Worship, Public School, T-Station
- Pool Features: In Ground
- Parking Features: Paved Drive
-
Utilities
- Electric: 200+ Amp Service
- Water Source: Public
- Sewer: Private Sewer
-
Fees / Taxes
- Assessed Value: $476,000
- Taxes: $5,893
- Tax Year: 2025
Similar Listings

Sold
40 Photos
Sold
35 Photos
Sold
39 Photos
Sold
42 Photos
Content © 2026 MLS Property Information Network, Inc. The information in this listing was gathered from third party resources including the seller and public records.
Listing information provided courtesy of Redfin Corp..
MLS Property Information Network, Inc. and its subscribers disclaim any and all representations or warranties as to the accuracy of this information.
