
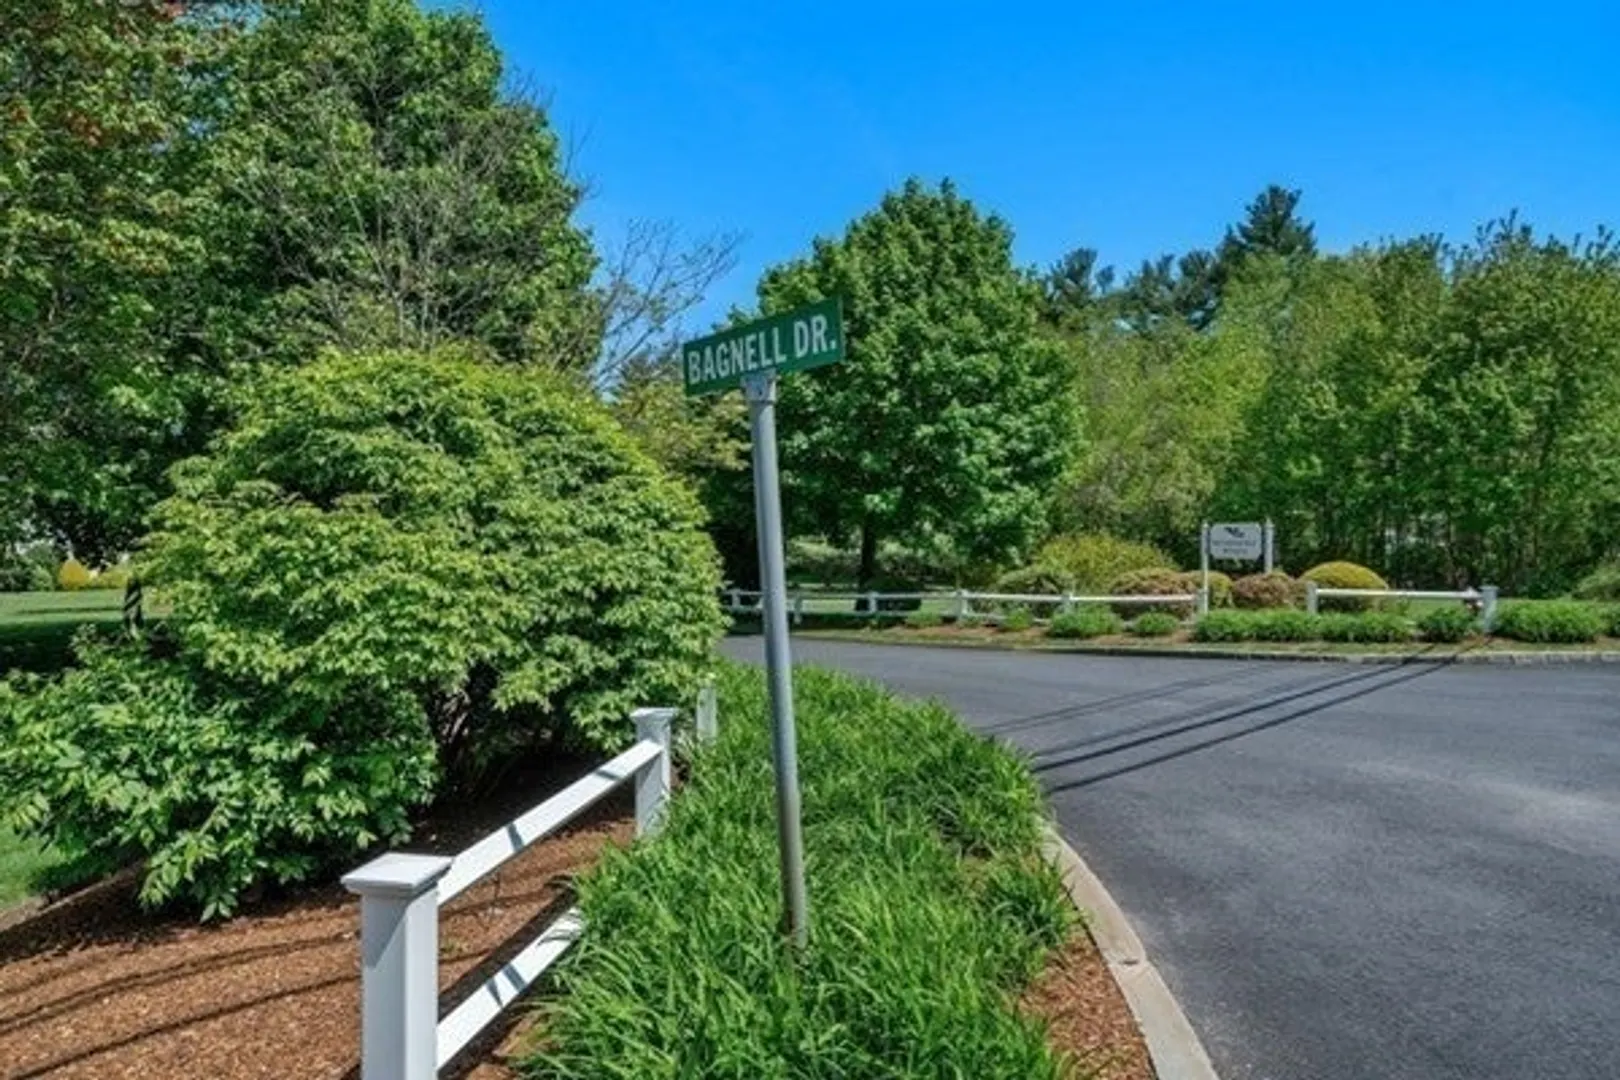
58 Bagnell Drive #58
$619,000
3
Beds
2/1
Baths
2,030
Sqft
- Request Info
- Call
- Save
-
More
- Mortgage Calculator

Property Tools
$619,000
3
Beds
2/1
Baths
2,030
Living Area
-
Property Description
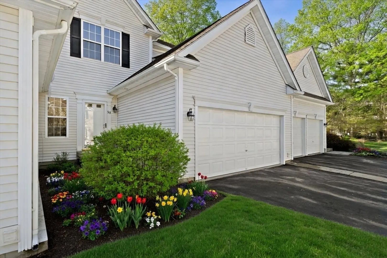
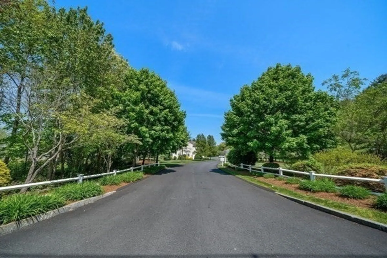
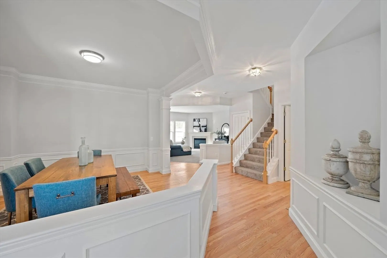
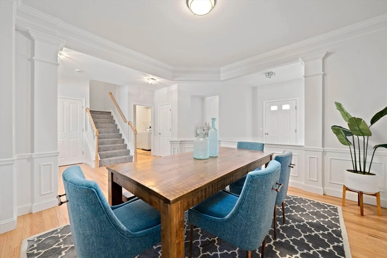
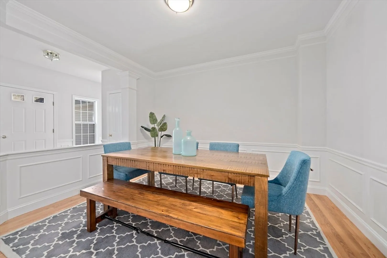
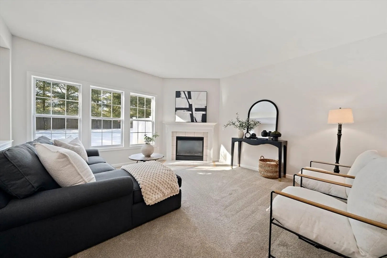
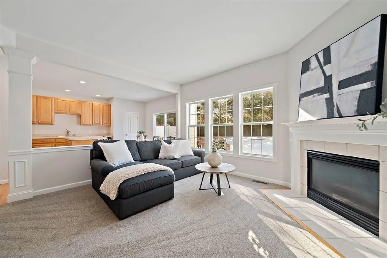
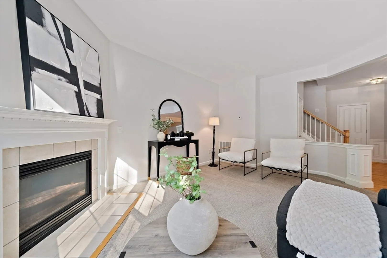
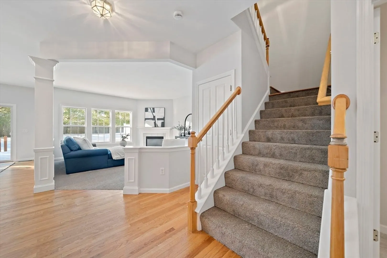
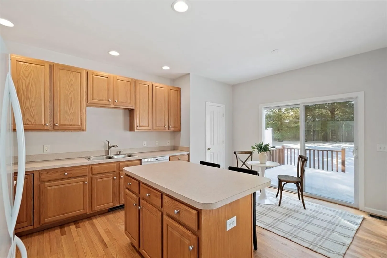
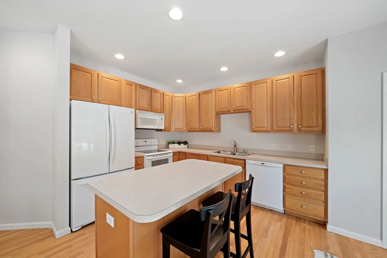
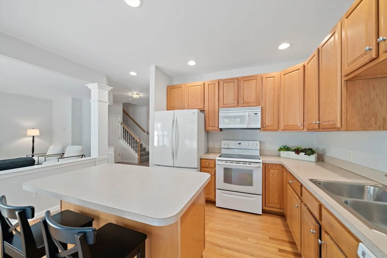
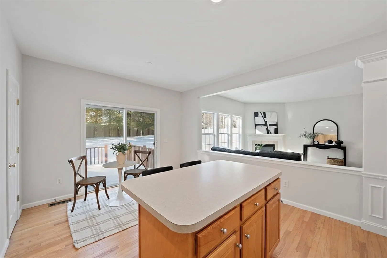
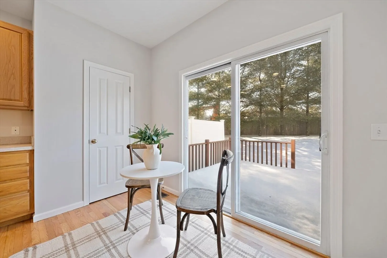
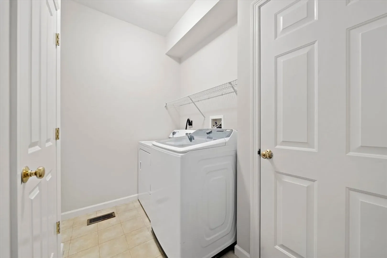
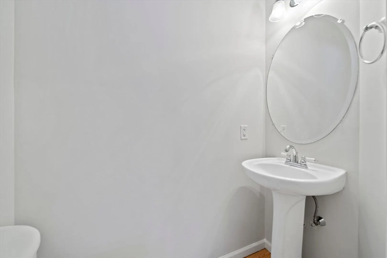
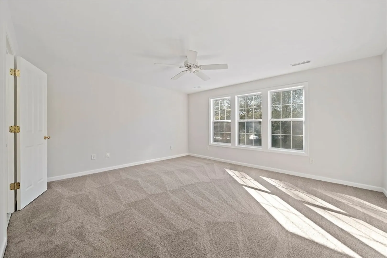
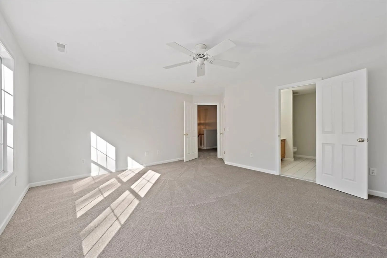
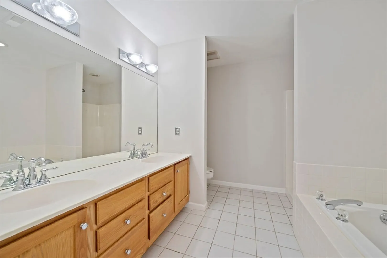
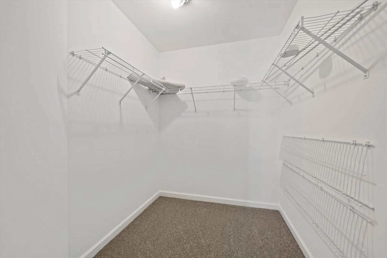
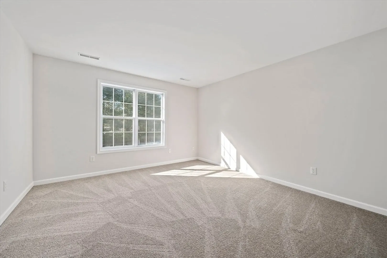
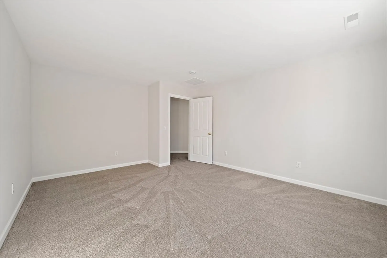
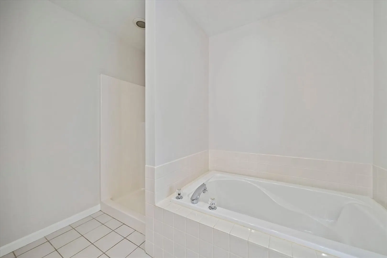
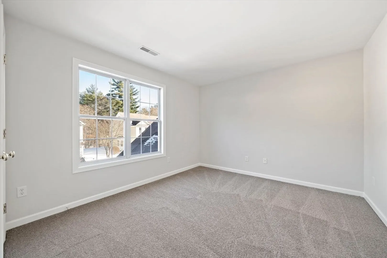
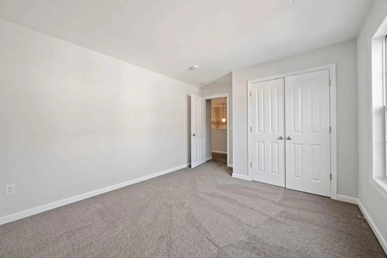
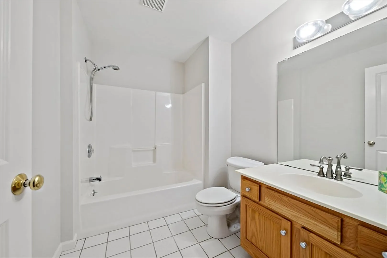
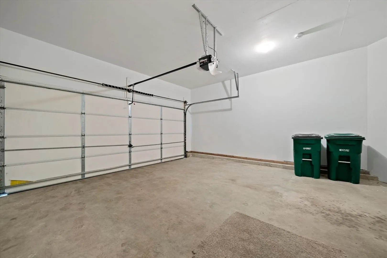
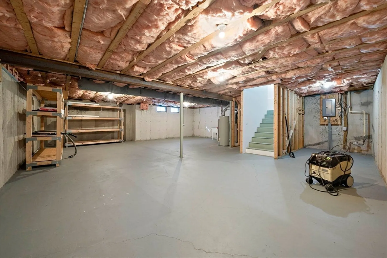
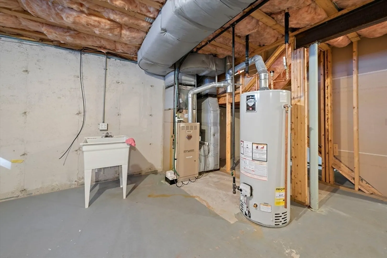
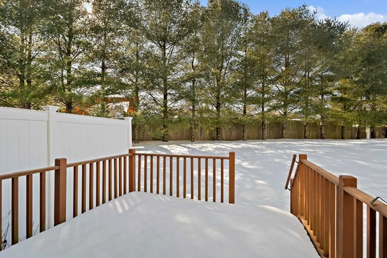
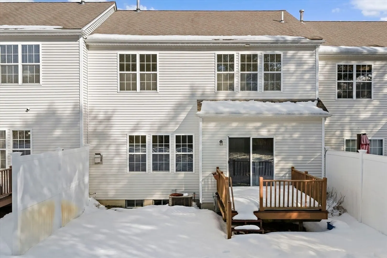
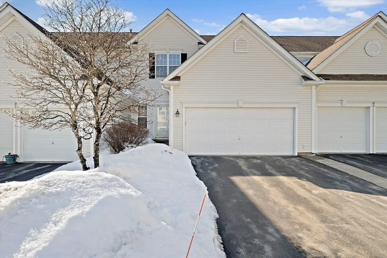
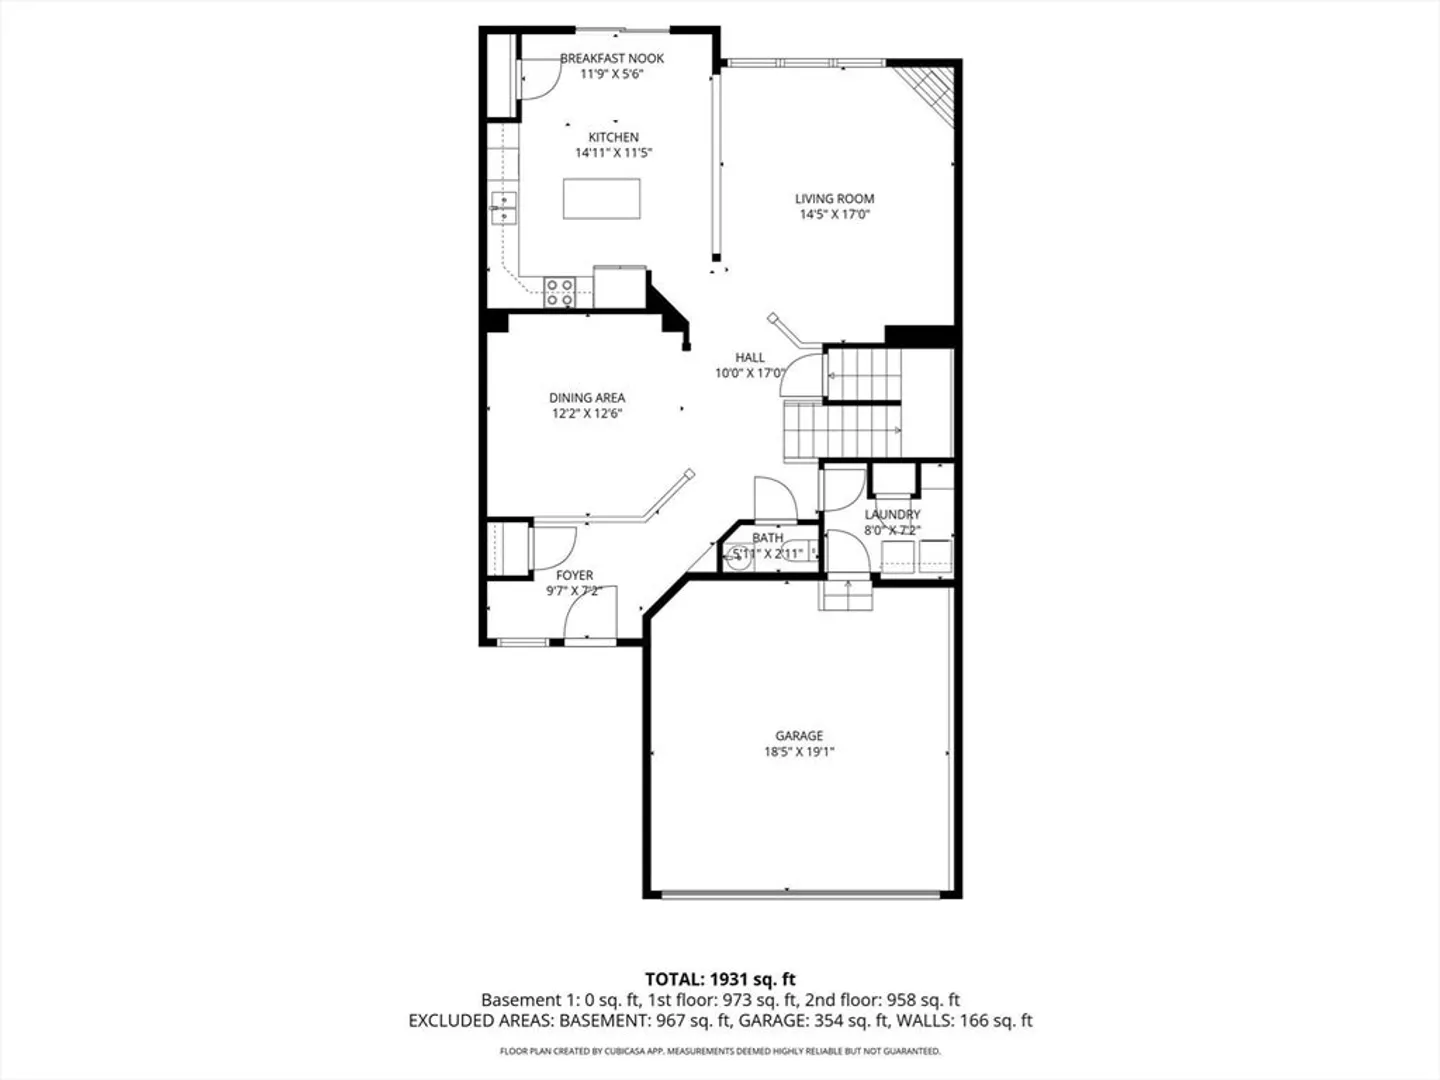
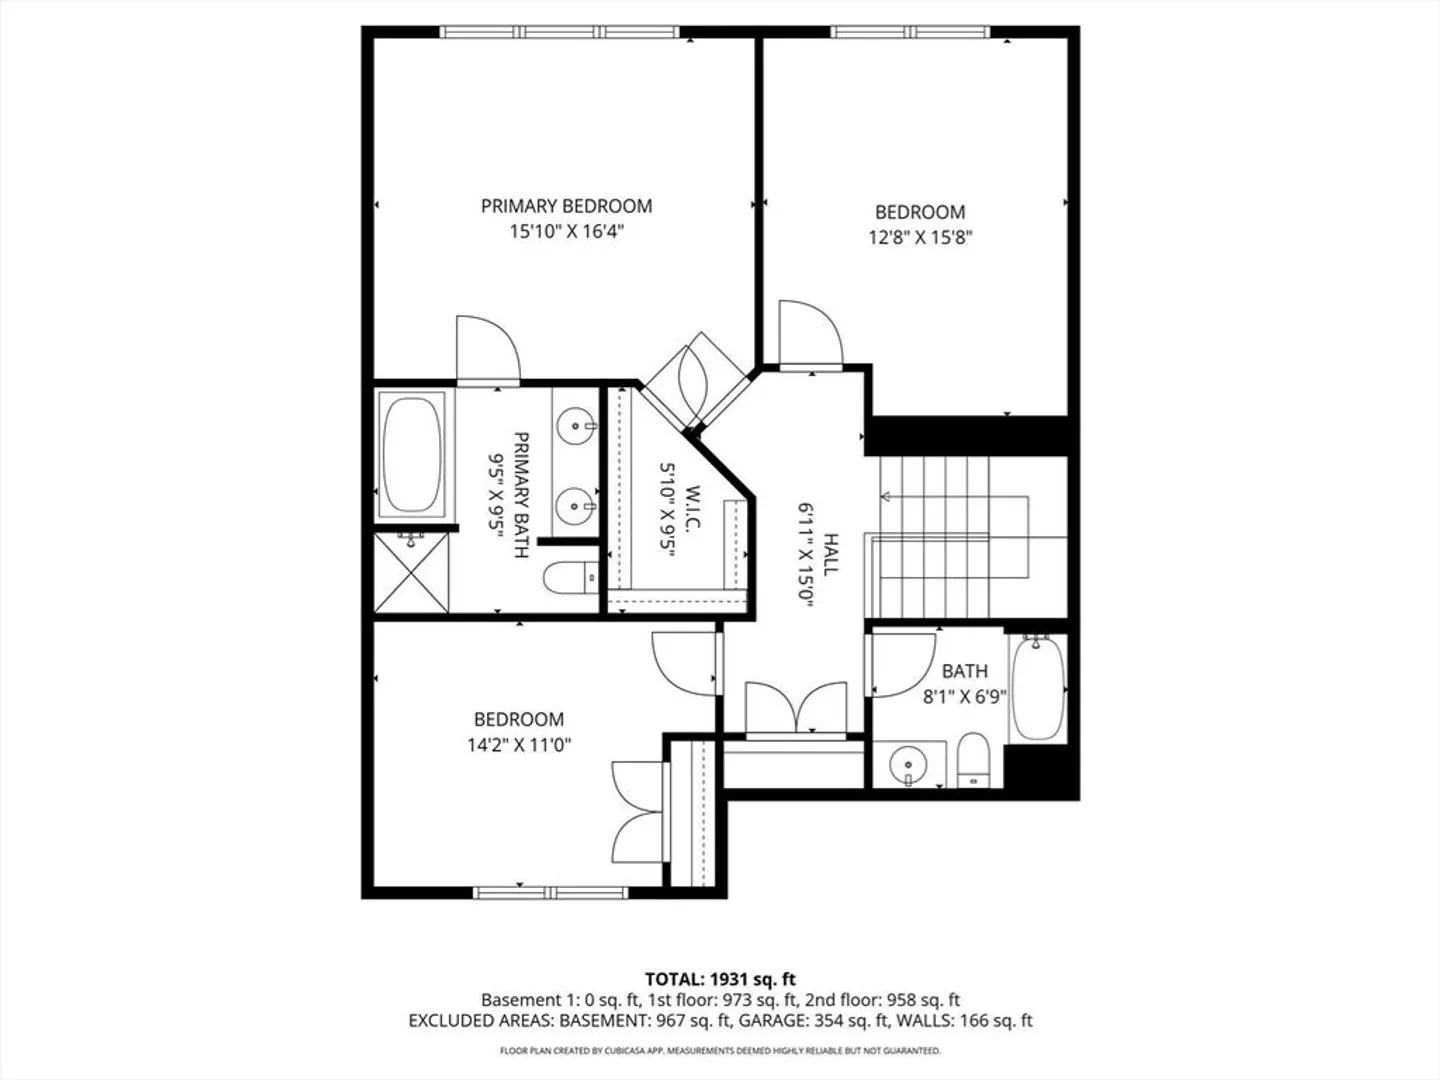
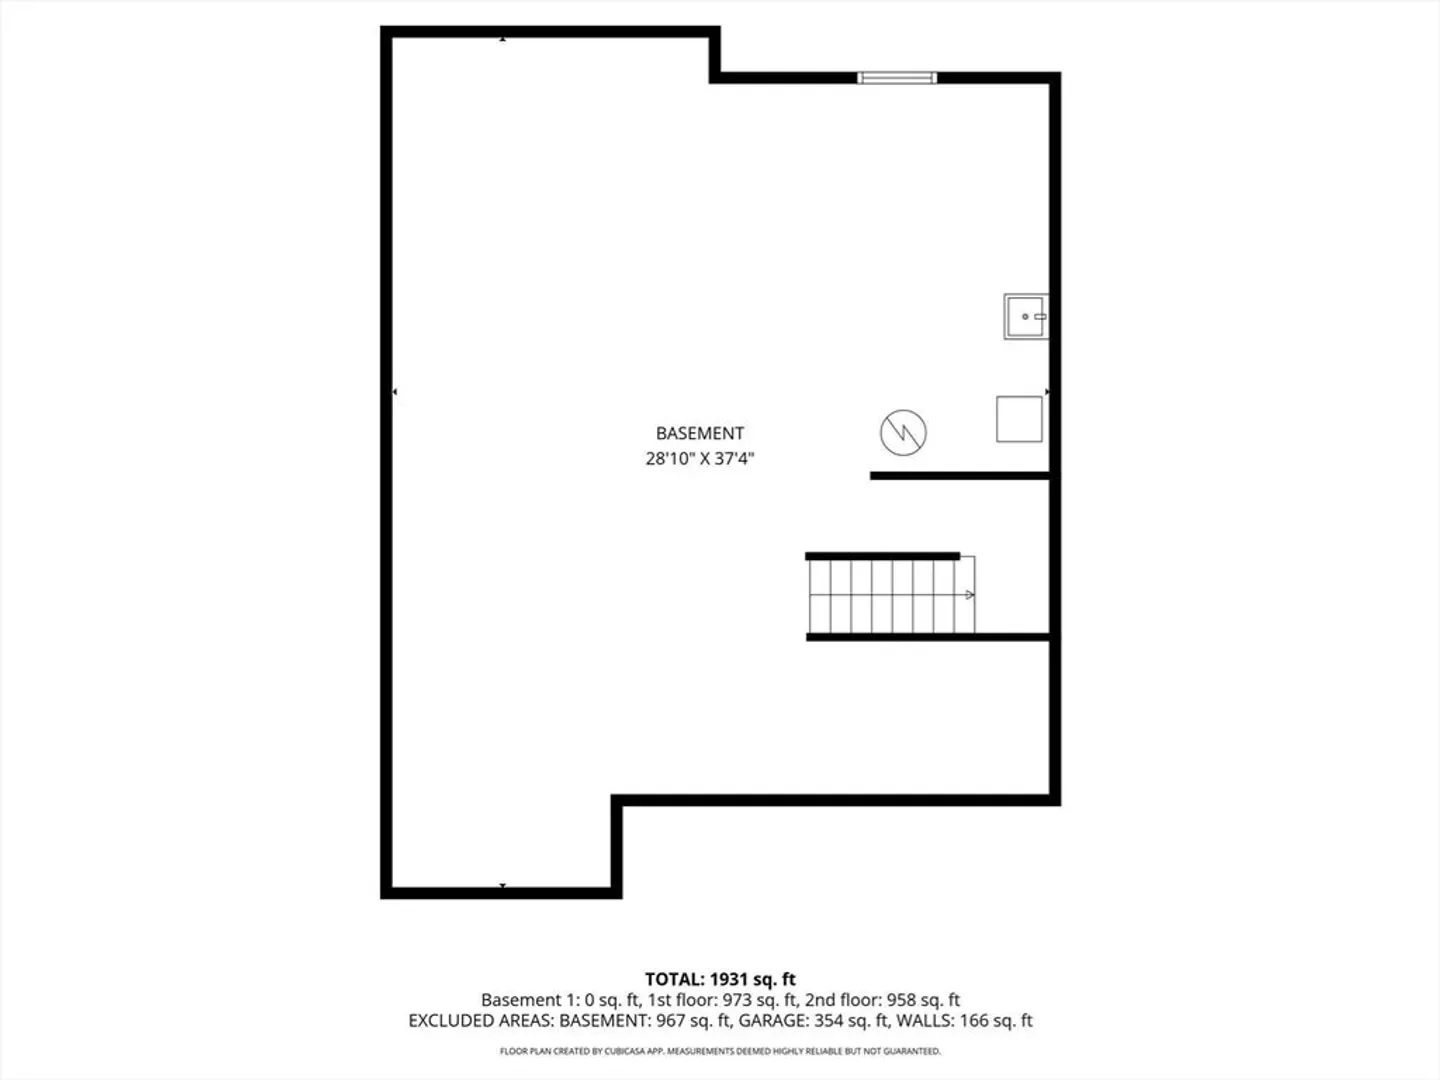
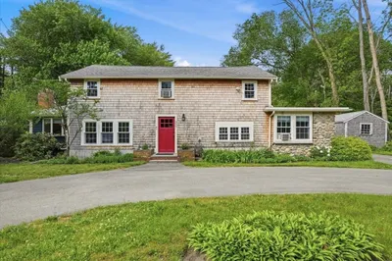
Sought after Pembroke Pines neighborhood, offering the charm of a traditional single-family home & community but w/the ease of CONDO living. Property interior has been professionally painted w/brand new carpeting installed throughout AND all hardwood floors refinished.New roofs are currently being installed throughout the entire complex.Features 2 levels of living, attached 2-car garage PLUS a full/unfinished basement. A rare find with OVER 2k s.f. of living space. Upstairs you will find 2-3 bedrooms(see disclosure) with 2 full baths including a private main suite.1st fl is an open floor plan w/large kitchen, gas fireplace in the living room, large formal dining area, half guest bath+laundry room.A slider in kitchen opens to deck+yard area.Conveniently located near major routes, shopping&restaurants. Professionally managed complex.Move in ready and quick sale can be accomodated!
-
Highlights
- Cooling: Central Air
- HOA Fee: $430
- Property Class: Residential
- Style: Colonial
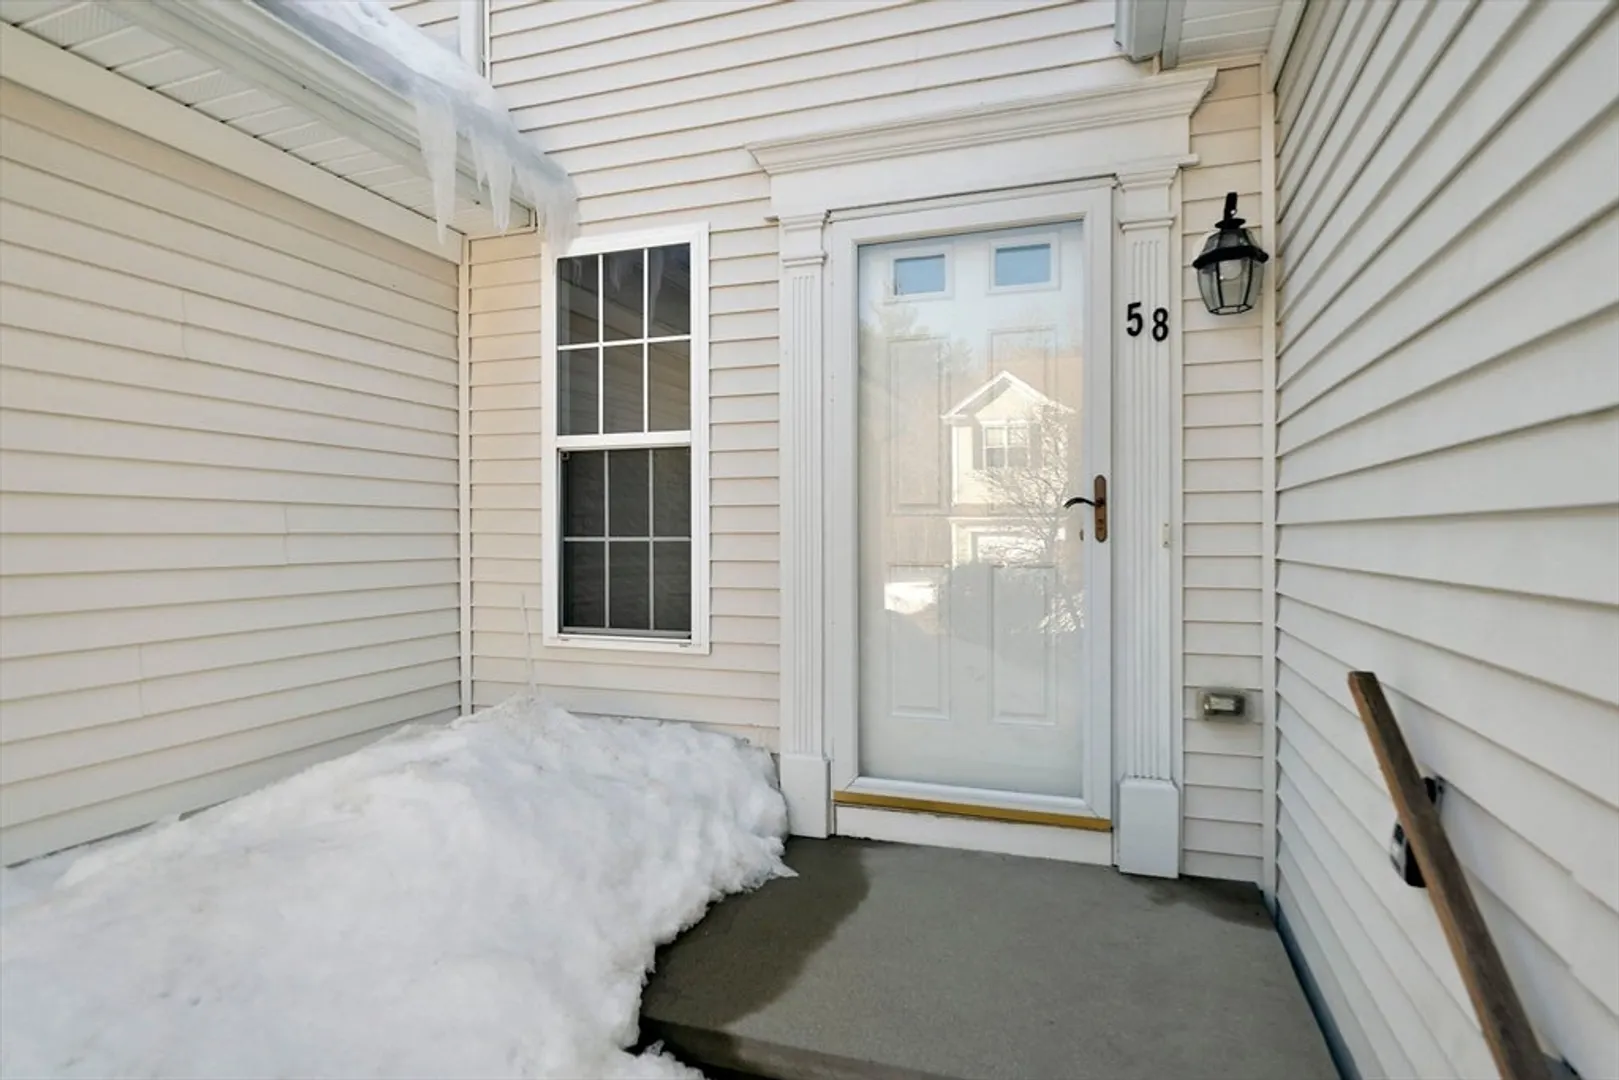
- Unit Number: 58
- Status: Active
- Heating: Natural Gas
- Parking Spots: 4
- Property Type: Single Family Residence
- Total Rooms: 6
- Year Built: 2002
-
Additional Details
- Appliances: Range, Microwave, Refrigerator
- Construction: Frame
- Fireplaces: 1
- Foundation: Concrete Perimeter
- Roof: Shingle
- Year Built Details: Actual
- Zoning: res
- Basement: Full
- Exterior Features: Deck
- Flooring: Tile, Vinyl, Carpet, Laminate, Hardwood, Flooring - Wall to Wall Carpet, Flooring - Hardwood
- Interior Features: Closet, Bonus Room, Foyer
- SqFt Source: Public Record
- Year Built Source: Public Records
-
Amenities
- Community Features: Shopping, Walk/Jog Trails, Stable(s), Golf, Highway Access, Public School
- Parking Features: Attached, Paved Drive
- Covered Parking Spaces: 2
-
Utilities
- Sewer: Private Sewer
- Water Source: Public
-
Fees / Taxes
- Assessed Value: $550,300
- HOA Fee Frequency: Monthly
- Taxes: $6,615
- HOA: Yes
- Tax Year: 2025
Similar Listings
Content © 2026 MLS Property Information Network, Inc. The information in this listing was gathered from third party resources including the seller and public records.
Listing information provided courtesy of Keller Williams Realty.
MLS Property Information Network, Inc. and its subscribers disclaim any and all representations or warranties as to the accuracy of this information.