
Sold!
$750,000
4
Beds
1/1
Bath
2,400
Living Area
-
Property Description
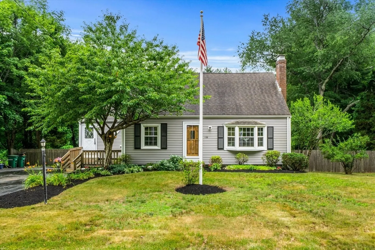
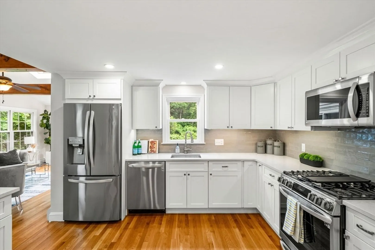
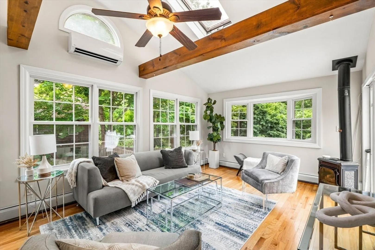
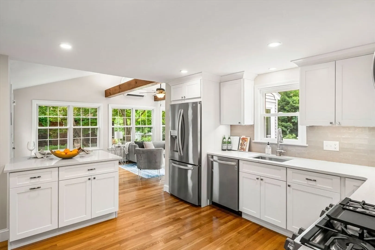
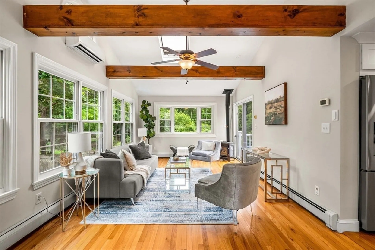
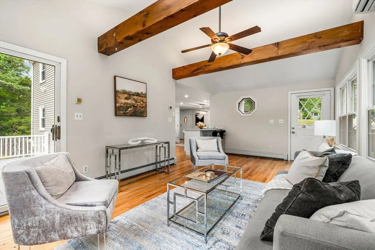
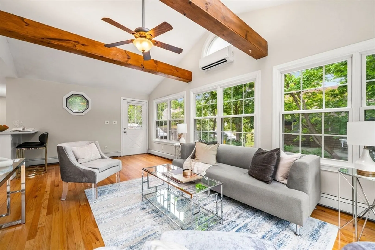
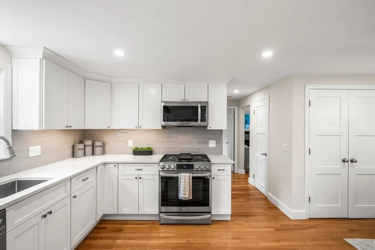
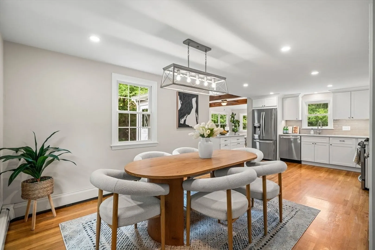
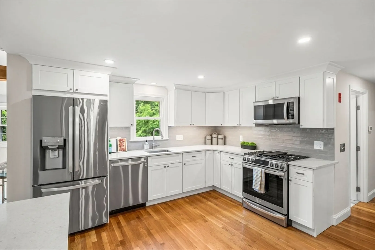
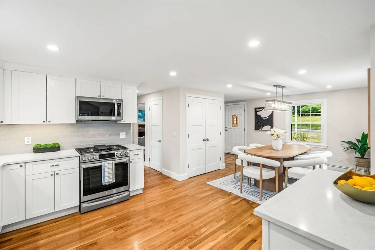
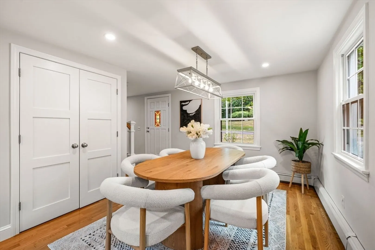
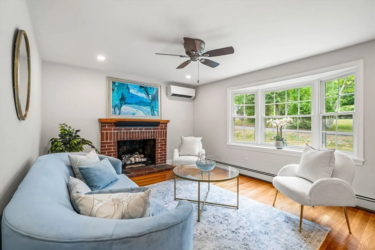
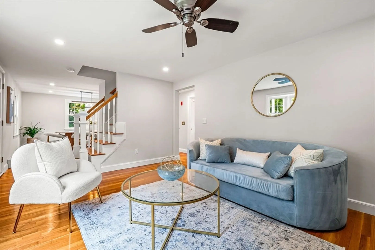
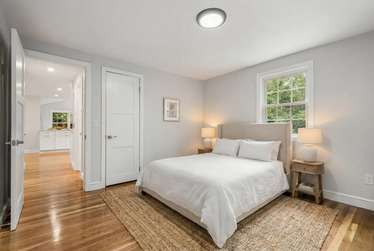
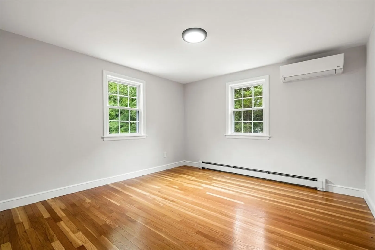
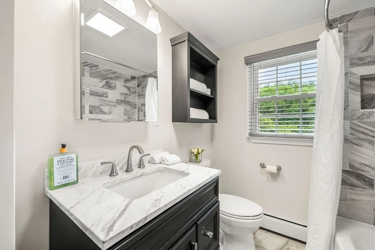
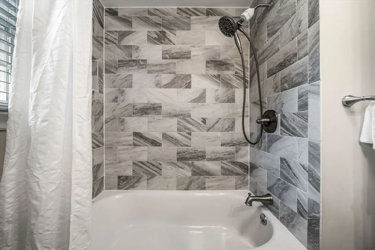
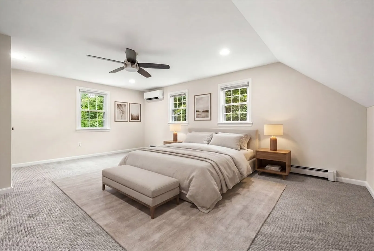
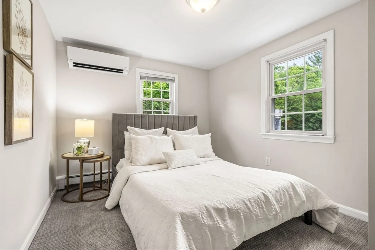
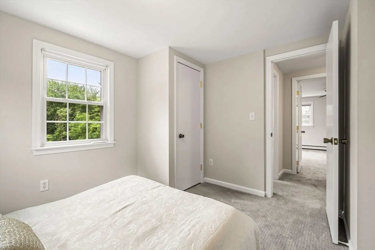
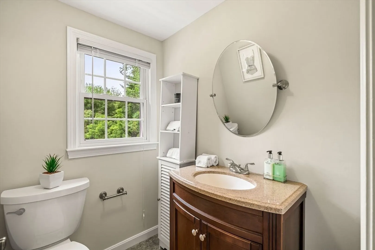
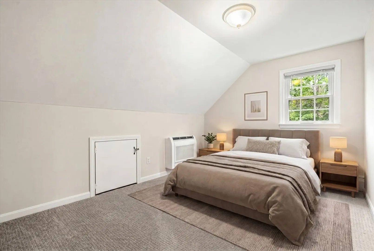
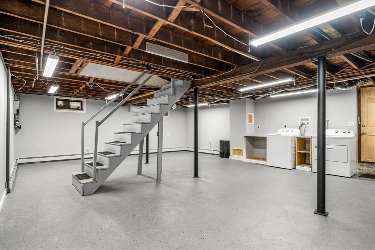
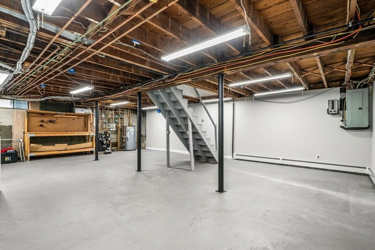
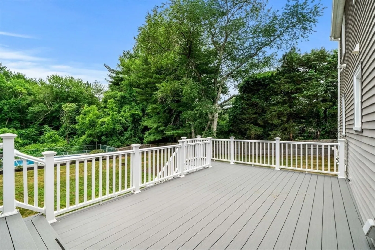
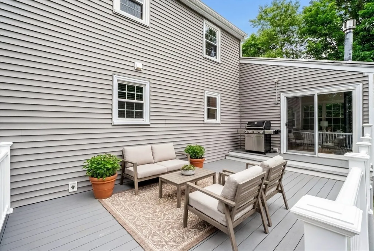
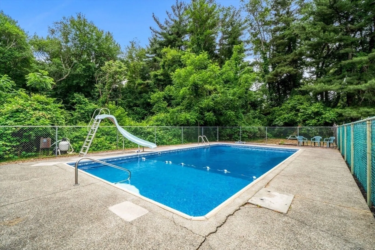
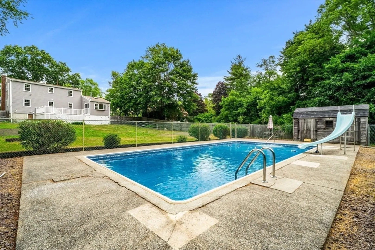
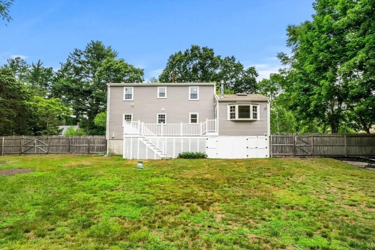
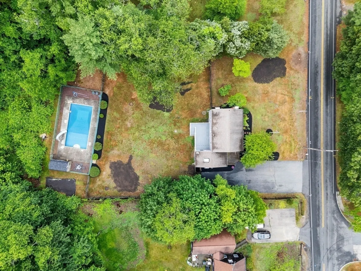
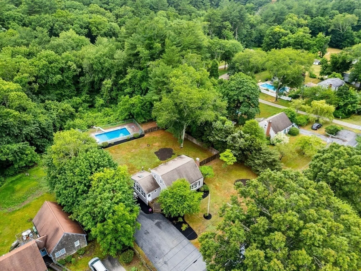
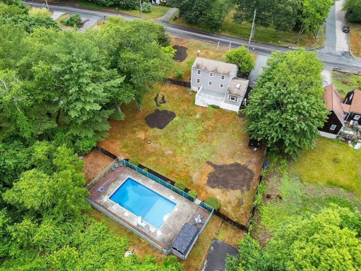
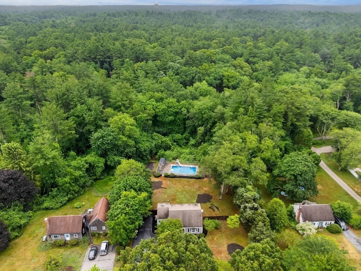
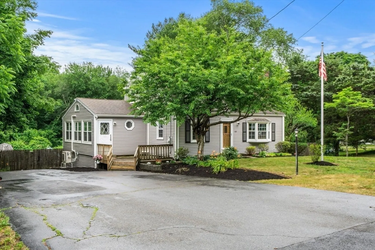
Do Not Miss this thoroughly renovated 4 bedroom home blending modern upgrades and thoughtful design in the heart of Pembroke. The stunning kitchen features quartz countertops, custom tile backsplash, stainless steel appliances, and a custom-built pantry closet. Open-concept layout flows into the dining room and the breathtaking family room with cathedral ceilings, exposed beams, natural light and a gas stove. The formal living room centered around the gas fireplace adds additional space. Hardwood floors boasting throughout first level. Newer Mini-split systems throughout provide comfort for all season. Highlights include newer windows, vinyl siding, gutters, insulation and a heated basement with excellent ceiling height ideal for expansion or storage. Step outside to your own private sanctuary with a composite deck overlooking an expansive backyard retreat featuring an in-ground pool. Conveniently located minutes from Pembroke Center, North Pembroke shops, dining, and amenities.
-
Highlights
- Cooling: Ductless
- Parking Spots: 6
- Property Type: Single Family Residence
- Total Rooms: 8
- Status: Closed
- Heating: Baseboard, Natural Gas, Ductless
- Property Class: Residential
- Style: Cape
- Year Built: 1954
-
Additional Details
- Appliances: Range, Dishwasher, Microwave, Refrigerator
- Exterior Features: Deck - Composite, Pool - Inground, Storage
- Flooring: Tile, Carpet, Hardwood
- Road Frontage Type: Public
- Year Built Details: Actual
- Zoning: 999
- Basement: Full, Walk-Out Access
- Fireplaces: 1
- Foundation: Concrete Perimeter
- SqFt Source: Public Record
- Year Built Source: Public Records
-
Amenities
- Community Features: Shopping, Park, Golf, Highway Access, House of Worship, Public School
- Pool Features: In Ground
- Parking Features: Paved Drive, Off Street, Paved
-
Utilities
- Sewer: Private Sewer
- Water Source: Public
-
Fees / Taxes
- Assessed Value: $600,000
- Taxes: $7,068
- Tax Year: 2026
Similar Listings
Sold

22 Photos
Sold

24 Photos
Sold
37 Photos
Sold
41 Photos
Content © 2026 MLS Property Information Network, Inc. The information in this listing was gathered from third party resources including the seller and public records.
Listing information provided courtesy of Dream Realty.
MLS Property Information Network, Inc. and its subscribers disclaim any and all representations or warranties as to the accuracy of this information.
