
Sold!
$527,000
3
Beds
1
Bath
2,318
Living Area
-
Property Description
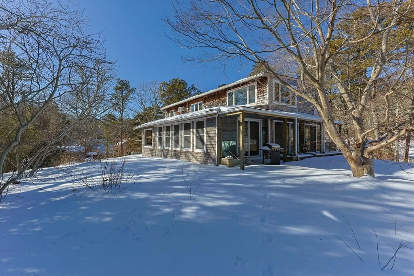
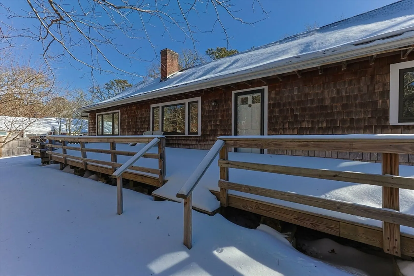
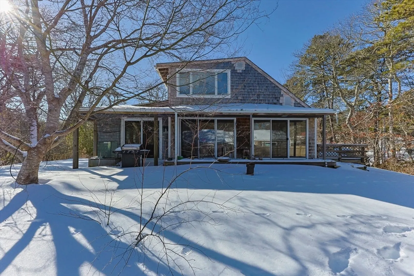
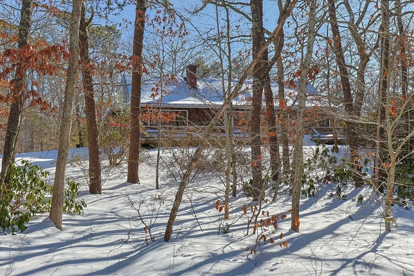
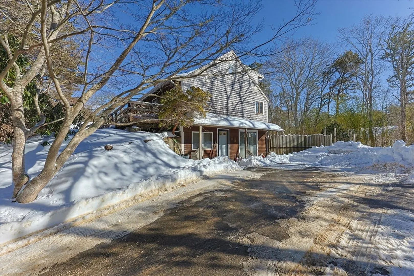
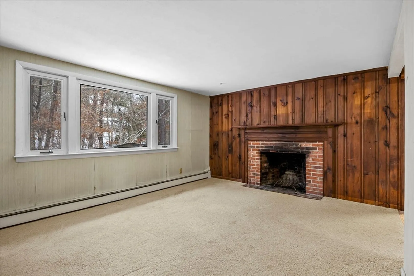
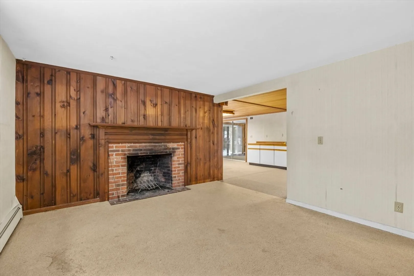
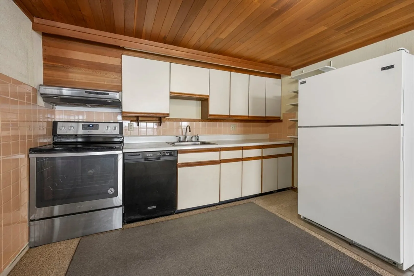
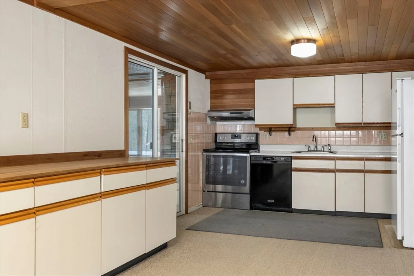
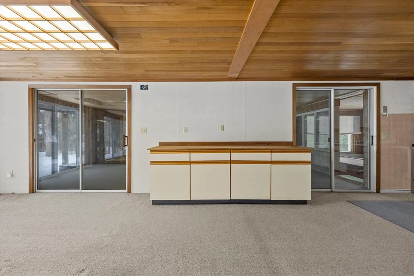
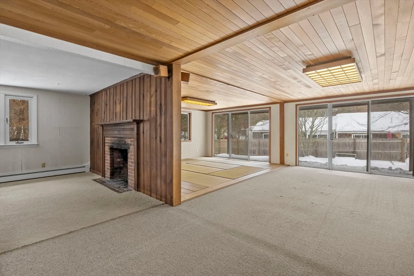
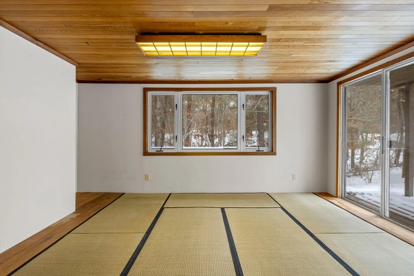
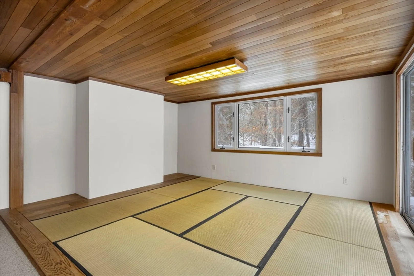
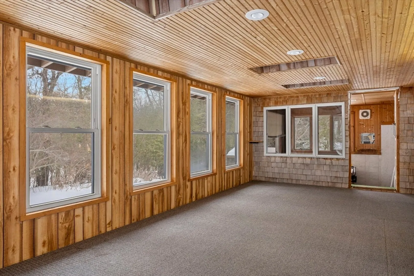
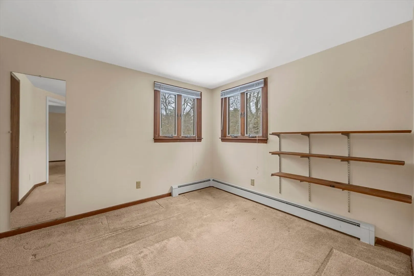
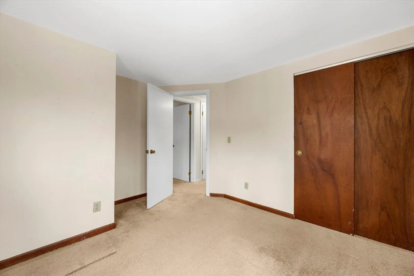
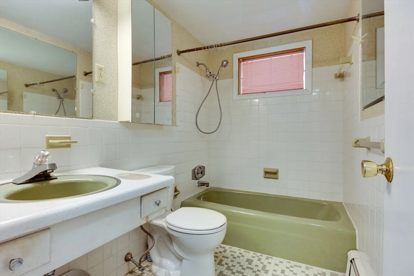
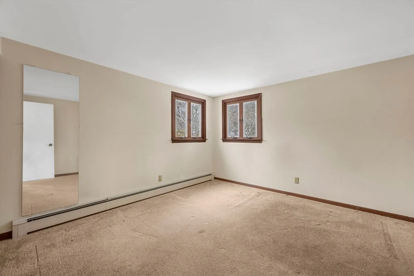
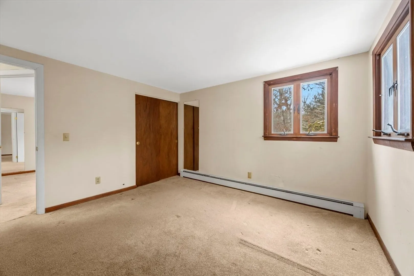
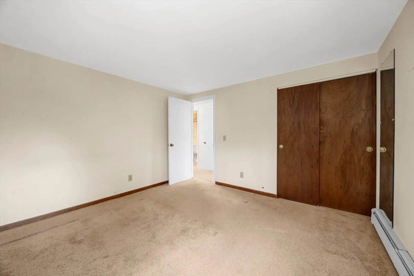
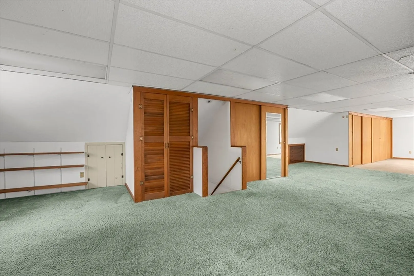
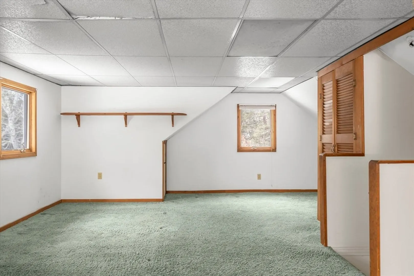
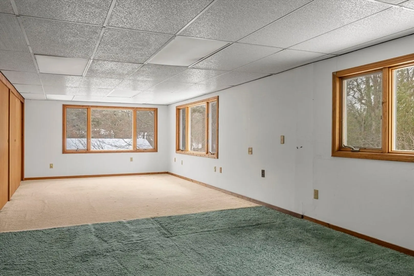
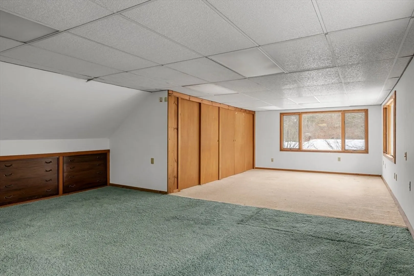
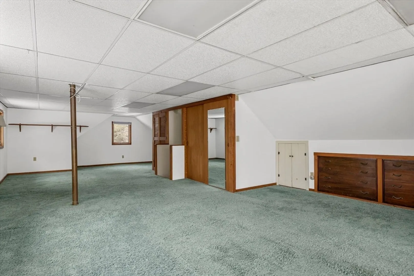
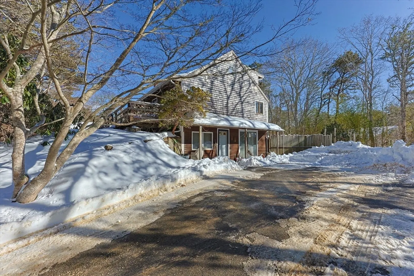
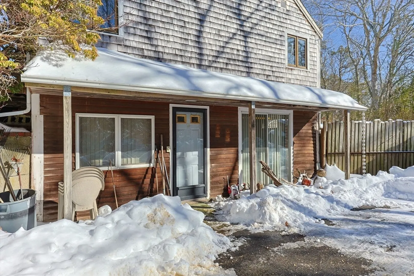
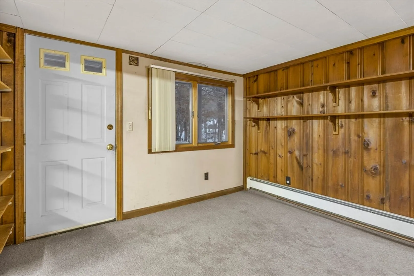
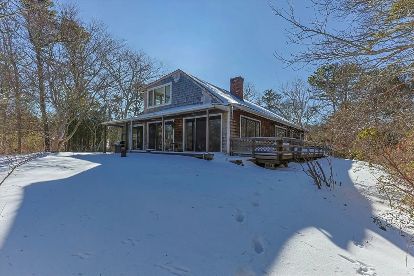
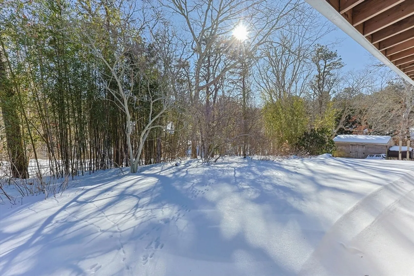
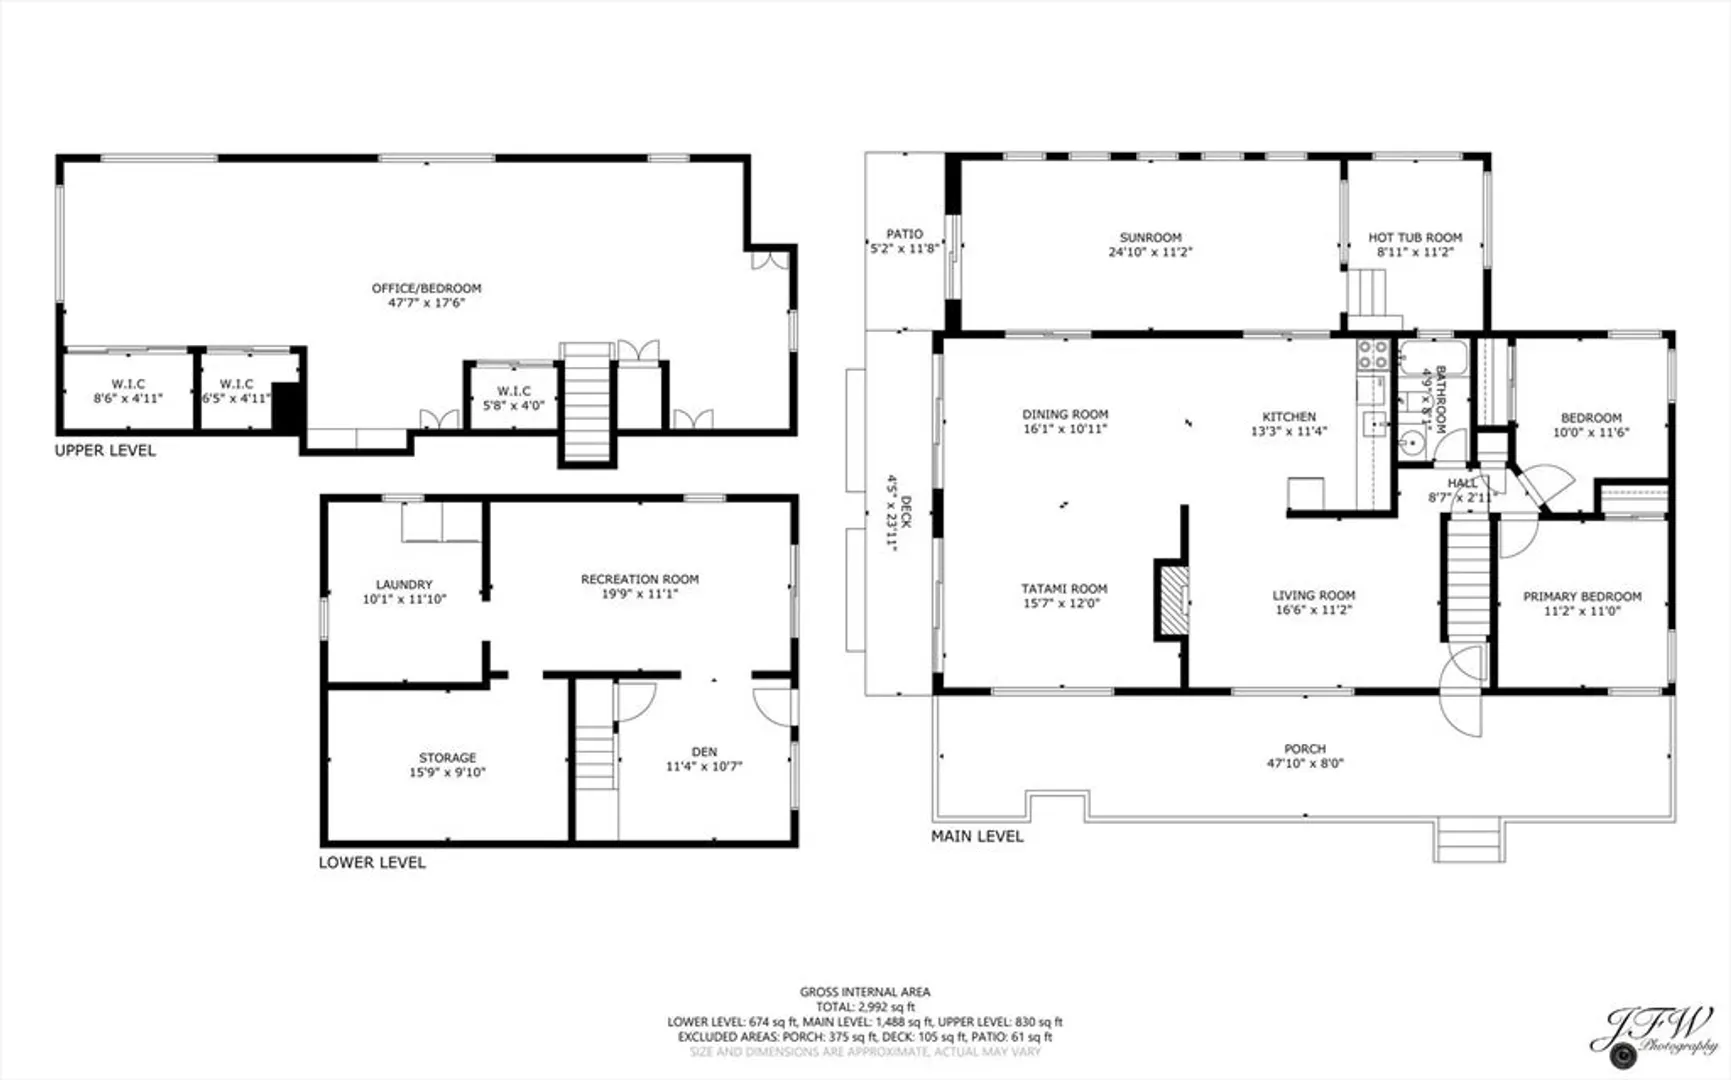
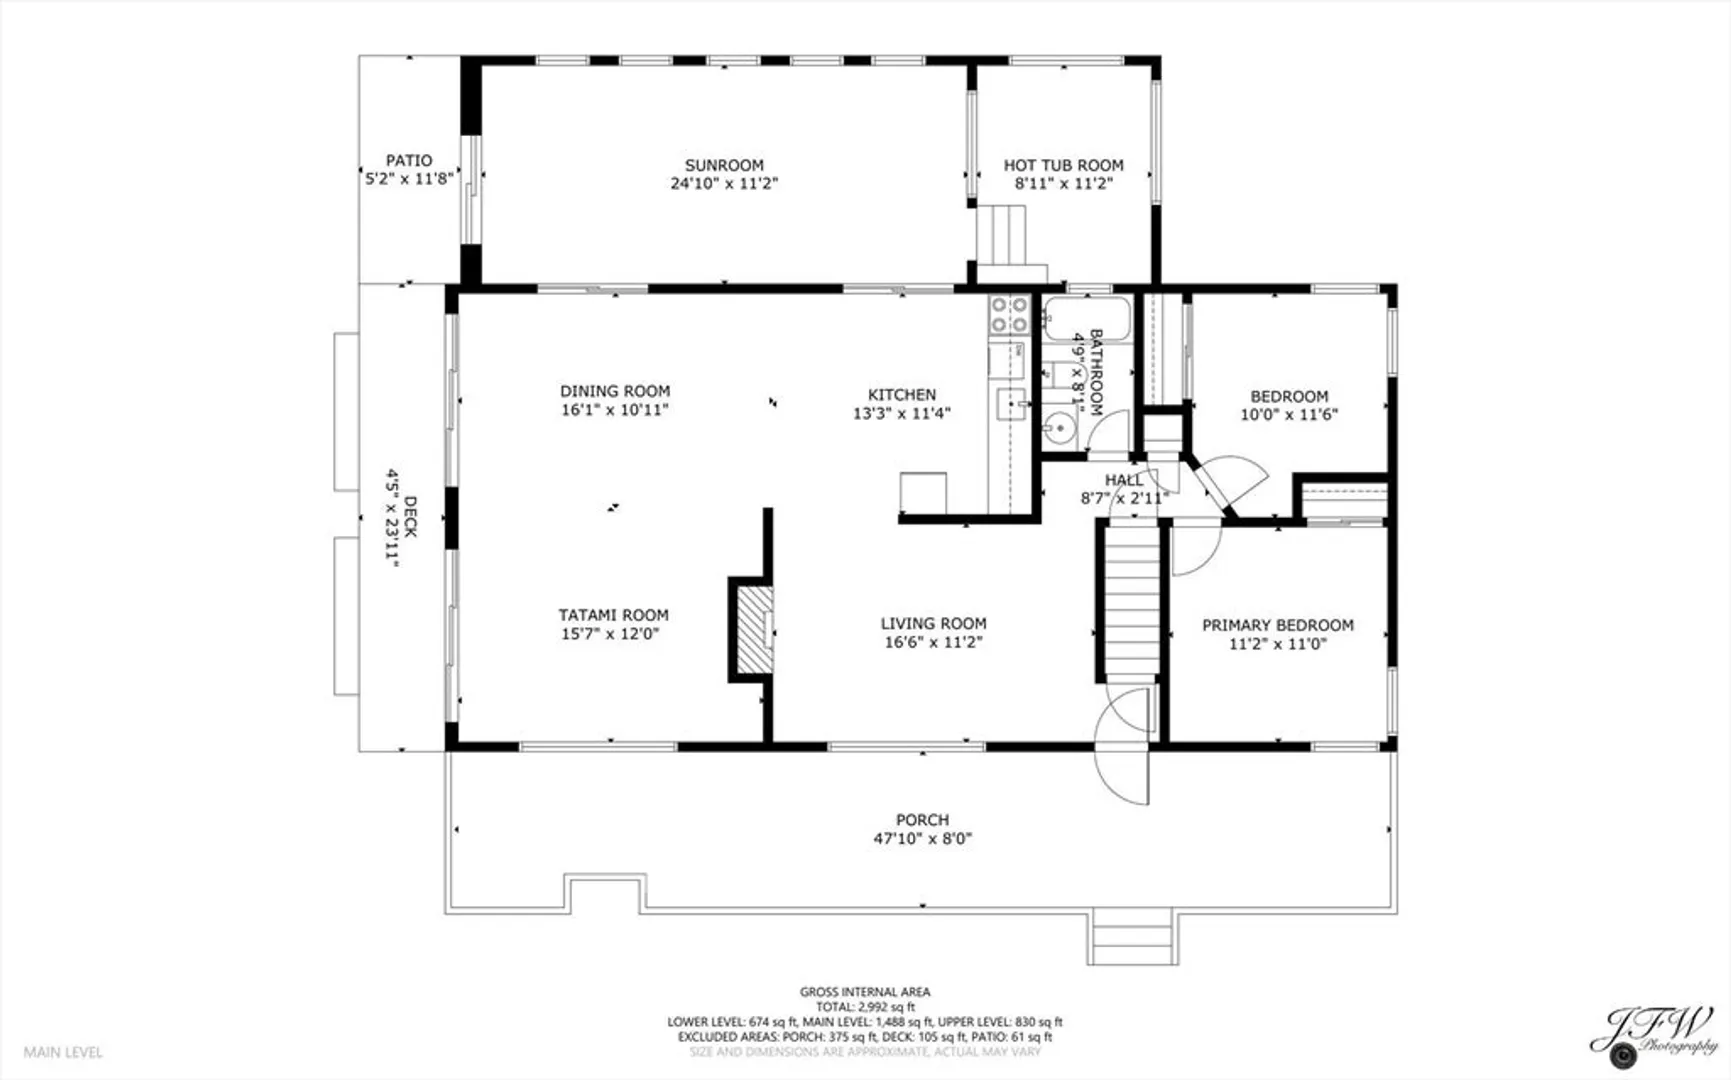
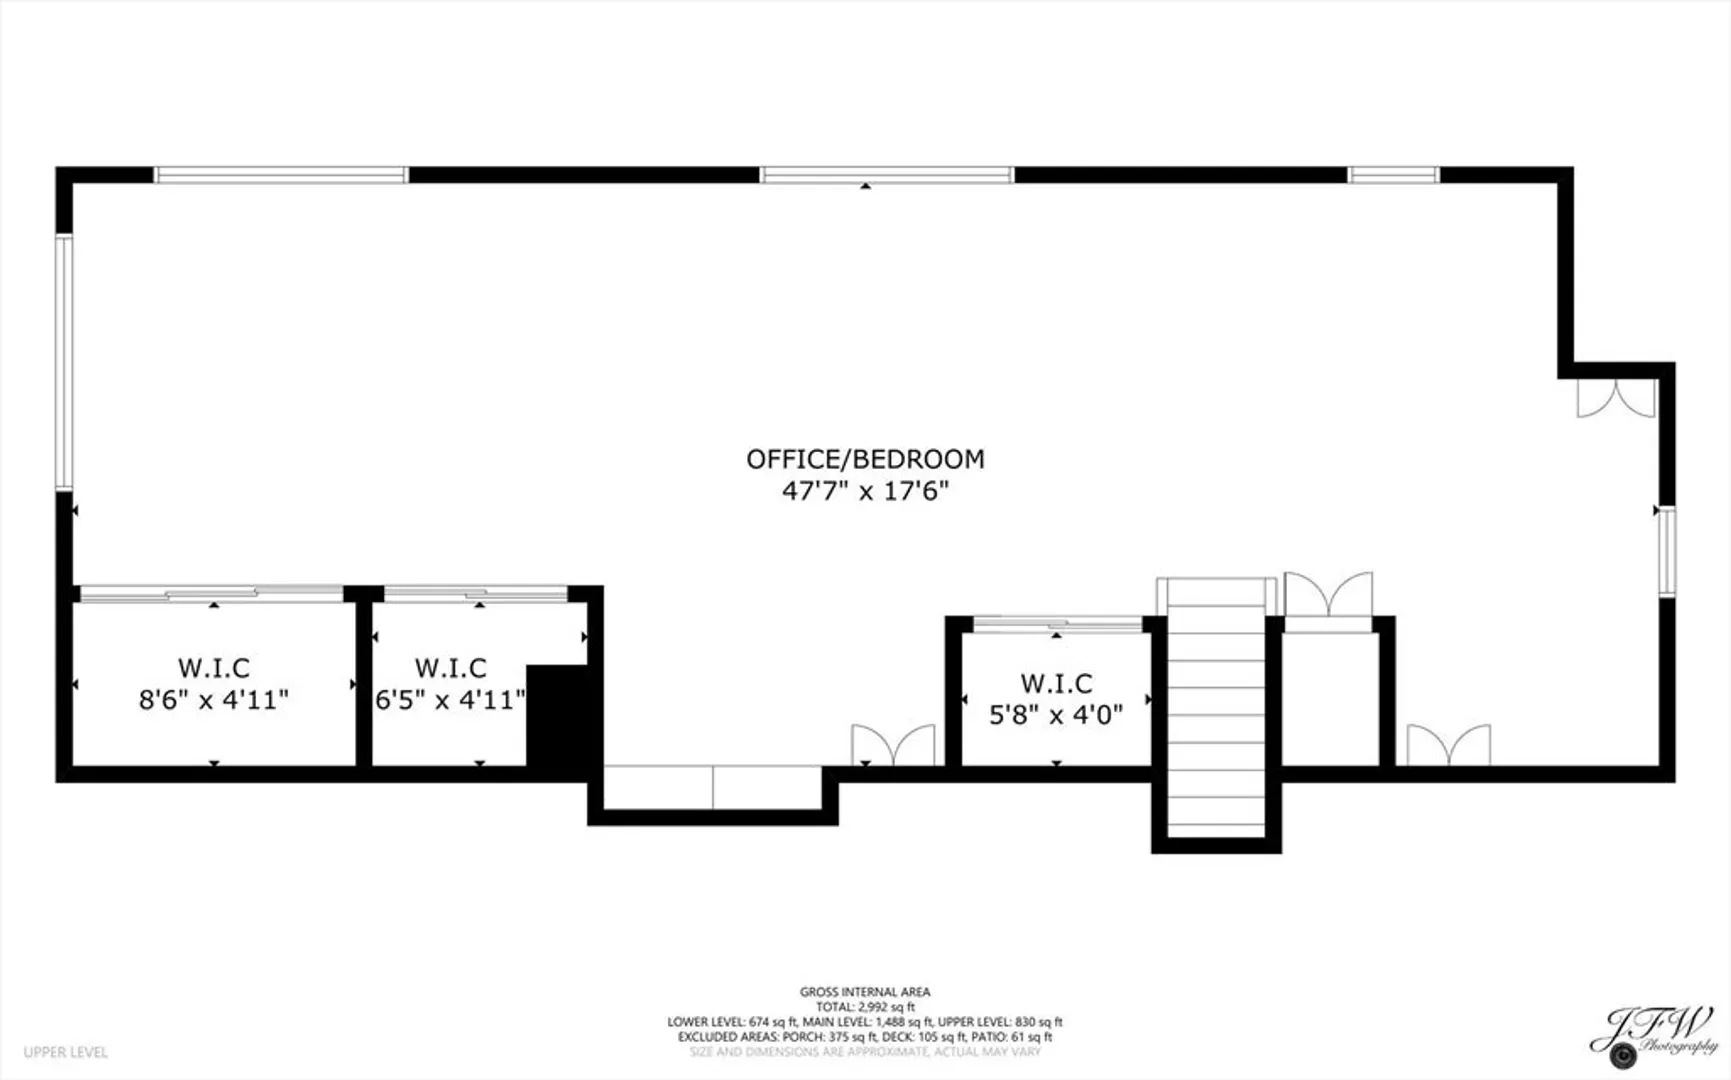
For the first time since it was lovingly built in 1969, this special Cape-style home in Brewster is ready to welcome its next chapter. Held in the same family for generations, the home reflects years of care and memories. This 3 bedroom single-family home offers a thoughtful and unique layout, highlighted by subtle Japanese influences, including a peaceful tatami room that brings a sense of balance and calm. A large, open second floor provides flexible additional space perfect for guests, creative pursuits, or a private retreat. While the home reflects its era and is ready for updates, there's a wonderful opportunity to thoughtfully restore and personalize a property with good bones and a meaningful history. A passing septic system and brand new oil tank allow for peace of mind as you plan future enhancements. Outside, the yard offers space to relax, garden, or entertain, and the location puts you just minutes from Route 6 for all that the Lower Cape has to offer.
-
Highlights
- Heating: Baseboard, Oil
- Property Class: Residential
- Style: Cape
- Year Built: 1969
- Parking Spots: 4
- Property Type: Single Family Residence
- Total Rooms: 5
- Status: Closed
-
Additional Details
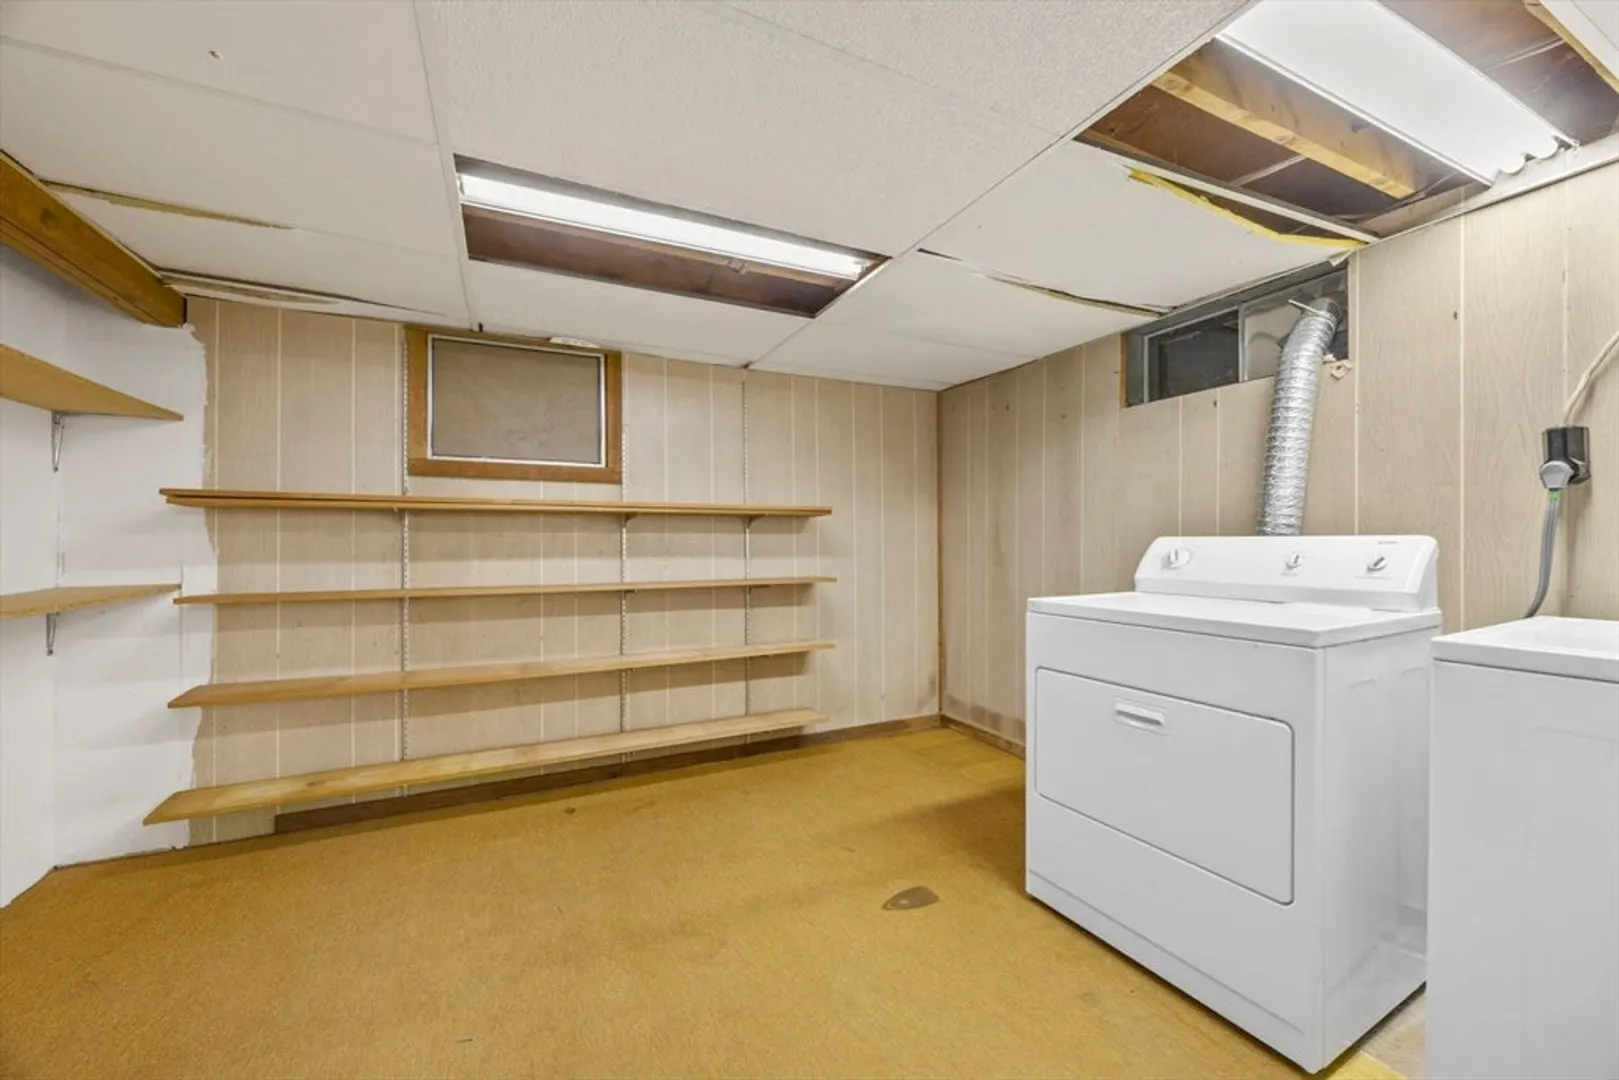
- Appliances: Water Heater, Oven, Dishwasher, Refrigerator, Freezer, Washer, Dryer
- Construction: Frame
- Fireplaces: 1
- Foundation: Concrete Perimeter
- Lot Features: Cleared, Sloped
- Roof: Shingle
- Year Built Details: Actual
- Zoning: Resd.
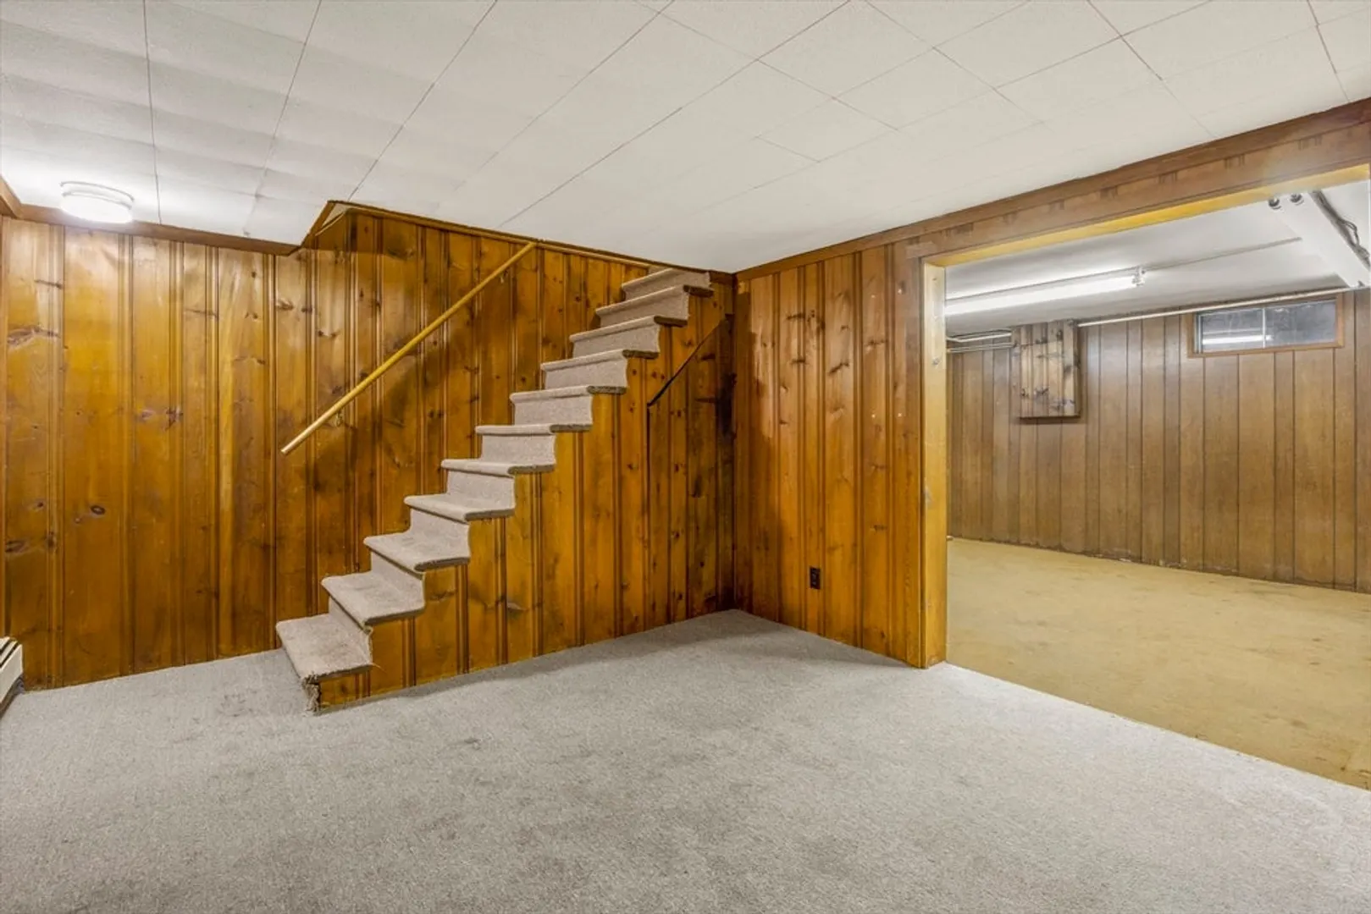
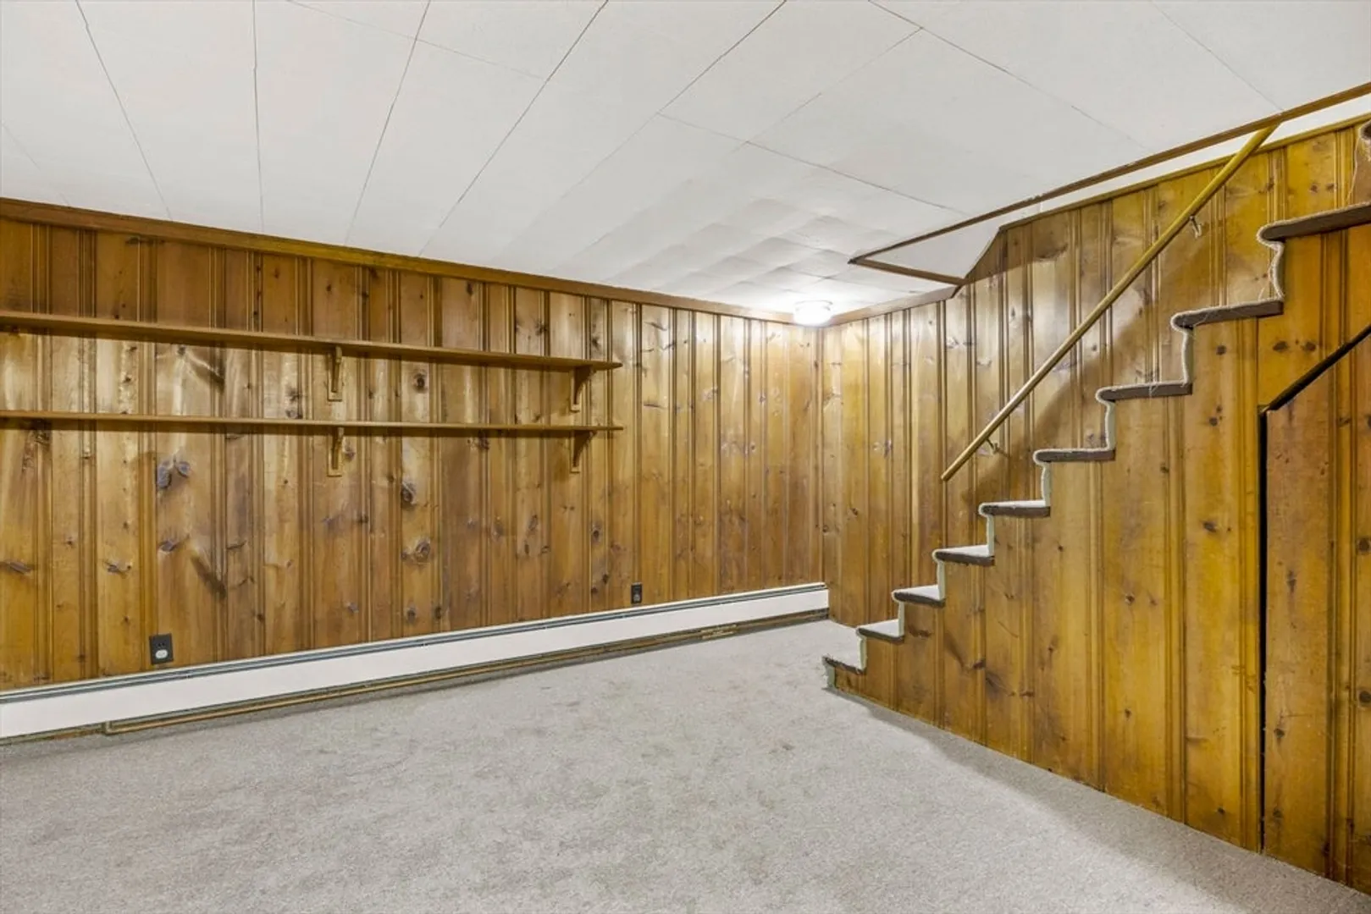
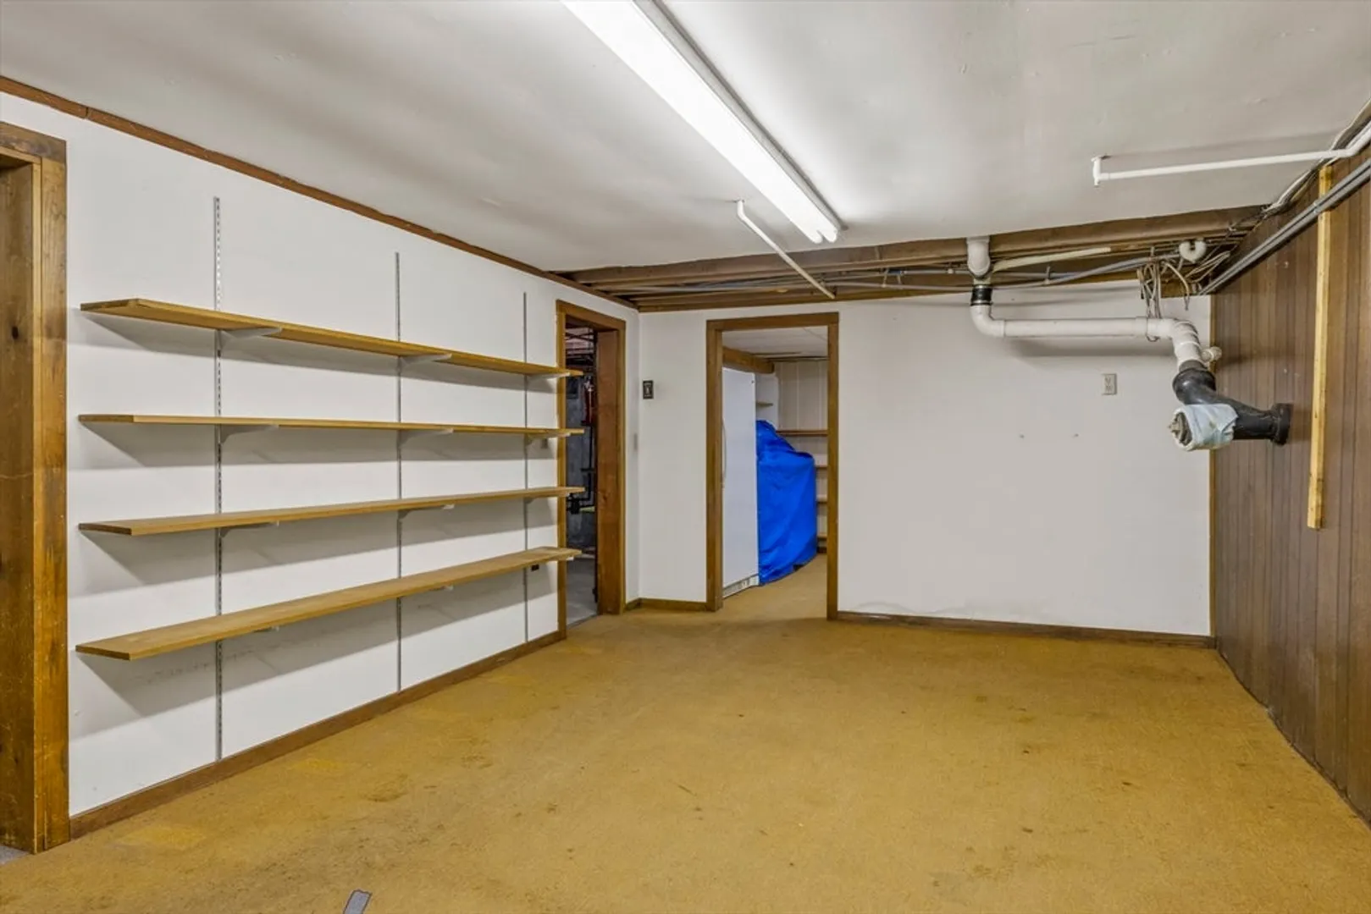
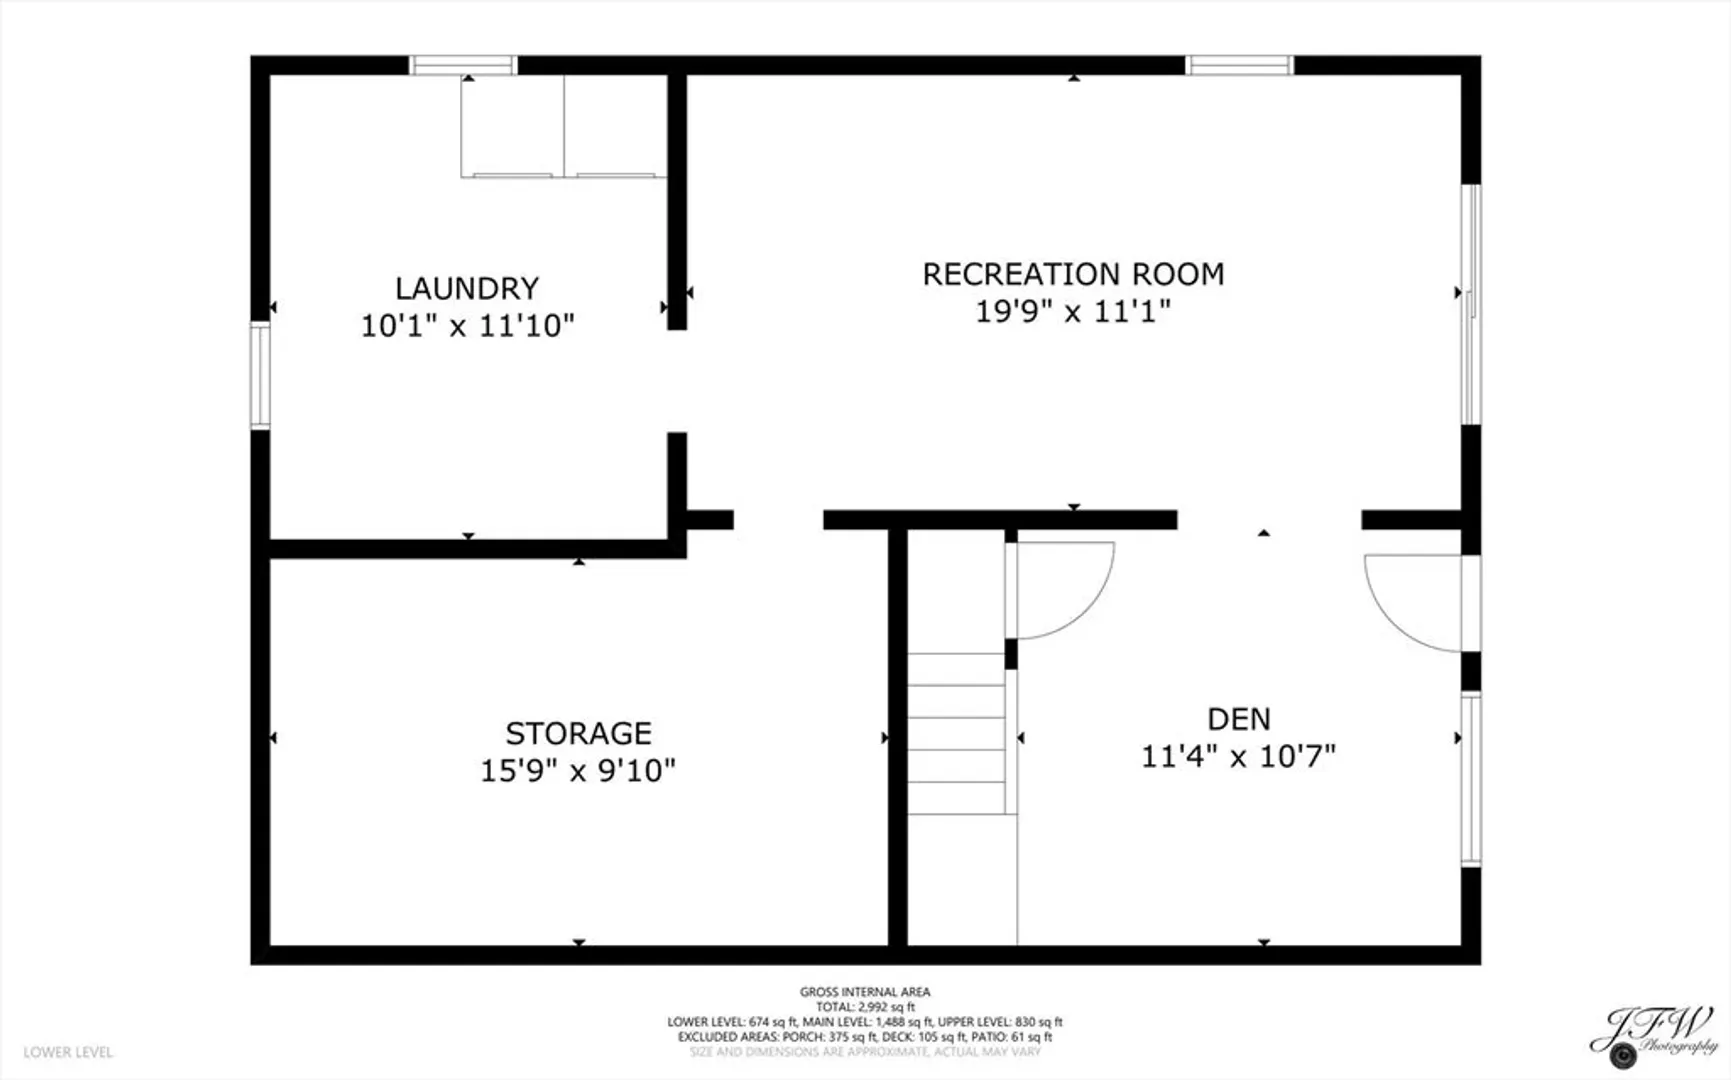
- Basement: Full, Partially Finished, Walk-Out Access, Interior Entry
- Exterior Features: Deck, Storage
- Flooring: Wood, Tile, Carpet, Bamboo
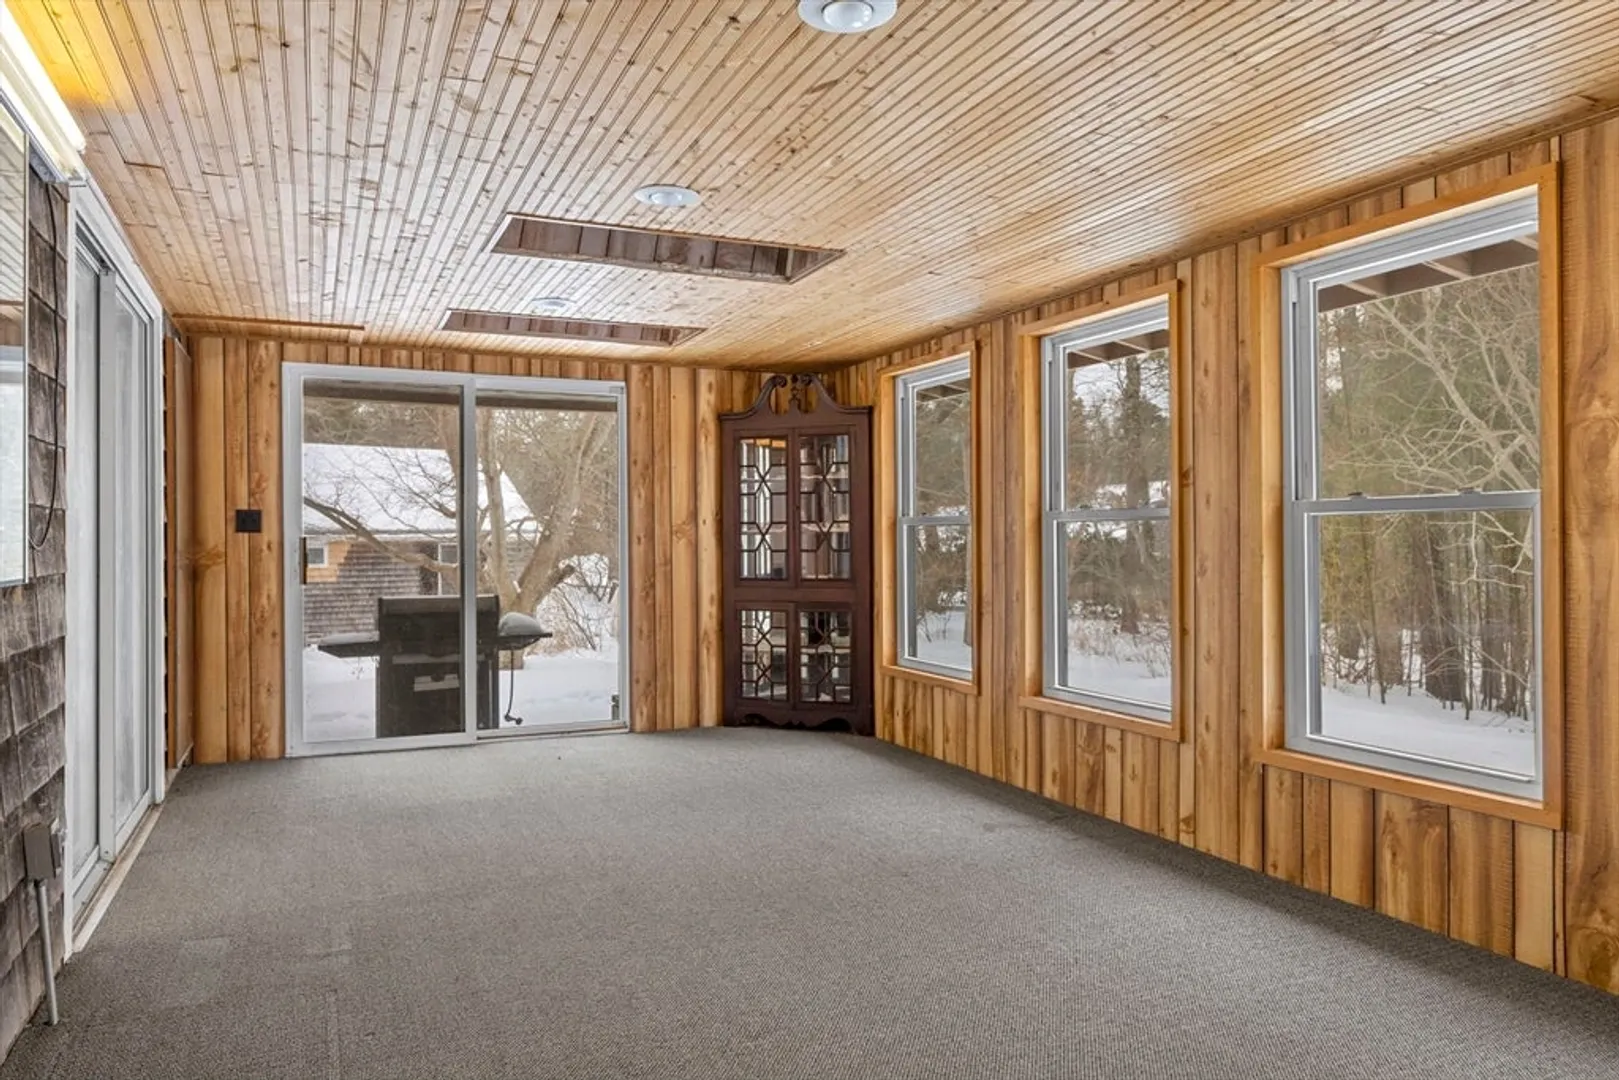
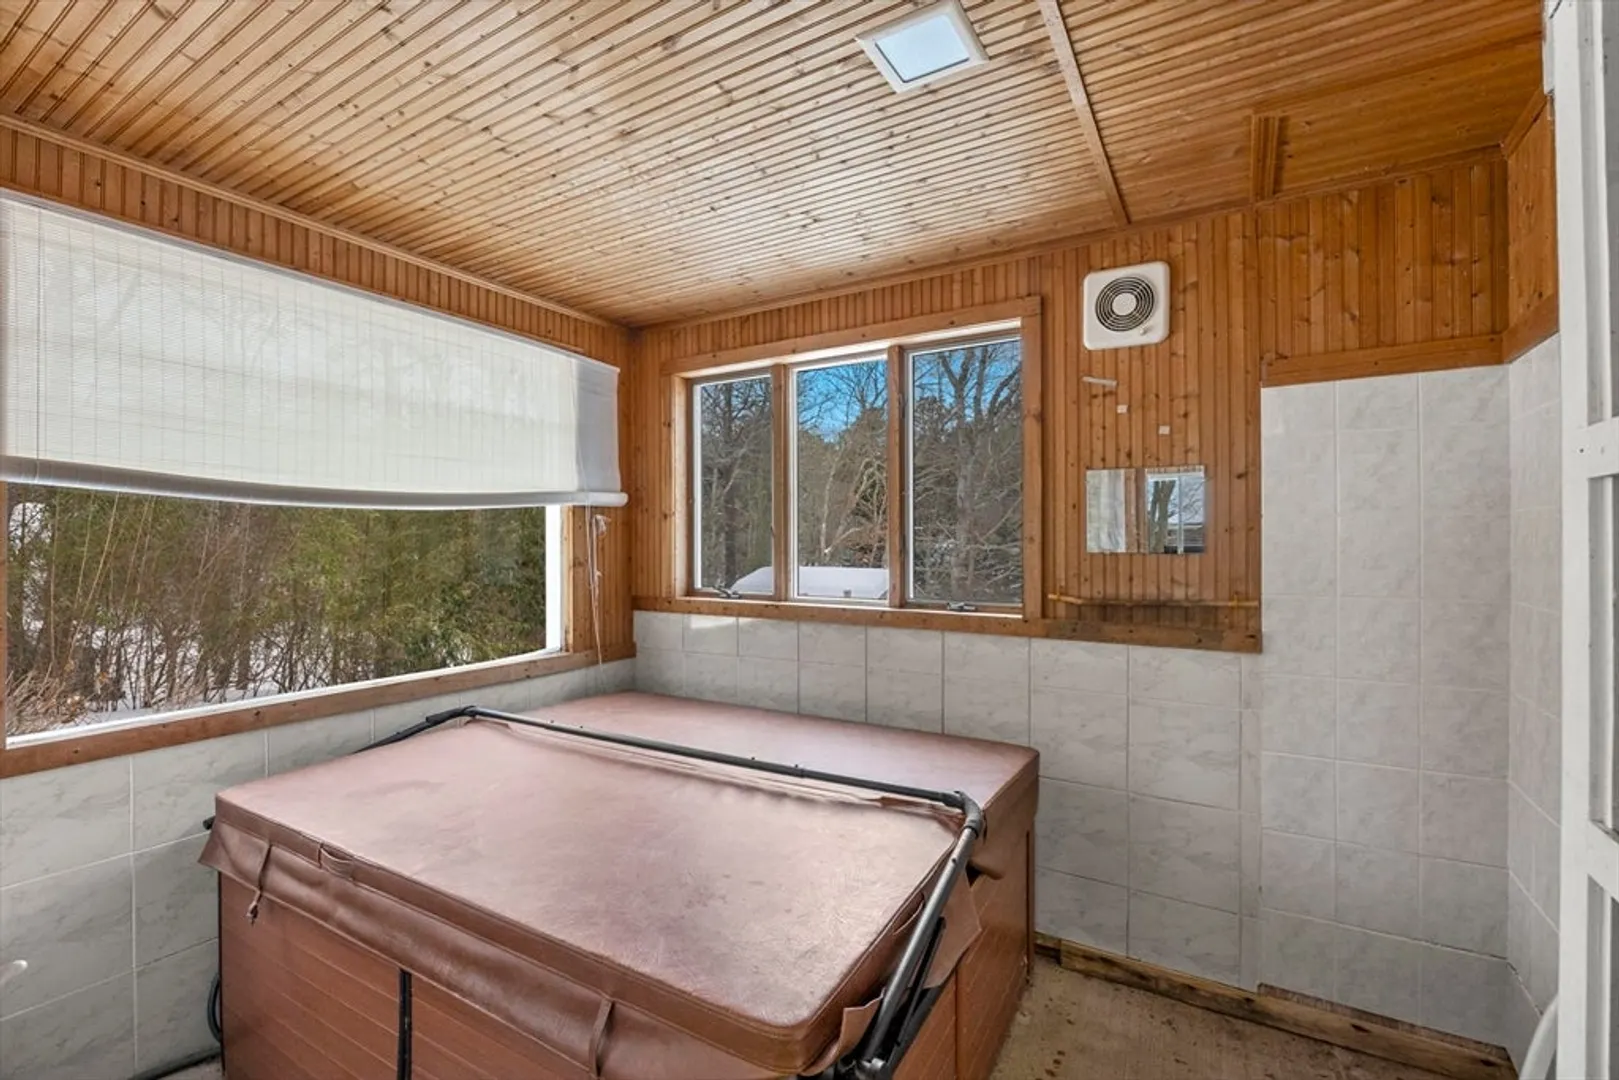
- Interior Features: Sun Room, Sauna/Steam/Hot Tub
- Road Frontage Type: Public
- SqFt Source: Measured
- Year Built Source: Public Records
-
Amenities
- Community Features: Walk/Jog Trails, Conservation Area, Highway Access
- Parking Features: Off Street, Paved
-
Utilities
- Electric: 100 Amp Service
- Water Source: Public
- Sewer: Private Sewer
-
Fees / Taxes
- Assessed Value: $643,500
- Taxes: $4,427
- Tax Year: 2025
Similar Listings
Sold
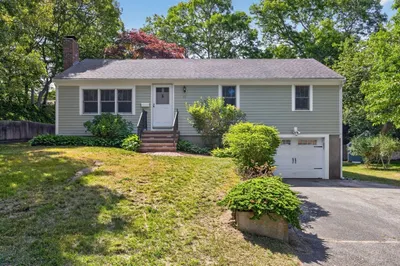
32 Photos
Sold
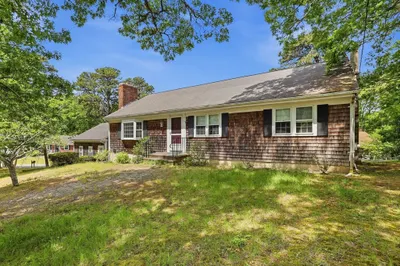
34 Photos
Sold
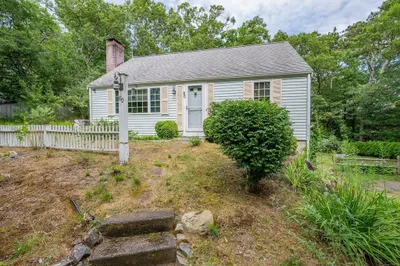
34 Photos
Sold
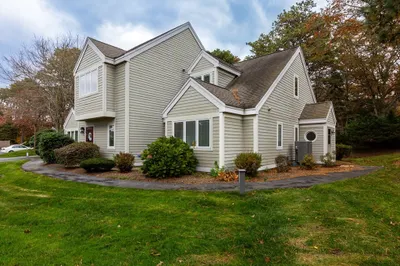
34 Photos
Content © 2026 MLS Property Information Network, Inc. The information in this listing was gathered from third party resources including the seller and public records.
Listing information provided courtesy of Greer Real Estate, LLC.
MLS Property Information Network, Inc. and its subscribers disclaim any and all representations or warranties as to the accuracy of this information.
