
Sold!


$575,000
3
Beds
2
Baths
1,144
Living Area
-
Property Description
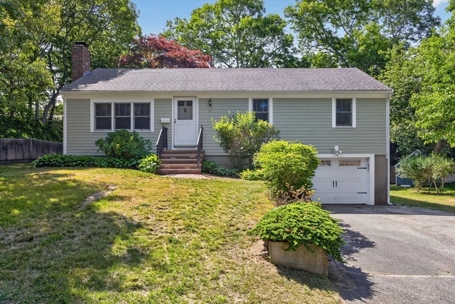
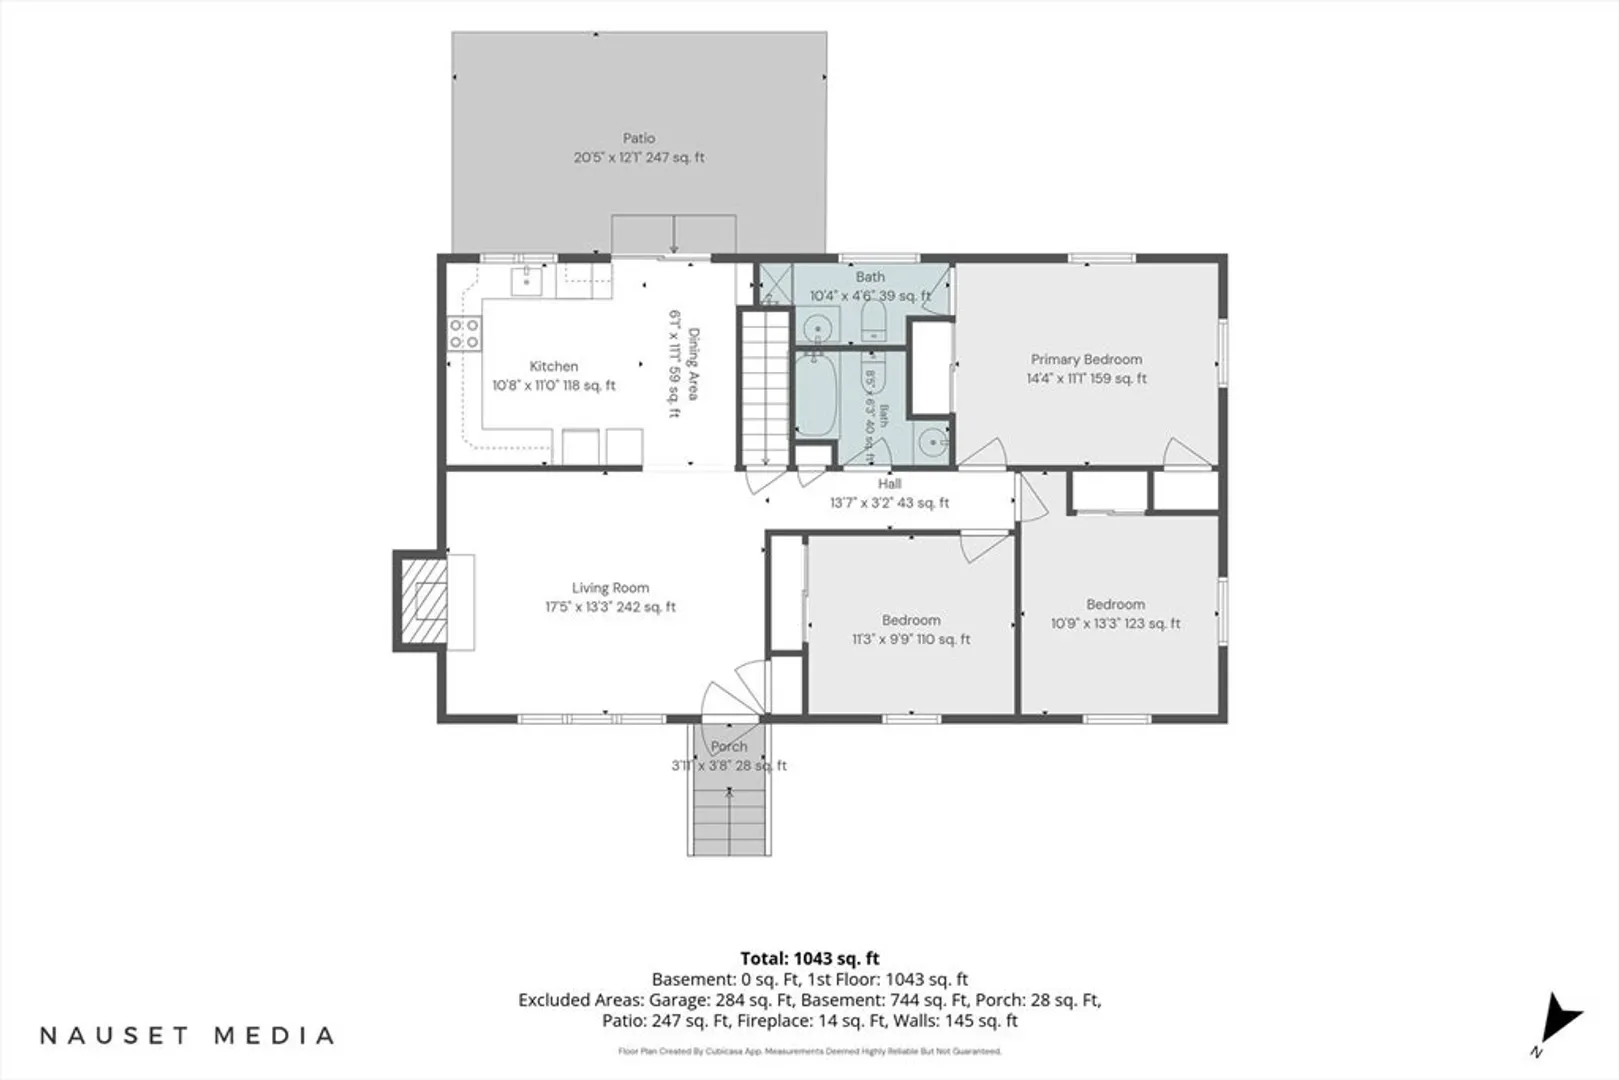
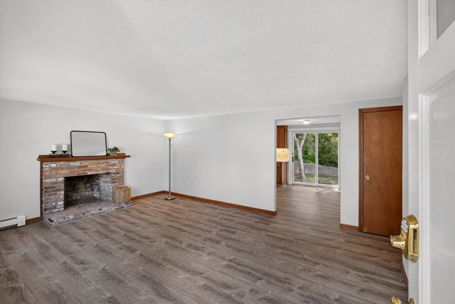
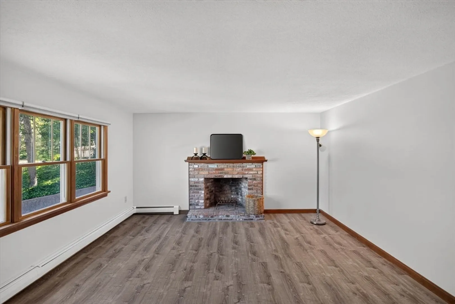
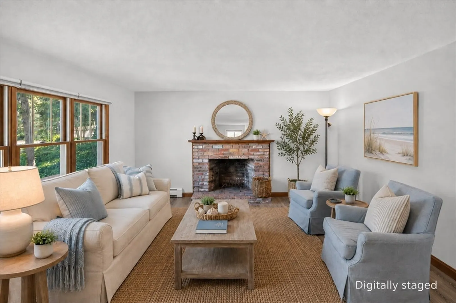
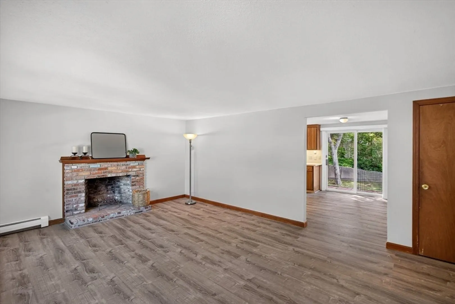
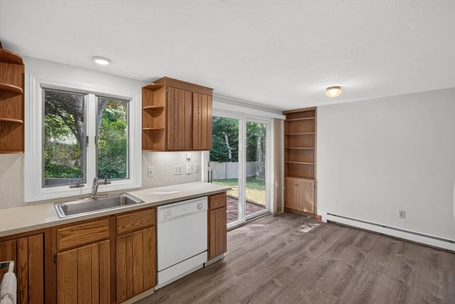
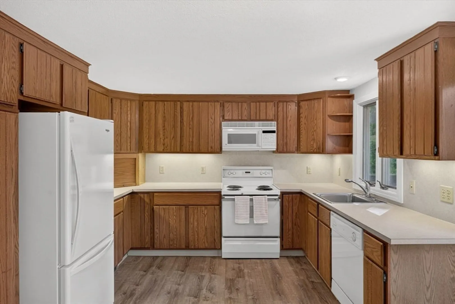
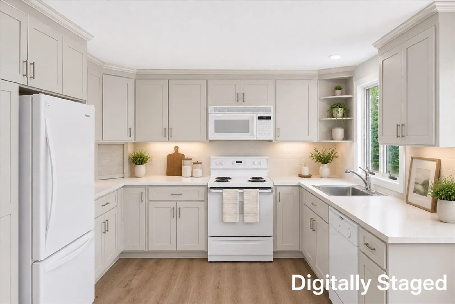
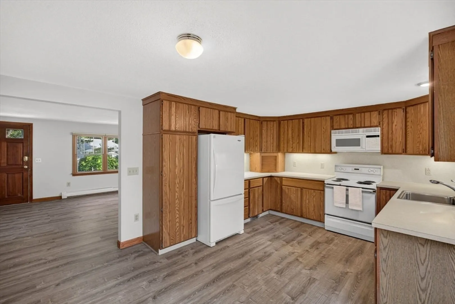
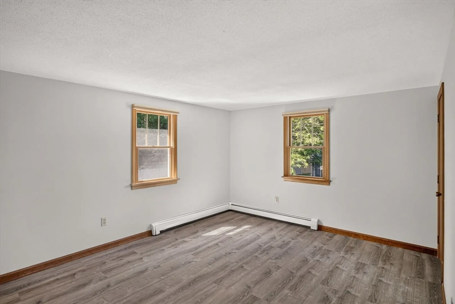
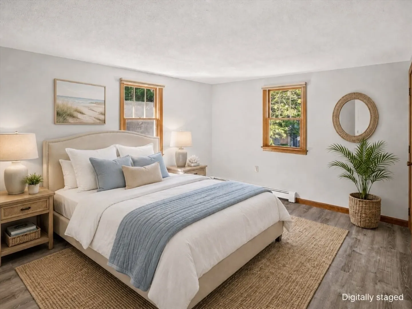
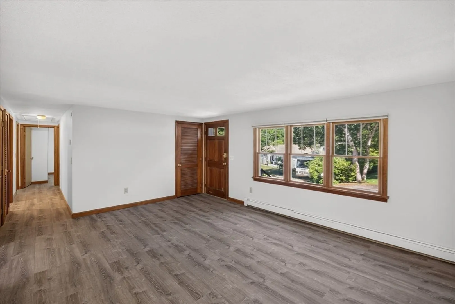
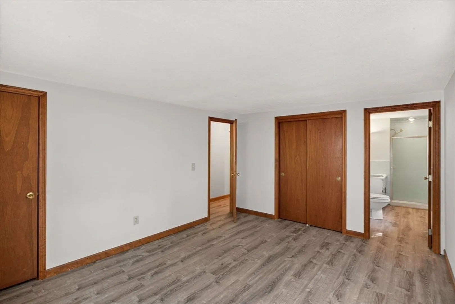
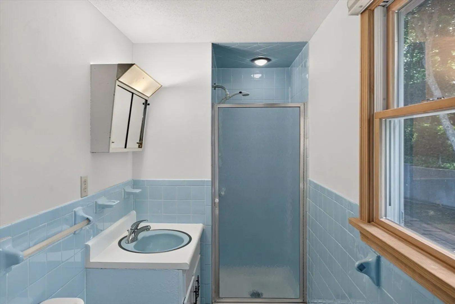
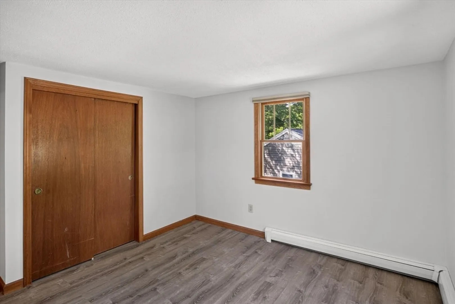
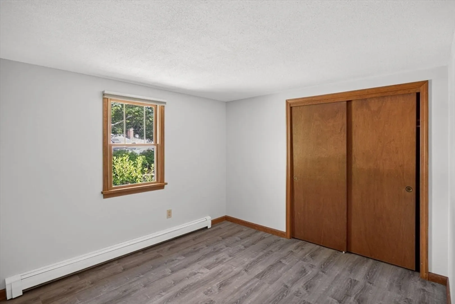
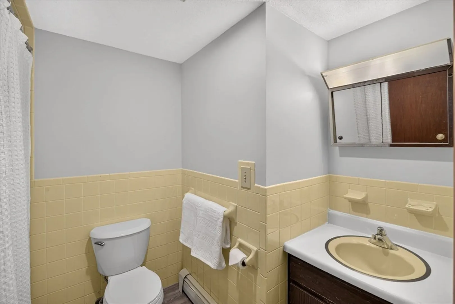
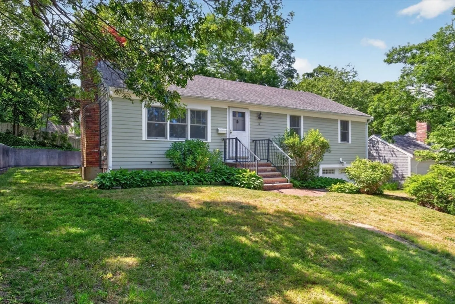
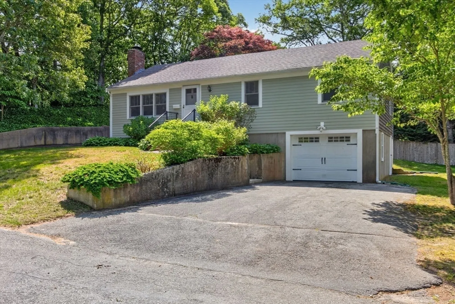
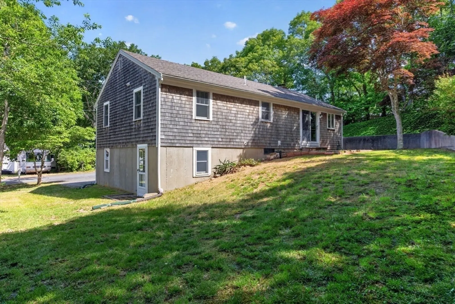
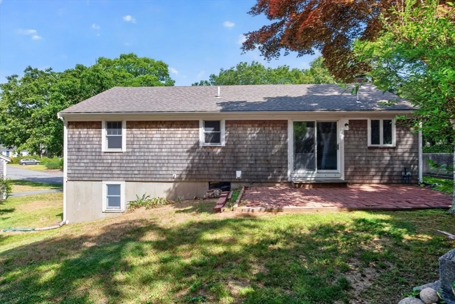
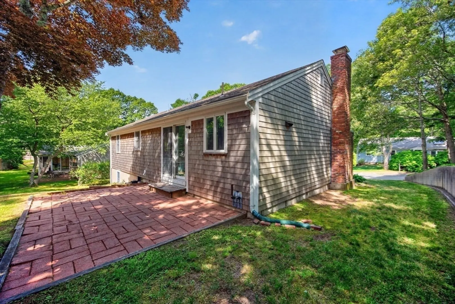
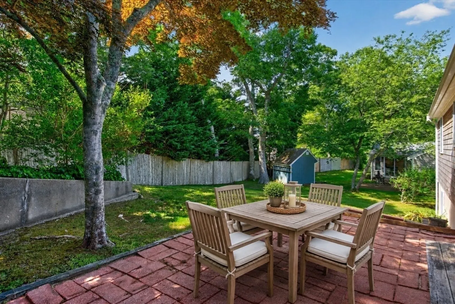
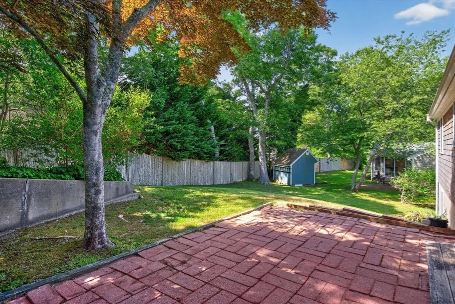
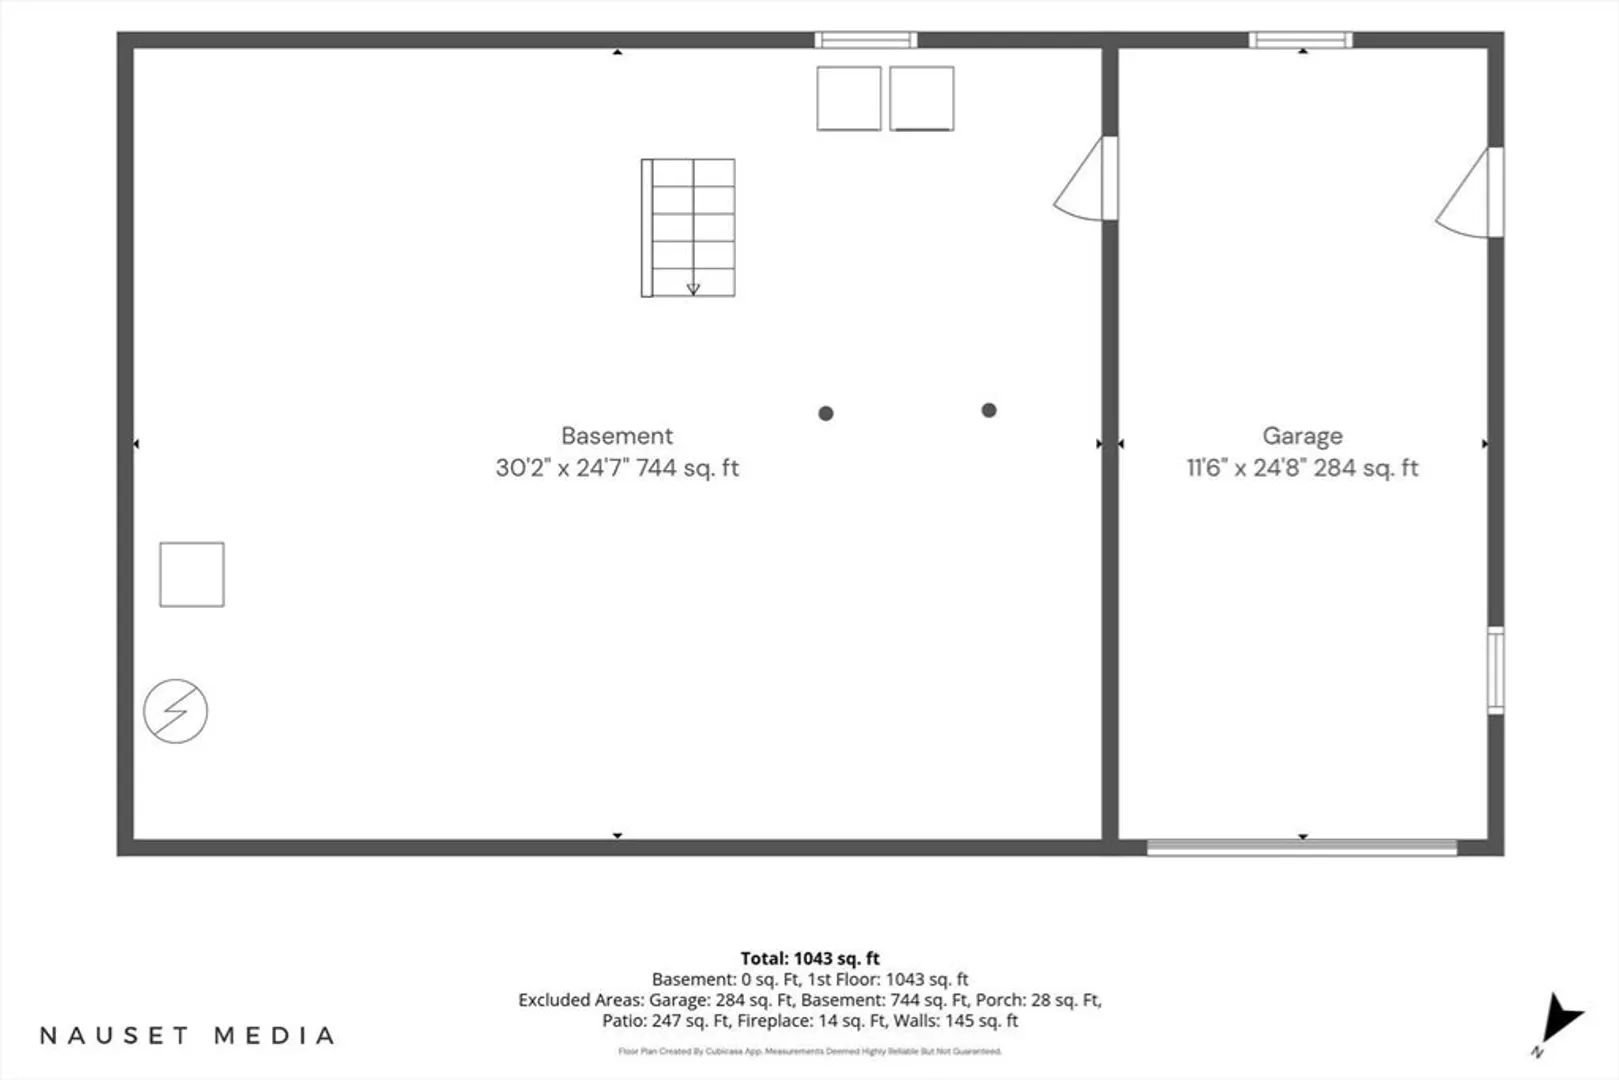
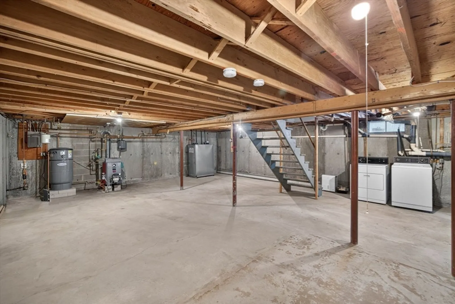
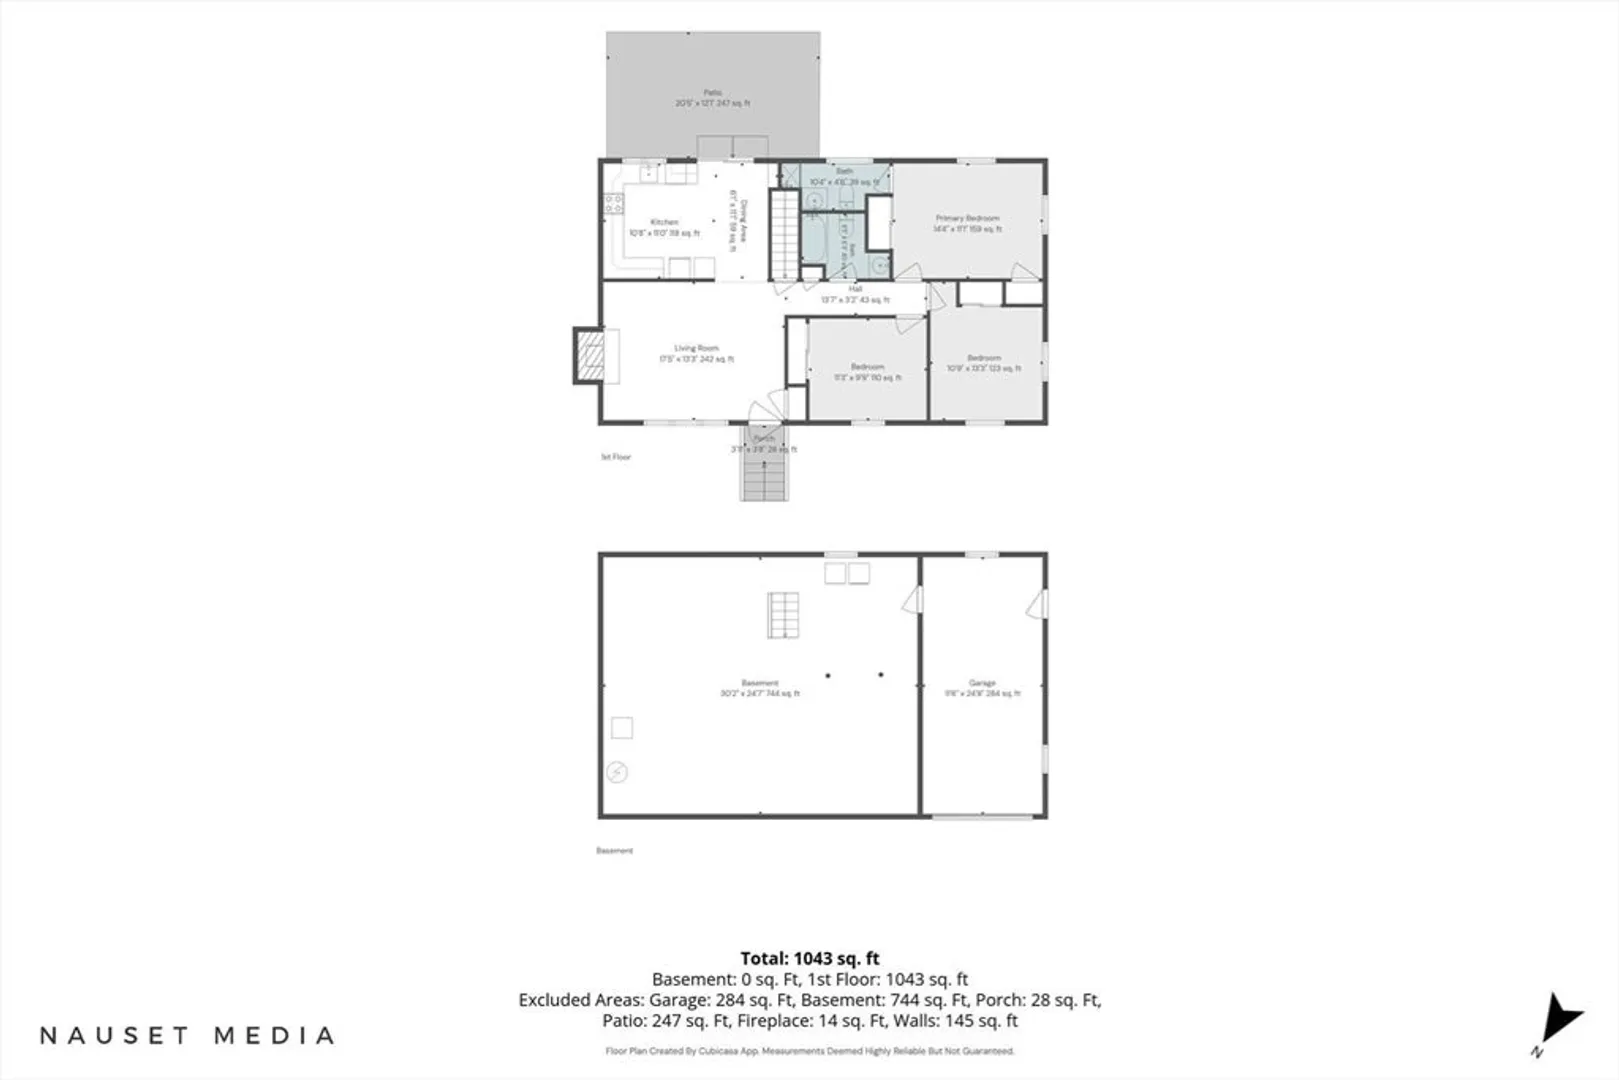
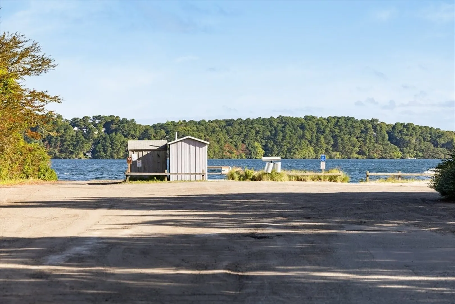
Pride of ownership shines throughout this lovingly maintained home. Recent improvements provide peace of mind, including newer siding and roof, while the interior sparkles with fresh paint and beautiful new luxury vinyl plank flooring throughout.Designed for easy one-floor living, the home offers three bedrooms and two full baths, including a primary suite with its own private bath. Move-in ready and turnkey, this is the perfect opportunity to enjoy the home immediately while updating cosmetic features at your own pace to reflect your personal style.The walkout basement provides abundant storage space and offers exciting potential for future expansion. Situated in a wonderful, tight-knit neighborhood, you'll enjoy easy access to Long Pond, nearby beaches, shopping, dining, and all the charm and amenities that make Harwich such a desirable place for your next home. Passing Title V for 3 bedrooms.
-
Highlights
- Heating: Baseboard, Oil
- Property Class: Residential
- Style: Ranch
- Year Built: 1973
- Parking Spots: 5
- Property Type: Single Family Residence
- Total Rooms: 5
- Status: Closed
-
Additional Details
- Appliances: Water Heater, Range, Dishwasher, Refrigerator
- Construction: Frame
- Fireplaces: 1
- Lot Features: Cleared, Gentle Sloping
- SqFt Source: Public Record
- Year Built Source: Public Records
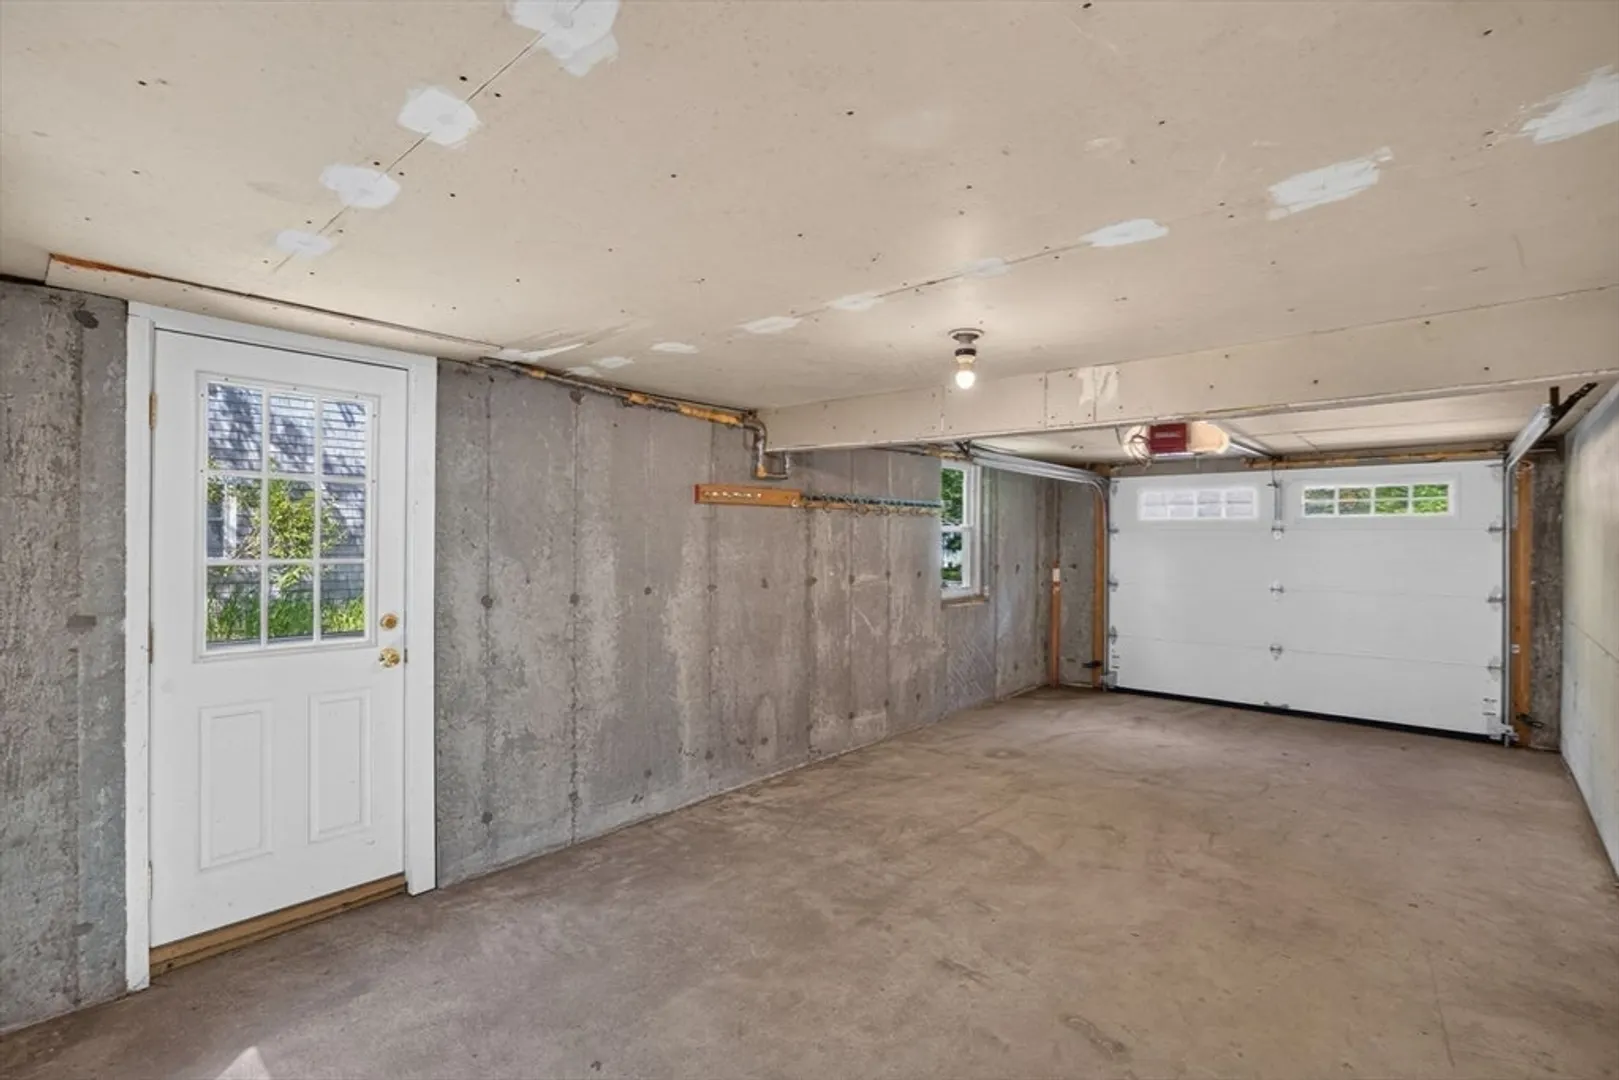
- Basement: Walk-Out Access, Interior Entry, Garage Access, Unfinished
- Exterior Features: Patio
- Foundation: Concrete Perimeter
- Roof: Shingle
- Year Built Details: Actual
- Zoning: R
-
Amenities
- Community Features: Shopping, Park, Walk/Jog Trails, Golf, Medical Facility, Bike Path, Conservation Area, Highway Access, House of Worship, Public School
- Parking Features: Under, Off Street
- Covered Parking Spaces: 1
- Waterfront Features: Lake/Pond, 3/10 to 1/2 Mile To Beach, Beach Ownership(Public)
-
Utilities
- Sewer: Inspection Required for Sale
- Water Source: Public
-
Fees / Taxes
- Assessed Value: $527,200
- Taxes: $3,154
- Tax Year: 2026
Similar Listings
Sold
38 Photos
Sold
42 Photos
Sold
40 Photos
Sold
36 Photos
Content © 2026 MLS Property Information Network, Inc. The information in this listing was gathered from third party resources including the seller and public records.
Listing information provided courtesy of Seaport Village Realty, Inc..
MLS Property Information Network, Inc. and its subscribers disclaim any and all representations or warranties as to the accuracy of this information.
