
Sold!
$765,000
3
Beds
1/1
Bath
1,754
Living Area
-
Property Description
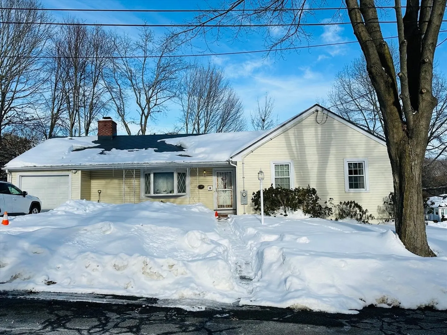
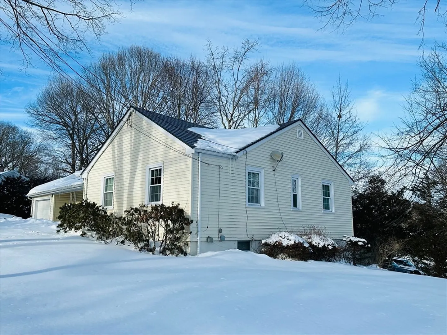
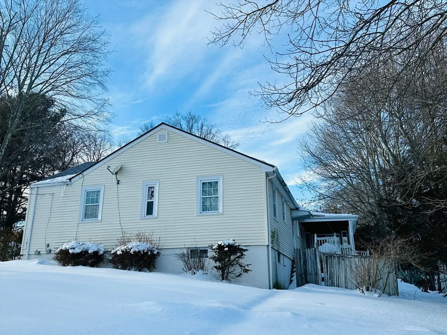
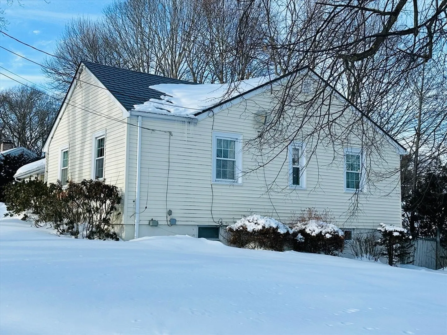
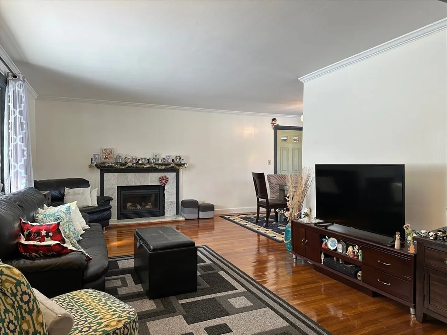
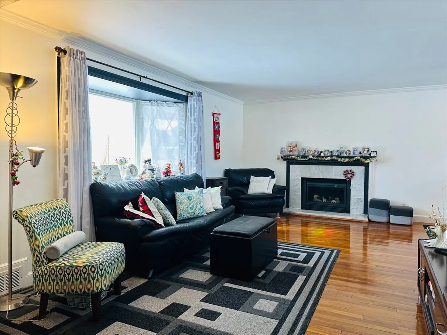
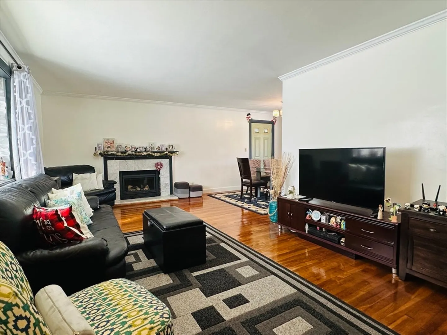
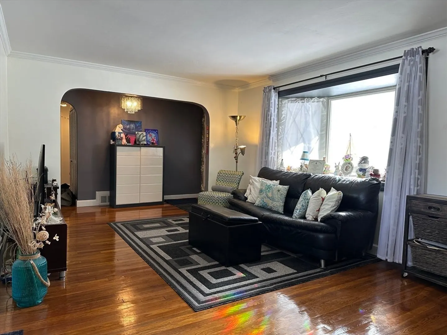
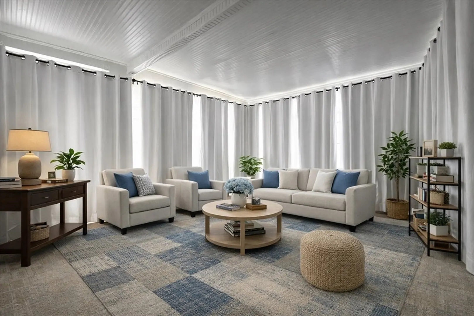
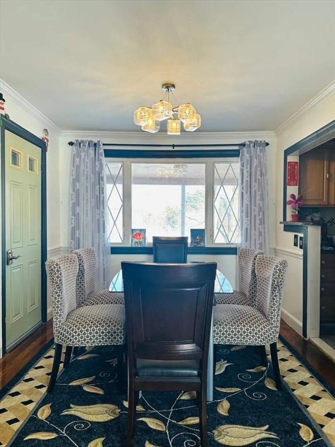
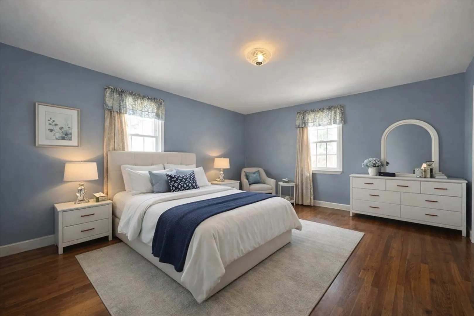
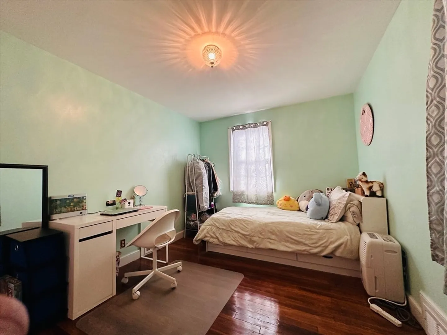
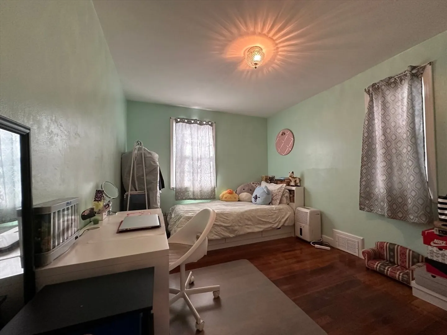
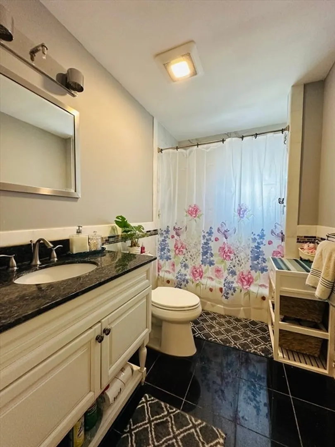
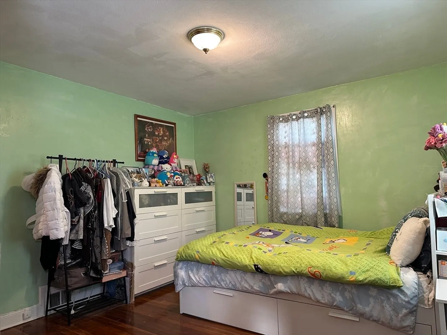
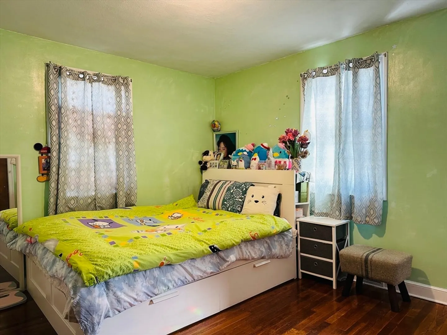
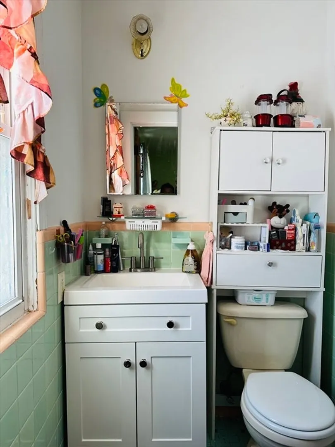
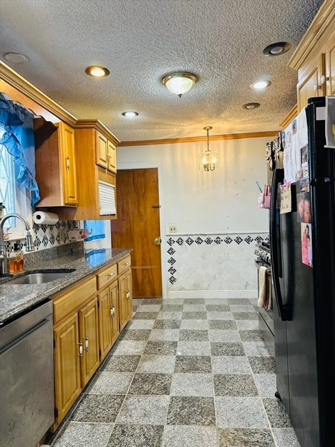
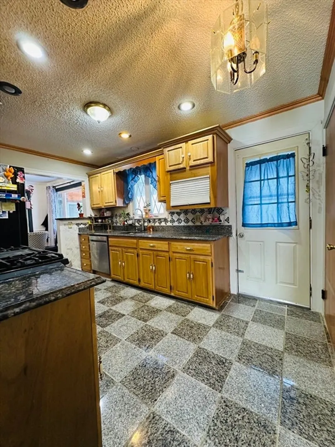
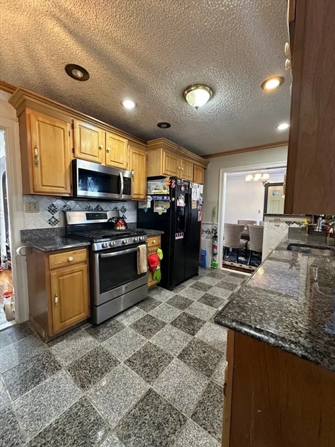
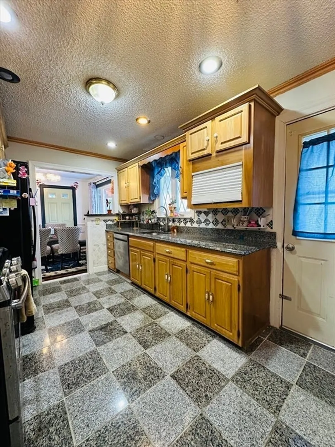
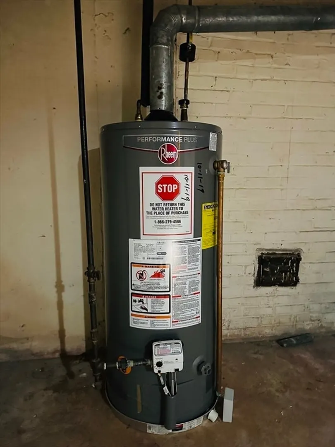
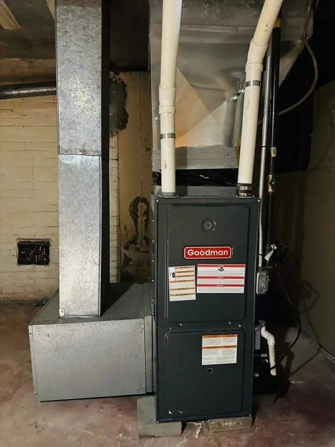
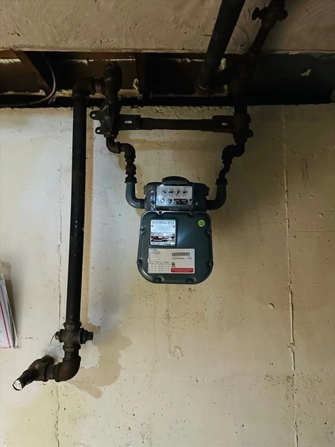
Affordable single-family home in Milton situated on a desirable corner lot! This well-maintained home offers 3 bedrooms and 1.5 baths on the main level, featuring a spacious living room with a fireplace and bay window, leading to formal dining room. The updated kitchen and bath showcase granite countertops and modern finishes. The dining room opens to a bright, oversized enclosed sunroom with sliding doors leading to a private deck and access to the one-car garage — perfect for relaxing or entertaining. A partially finished basement adds valuable bonus space, complete with a bar area ideal for gatherings. Gas forced hot air heating and gas hot water add efficiency and comfort. Don’t miss this opportunity — schedule your showing today!
-
Highlights
- Heating: Forced Air, Natural Gas
- Property Class: Residential
- Style: Ranch
- Year Built: 1949
- Parking Spots: 3
- Property Type: Single Family Residence
- Total Rooms: 6
- Status: Closed
-
Additional Details
- Appliances: Gas Water Heater
- Fireplaces: 1
- Lot Features: Corner Lot
- SqFt Source: Public Record
- Year Built Source: Public Records
- Basement: Partially Finished, Slab
- Foundation: Concrete Perimeter
- Road Frontage Type: Public
- Year Built Details: Actual
- Zoning: Rc
-
Amenities
- Covered Parking Spaces: 1
- Parking Features: Attached, Paved Drive, Off Street
-
Utilities
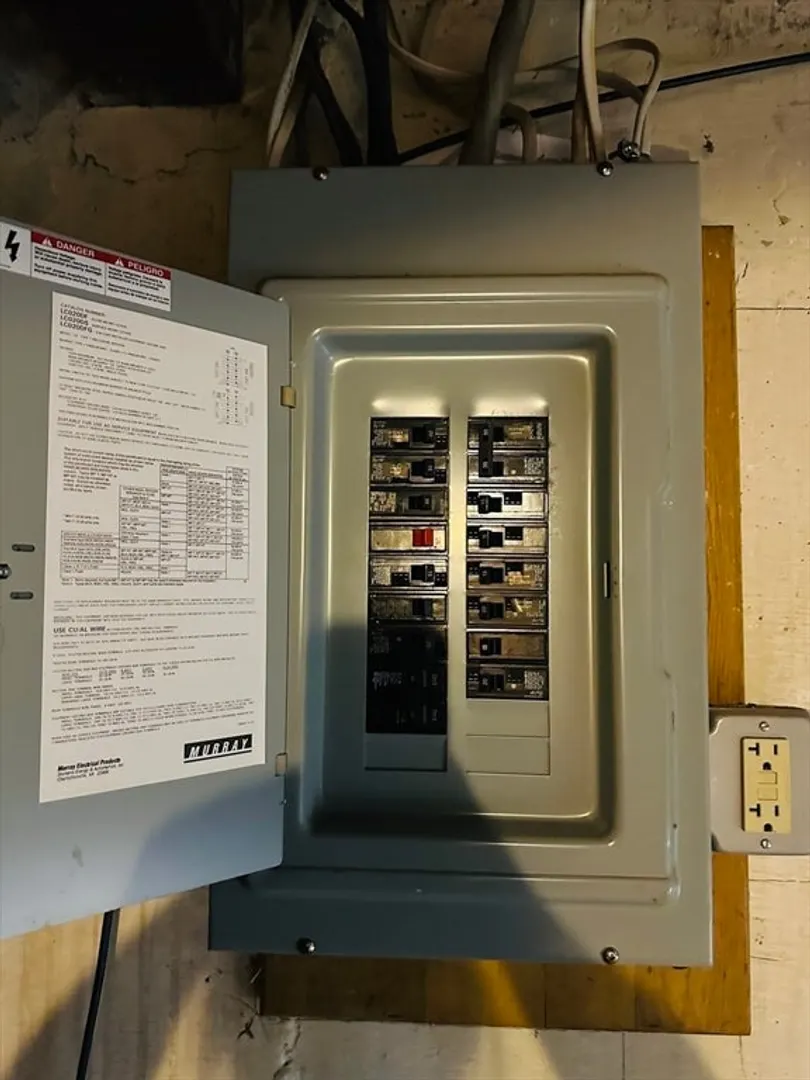
- Electric: 100 Amp Service
- Water Source: Public
- Sewer: Public Sewer
-
Fees / Taxes
- Assessed Value: $704,200
- Taxes: $7,810
- Tax Year: 2025
Similar Listings
Sold

26 Photos
Sold
31 Photos
Sold
39 Photos
Sold
32 Photos
Content © 2026 MLS Property Information Network, Inc. The information in this listing was gathered from third party resources including the seller and public records.
Listing information provided courtesy of Ceres Real Estate.
MLS Property Information Network, Inc. and its subscribers disclaim any and all representations or warranties as to the accuracy of this information.
