
Sold!
$497,000
3
Beds
1
Bath
1,092
Living Area
-
Property Description
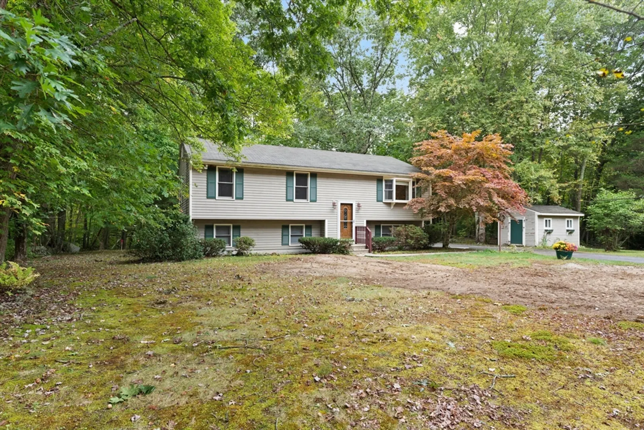
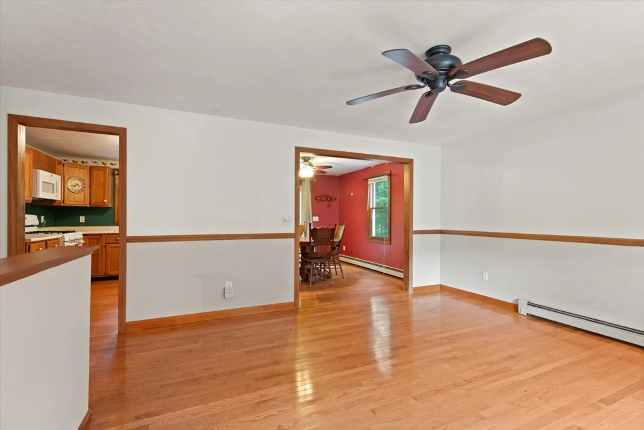
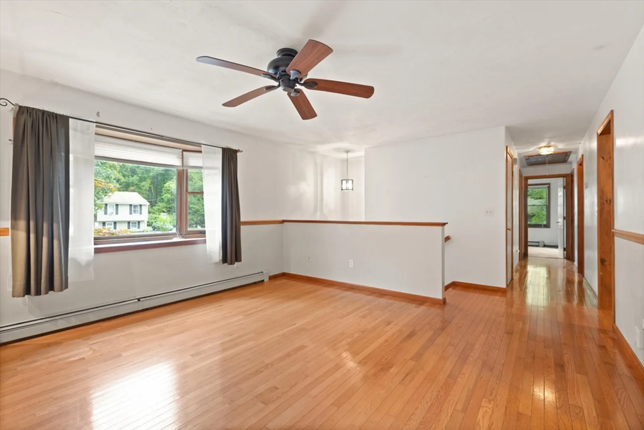
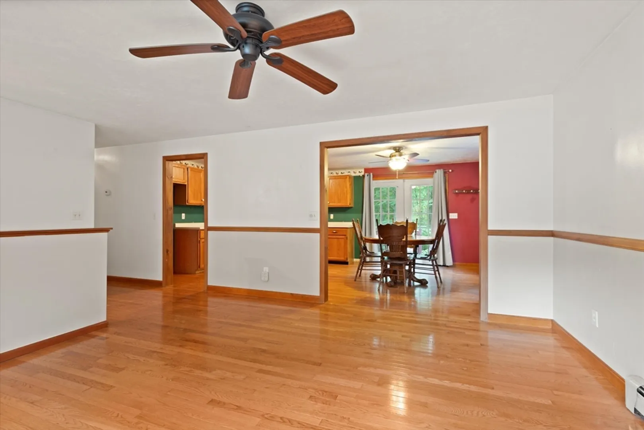
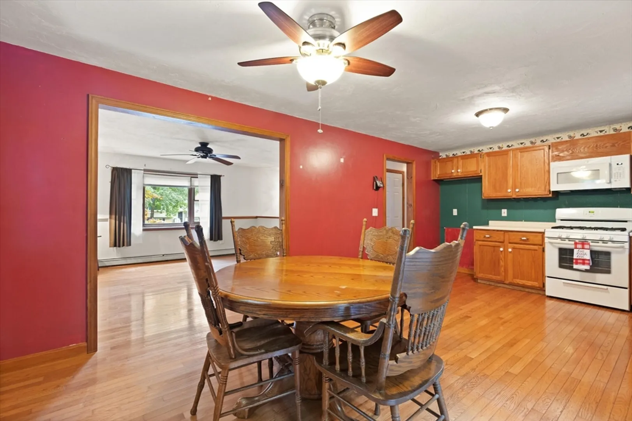
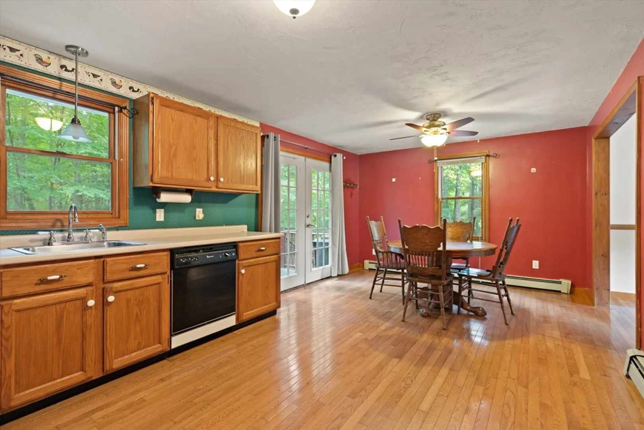
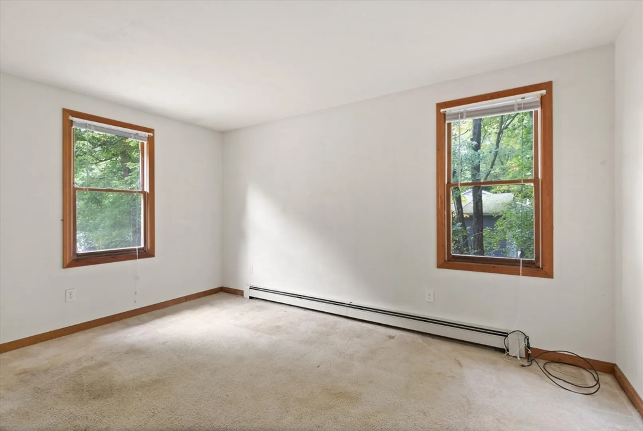
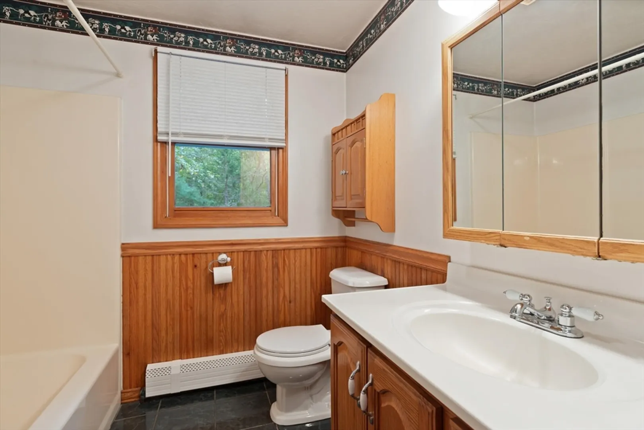
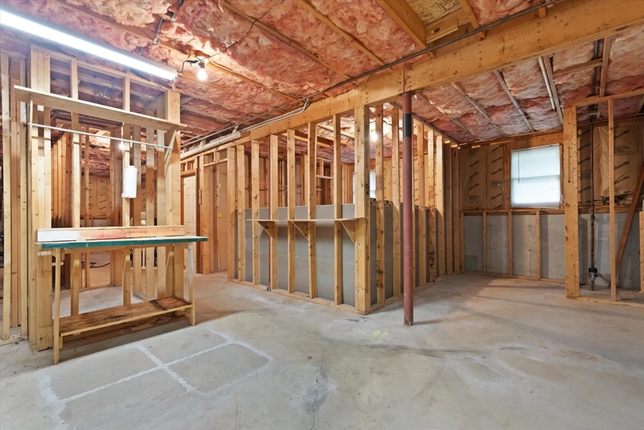
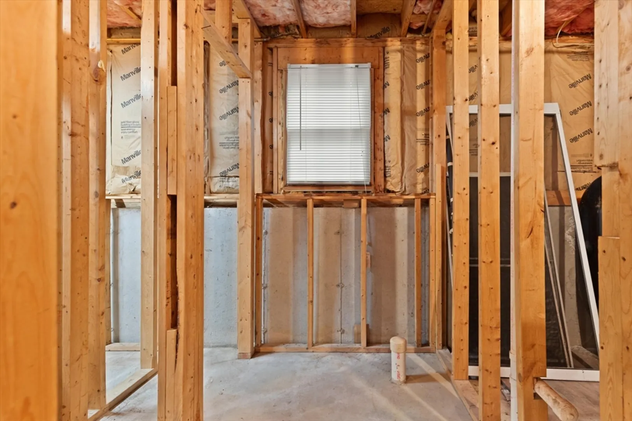
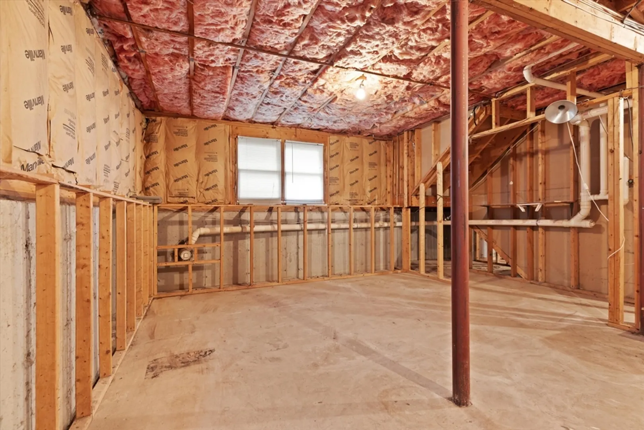
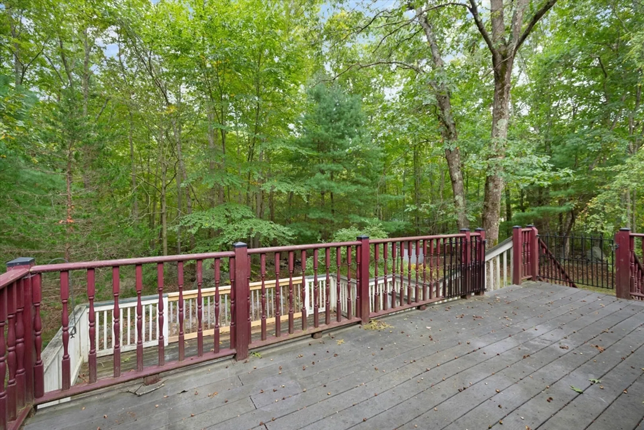
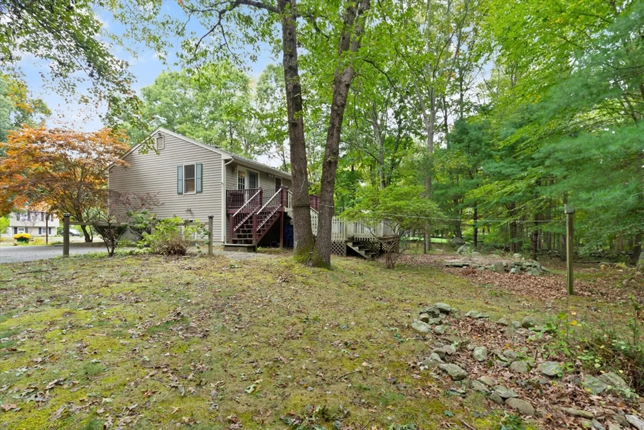
Yes, you have another chance because the previous buyer couldn't get financed but they finished the new septic system yesterday (Dec 10) If you've been waiting for the house that has great bones and an amazing location with room to build equity, then you should do a double take here! Built in 1992 on over 2 acres, at the end of a cul de sac neighborhood this raised ranch can be viewed as a starter home with oodles of options to grow or 1 level living where you can take over the perennial gardens that the previous owner established. Traditional main floor layout, the lower level has a walk out to the driveway and is studded to create 3 rooms and stubbed for a full bath.
-
Highlights
- Acres: 2
- Parking Spots: 2
- Property Type: Single Family Residence
- Total Rooms: 5
- Status: Closed
- Heating: Central, Oil
- Property Class: Residential
- Style: Raised Ranch, Split Entry
- Year Built: 1992
-
Additional Details
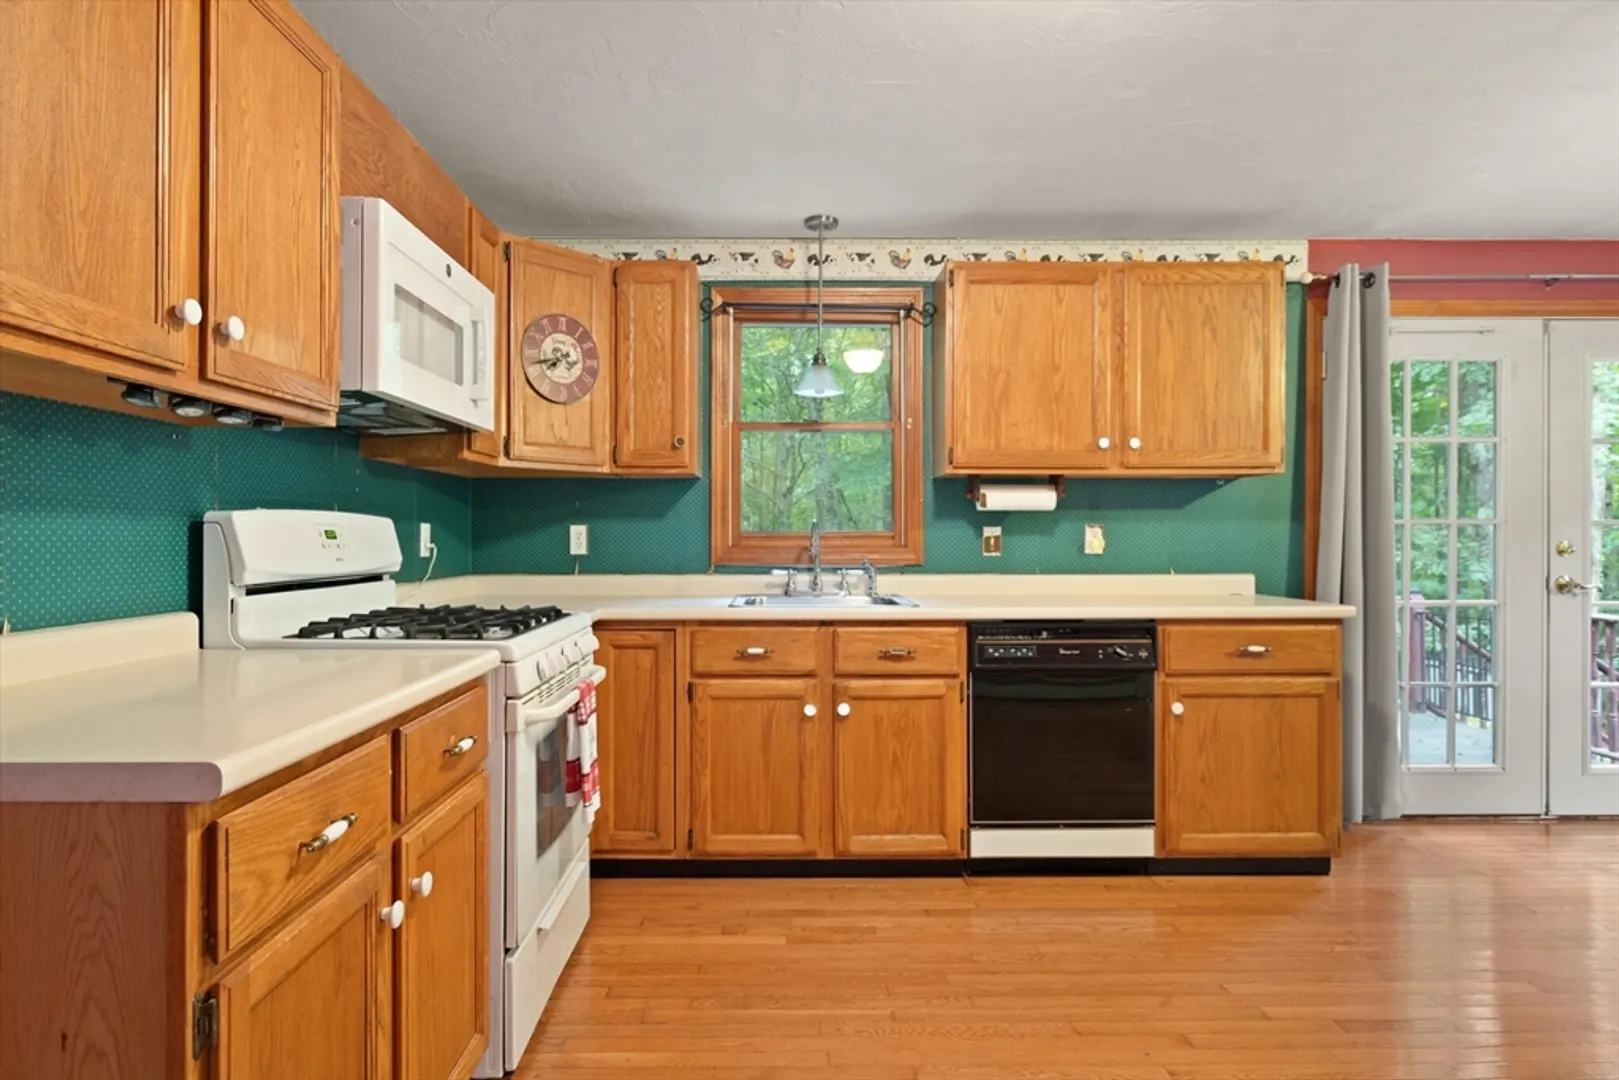
- Appliances: Water Heater, Range, Dishwasher
- Construction: Frame
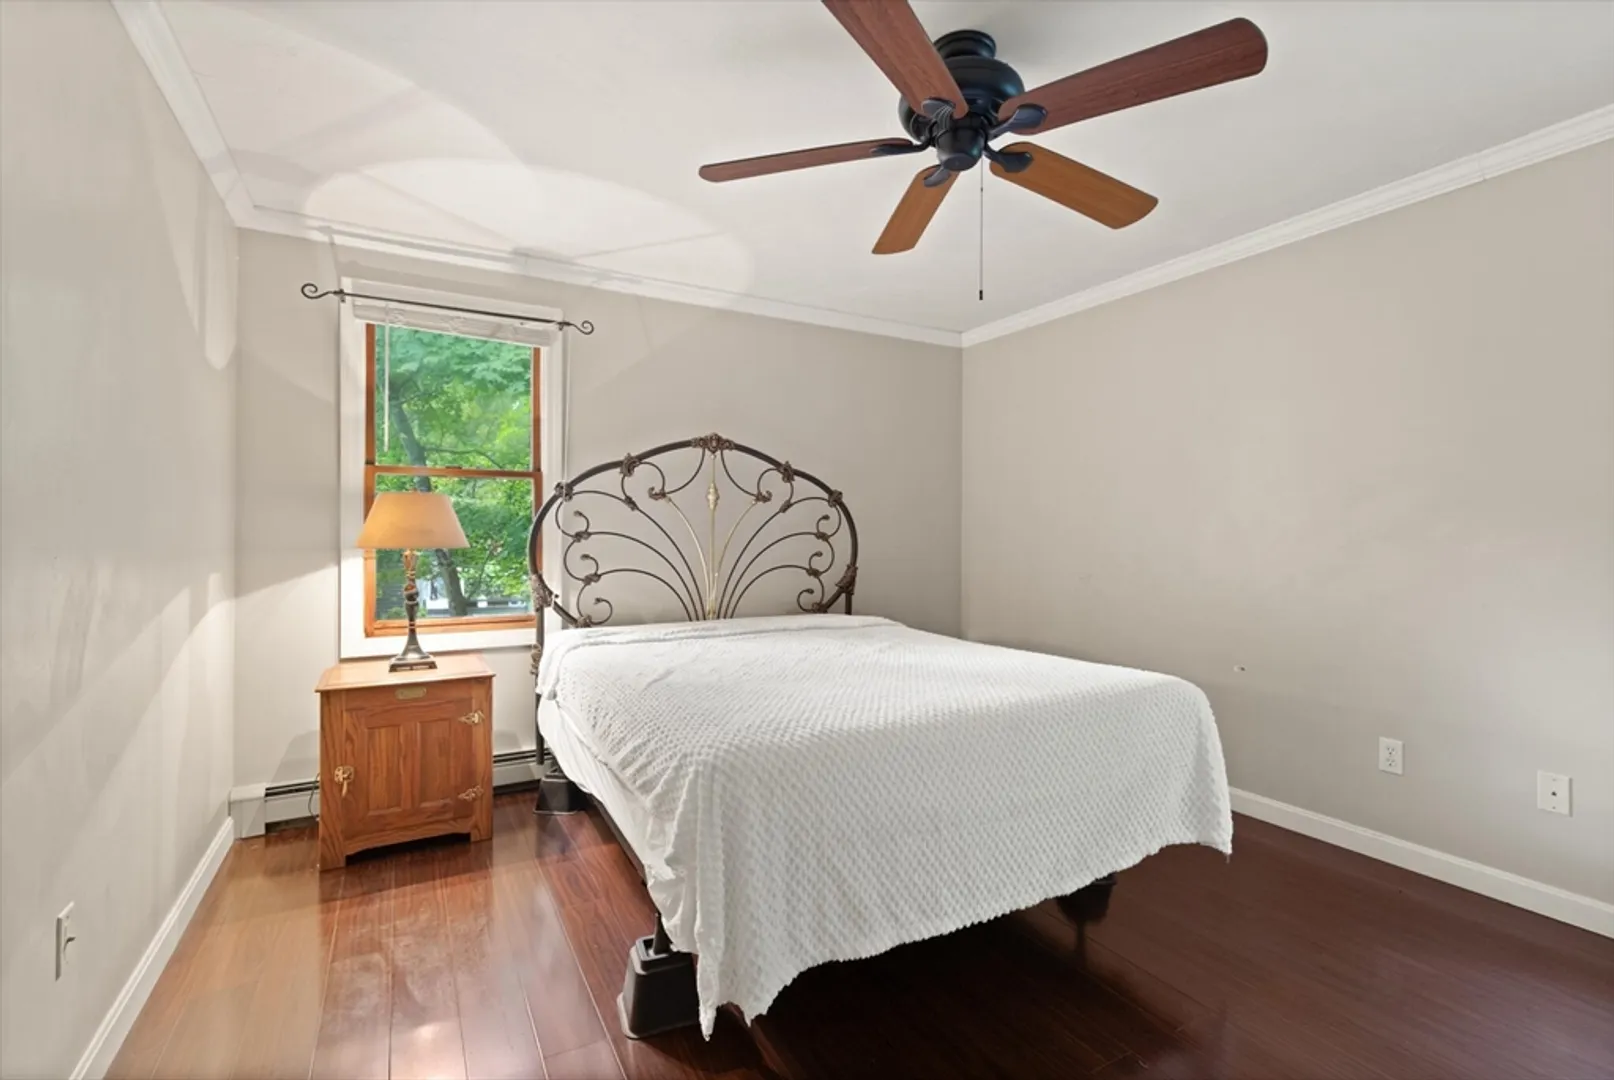
- Flooring: Carpet, Hardwood
- Foundation Area: 1092
- Road Frontage Type: Public
- Year Built Details: Approximate
- Zoning: RurRes
- Basement: Walk-Out Access
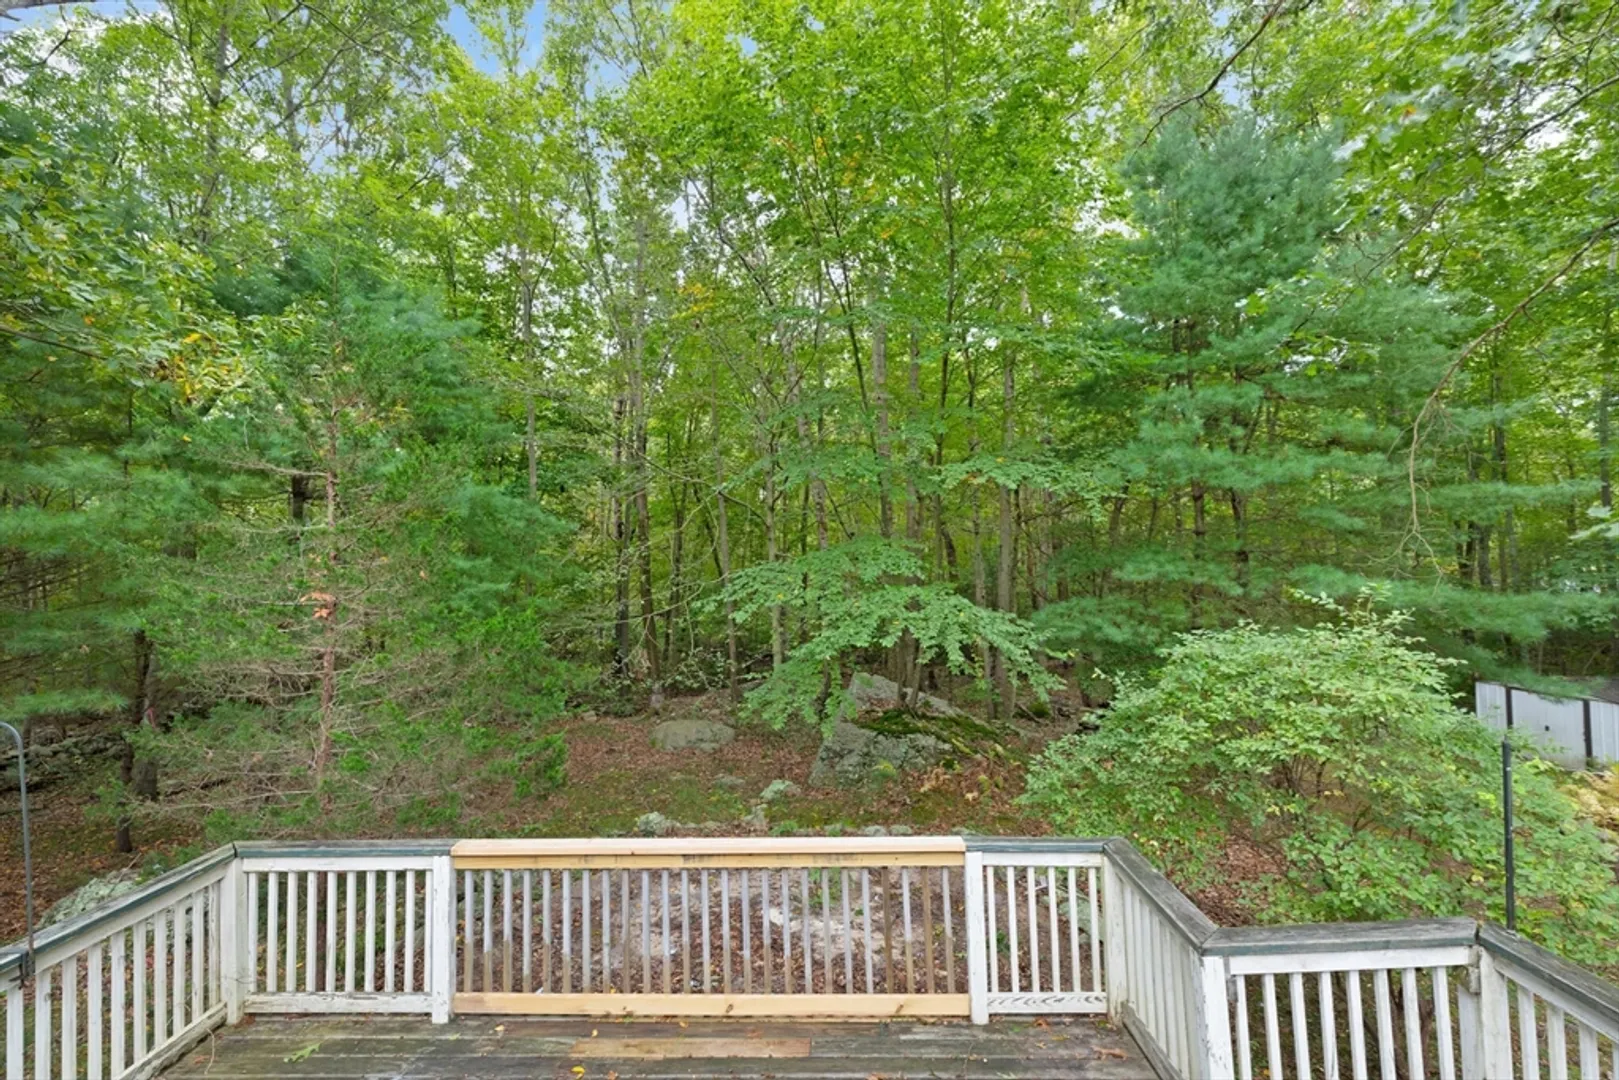
- Exterior Features: Deck, Storage
- Foundation: Concrete Perimeter
- Lot Features: Corner Lot, Wooded
- Roof: Shingle
- Year Built Source: Public Records
-
Amenities
- Parking Features: Paved Drive, Off Street
-
Utilities
- Electric: 100 Amp Service
- Water Source: Public
- Sewer: Private Sewer
-
Fees / Taxes
- Assessed Value: $387,400
- Compensation Based On: Net Sale Price
- Taxes: $4,335
- Buyer Agent Compensation: 2%
- Tax Year: 2024
Similar Listings
Sold
33 Photos
Sold
37 Photos
Sold
17 Photos
Sold
42 Photos
Content © 2026 MLS Property Information Network, Inc. The information in this listing was gathered from third party resources including the seller and public records.
Listing information provided courtesy of William Raveis R.E. & Home Services.
MLS Property Information Network, Inc. and its subscribers disclaim any and all representations or warranties as to the accuracy of this information.
