
Sold!
$1,165,000
2
Beds
2
Baths
1,514
Living Area
-
Property Description
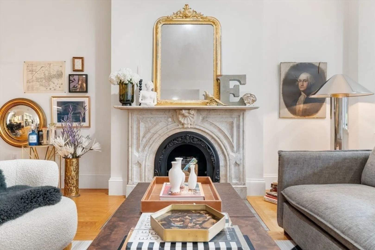
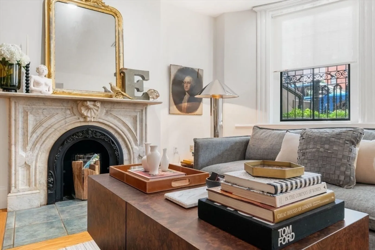
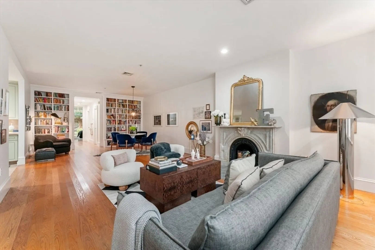
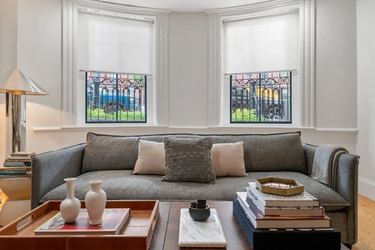
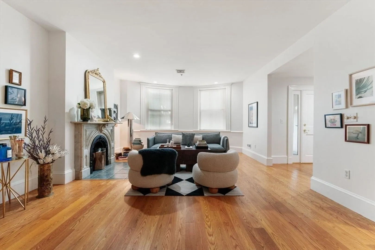
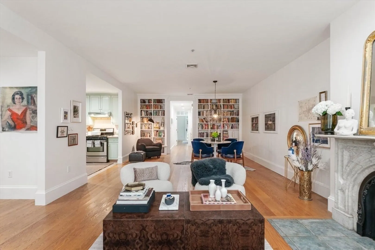
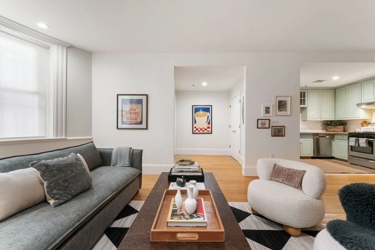
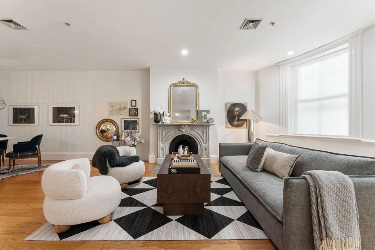
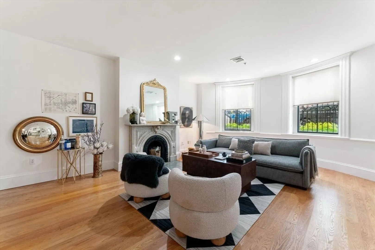
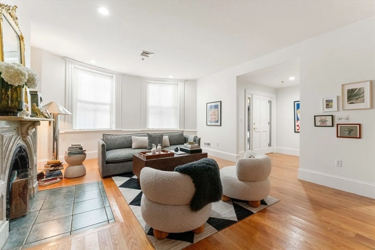
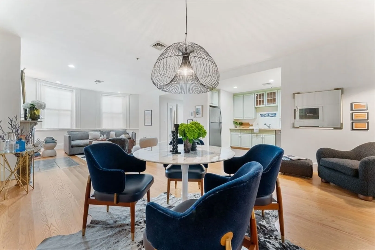
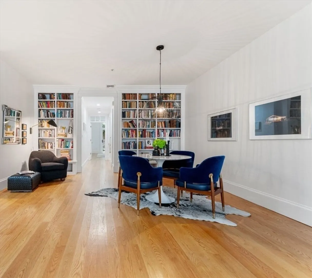
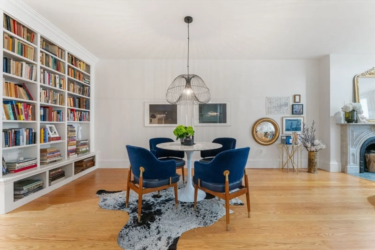
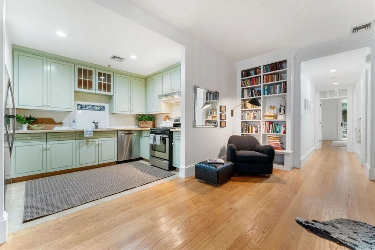
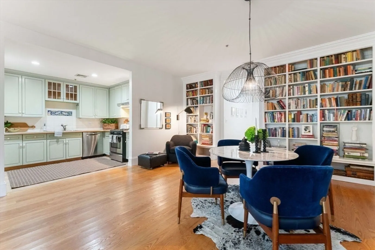
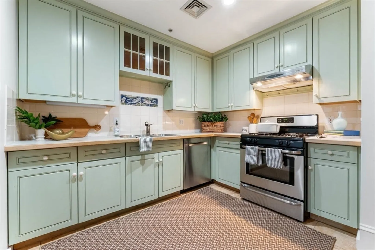
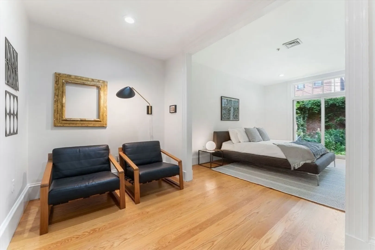
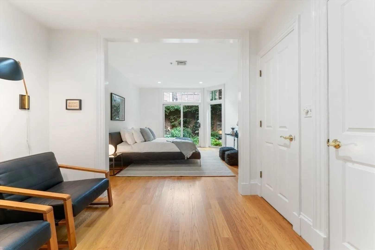
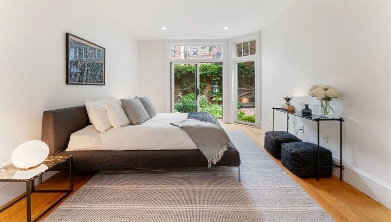
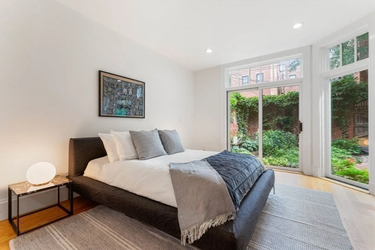
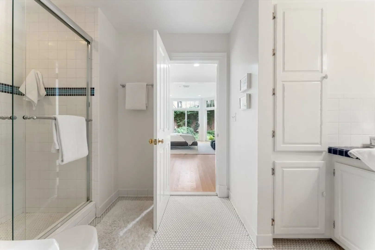
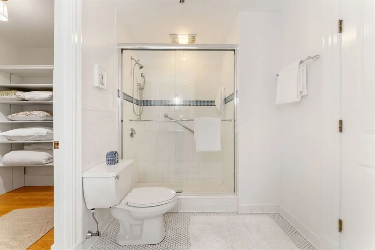
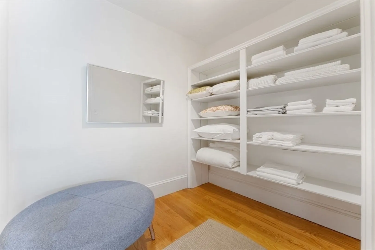
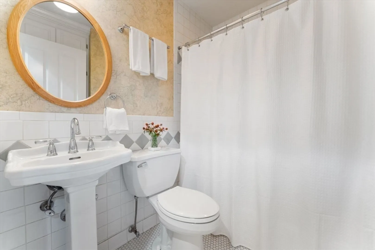
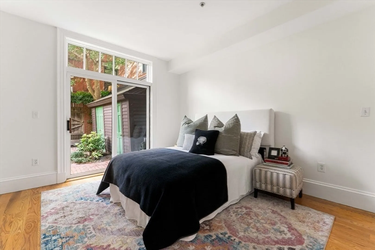
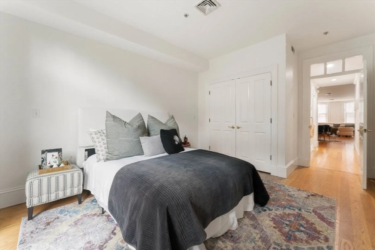
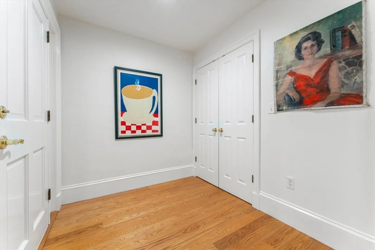
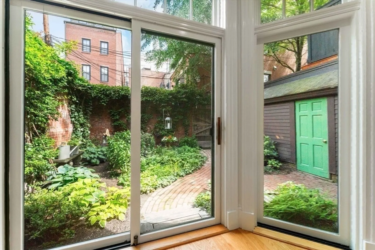
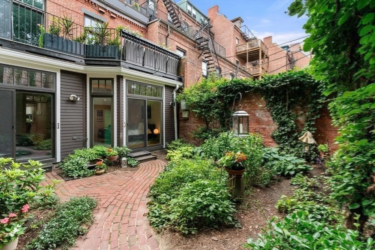
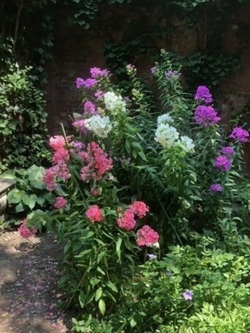
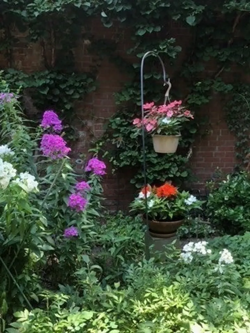
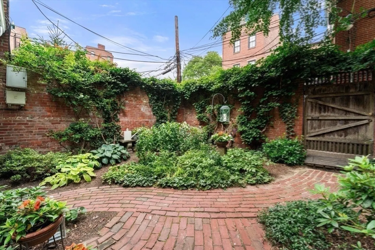
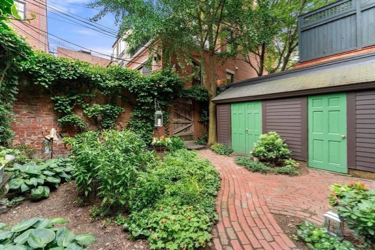
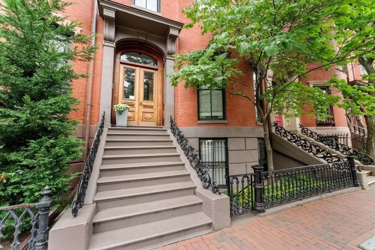
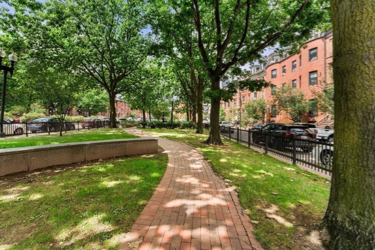
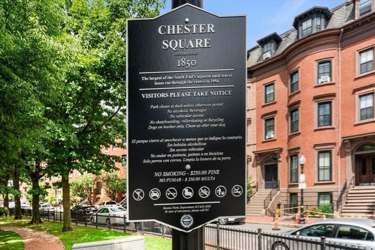
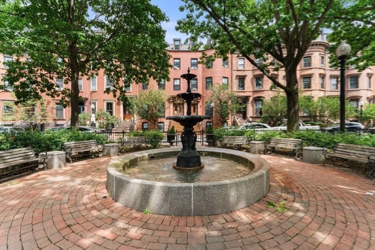
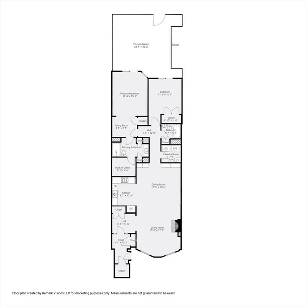
Unlock the key to luxurious city living w/this Palatial Garden Condo. Nestled in the historic charm of a grand Victorian home, this residence offers an unparalleled single-floor living experience at 1514 sf in Boston's South End. Situated on the iconic Massachusetts Avenue, just a stone's throw from Chester Square. Immaculate 2-bed/2-bath haven, cozy nook in primary bedroom for office/study, walk-in closet, serene private garden, w/sliding doors from both bedrooms leading to your personal outdoor retreat w/generous garden shed, convenient rear access to Shawmut Ave for streamlined moving. Blocks from Symphony Hall, Whole Foods, the Pru, & Copley, placing you in the epicenter of the city’s top attractions. Indulge in world-class dining at renowned restaurants - easy access to Public Transportation, Highways, Hospitals & Universities. Rental garages $200-$400 per month. If you're looking to live in the heart of Boston, this is it! *Seller welcomes offers w/request for buyer concessions*
-
Highlights
- Area: South End
- Heating: Central
- Property Class: Residential
- Total Rooms: 4
- Year Built: 1905
- Cooling: Central Air
- HOA Fee: $308
- Property Type: Condominium
- Unit Number: 1
- Status: Closed
-
Additional Details
- Appliances: Dishwasher, Refrigerator, Washer, Dryer
- Exterior Features: Garden
- Flooring: Hardwood
- Total Number of Units: 4
- Year Built Source: Owner
- Zoning: Cd
- Basement: N
- Fireplaces: 1
- Pets Allowed: Yes
- Year Built Details: Actual
- Year Converted: 1997
-
Amenities
- Community Features: Public Transportation, Park, Medical Facility, Highway Access, T-Station, University
-
Utilities
- Sewer: Public Sewer
- Water Source: Public
-
Fees / Taxes
- Assessed Value: $1,141,100
- HOA Fee Includes: Water, Sewer, Insurance, Maintenance Structure
- Taxes: $12,438
- HOA Fee Frequency: Monthly
- Tax Year: 2024
Similar Listings


Sold
84 Photos
Sold
2 Photos
Sold
20 Photos
Sold
10 Photos
Content © 2026 MLS Property Information Network, Inc. The information in this listing was gathered from third party resources including the seller and public records.
Listing information provided courtesy of Compass.
MLS Property Information Network, Inc. and its subscribers disclaim any and all representations or warranties as to the accuracy of this information.
