
Sold!
$349,900
3
Beds
1/1
Bath
1,182
Living Area
-
Property Description
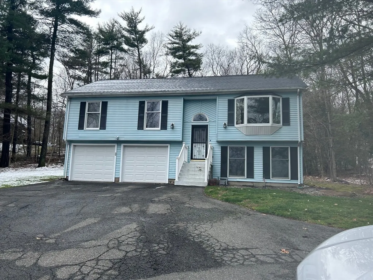
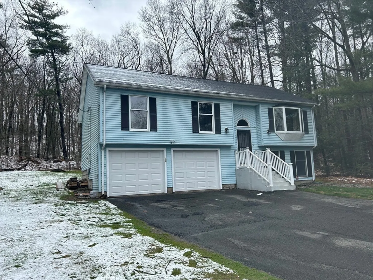
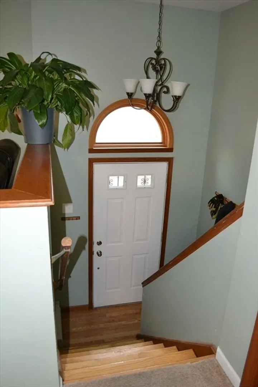
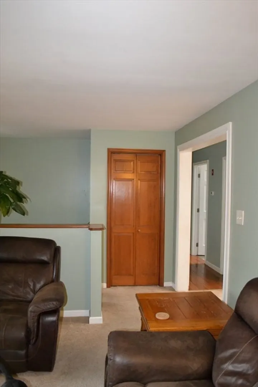
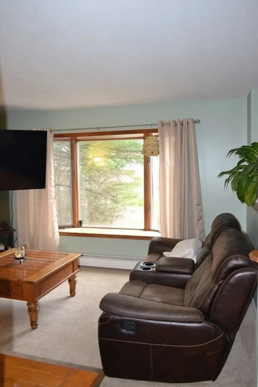
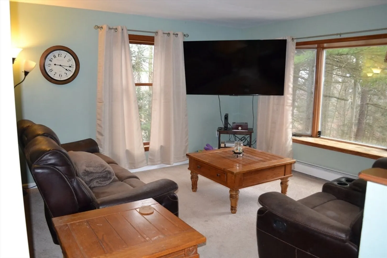
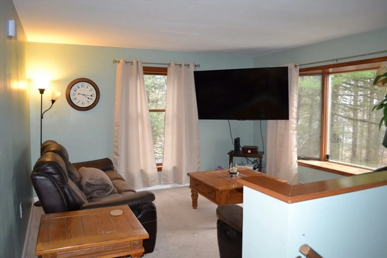
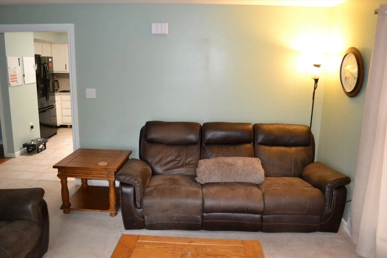
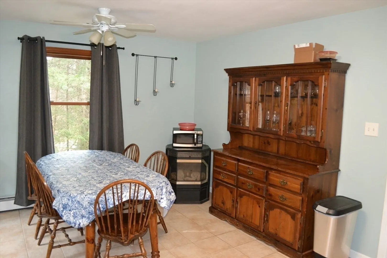
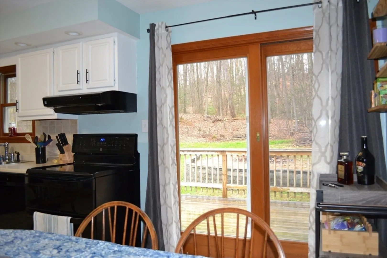
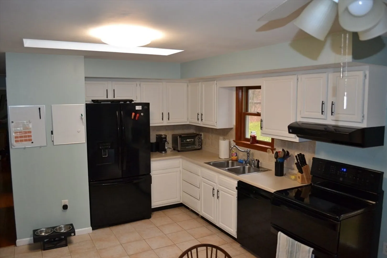
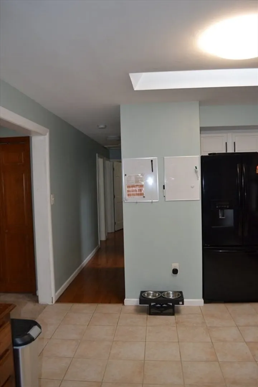
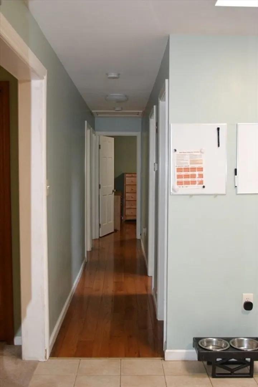
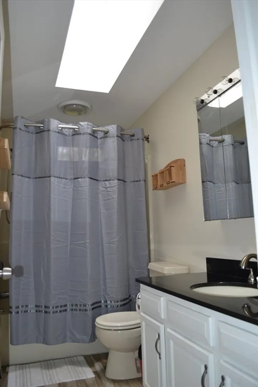
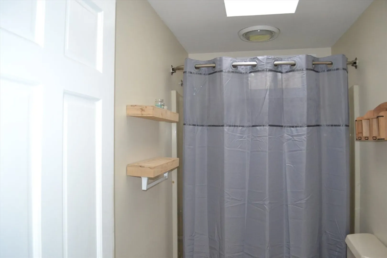
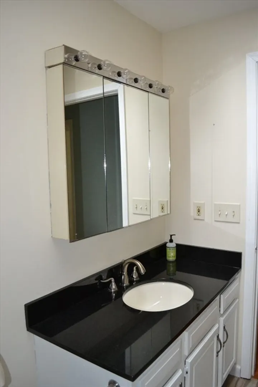
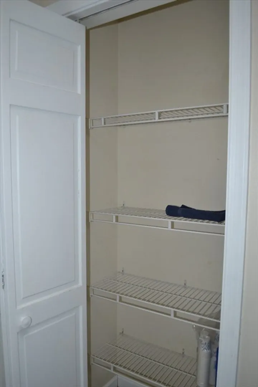
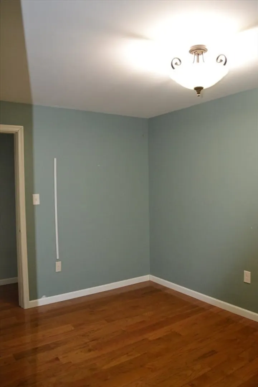
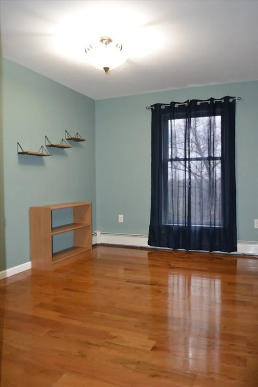
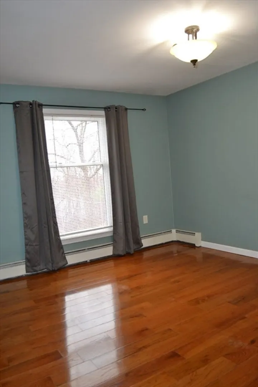
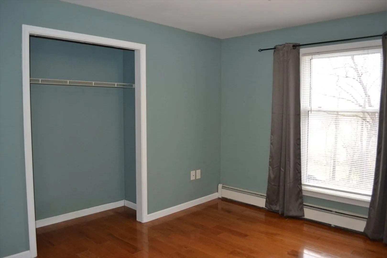
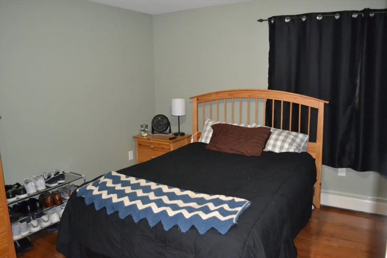
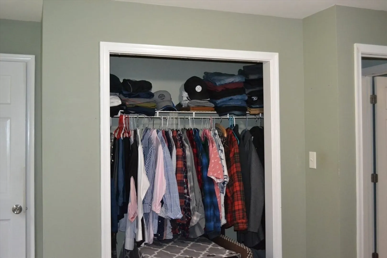
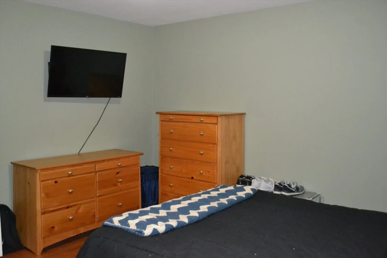
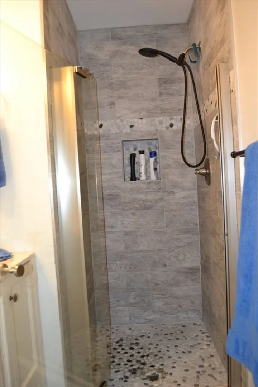
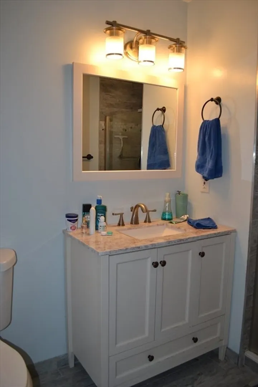
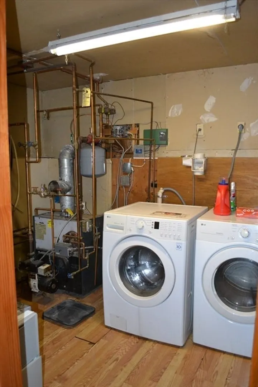
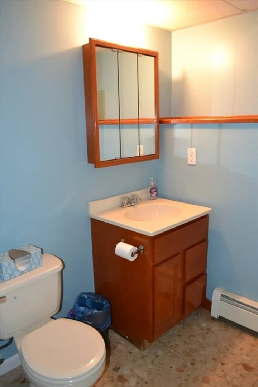
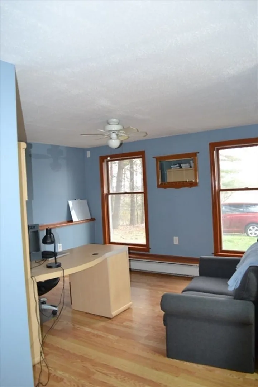
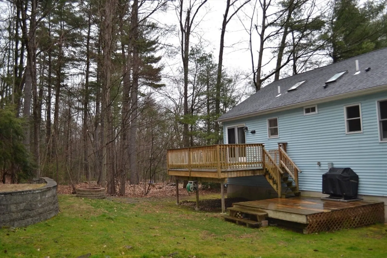
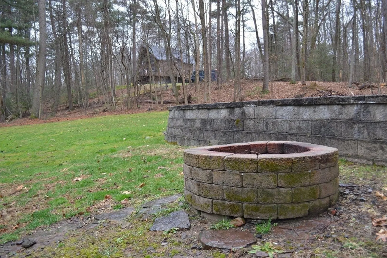
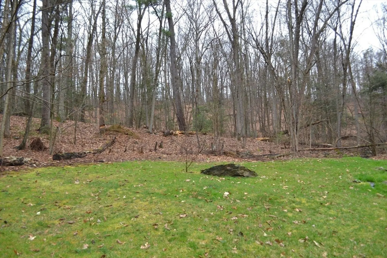
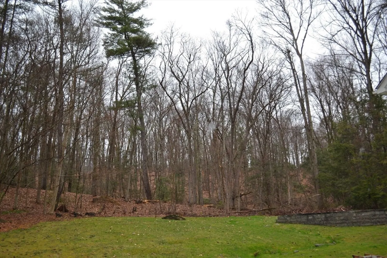
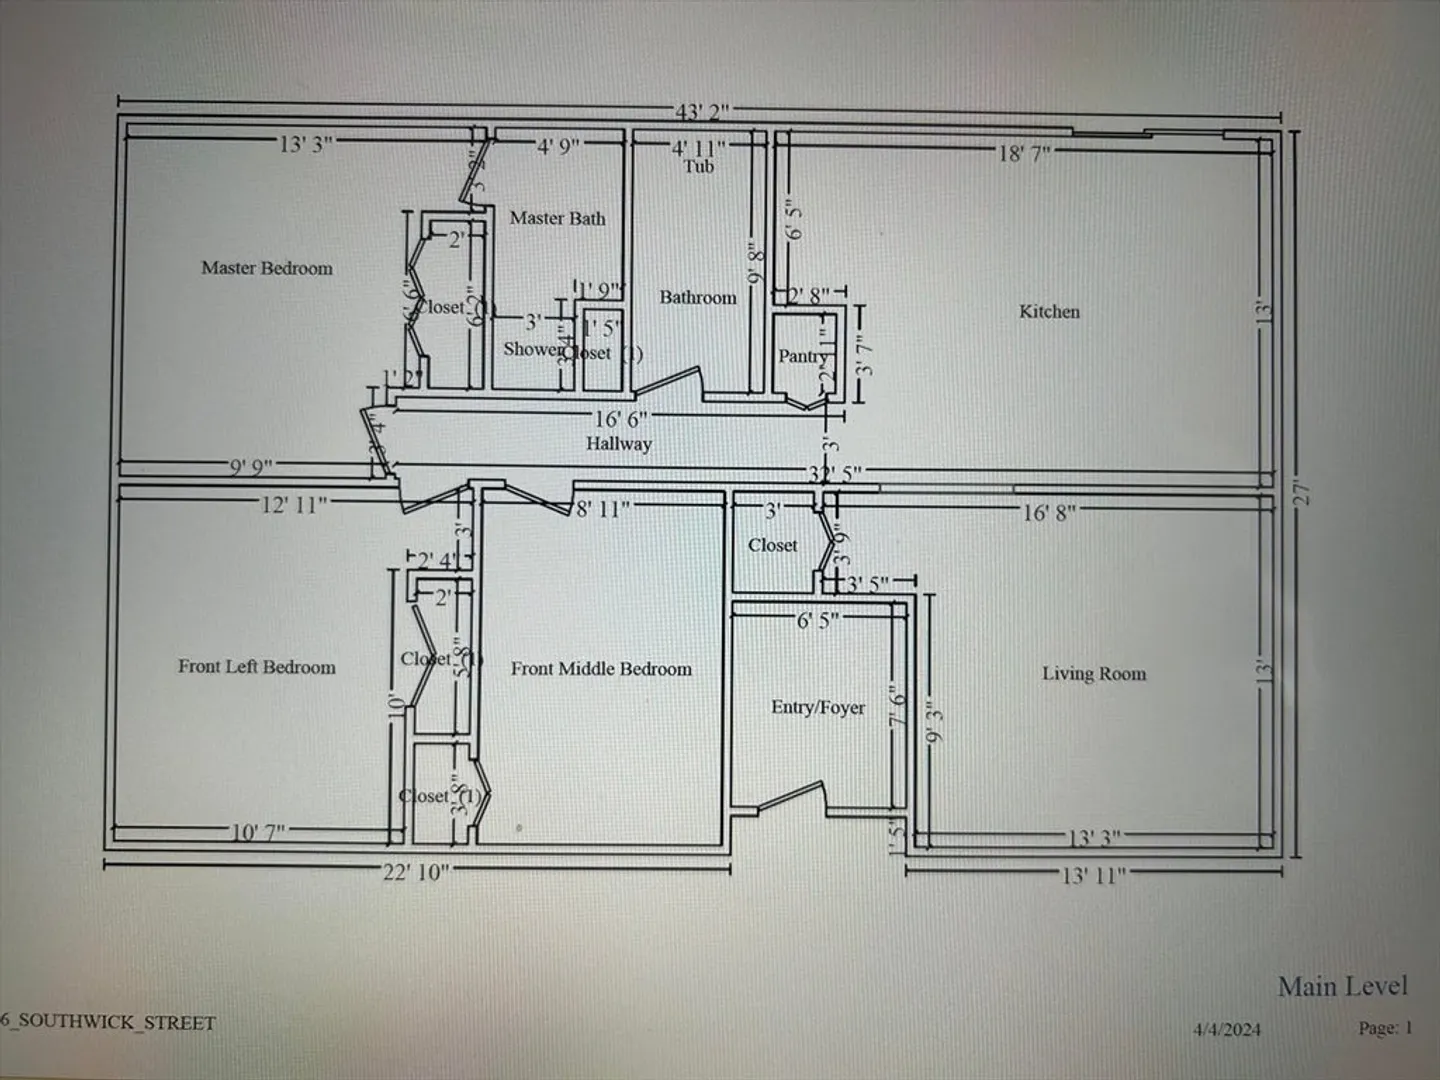
Welcome to this charming, well maintained raised ranch nestled on 2 acres of land. This home features three bedrooms and three bathrooms, providing ample space for comfortable living. As you enter, you're greeted by a bright and airy living room, perfect for relaxation or entertaining guests. The adjacent kitchen features immense space for cooking and dining. The primary bedroom offers a peaceful retreat and ensuite, while two additional bedrooms provide versatility to grow your family or to host guests. The lower level offers additional space to entertain or use as a home office. Outside, you can relax on the nice wood deck overlooking the backyard which provides endless possibilities for outdoor activities and enjoyment of nature. With its convenient layout and generous land, this raised ranch is the ideal blend of comfort and serenity.
-
Highlights
- Acres: 2
- Cooling: Window Unit(s)
- Parking Spots: 6
- Property Type: Single Family Residence
- Total Rooms: 5
- Status: Closed
- Area: Feeding Hills
- Heating: Baseboard, Oil
- Property Class: Residential
- Style: Raised Ranch
- Year Built: 1992
-
Additional Details
- Appliances: Range, Dishwasher, Refrigerator
- Construction: Frame
- Fireplaces: 1
- Foundation: Concrete Perimeter
- Lot Features: Wooded
- Roof: Shingle
- Year Built Source: Public Records
- Basement: Partial, Finished, Garage Access
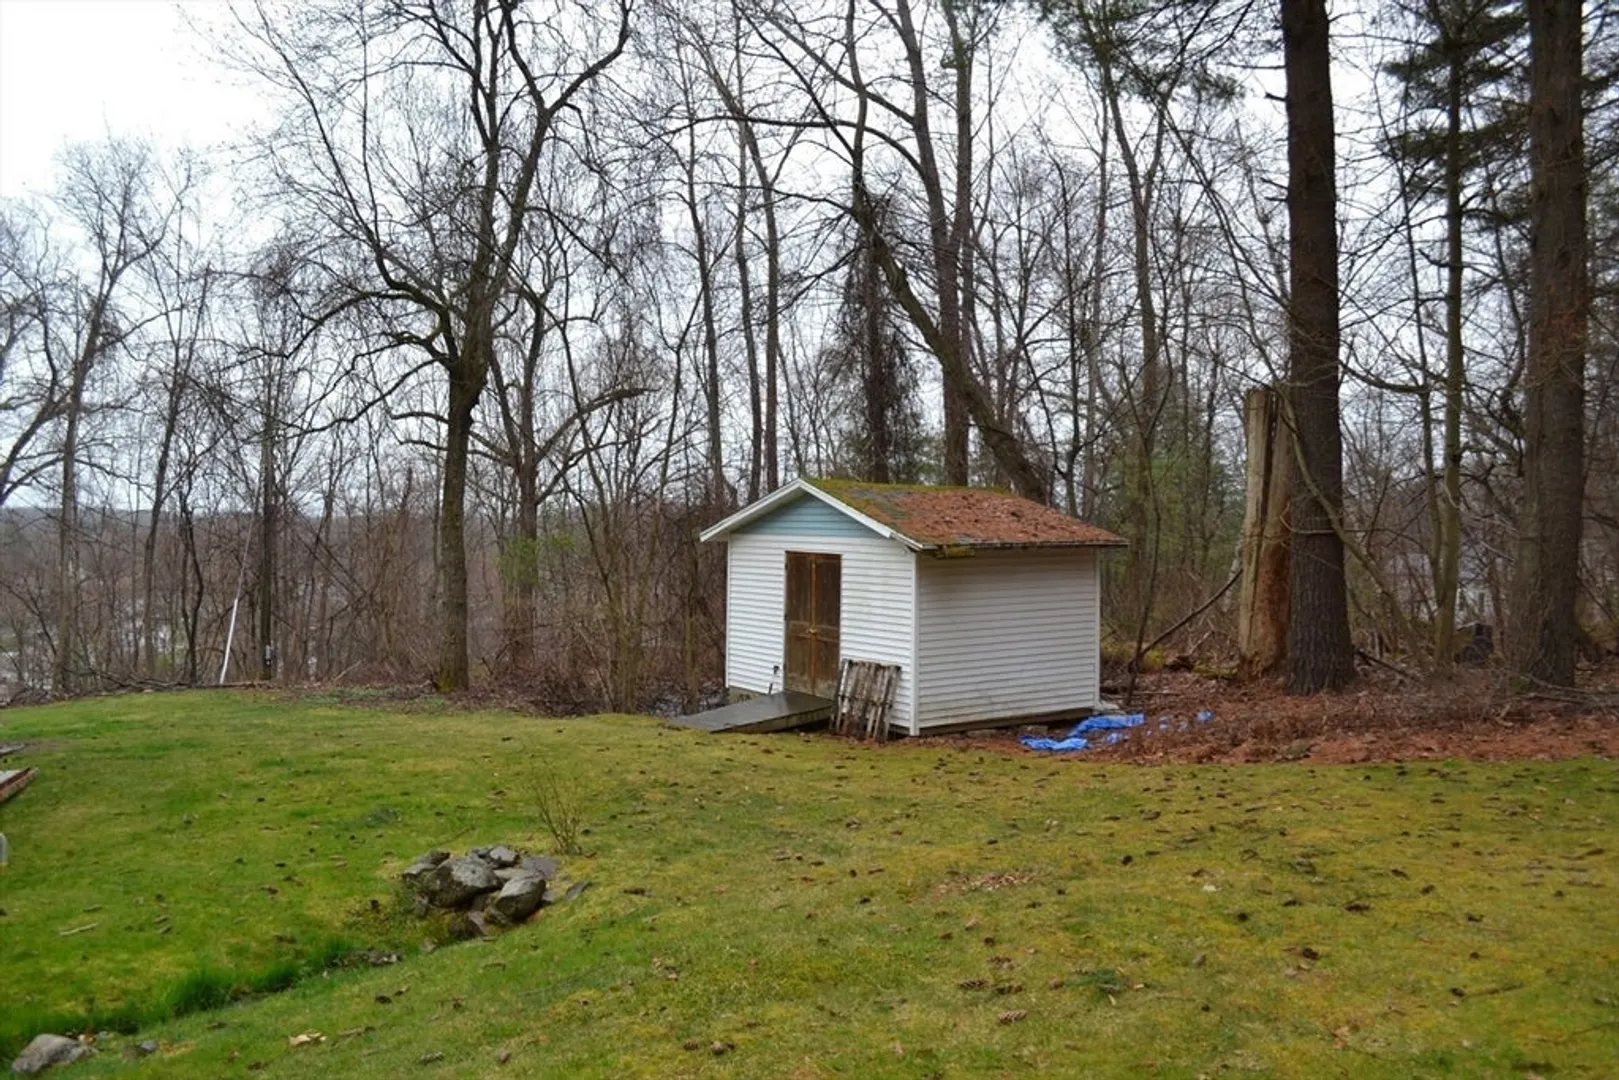
- Exterior Features: Deck - Wood, Rain Gutters, Storage
- Flooring: Tile, Carpet, Laminate
- Interior Features: 3/4 Bath, Home Office
- Road Frontage Type: Public
- Year Built Details: Actual
- Zoning: Ra2
-
Amenities
- Community Features: Public Transportation, Shopping, Pool, Tennis Court(s), Park, Walk/Jog Trails, Stable(s), Golf, Laundromat, Bike Path, Highway Access, House of Worship, Public School
- Parking Features: Under, Heated Garage, Paved Drive, Off Street, Paved
- Covered Parking Spaces: 2
-
Utilities
- Electric: 200+ Amp Service
- Water Source: Public
- Sewer: Private Sewer
-
Fees / Taxes
- Assessed Value: $305,600
- Compensation Based On: Net Sale Price
- Taxes: $4,443
- Buyer Agent Compensation: 2.25%
- Tax Year: 2024
Similar Listings
Sold
42 Photos
Sold
42 Photos
Sold
41 Photos
Sold
19 Photos
Content © 2026 MLS Property Information Network, Inc. The information in this listing was gathered from third party resources including the seller and public records.
Listing information provided courtesy of Today Real Estate, Inc..
MLS Property Information Network, Inc. and its subscribers disclaim any and all representations or warranties as to the accuracy of this information.
