
Sold!
$430,000
3
Beds
2
Baths
1,428
Living Area
-
Property Description
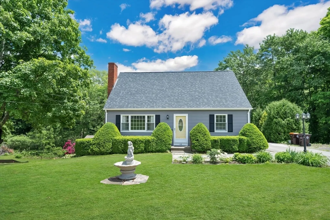
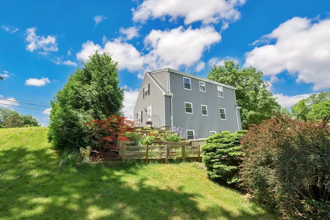
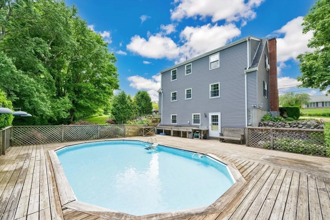
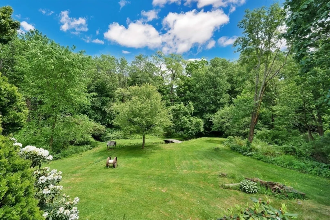
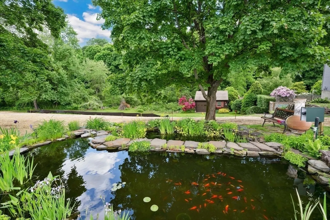
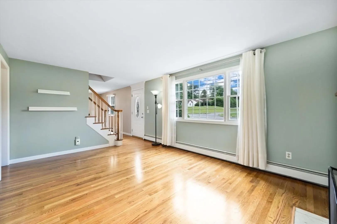
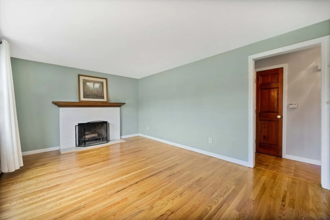
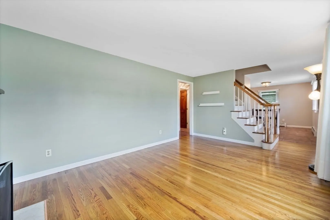
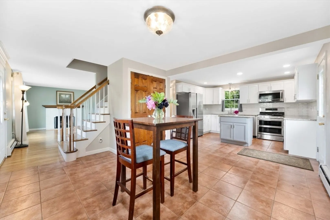
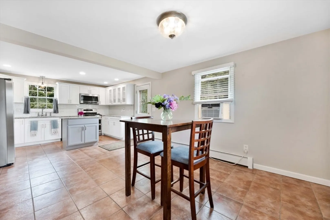
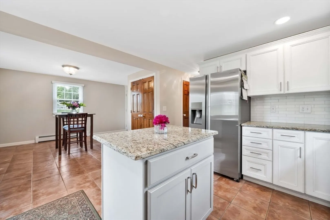
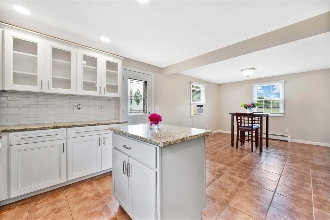
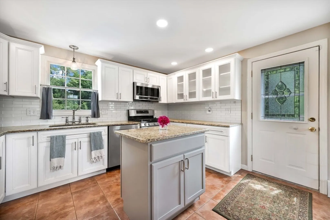
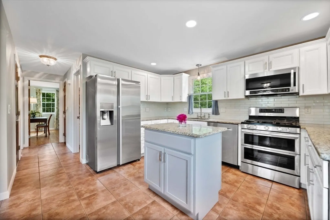
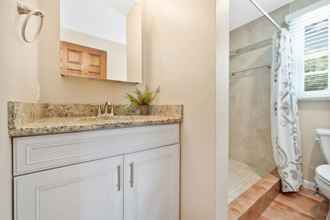
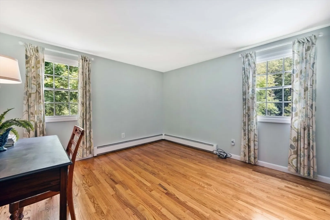
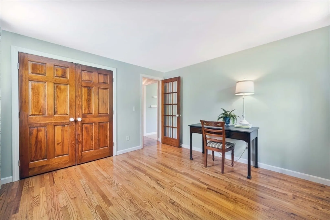
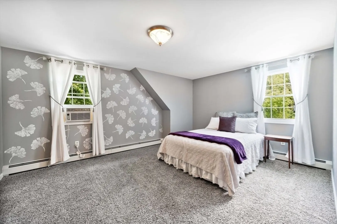
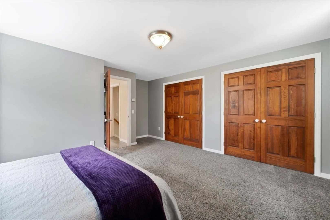
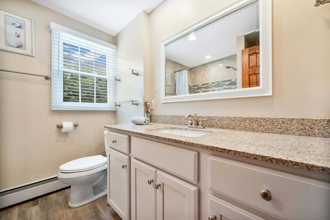
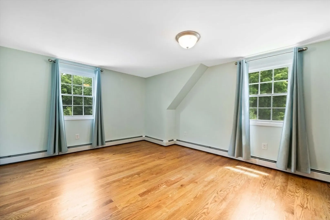
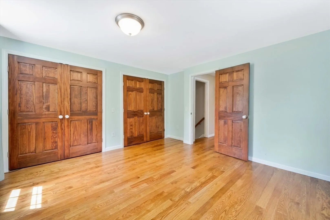
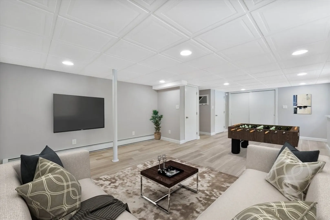
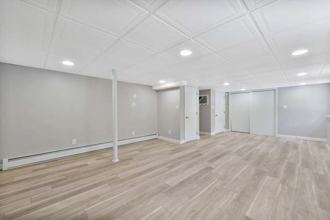
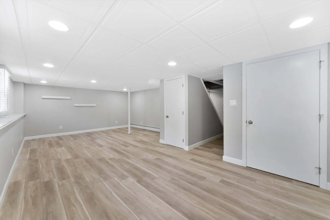
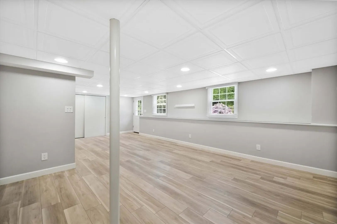
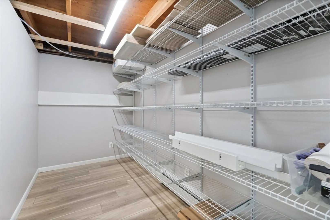
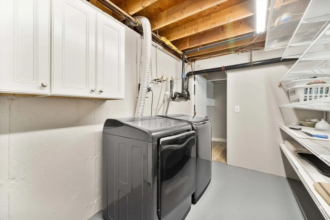
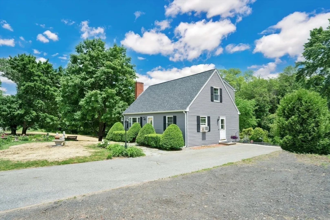
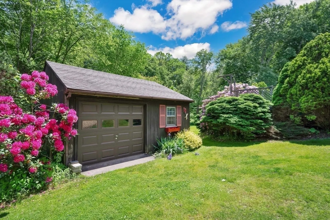
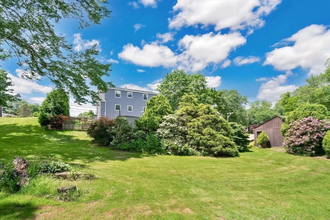
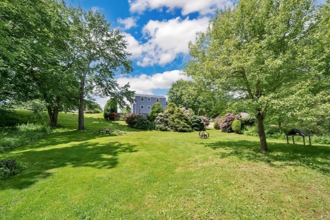
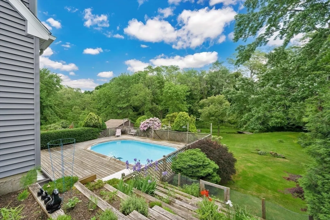
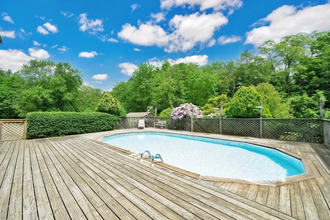
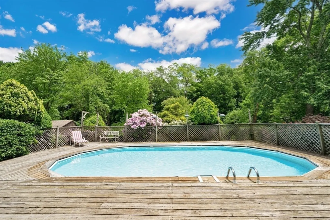
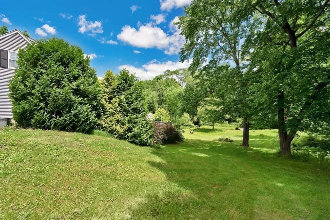
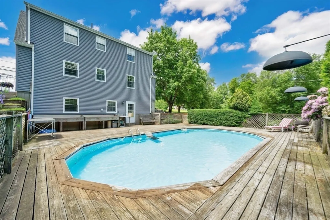
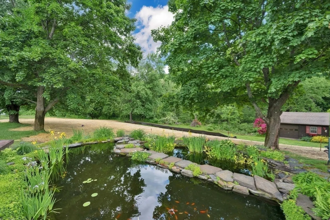
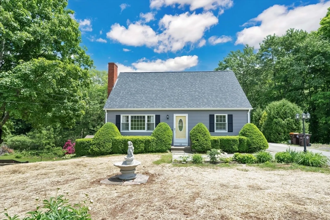
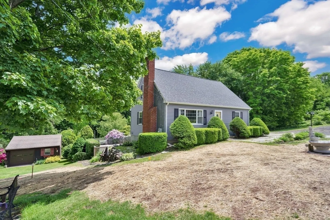
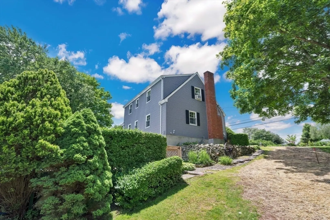
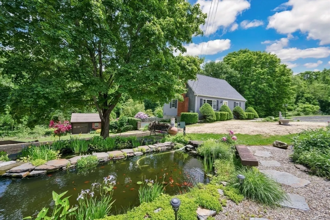
Expect to be impressed with your backyard oasis set on just over an acre, highlighting peaceful 2 level goldfish pond w/ waterfall, surrounded by stone walls, beautiful perennials, stone patio & fountain! BONUS 20X20 Outbuilding: tons of storage! You'll be as cool as a cucumber by the pool & fantastic entertainment space to hold your gatherings around a private deck featuring stainless food station to keep your drinks cold with convenient interior access to the Great Rm in the partially finished basement. No lack of storage in the lower level: HUGE Walk-In Pantry, Coat Closet, Laundry Rm & Work Shop! Updated Kitchen features SS appliances, Granite Counters, Island with open floor plan to the Dining Rm. Living Rm shines with gleaming hardwood fls, picture window & cozy fireplace. Finishing off the 1st Flr, Guest BedRm/ Office with double closet & Full Bath with tiled walk-in shower. 2nd floor has 2 additonal BRs featuring large closets & Full Bath! Let the summer fun begin at S West!
-
Highlights
- Acres: 1
- Heating: Baseboard, Natural Gas
- Property Class: Residential
- Style: Cape
- Year Built: 1977
- Area: Feeding Hills
- Parking Spots: 4
- Property Type: Single Family Residence
- Total Rooms: 7
- Status: Closed
-
Additional Details
- Appliances: Gas Water Heater, Tankless Water Heater, Range, Dishwasher, Microwave, Refrigerator, Washer, Dryer
- Construction: Frame
- Fireplaces: 1
- Foundation: Concrete Perimeter
- Road Frontage Type: Public
- Year Built Details: Renovated Since
- Zoning: Ra2
- Basement: Full, Partially Finished, Walk-Out Access, Interior Entry, Concrete
- Exterior Features: Deck - Wood, Patio, Pool - Above Ground, Sprinkler System, Garden, Stone Wall
- Flooring: Tile, Vinyl, Hardwood
- Lot Features: Wooded, Gentle Sloping, Level, Sloped
- Roof: Shingle
- Year Built Source: Public Records
-
Amenities
- Parking Features: Paved Drive, Off Street, Paved
- Waterfront Features: Stream
- Pool Features: Above Ground
-
Utilities
- Electric: 200+ Amp Service
- Water Source: Public
- Sewer: Private Sewer
-
Fees / Taxes
- Assessed Value: $252,900
- Compensation Based On: Net Sale Price
- Taxes: $3,991
- Buyer Agent Compensation: 2%
- Tax Year: 2023
Similar Listings
Sold
38 Photos
Sold
34 Photos
Sold
41 Photos
Sold
35 Photos
Content © 2026 MLS Property Information Network, Inc. The information in this listing was gathered from third party resources including the seller and public records.
Listing information provided courtesy of Real Broker MA, LLC.
MLS Property Information Network, Inc. and its subscribers disclaim any and all representations or warranties as to the accuracy of this information.
