
Sold!
$795,000
3
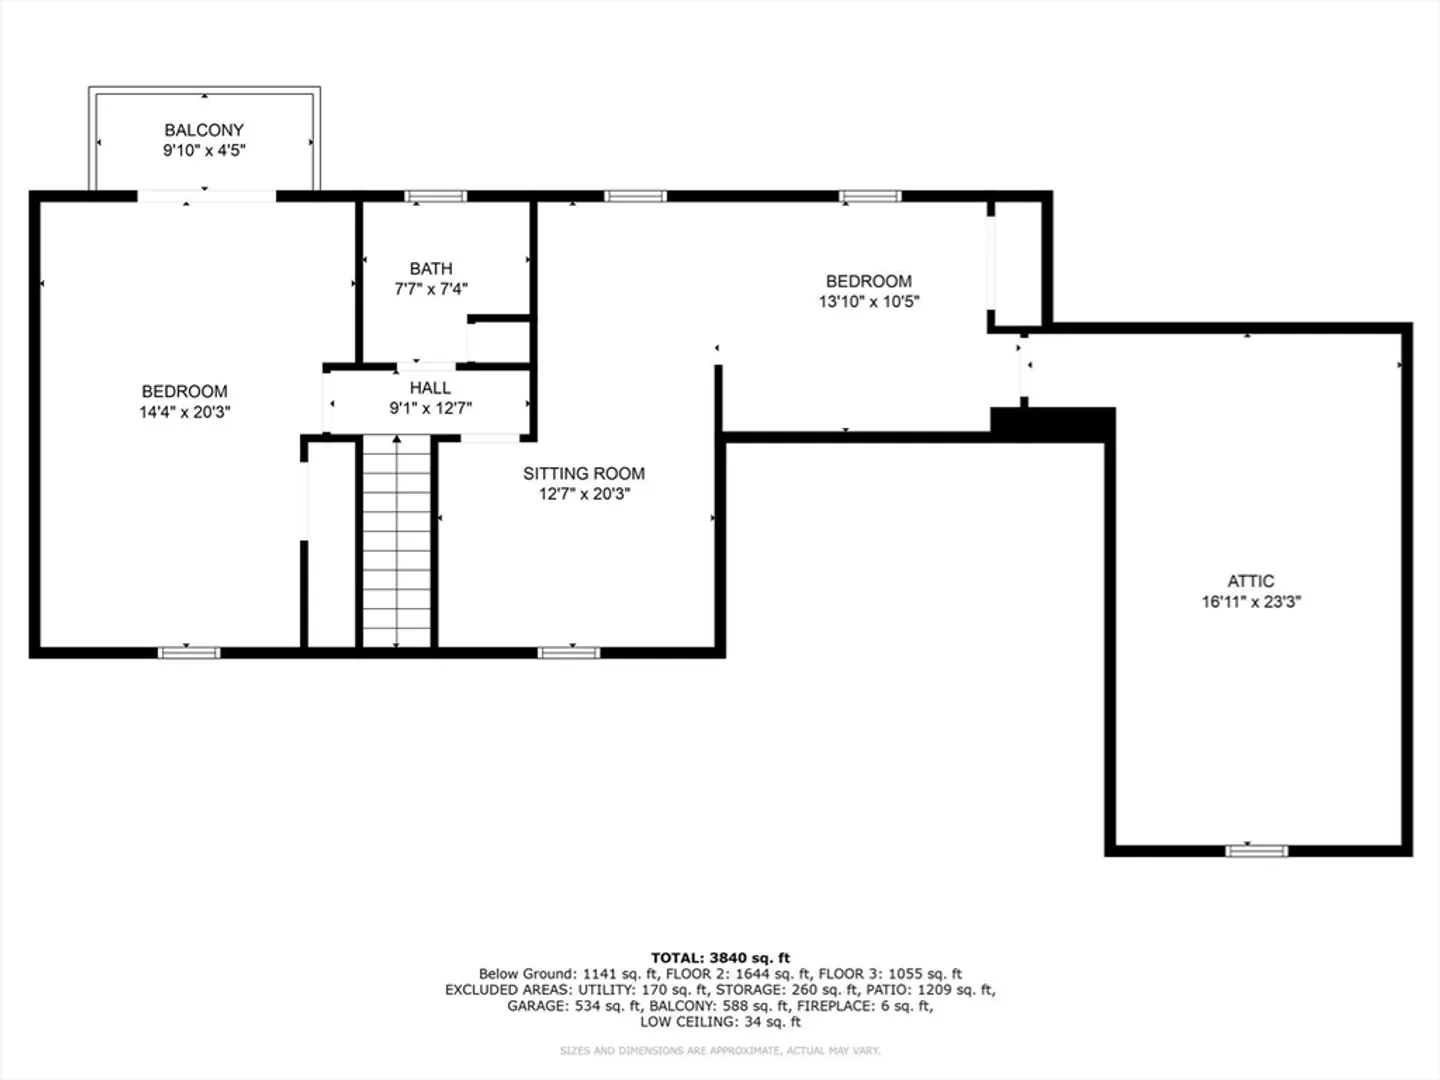
Beds
2/1
Baths
2,736
Living Area
-
Property Description
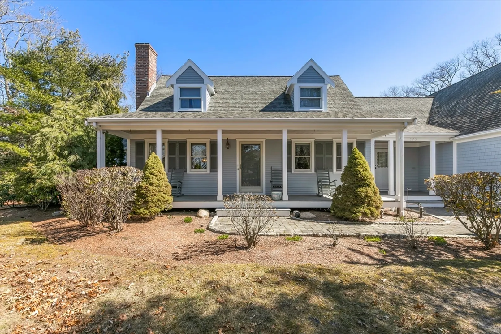
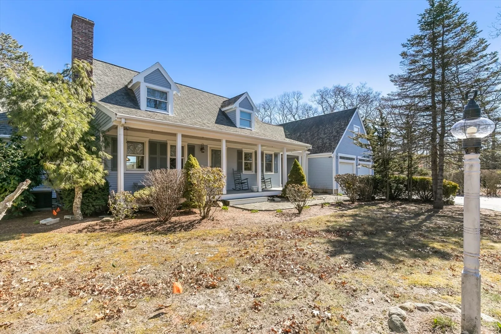
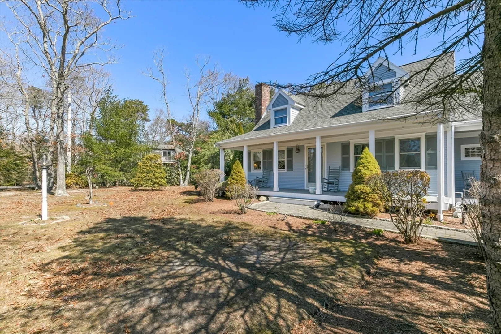
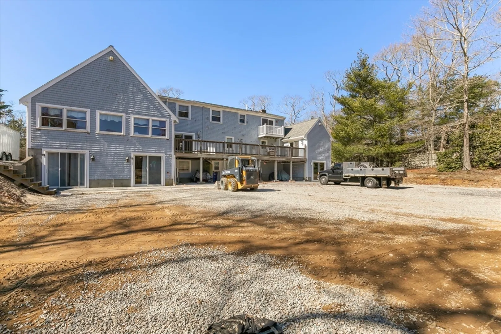
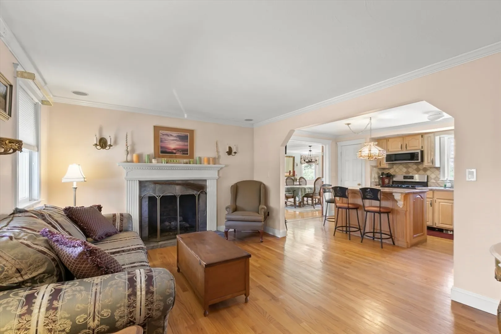
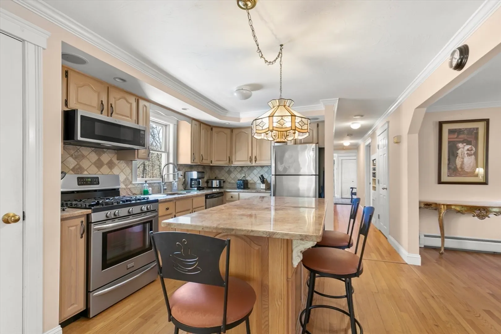
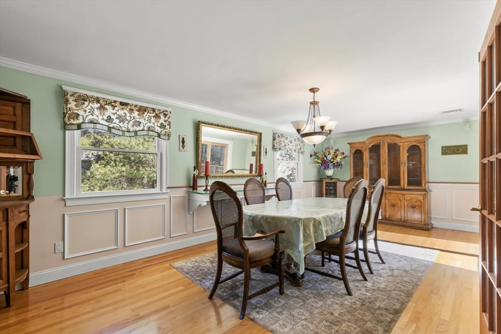
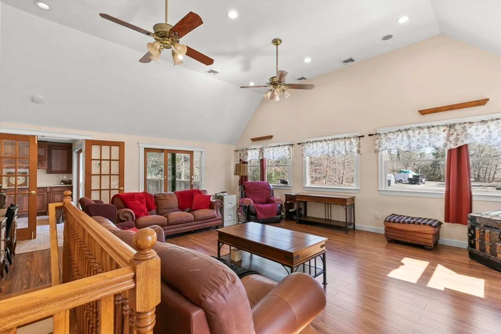
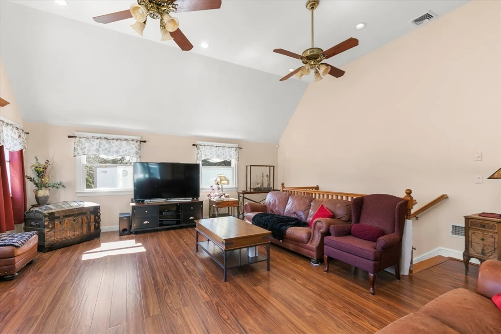
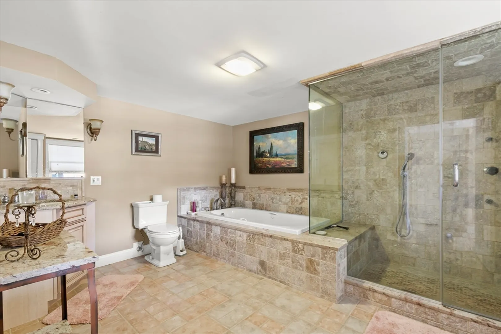
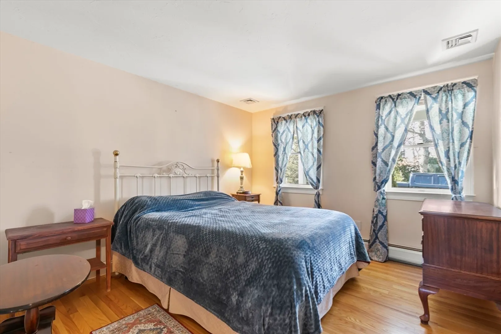
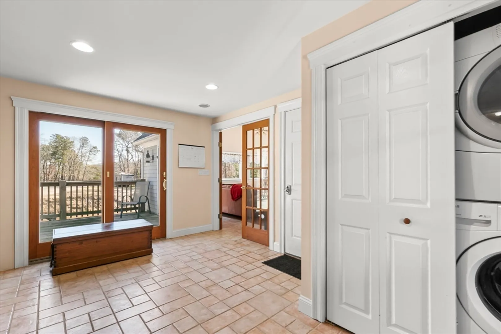
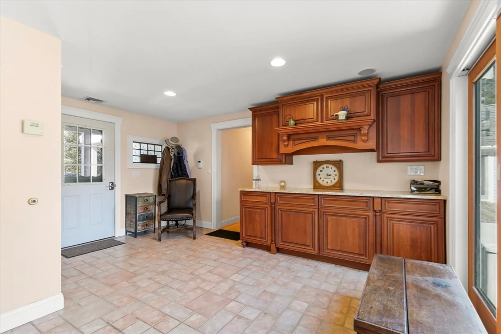
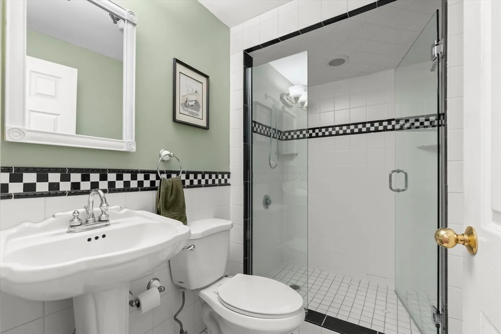
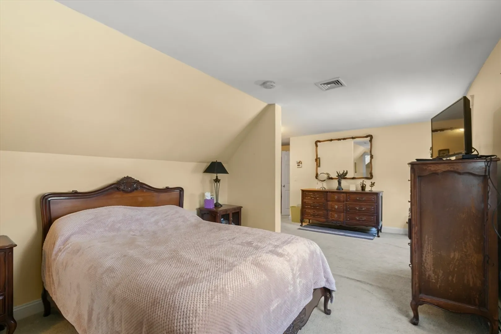
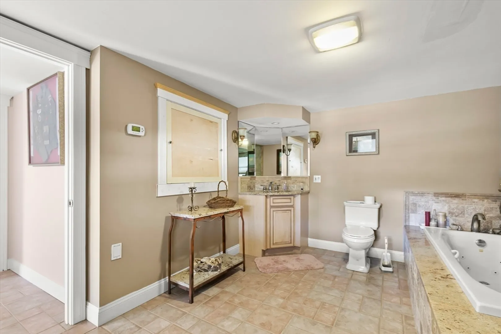
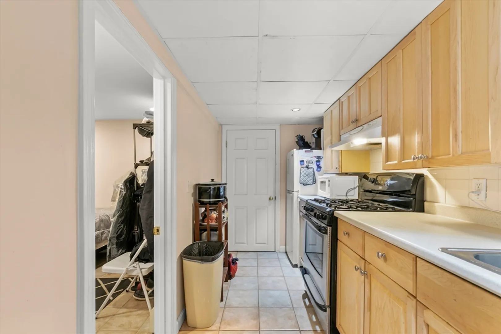
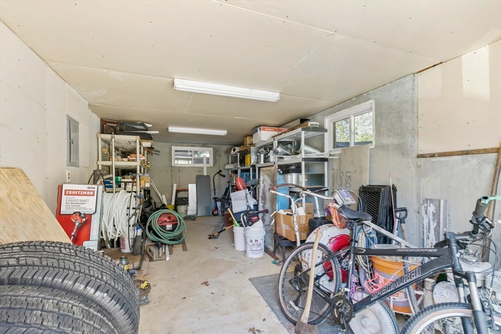
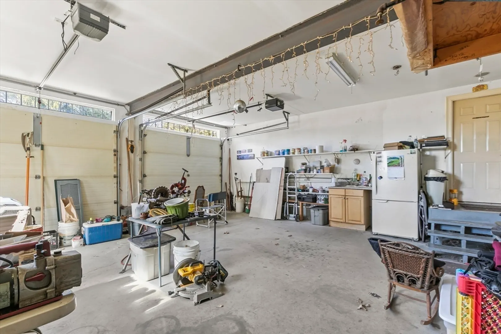
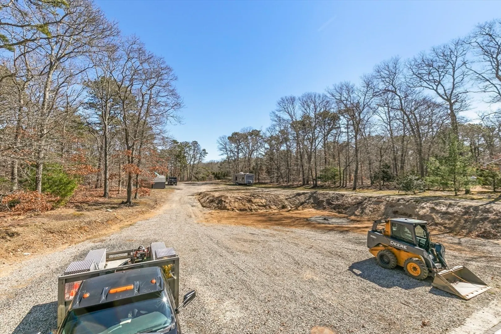
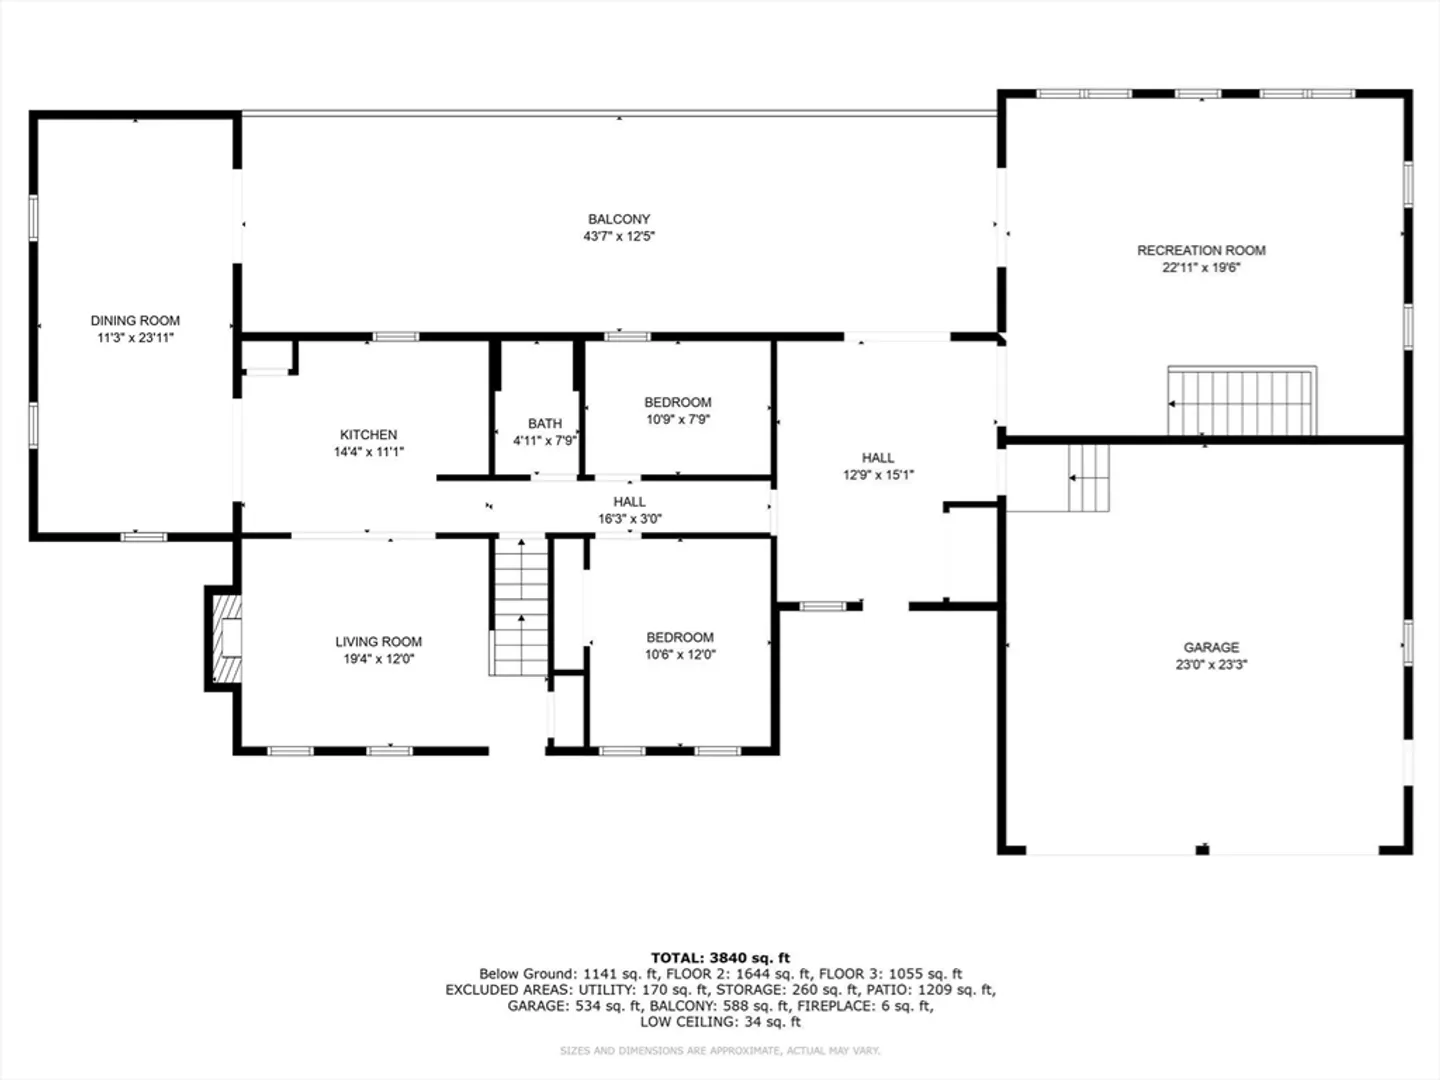
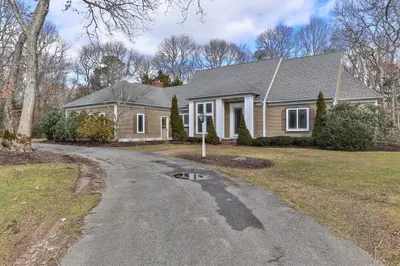
Expansive cape home, with plenty of room for extended family. Sits on over an acer of land to fit all your summer toys large vehicles also abuts Bakers rd for ease to access the back of the property. Massive back yard for a pool or additional garage. .4 miles to Mashpee pond to enjoy boating, picnic area and swings. Plenty of extras too like a home generator, central vac, wifi irrigation, and wifi thermostats just to name a few. Close by is a large paved boat ramp with a 30-vehicle parking lot is managed by thetown of Mashpee. It is located on Fisherman's Landing Road, great for family recreation.
-
Highlights
- Acres: 1
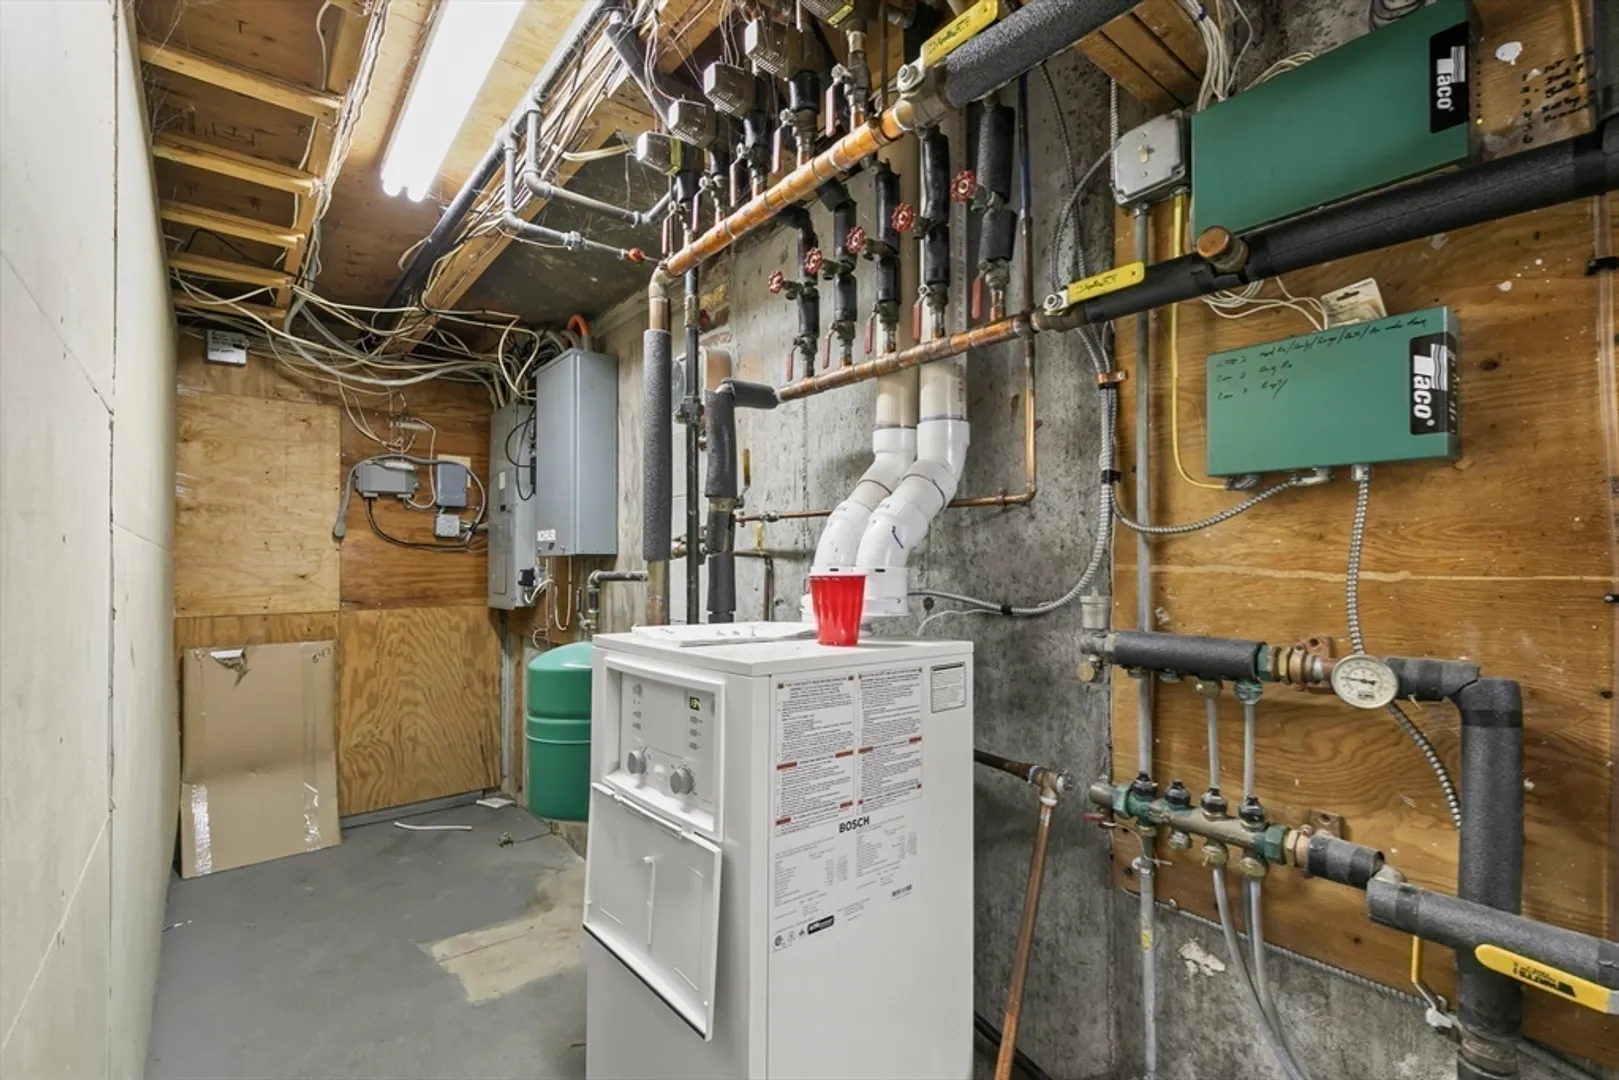
- Heating: Central, Radiant, Natural Gas
- Property Class: Residential
- Style: Cape
- Year Built: 1986
- Cooling: Central Air
- Parking Spots: 8
- Property Type: Single Family Residence
- Total Rooms: 8
- Status: Closed
-
Additional Details
- Appliances: Gas Water Heater
- Construction: Frame
- Fireplaces: 1
- Lot Features: Cleared
- Year Built Details: Actual, Renovated Since
- Zoning: R5
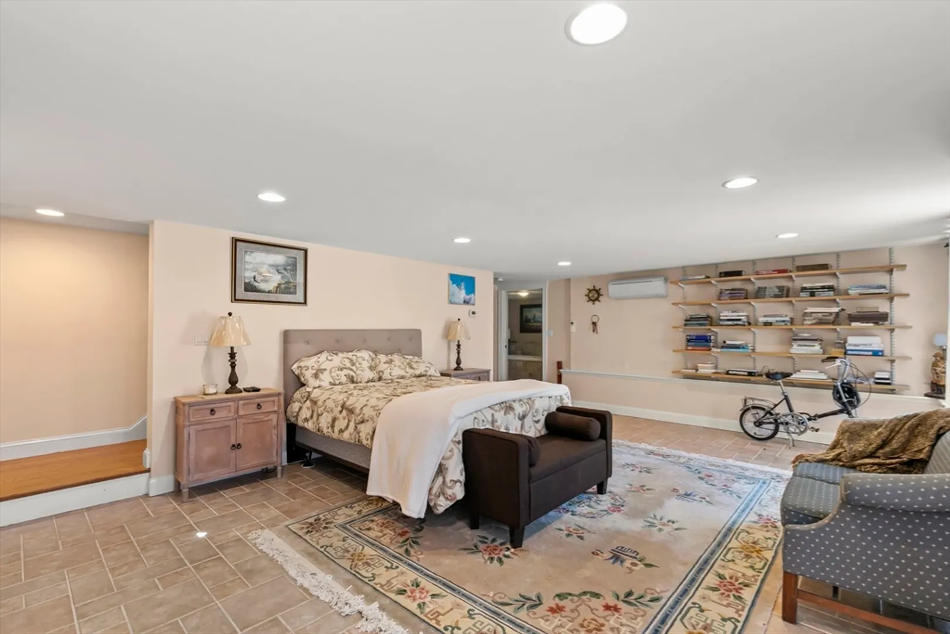
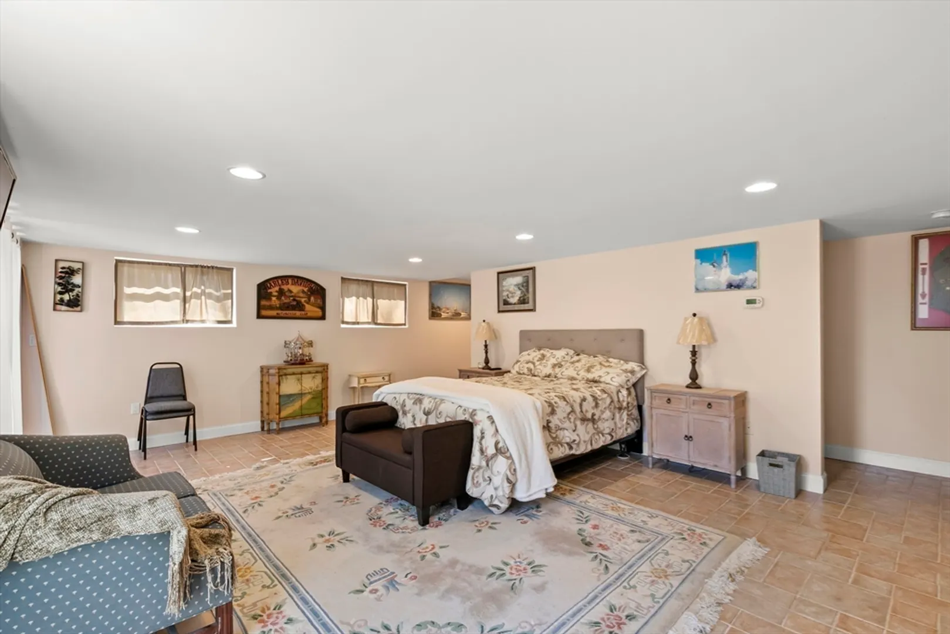
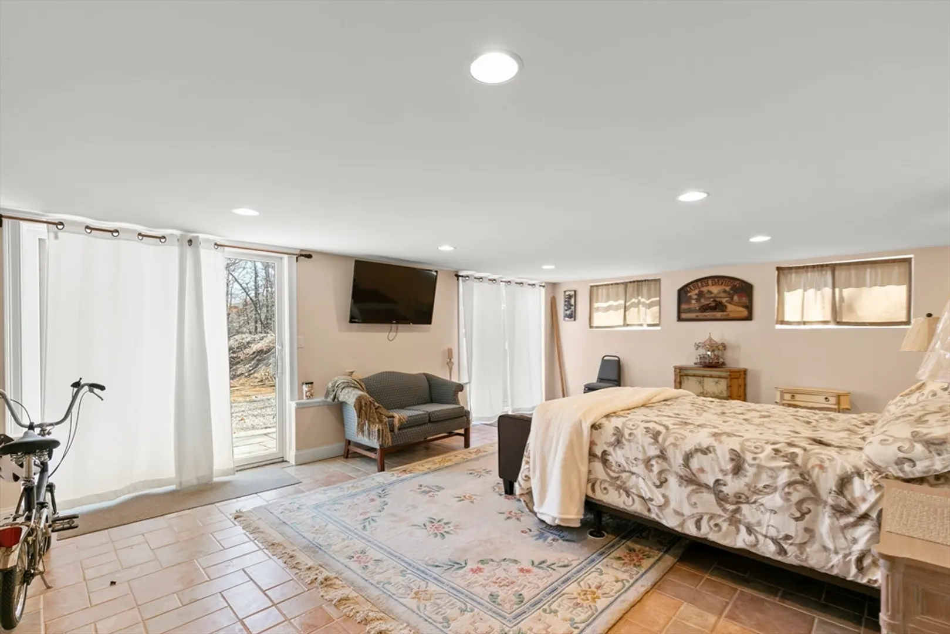
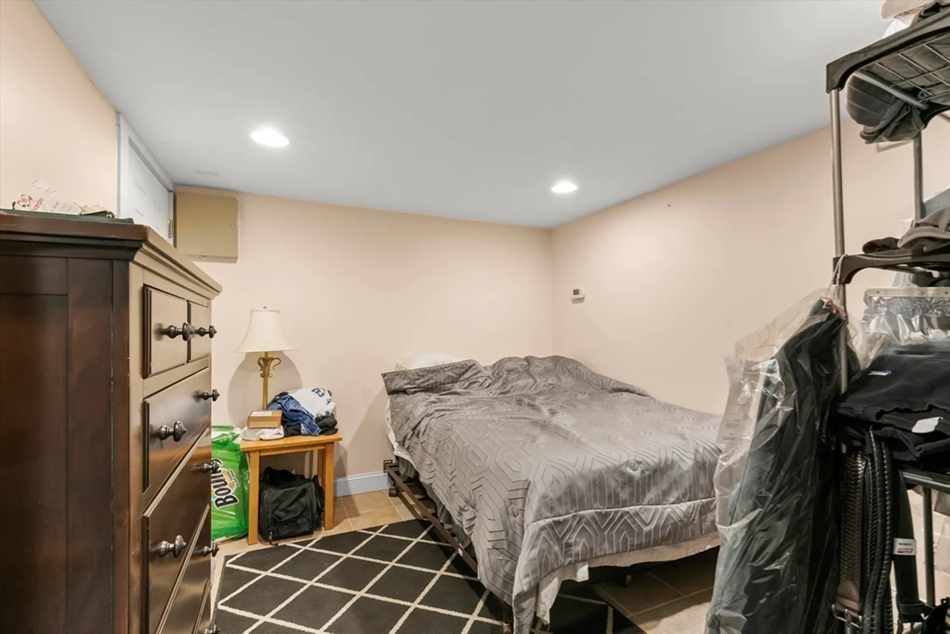
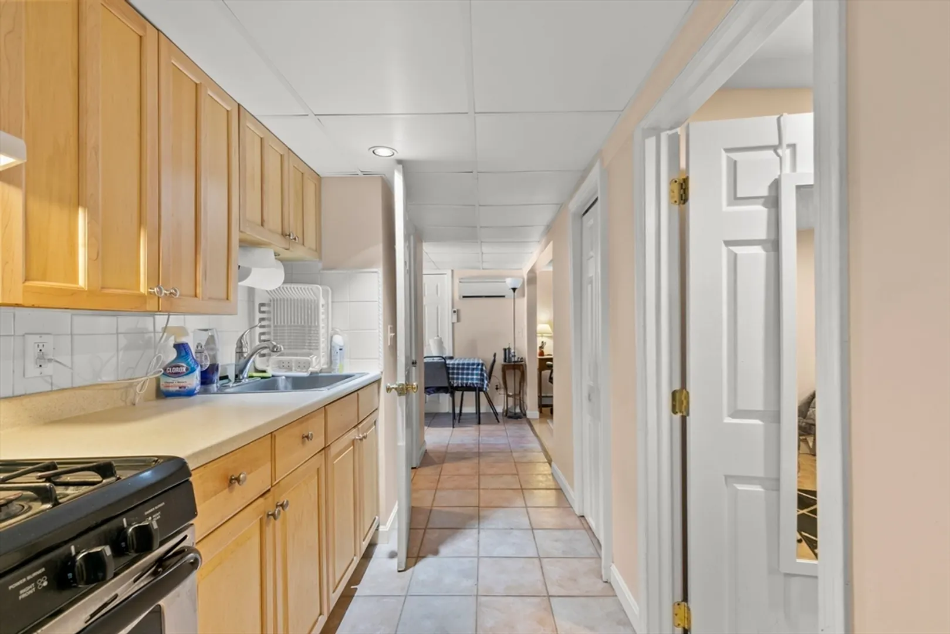
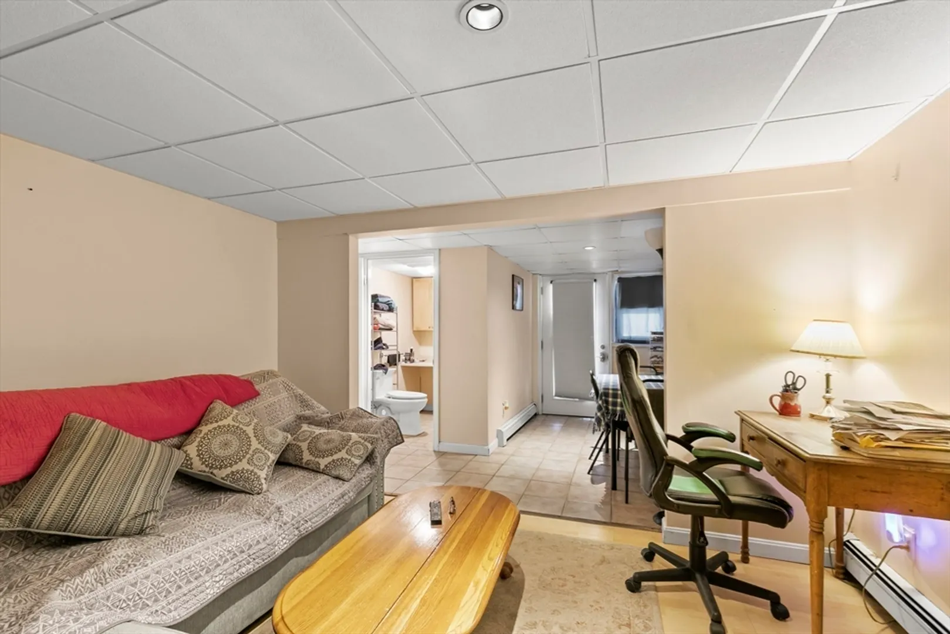
- Basement: Partial, Partially Finished, Walk-Out Access, Interior Entry
- Exterior Features: Porch, Deck, Covered Patio/Deck
- Foundation: Concrete Perimeter
- Roof: Asphalt/Composition Shingles
- Year Built Source: Appraiser
-
Amenities
- Covered Parking Spaces: 2
- Waterfront Features: Beach Front, Lake/Pond, 3/10 to 1/2 Mile To Beach, Beach Ownership(Public)
- Parking Features: Attached, Off Street, Stone/Gravel, Paved
-
Utilities
- Sewer: Private Sewer
- Water Source: Public
-
Fees / Taxes
- Assessed Value: $724,400
- Compensation Based On: Gross/Full Sale Price
- Tax Year: 2024
- Buyer Agent Compensation: 2%%
- Facilitator Compensation: 2%%
- Taxes: $4,549
Similar Listings
Sold
29 Photos
Sold
42 Photos
Sold
33 Photos
Sold
42 Photos
Content © 2026 MLS Property Information Network, Inc. The information in this listing was gathered from third party resources including the seller and public records.
Listing information provided courtesy of Keller Williams Realty.
MLS Property Information Network, Inc. and its subscribers disclaim any and all representations or warranties as to the accuracy of this information.
