
Sold!
$975,000
3
Beds
2/1
Baths
2,658
Living Area
-
Property Description
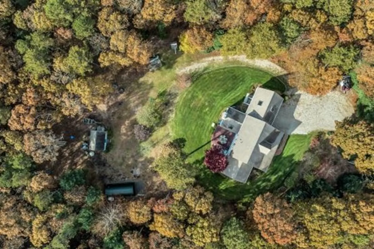
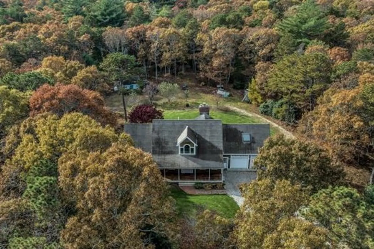
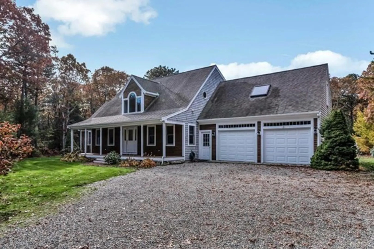
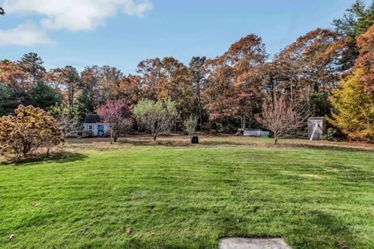
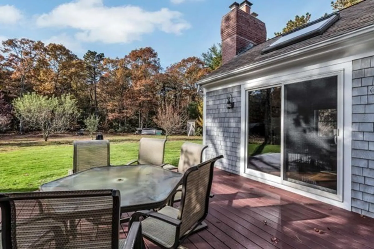
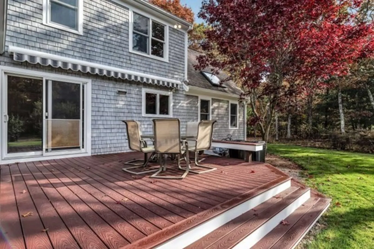
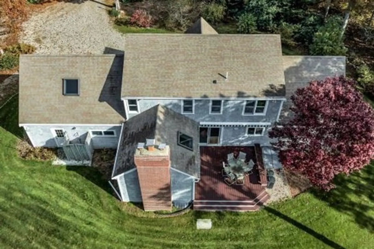
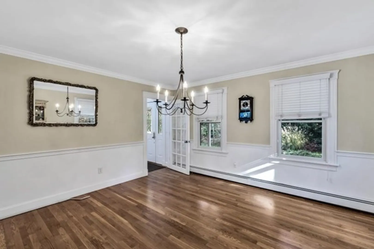
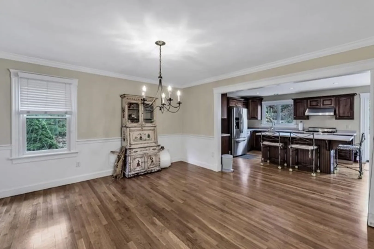
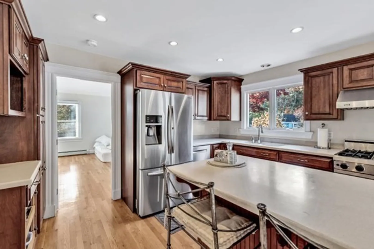
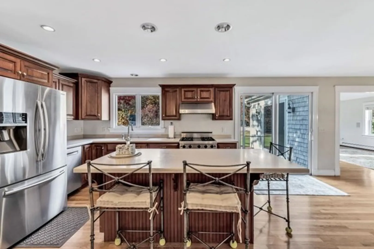
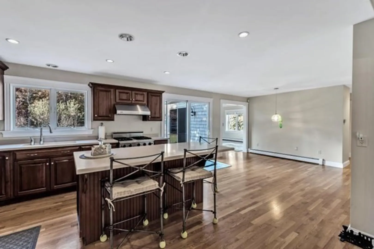
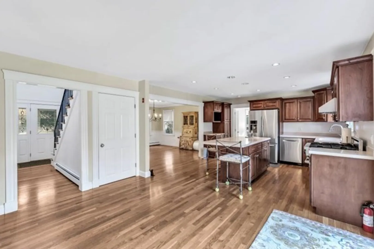
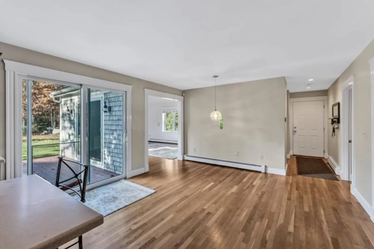
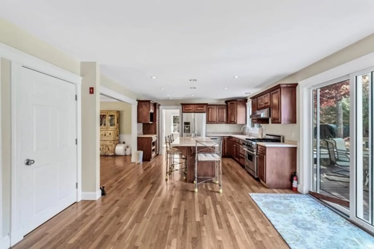
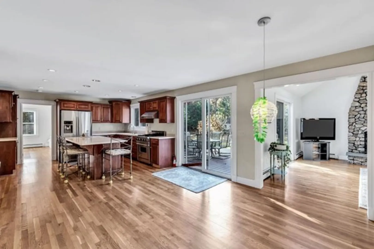
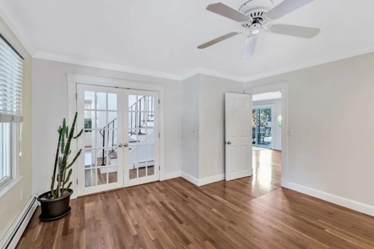
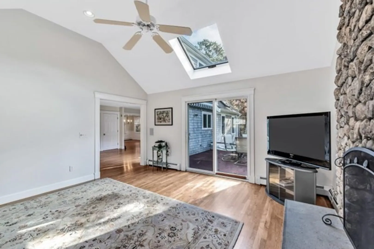
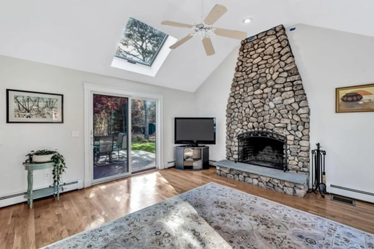
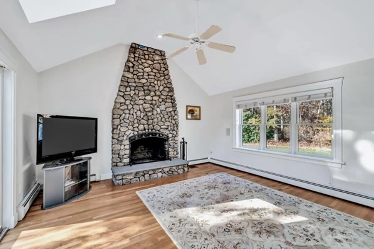
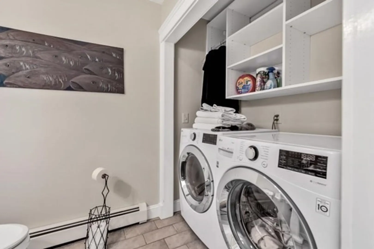
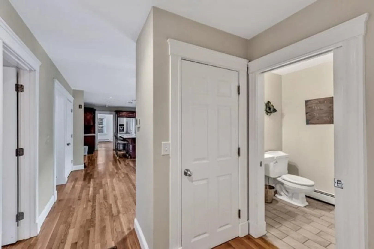
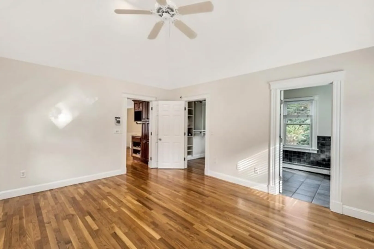
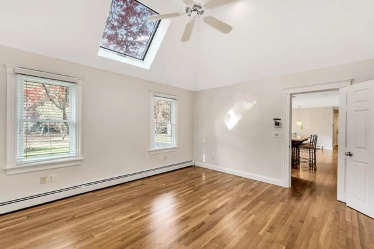
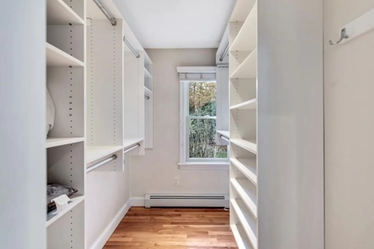
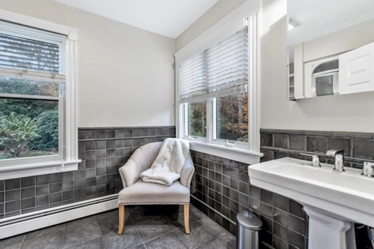
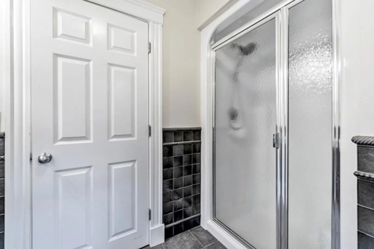
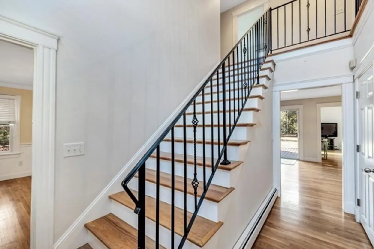
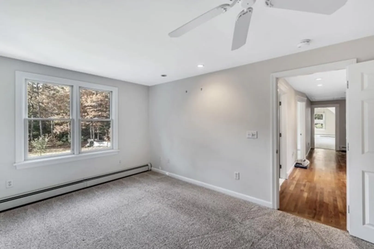
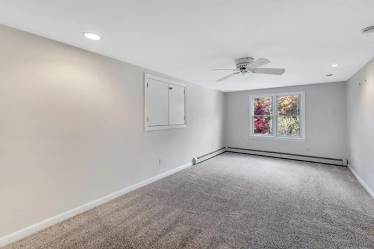
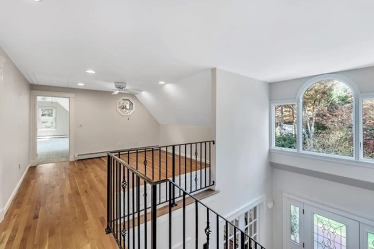
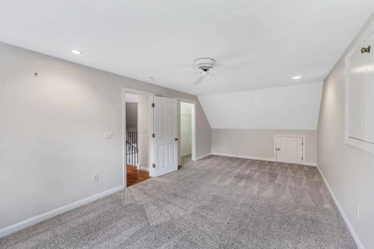
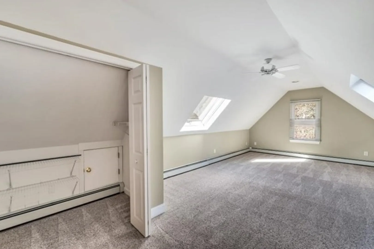
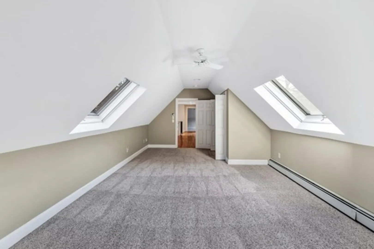
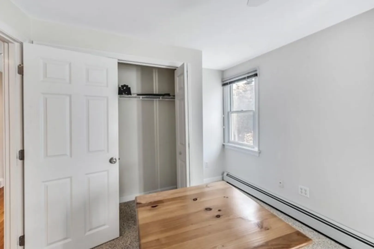
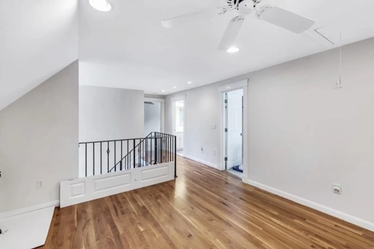
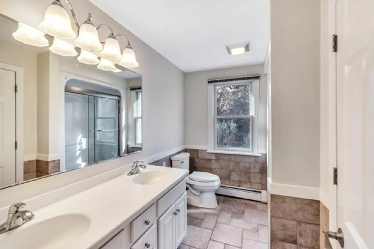
This beautiful custom built estate setting property is situated on close to 2 acres of private level land with 2 entrances. Perfect for storage of boats, toys recreational vehicles etc. plenty of room for a pool, tennis court or huge garden! One of a kind. Designed for first floor living, with large primary BR with walk in custom closet, full bath, skylight, and cathedral ceilings.First floor laundry area with guest bath. Beautiful open floor plan with country kitchen with top of the line appliances, entertainment size island, plus breakfast nook. Fabulous open living/family room with dramatic floor to ceiling custom stone fireplace. Sliders to your large deck! Perfect for outside dining and activities. There is a formal dining room, plus office/den with French doors. Th elegant open staircase leads to the 2nd floor open loft sitting area, 2 BRs, full bath and bonus room over the oversized 2 car garage. Great level lot, outside shower, garden area, sheds and room for pool and tennis!
-
Highlights
- Acres: 1
- Heating: Baseboard, Natural Gas
- Property Class: Residential
- Style: Cape
- Year Built: 2000
- Area: Mashpee (village)
- Parking Spots: 10
- Property Type: Single Family Residence
- Total Rooms: 8
- Status: Closed
-
Additional Details
- Appliances: Gas Water Heater, Water Heater, Range, Dishwasher, Microwave, Refrigerator, Washer, Dryer
- Construction: Frame
- Fireplaces: 1
- Foundation: Concrete Perimeter
- Lot Features: Cul-De-Sac, Additional Land Avail., Level
- Roof: Shingle
- Year Built Source: Public Records
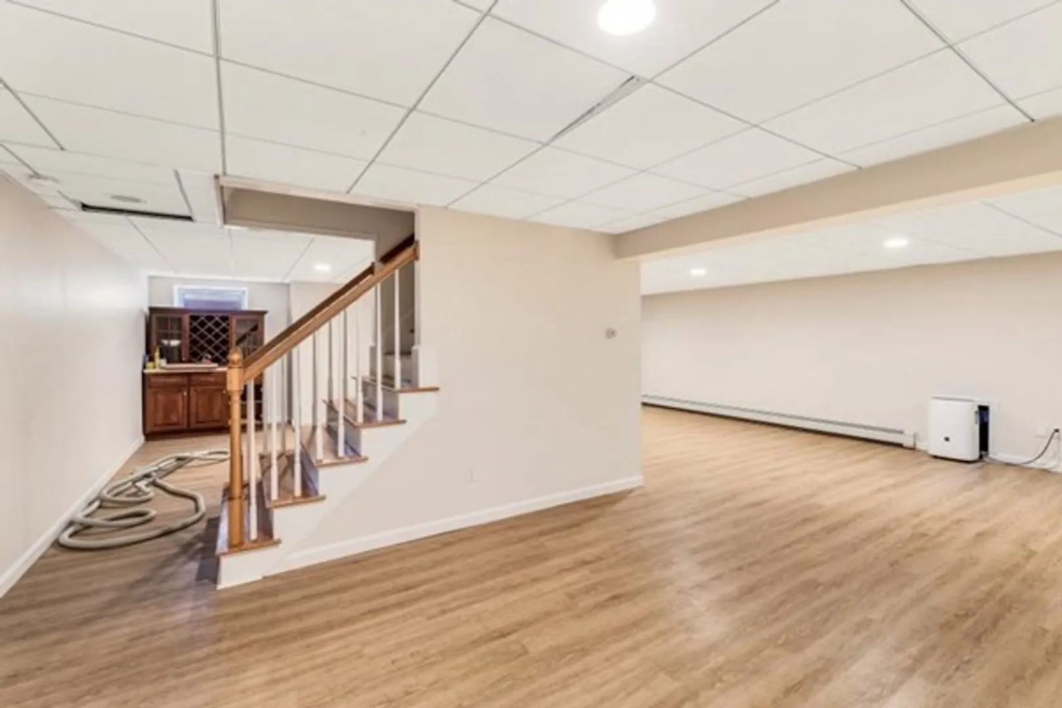
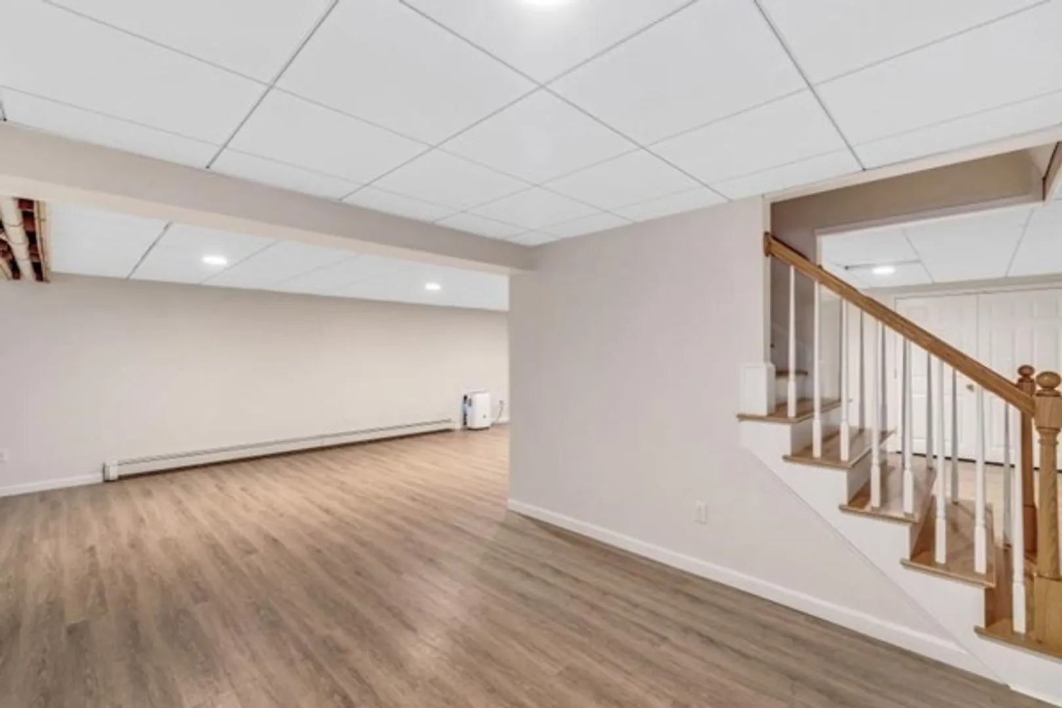
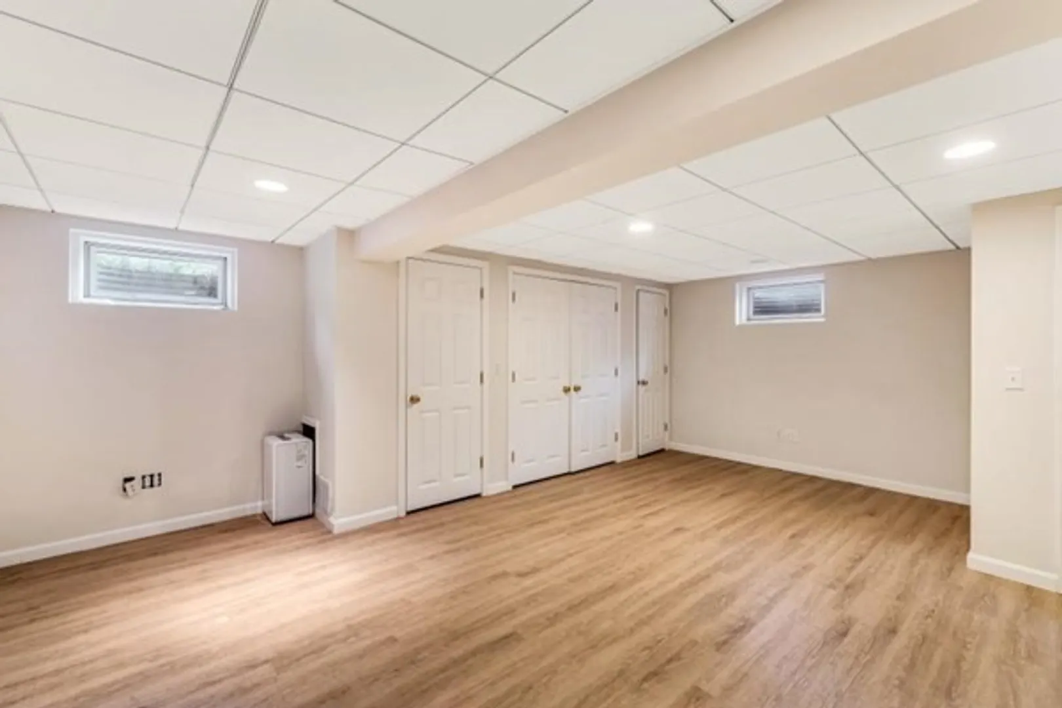
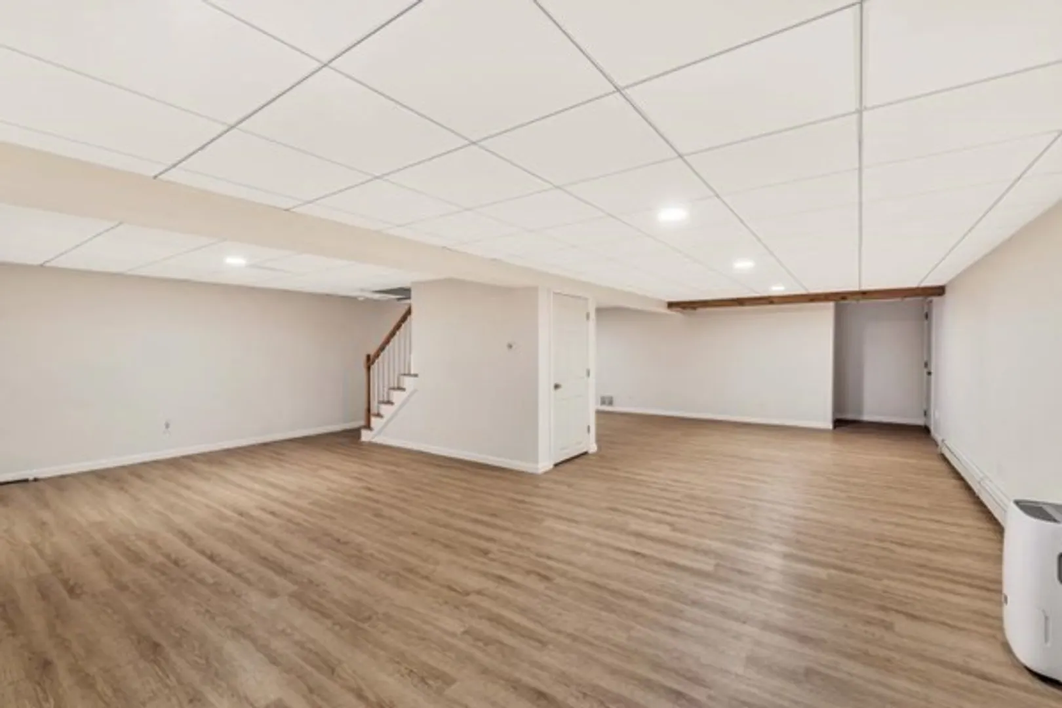
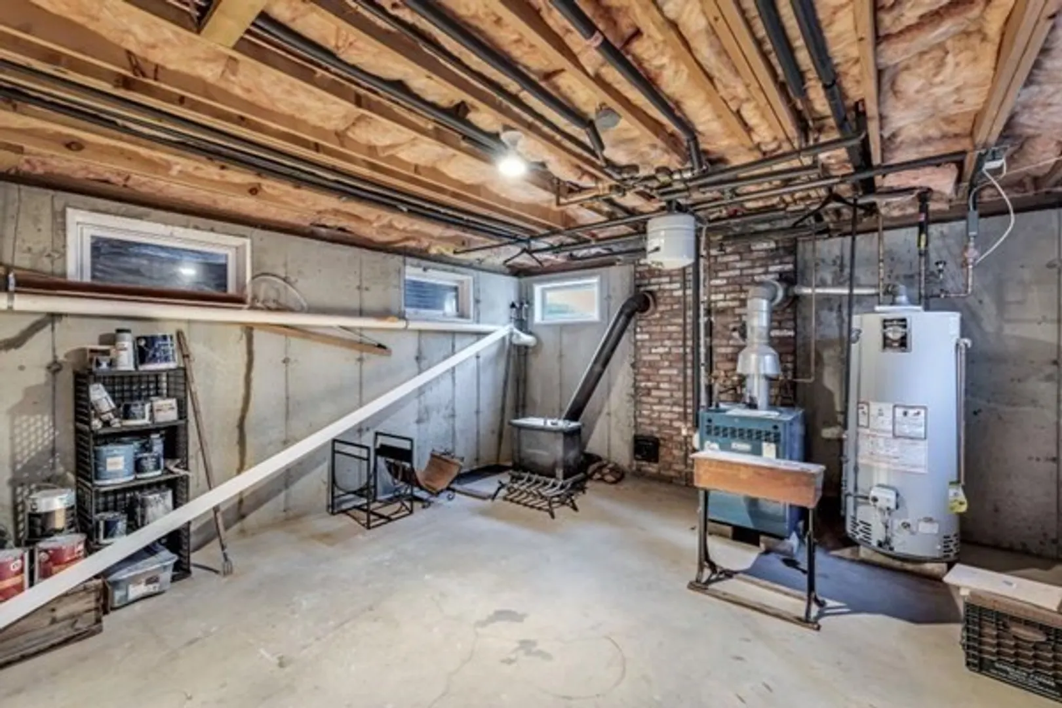
- Basement: Full, Finished, Interior Entry, Bulkhead
- Exterior Features: Porch, Deck, Deck - Composite, Rain Gutters, Storage, Screens, Outdoor Shower, Outdoor Gas Grill Hookup
- Flooring: Tile, Carpet, Hardwood, Flooring - Hardwood, Laminate
- Interior Features: Crown Molding, Decorative Molding, Closet, Cable Hookup, Recessed Lighting, Home Office, Game Room, Internet Available - Unknown
- Road Frontage Type: Public, Dead End
- Year Built Details: Actual
- Zoning: R5
-
Amenities
- Community Features: Walk/Jog Trails, Conservation Area, Highway Access
- Parking Features: Attached, Garage Door Opener, Storage, Workshop in Garage, Garage Faces Side, Paved Drive, Off Street, Driveway, Paved
- Covered Parking Spaces: 2
- Waterfront Features: Beach Front, Beach Access, Lake/Pond, Ocean, 1 to 2 Mile To Beach, Beach Ownership(Public)
-
Utilities
- Electric: Circuit Breakers
- Water Source: Public
- Sewer: Inspection Required for Sale
-
Fees / Taxes
- Assessed Value: $744,300
- Compensation Based On: Net Sale Price
- Tax Year: 2023
- Buyer Agent Compensation: 2%%
- Facilitator Compensation: 2%%
- Taxes: $5,218
Similar Listings
Sold
1 Photo
Sold
25 Photos
Sold
27 Photos
Sold
41 Photos
Content © 2026 MLS Property Information Network, Inc. The information in this listing was gathered from third party resources including the seller and public records.
Listing information provided courtesy of Priscilla Stolba RE.
MLS Property Information Network, Inc. and its subscribers disclaim any and all representations or warranties as to the accuracy of this information.
