
Sold!
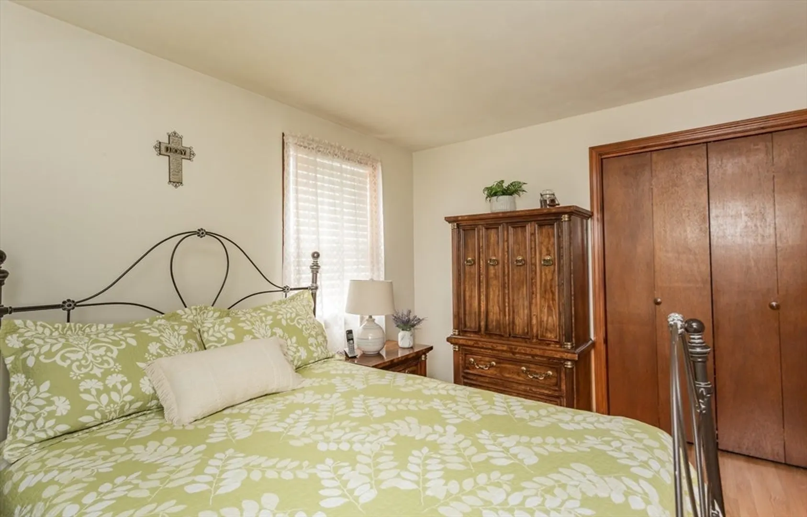
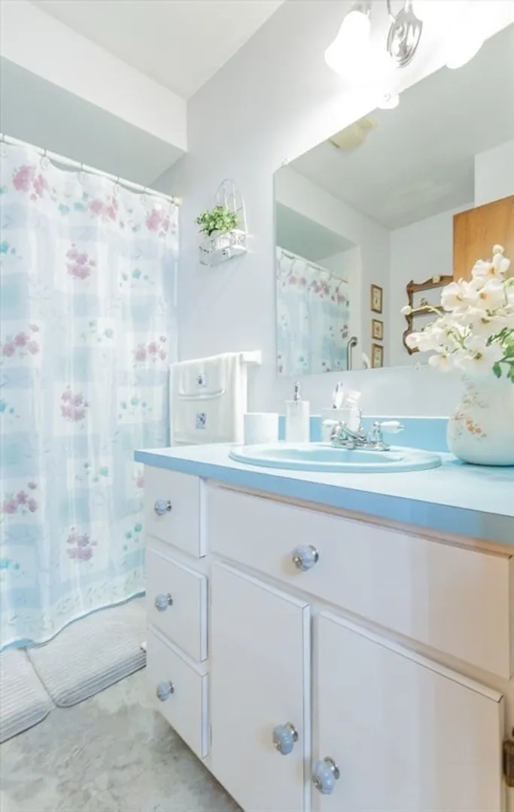
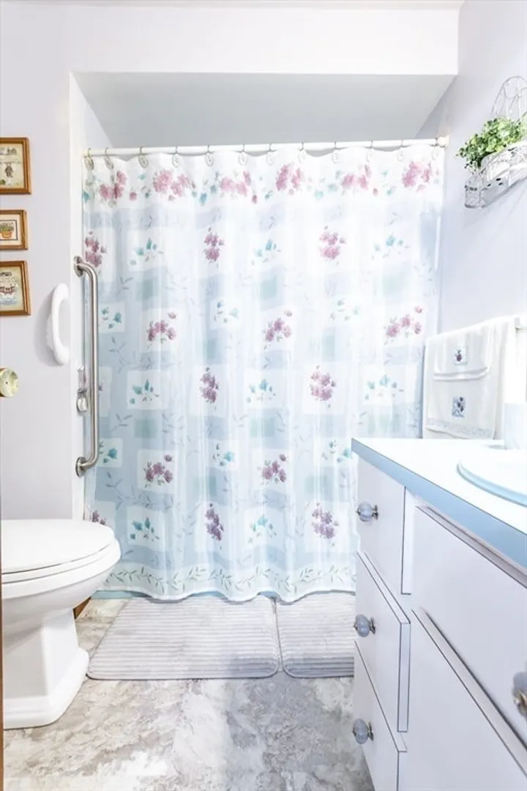
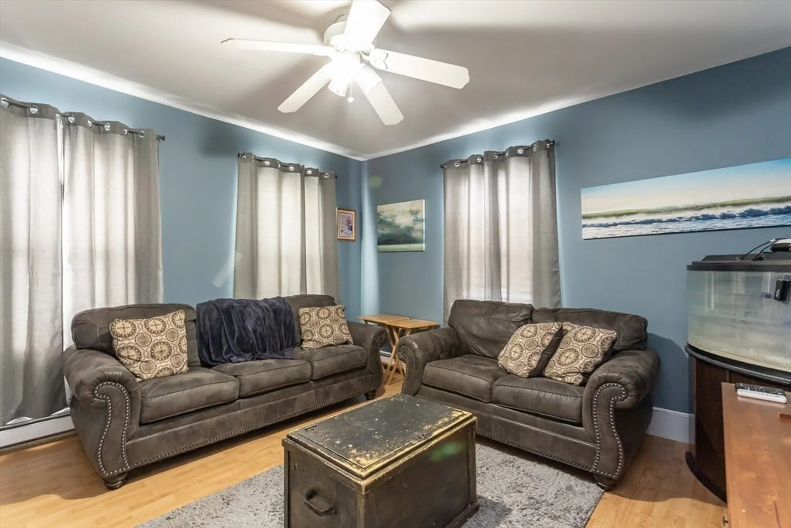
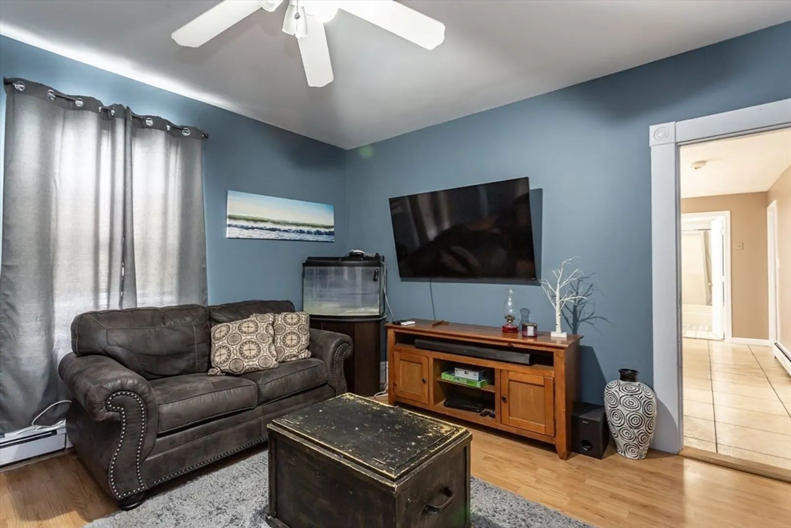
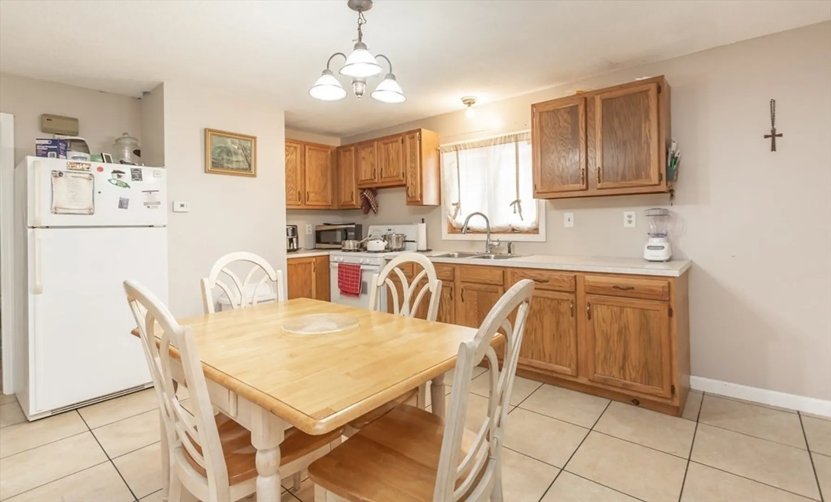
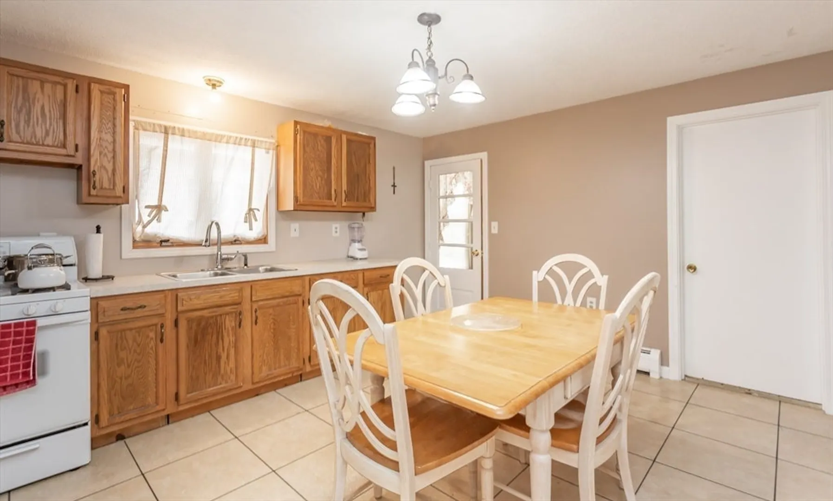
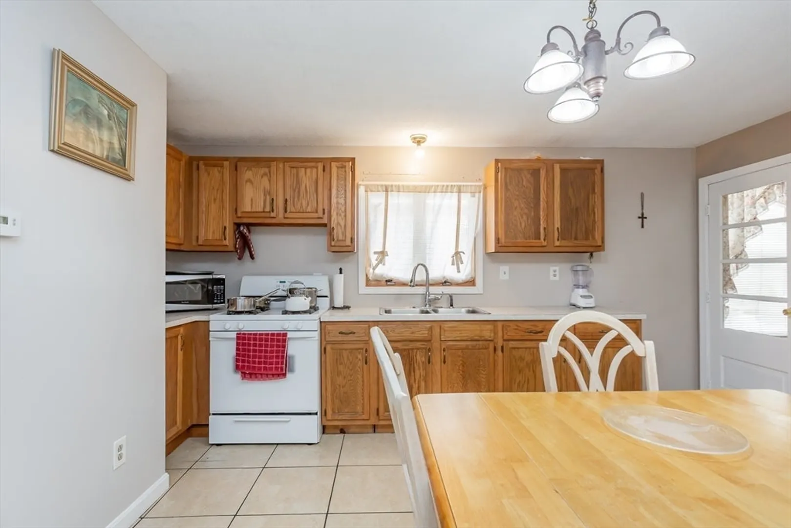
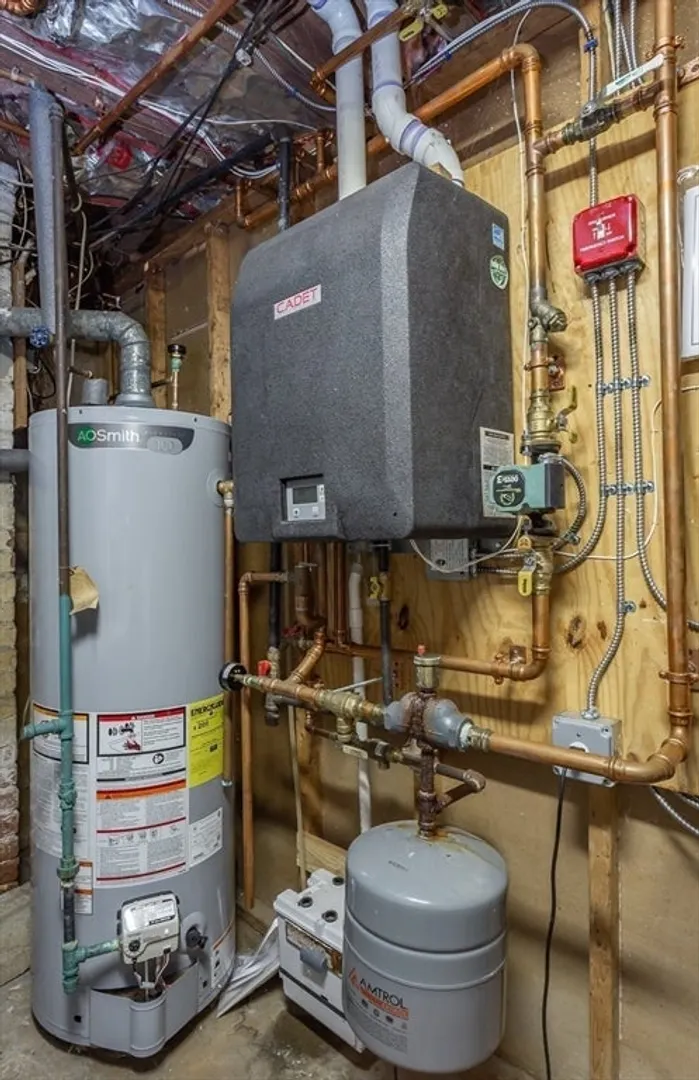
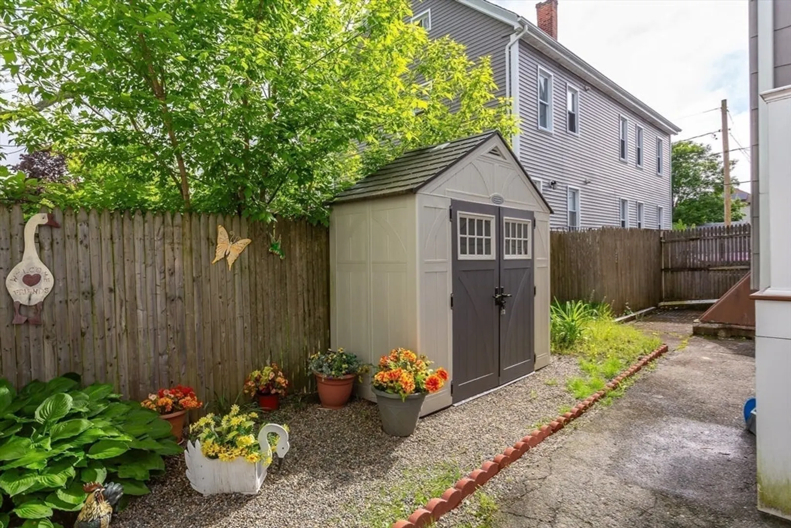
$505,000
5
Beds
2
Baths
2,152
Living Area
-
Property Description
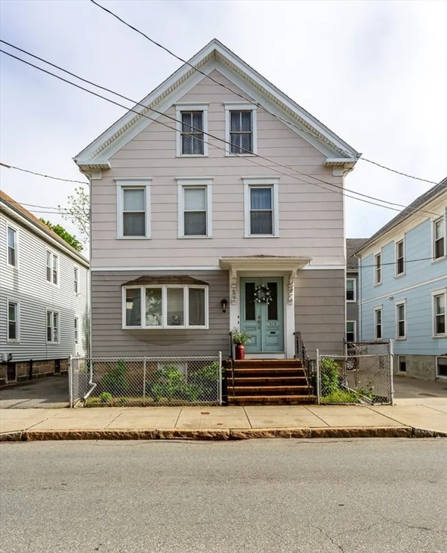
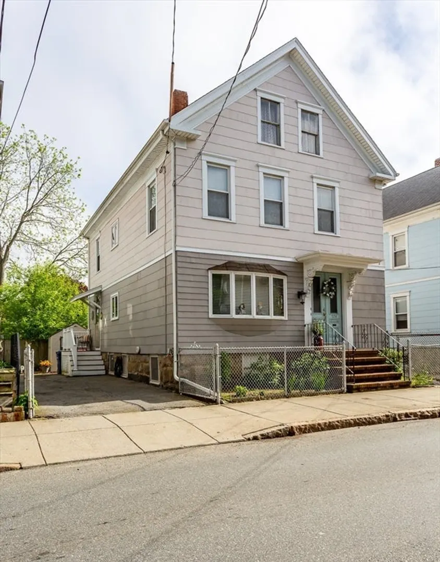
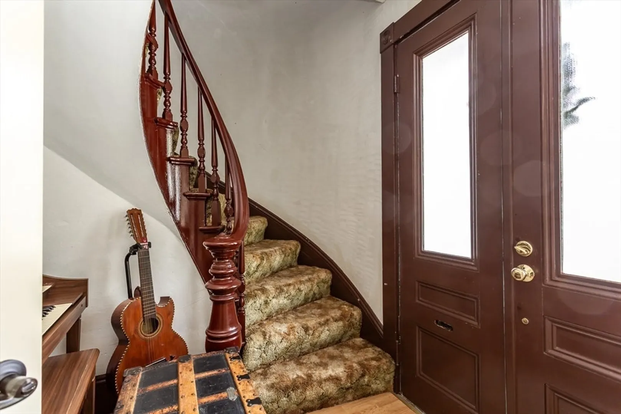
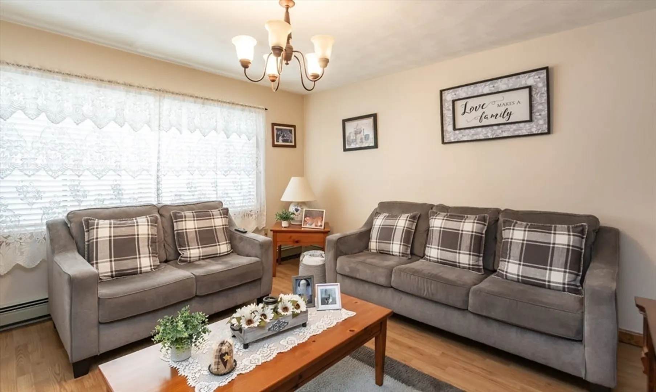
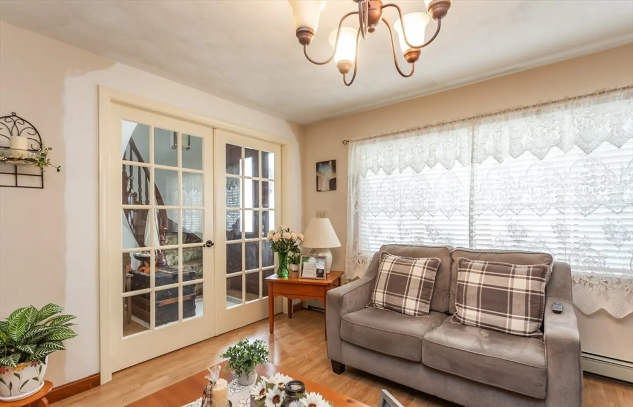
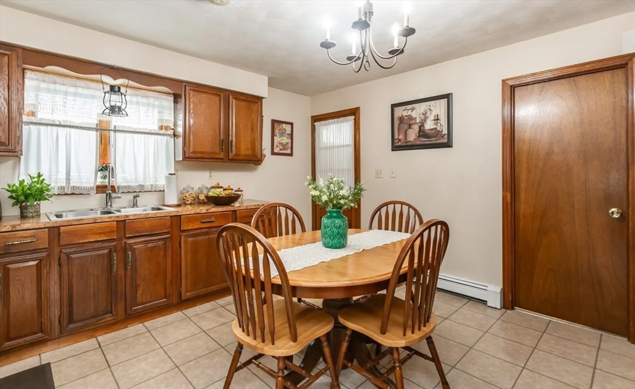
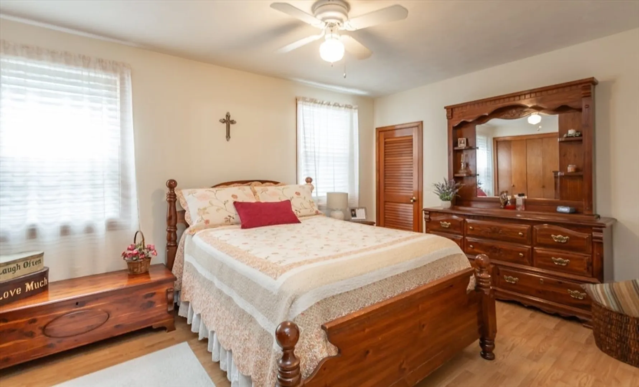
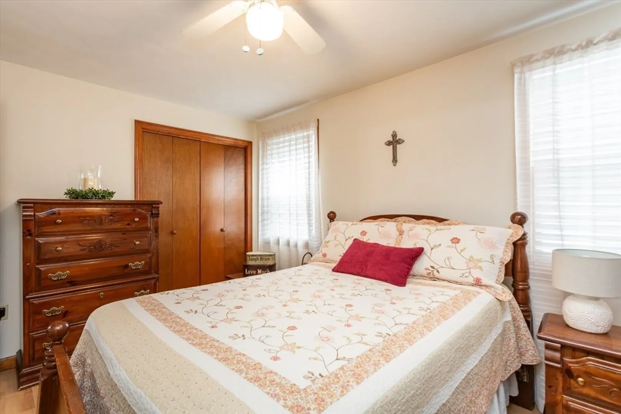
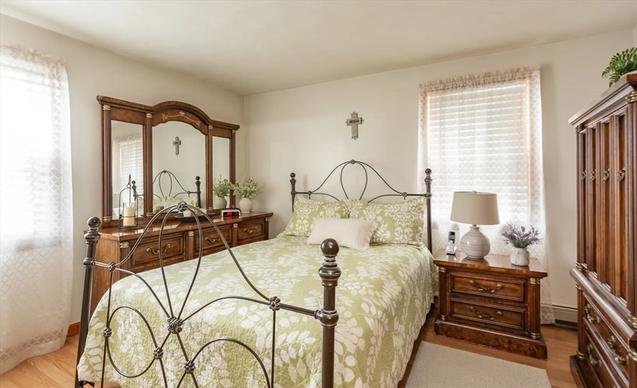
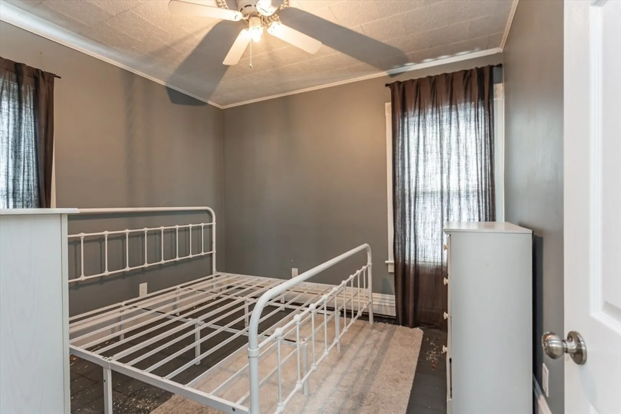
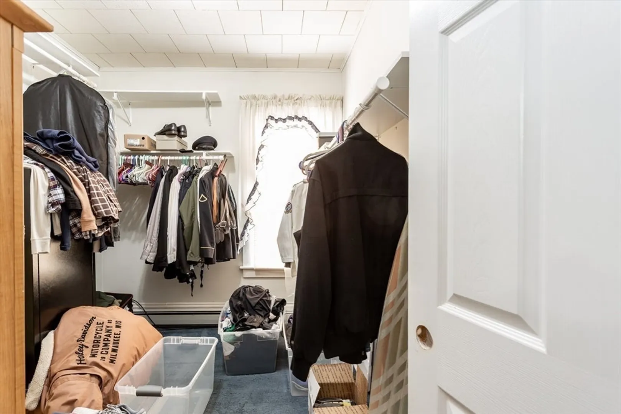
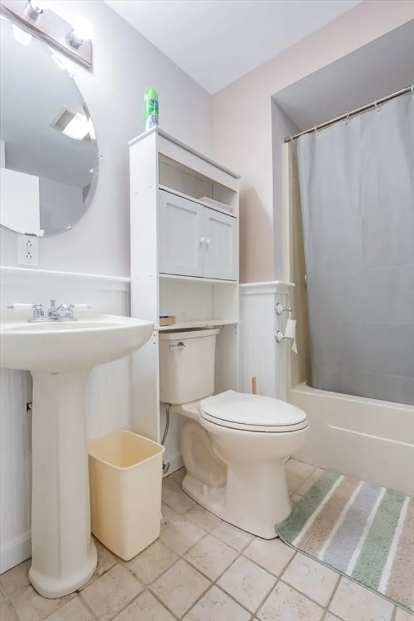
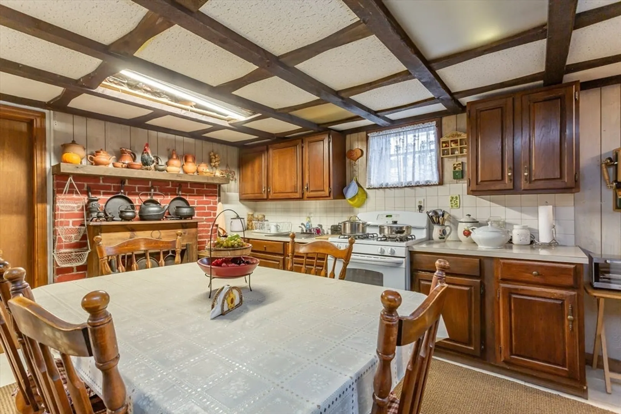
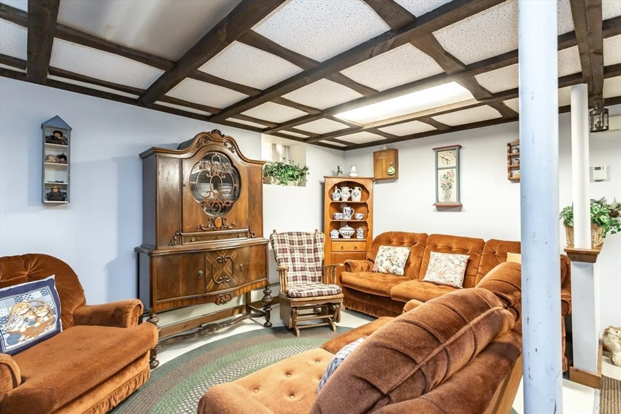
This well-maintained two-family home that has been lovingly cared for by the same family since the 1970s. This owner-occupied property reflects true pride of ownership and offers an excellent opportunity for both homeowners and investors. Both units will be delivered vacant at closing, making it ideal for those seeking rental income, multi-generational living, or the chance to customize each space to their needs. off-street parking, and a prime location just minutes from Buttonwood Park, schools, shopping, and highways. Whether you plan to live in one unit and rent the other, or use both for your own needs, this home offers the perfect blend of functionality and convenience.
-
Highlights
- Levels: 2
- Property Class: Residential Income
- Stories: 2
- Year Built: 1890
- Parking Spots: 2
- Property Type: Multi Family
- Total Rooms: 14
- Status: Closed
-
Additional Details
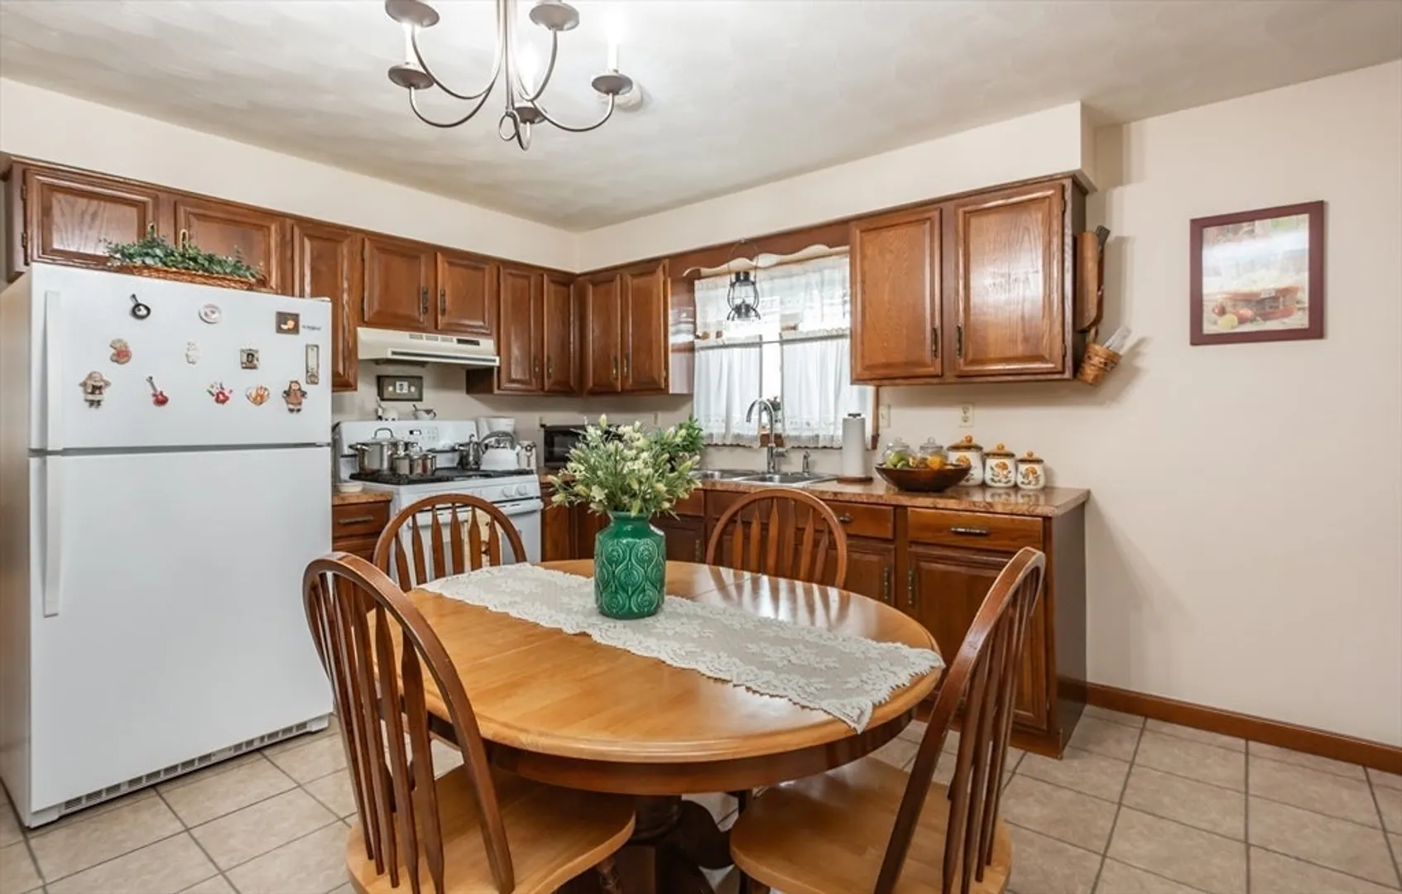
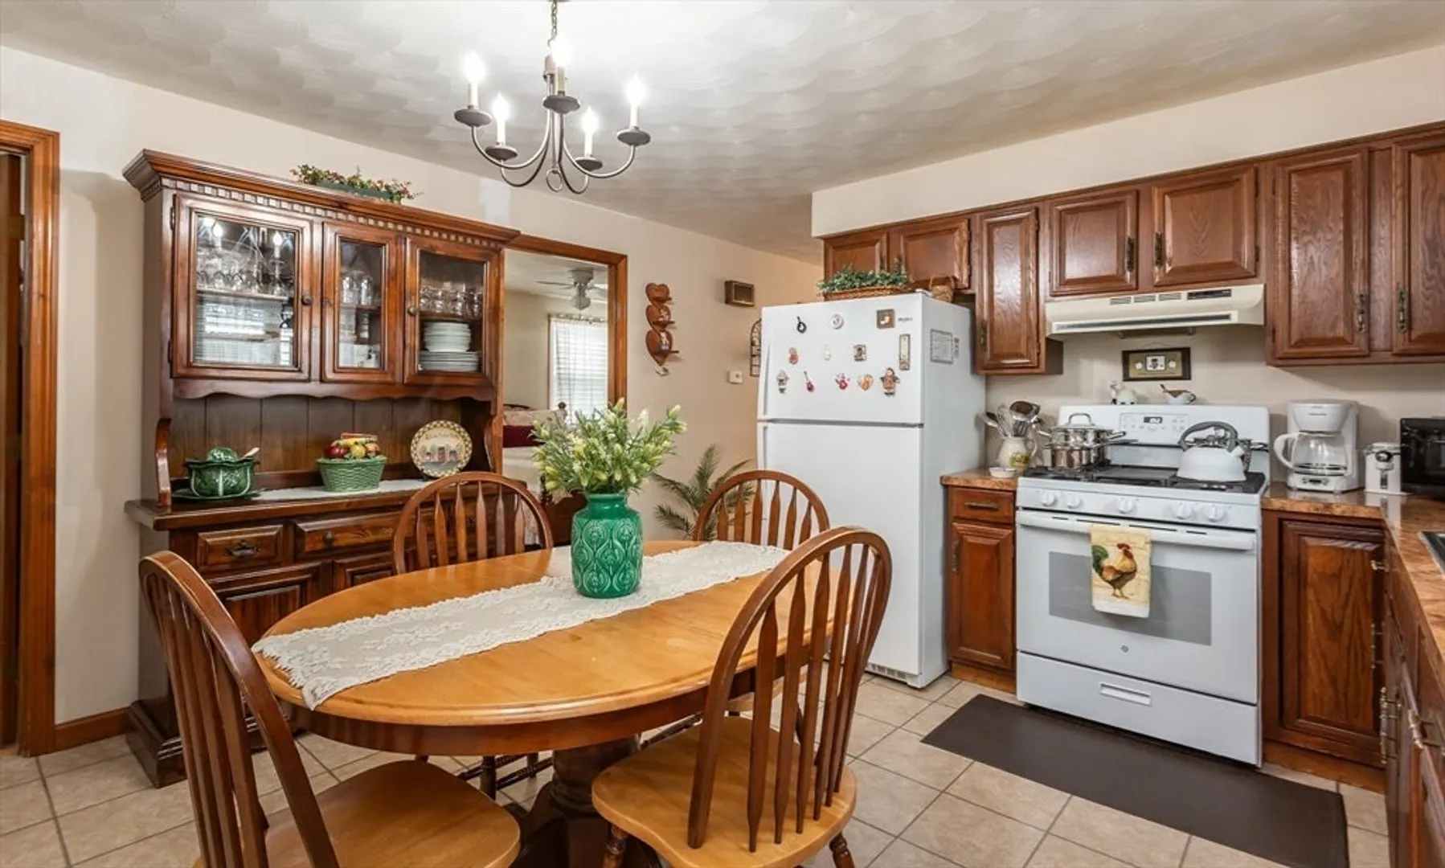
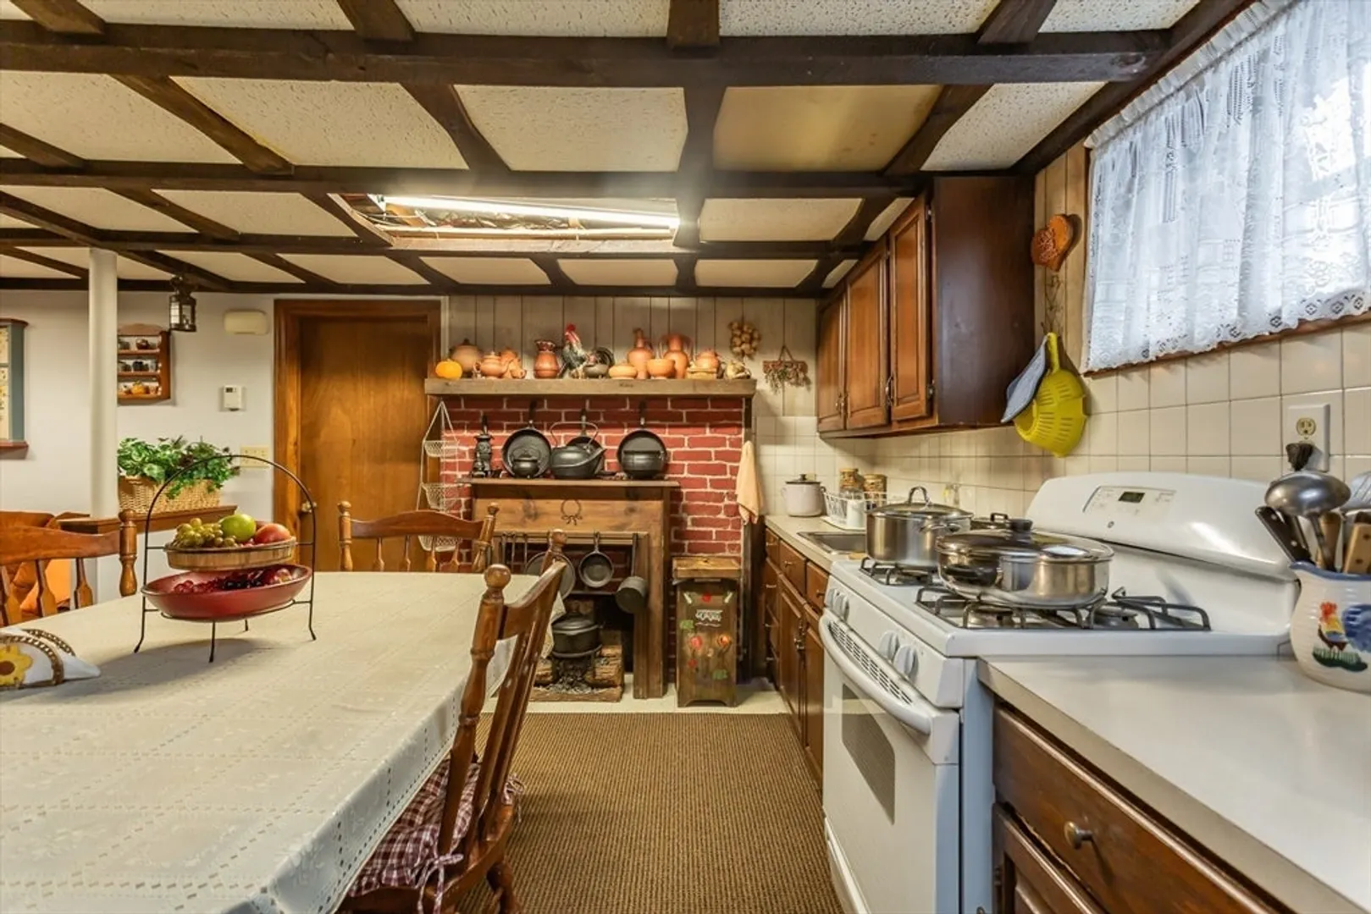
- Appliances: Range, Refrigerator
- Construction: Frame
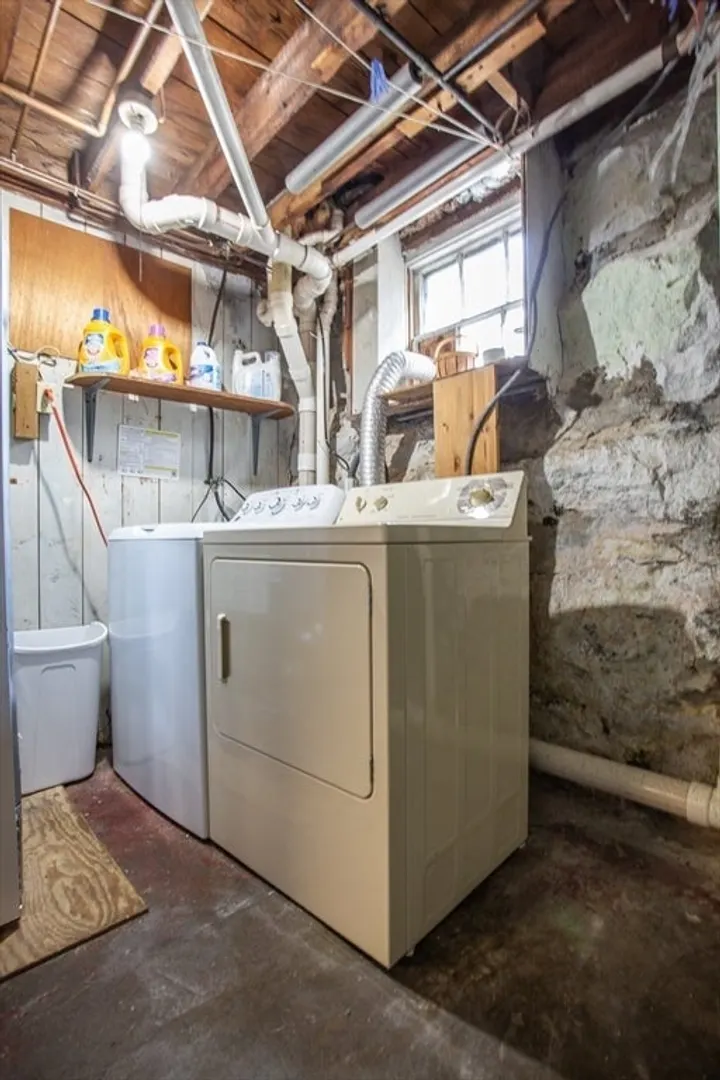
- Foundation: Granite
- Road Frontage Type: Public
- SqFt Source: Public Record
- Year Built Details: Actual
- Zoning: Mub
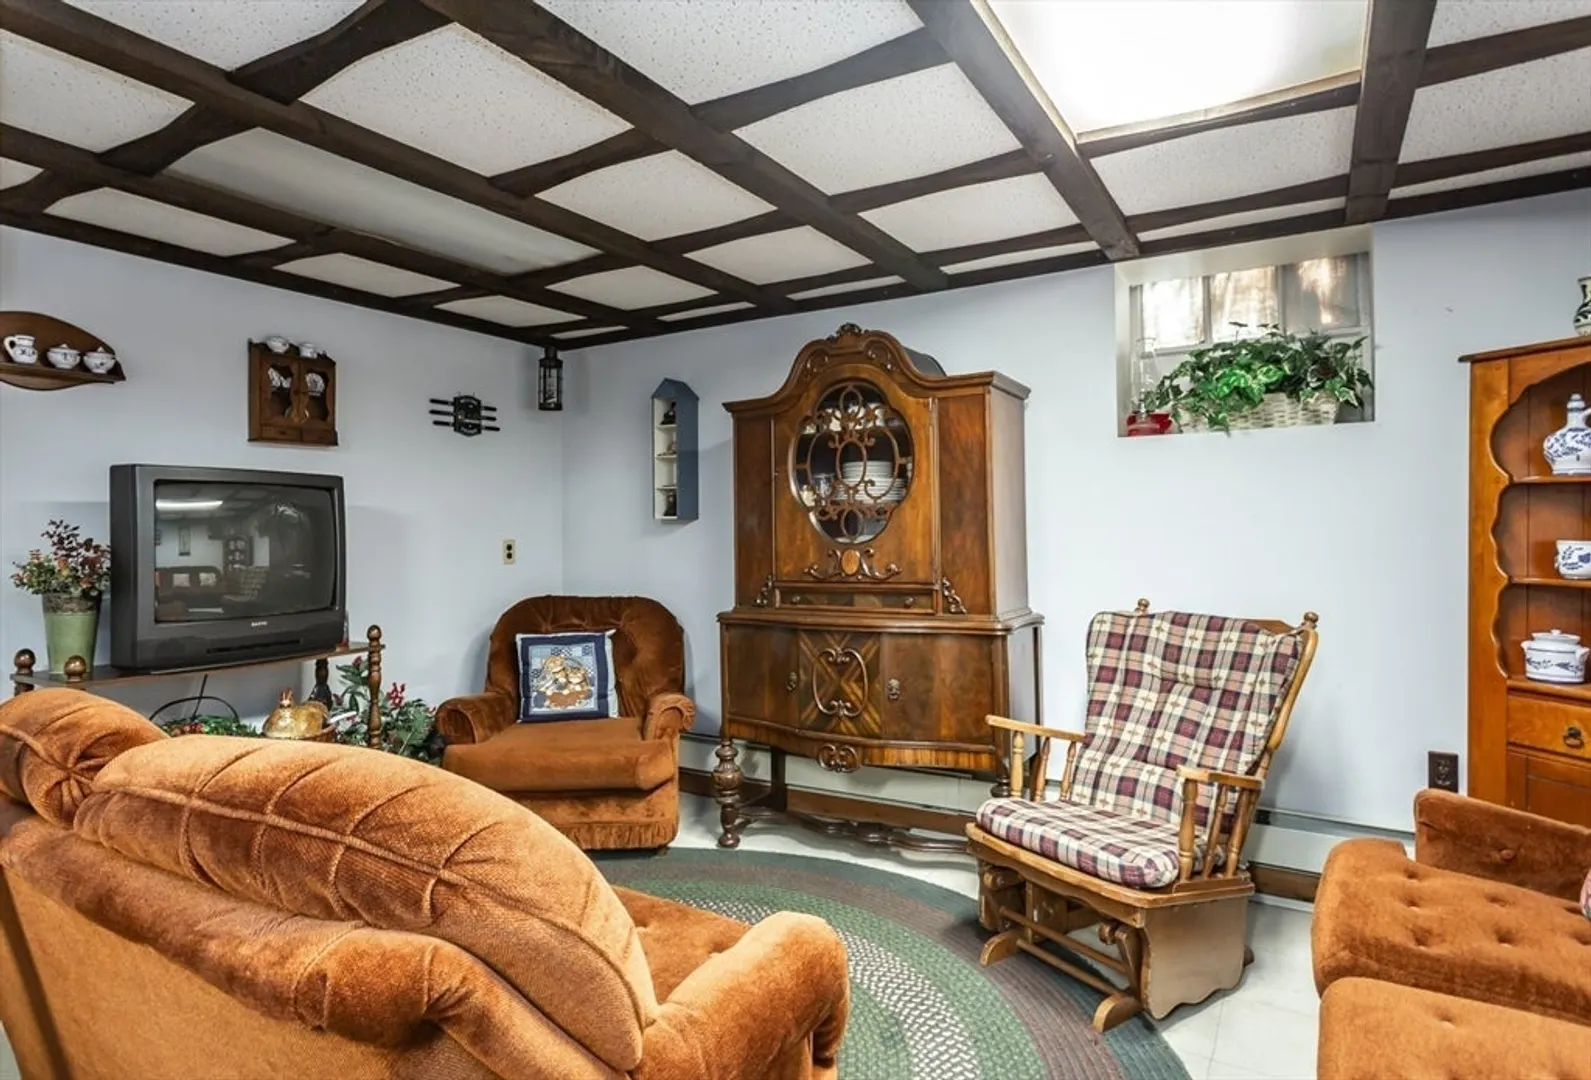
- Basement: Full, Finished, Sump Pump
- Flooring: Wood
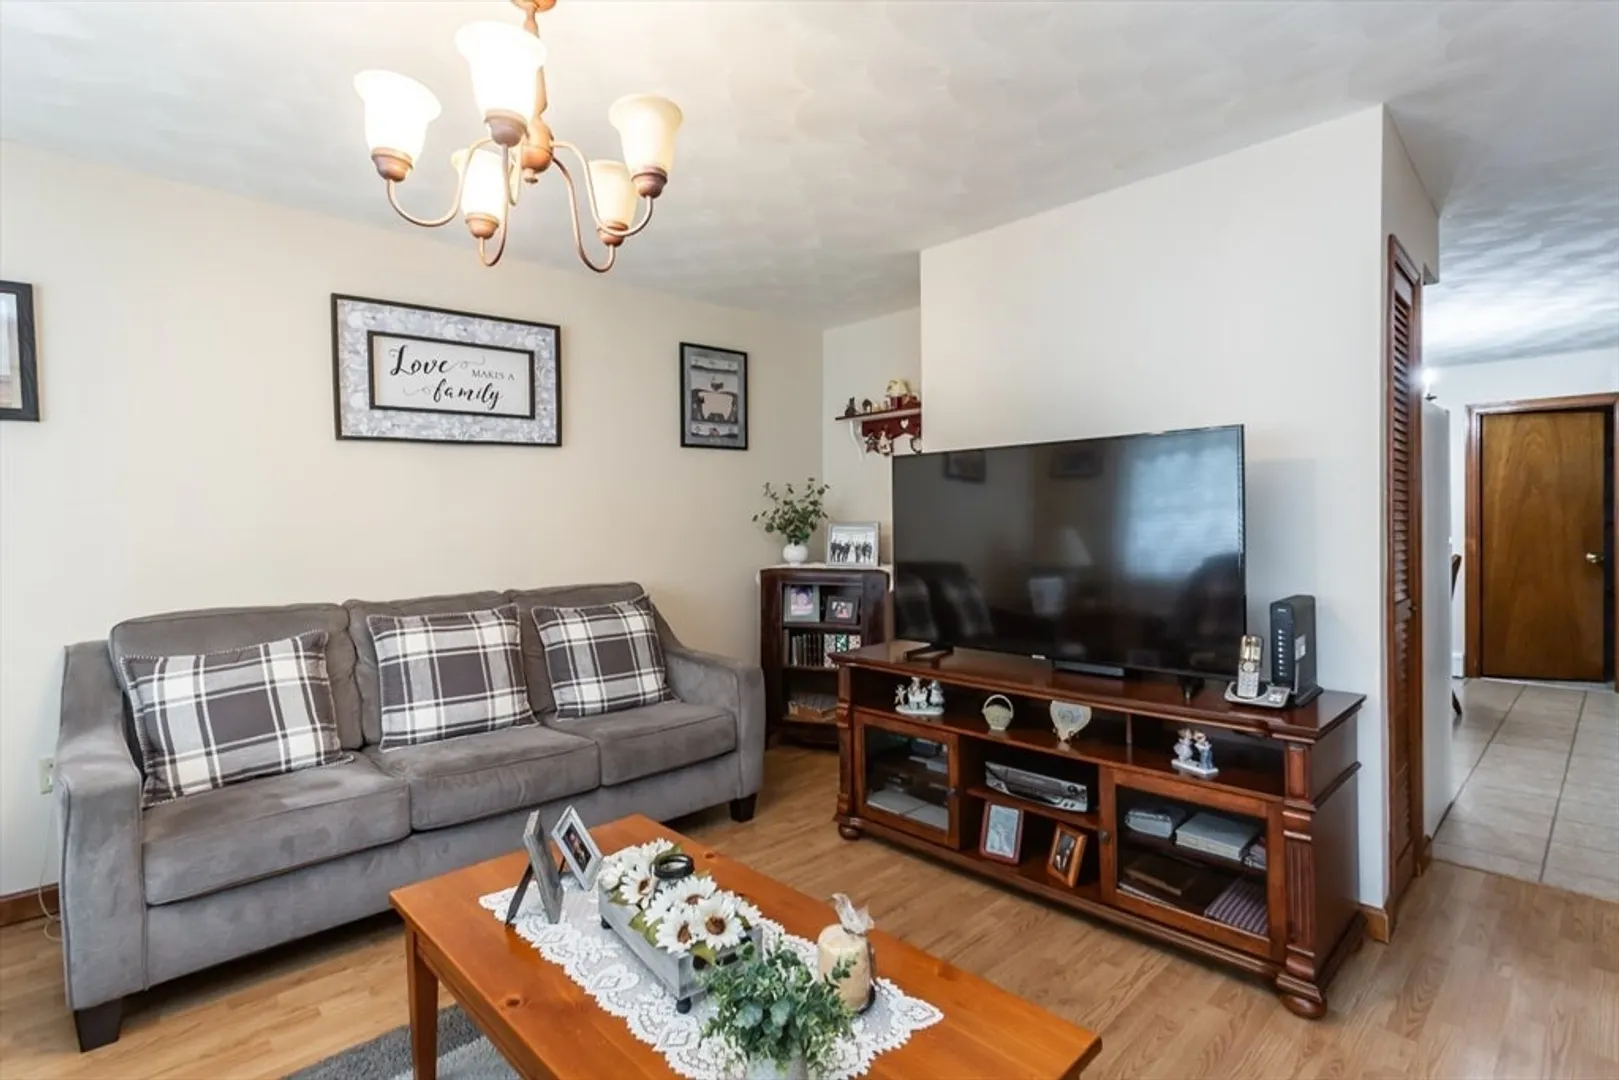
- Interior Features: Living Room, Dining Room, Kitchen
- Roof: Shingle
- Total Number of Units: 2
- Year Built Source: Public Records
-
Amenities
- Community Features: Public Transportation, Shopping, Park, Medical Facility, Laundromat
- Parking Features: Paved Drive, Off Street
-
Utilities
- Electric: Circuit Breakers
- Water Source: Public
- Sewer: Public Sewer
-
Fees / Taxes
- Assessed Value: $385,100
- Taxes: $4,355
- Tax Year: 2025
Similar Listings
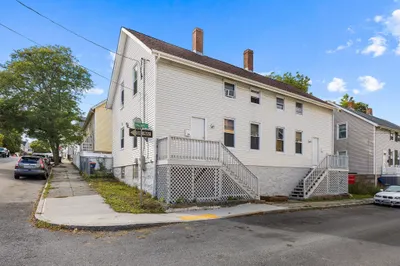
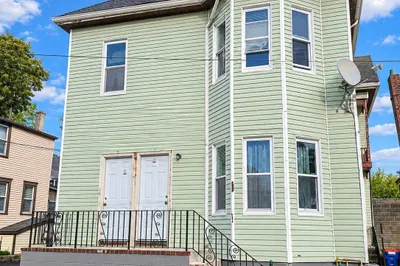
Sold
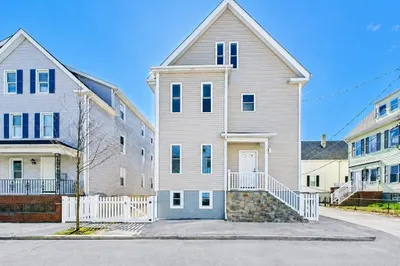
33 Photos
Sold
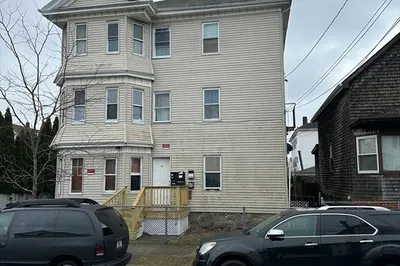
22 Photos
Sold
22 Photos
Sold
7 Photos
Content © 2026 MLS Property Information Network, Inc. The information in this listing was gathered from third party resources including the seller and public records.
Listing information provided courtesy of Varela Realty LLC.
MLS Property Information Network, Inc. and its subscribers disclaim any and all representations or warranties as to the accuracy of this information.
