
Sold!
$455,000
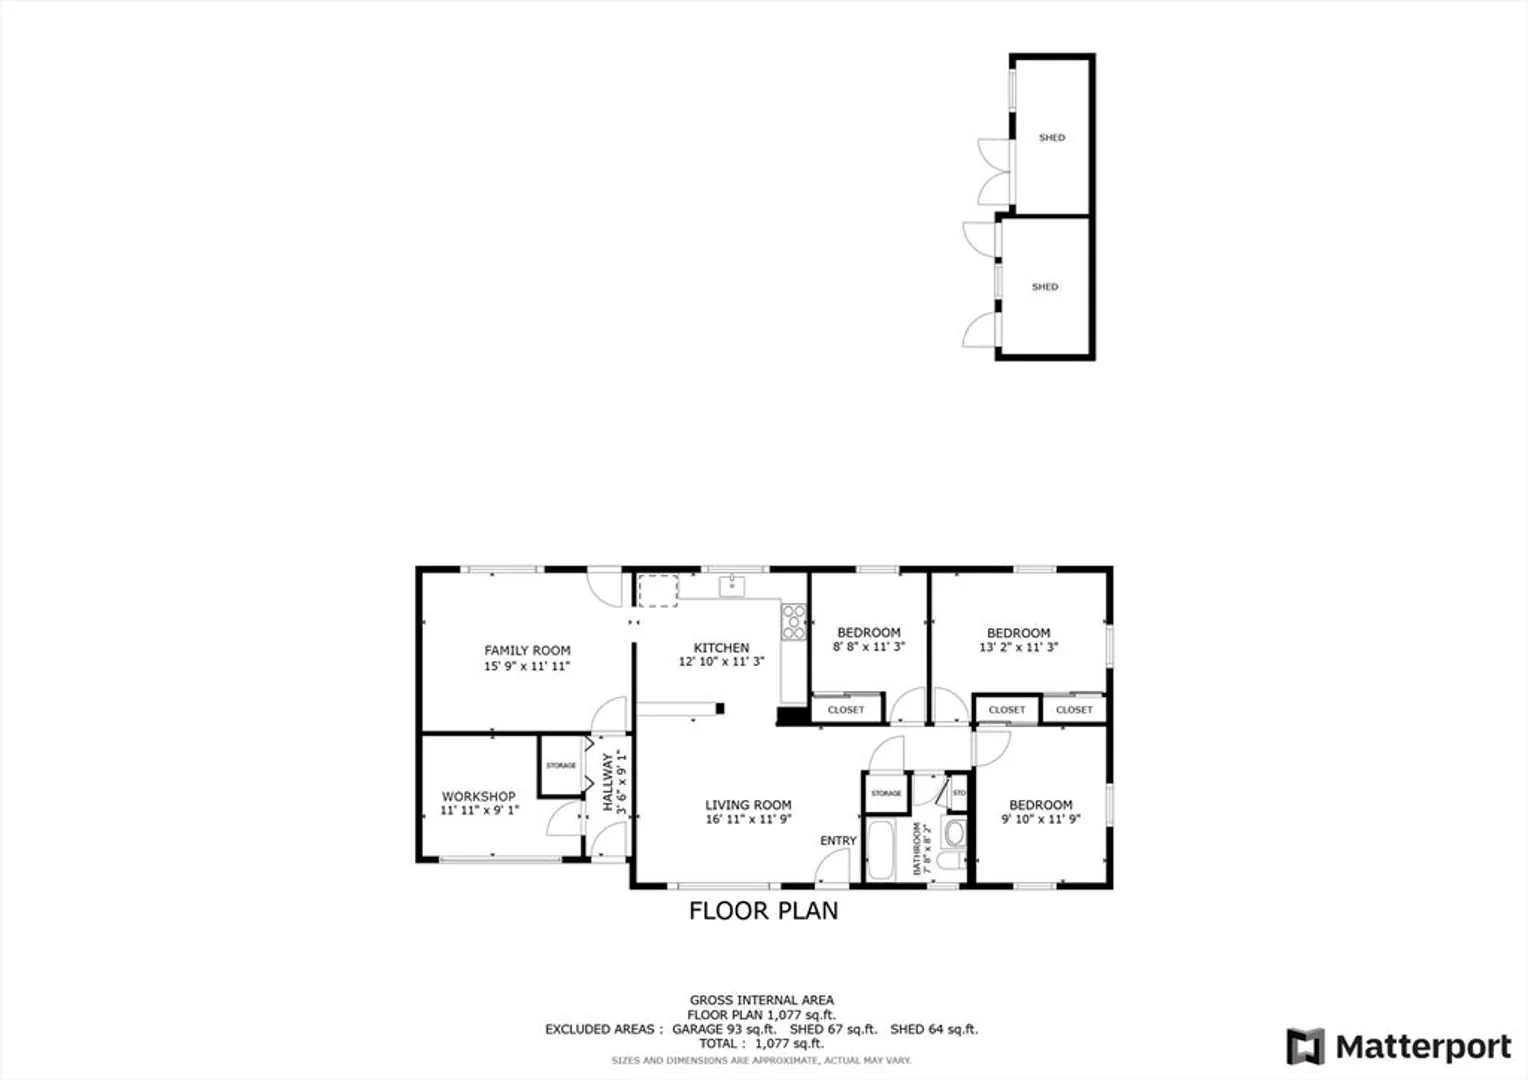
3
Beds
1
Bath
1,216
Living Area
-
Property Description
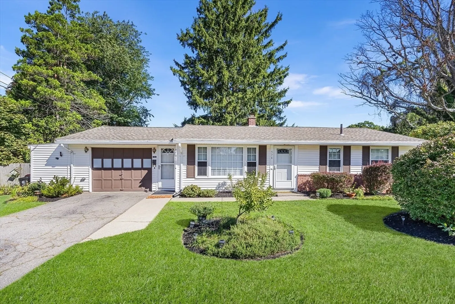
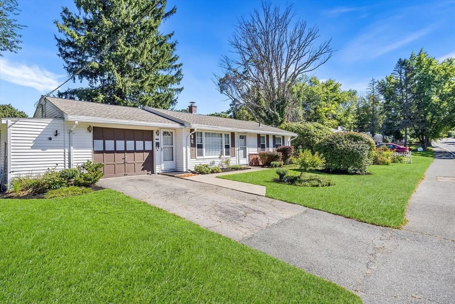
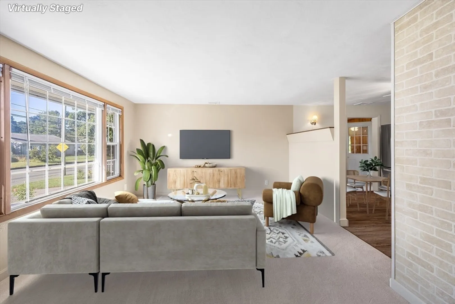
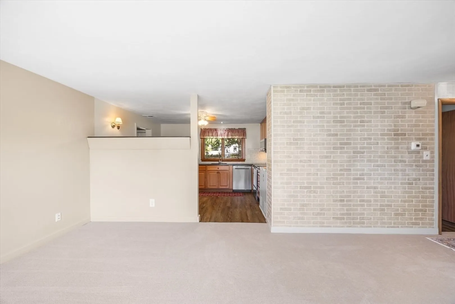
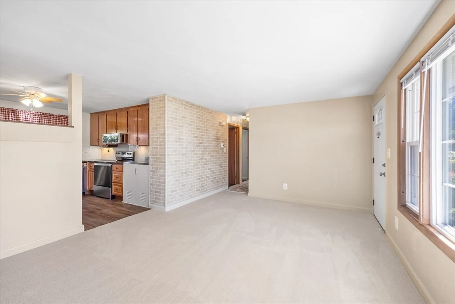
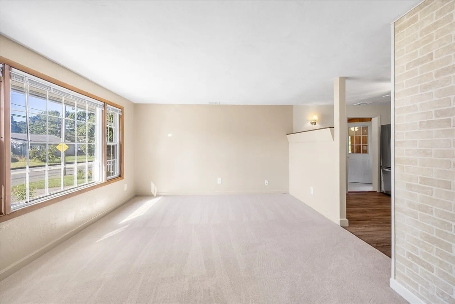
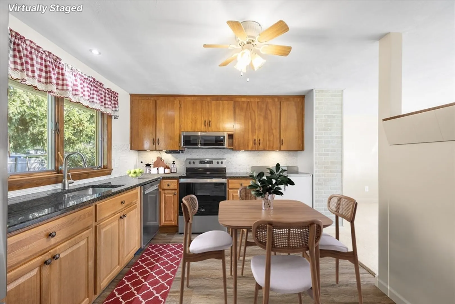
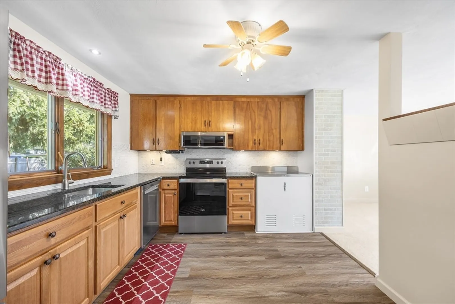
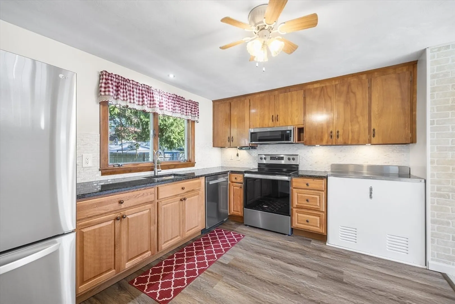
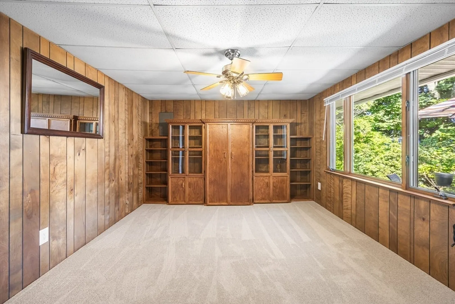
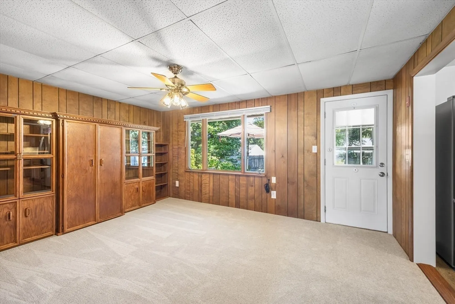
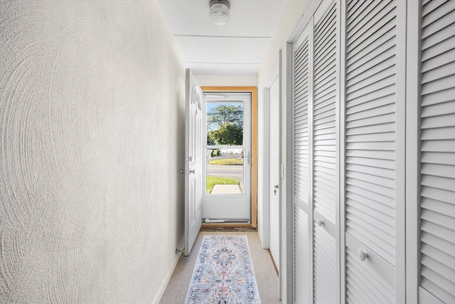
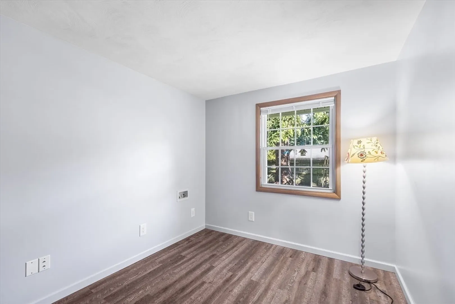
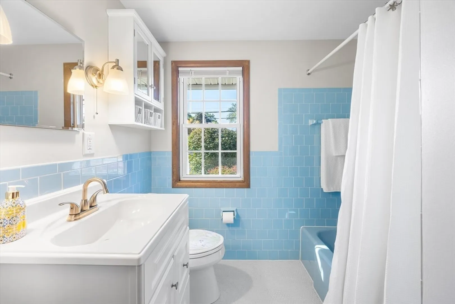
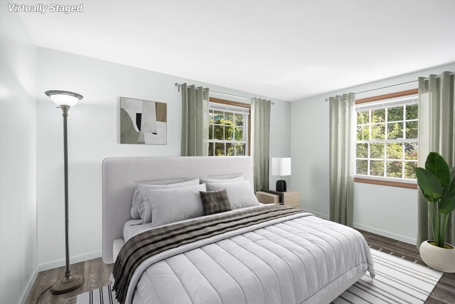
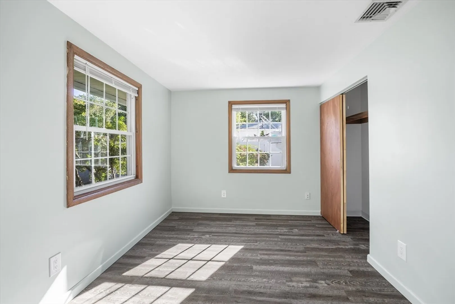
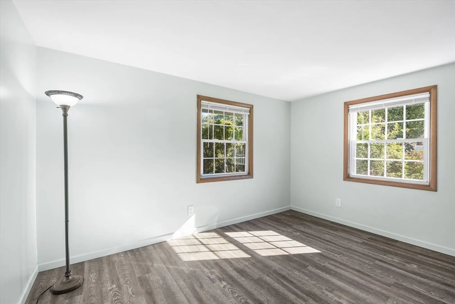
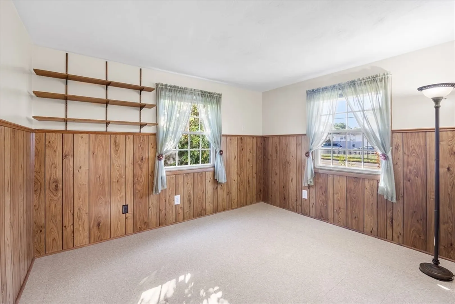
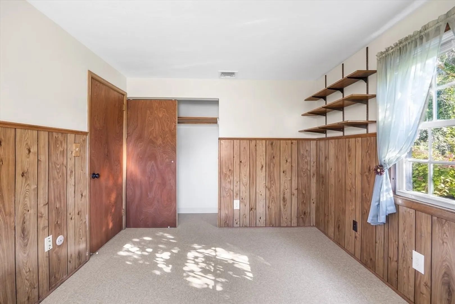
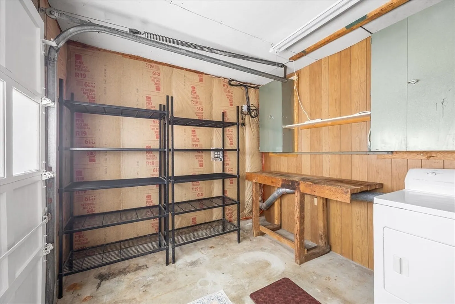
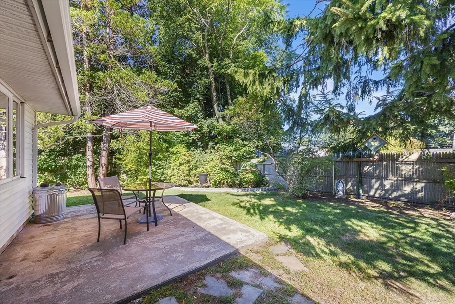
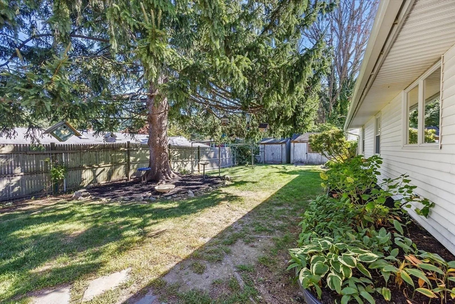
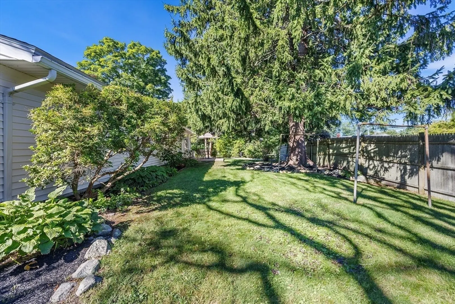
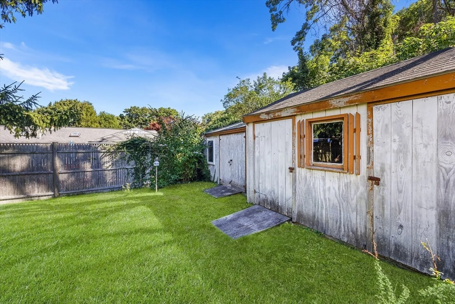
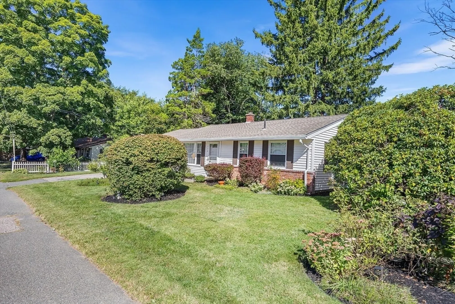
BOM due to failed financing :: Welcome home to your beautiful 3 bedroom Campanelli ranch style home! Home boasts a newer roof and extra wide replacement windows and has been freshly painted with new flooring and interior doors added throughout. Inviting living room area is brightened by a beautiful front bay window. Down the hall is 3 spacious bedrooms and updated full bathroom. Eat-in kitchen has been tastefully modernized and includes all new stainless steel appliances and new countertops. Adjacent family room area provides additional living space and exterior access to the backyard. Fully fenced in backyard contains patio area, mature plantings. Conveniently located just minutes away from MBTA commuter rail, highway, schools, shopping and parks.
-
Highlights
- Cooling: Central Air
- Parking Spots: 2
- Property Type: Single Family Residence
- Total Rooms: 6
- Status: Closed
- Heating: Baseboard, Oil
- Property Class: Residential
- Style: Ranch
- Year Built: 1960
-
Additional Details
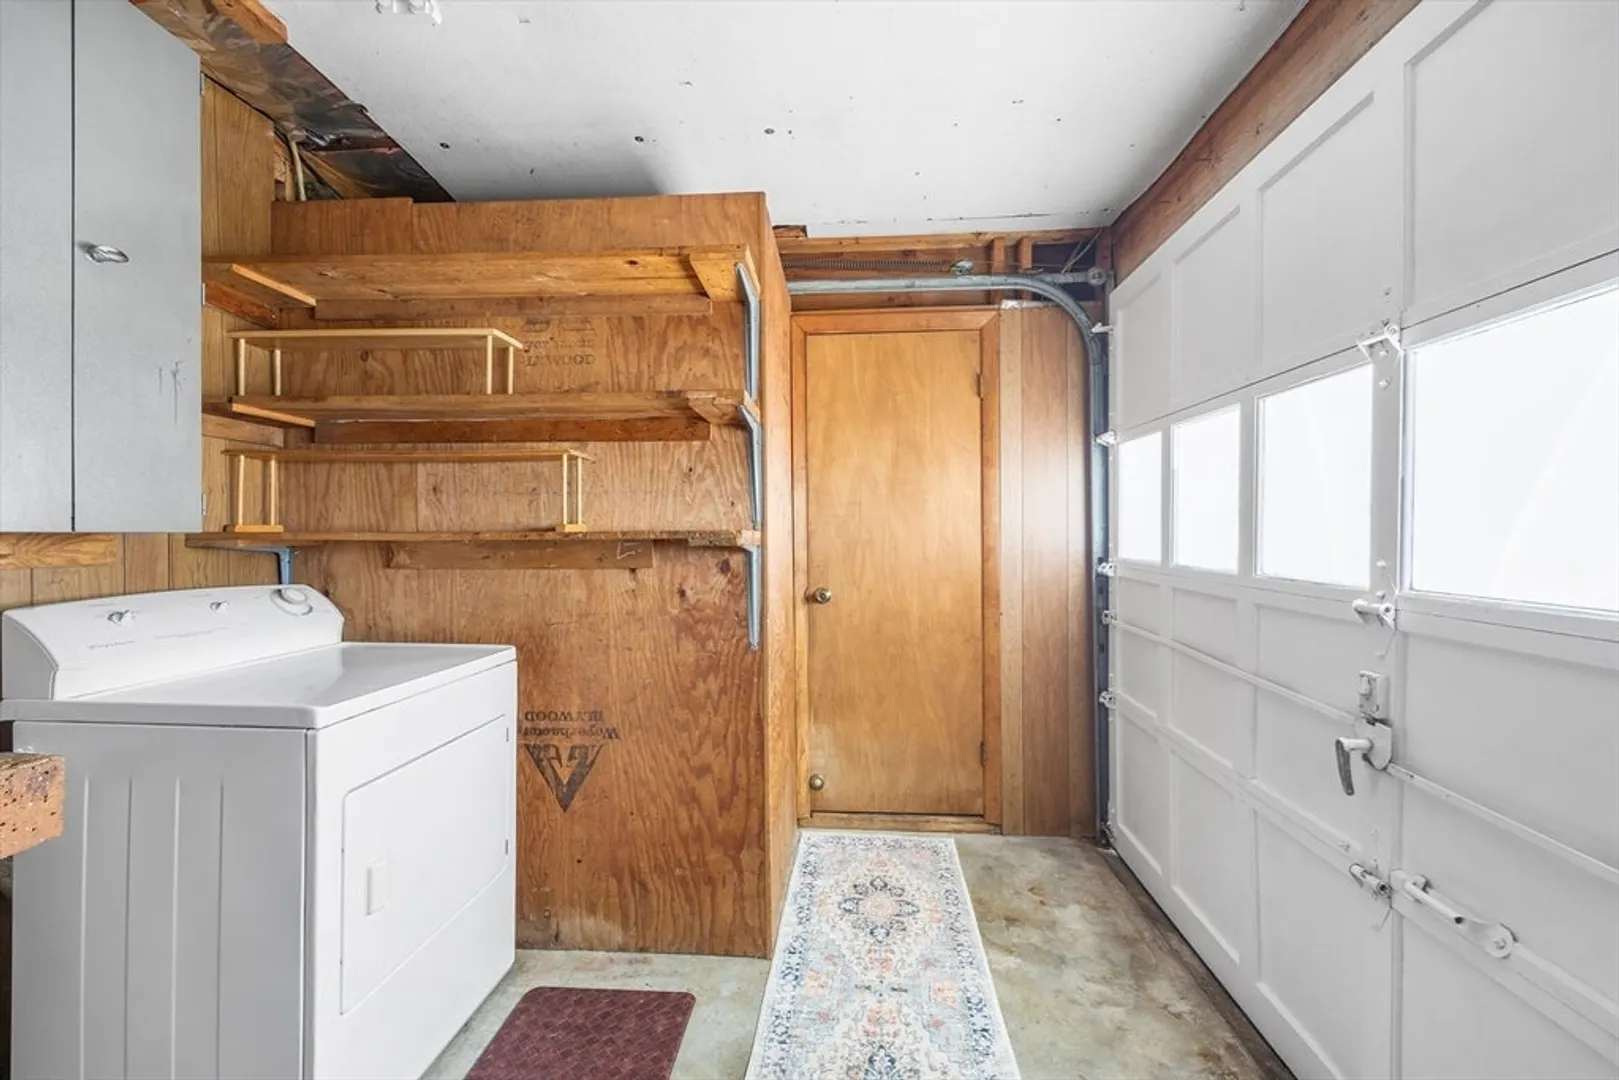
- Appliances: Water Heater, Range, Dishwasher, Disposal, Microwave, Refrigerator, Dryer
- Construction: Frame
- Foundation: Slab
- Roof: Shingle
- Year Built Details: Actual
- Zoning: R1c
- Basement: Slab
- Exterior Features: Patio, Fenced Yard
- Road Frontage Type: Public
- SqFt Source: Public Record
- Year Built Source: Public Records
-
Amenities
- Community Features: Public Transportation, Shopping, Park, Golf, Medical Facility, Public School
- Parking Features: Paved Drive, Off Street, Paved
-
Utilities
- Electric: Circuit Breakers
- Water Source: Public
- Sewer: Public Sewer
-
Fees / Taxes
- Assessed Value: $367,800
- Taxes: $4,421
- Tax Year: 2024
Similar Listings
Sold
20 Photos
Sold
42 Photos
Sold
37 Photos
Sold
20 Photos
Content © 2026 MLS Property Information Network, Inc. The information in this listing was gathered from third party resources including the seller and public records.
Listing information provided courtesy of Coldwell Banker Realty - Easton.
MLS Property Information Network, Inc. and its subscribers disclaim any and all representations or warranties as to the accuracy of this information.
