
Sold!
$355,000
2
Beds
1/1
Bath
1,152
Living Area
-
Property Description
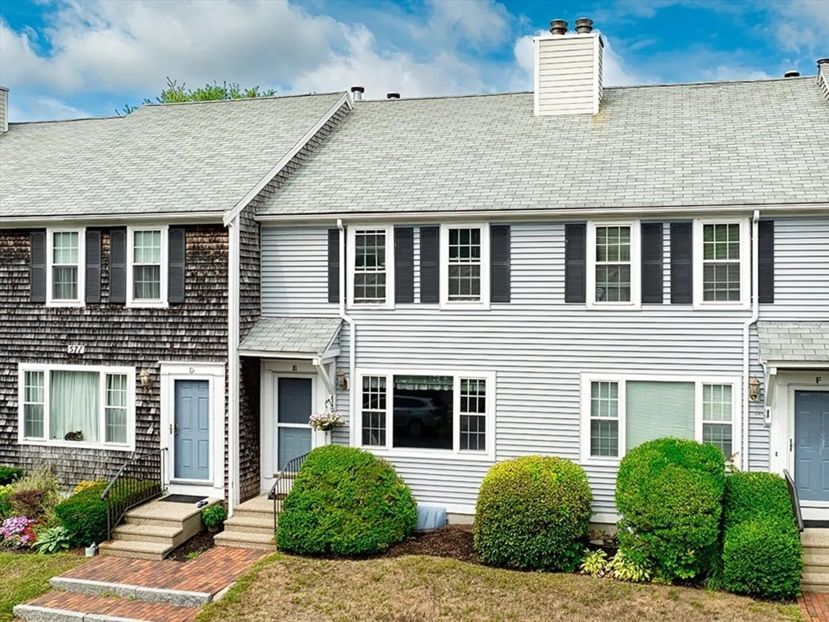
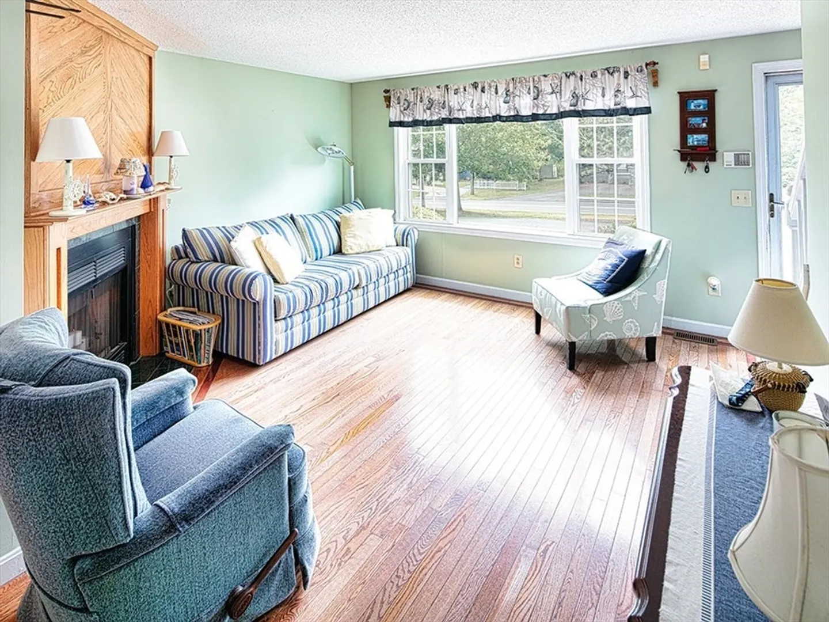
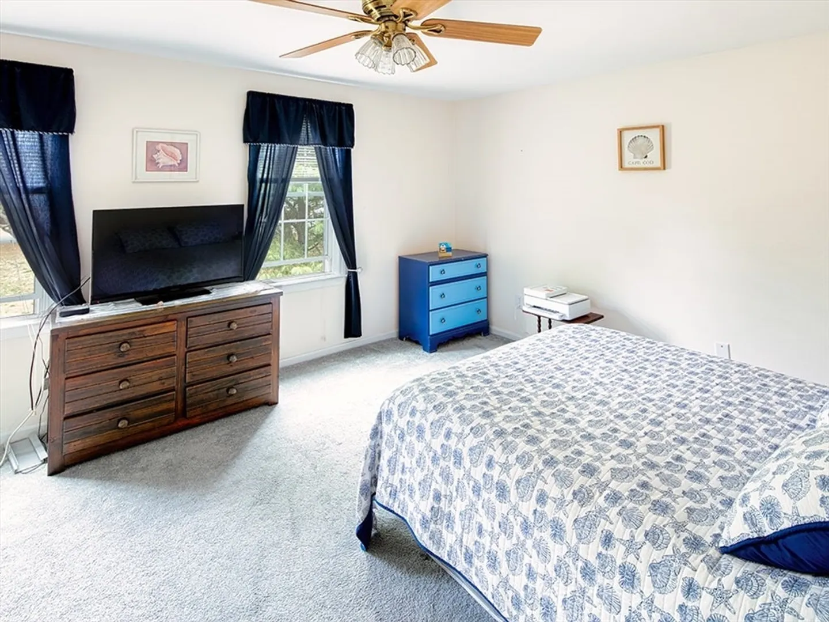
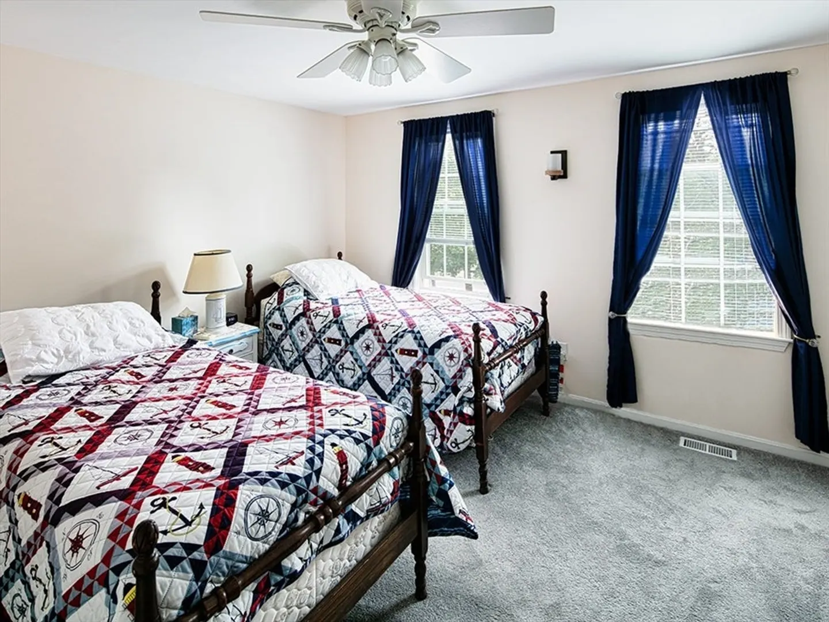
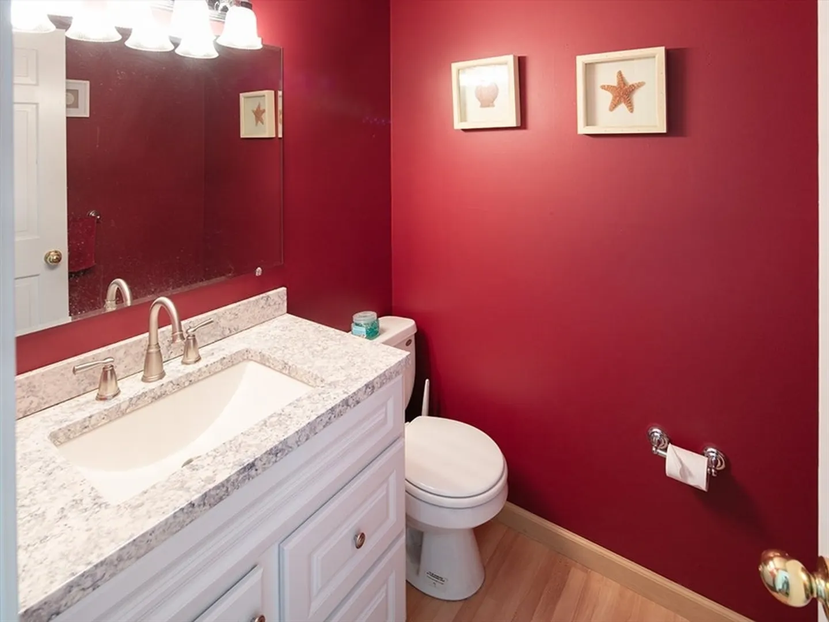
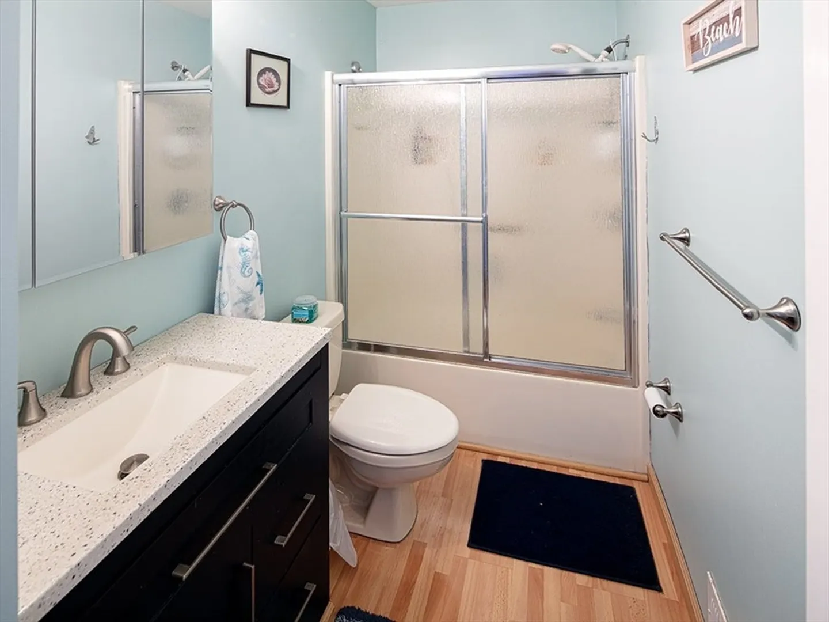
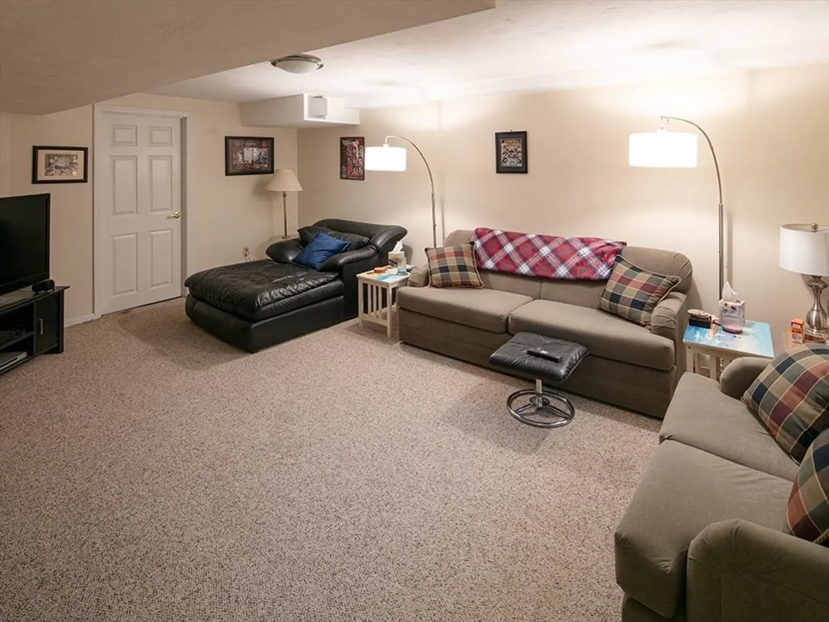
Welcome to your new home. A well maintained 2 bed 1.5 bath condo offering the perfect blend of style and practicality. Step inside and find rich hardwood floors, charming floor to ceiling wood trimmed fireplace, and a large south facing picture window that baths the living area with sun. Updated baths and newer carpet allow you to move right in and enjoy living here from day one! The updated efficient heating system adds value to your buying decision. Plus, the finished lower level adds a nice space for all the family to gather. Add all this up with a very reasonable condo fee and you have hit a home run!! Don't wait to view this affordable Falmouth condominium!
-
Highlights
- Area: East Falmouth
- Cooling: Window Unit(s)
- HOA Fee: $325
- Property Class: Residential
- Stories: 2
- Unit Number: E
- Status: Closed
- Building Name: Falmouth Pines
- Heating: Baseboard, Oil
- Parking Spots: 2
- Property Type: Condominium
- Total Rooms: 4
- Year Built: 1987
-
Additional Details
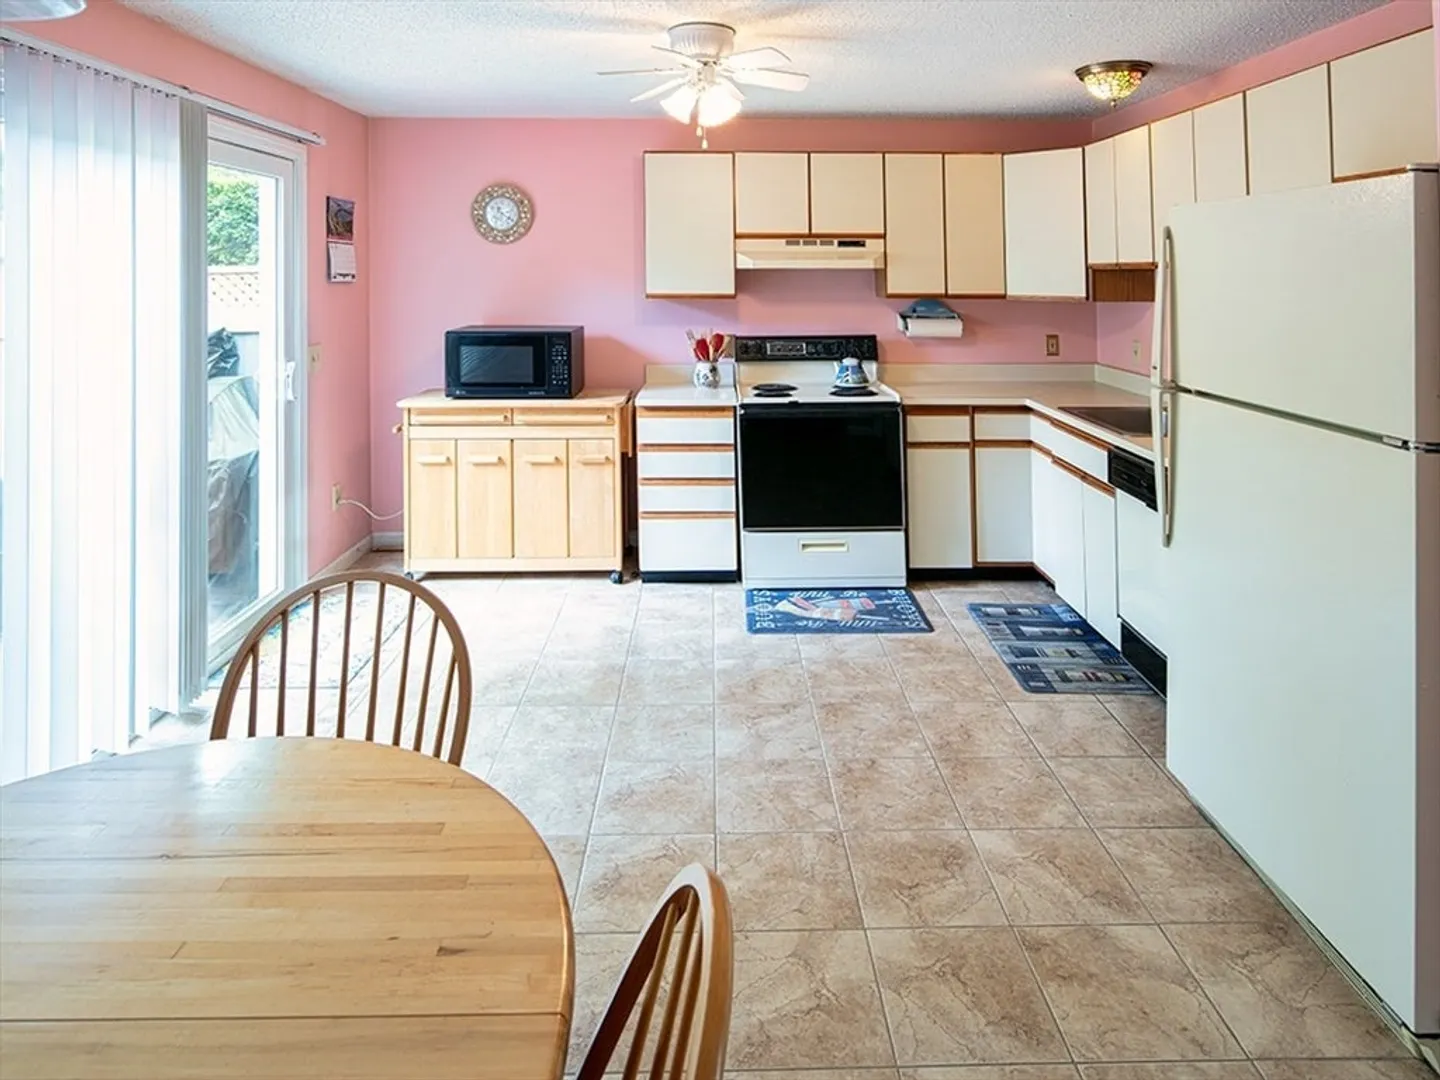
- Appliances: Range, Dishwasher, Microwave, Refrigerator
- Construction: Frame
- Fireplaces: 1
- Interior Features: Media Room
- Roof: Shingle
- Total Number of Units: 18
- Year Built Source: Public Records
- Basement: Y
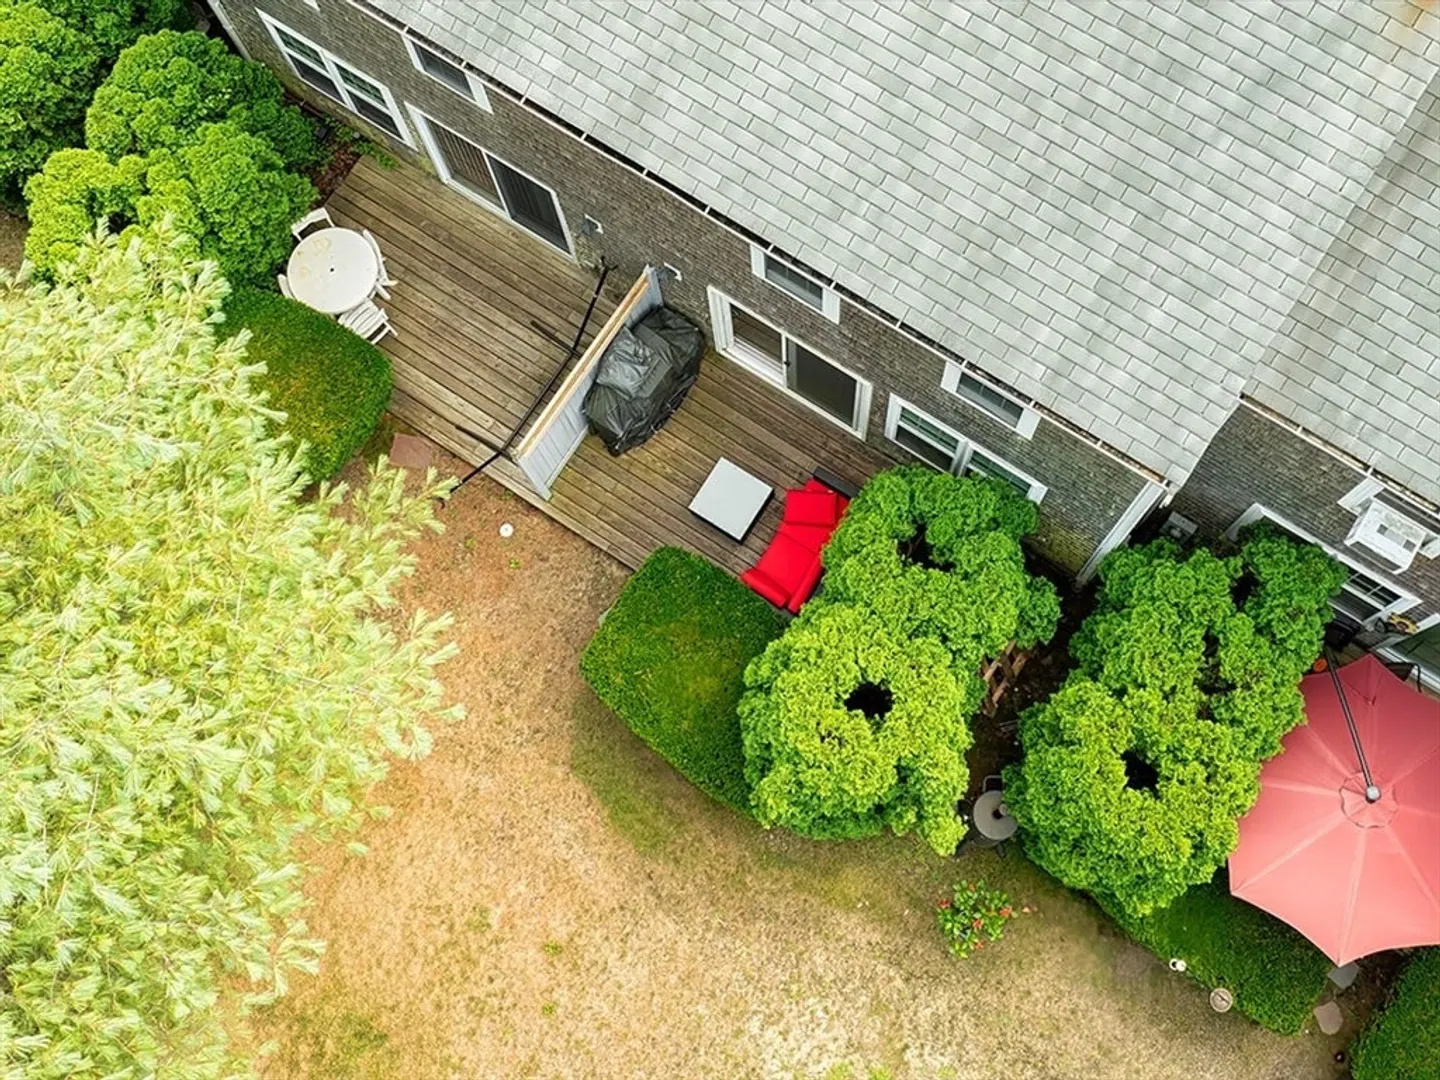
- Exterior Features: Deck - Wood, Screens
- Flooring: Tile, Carpet, Laminate, Hardwood, Flooring - Wall to Wall Carpet
- Pets Allowed: Yes w/ Restrictions
- SqFt Source: Field Card
- Year Built Details: Actual
- Zoning: 102
-
Amenities
- Community Features: Golf, Conservation Area, Highway Access, House of Worship
- Parking Features: Off Street, Paved
-
Utilities
- Electric: Circuit Breakers
- Water Source: Public
- Sewer: Inspection Required for Sale, Private Sewer
-
Fees / Taxes
- Assessed Value: $296,800
- HOA Fee Includes: Sewer, Insurance, Maintenance Structure, Road Maintenance, Maintenance Grounds, Snow Removal, Trash
- Taxes: $1,742
- HOA Fee Frequency: Monthly
- Tax Year: 2025
Similar Listings
Sold
33 Photos
Sold
28 Photos
Sold
18 Photos
Sold
11 Photos
Content © 2026 MLS Property Information Network, Inc. The information in this listing was gathered from third party resources including the seller and public records.
Listing information provided courtesy of LAER Realty Partners.
MLS Property Information Network, Inc. and its subscribers disclaim any and all representations or warranties as to the accuracy of this information.
