
Sold!
$375,000
2
Beds
1/1
Bath
1,320
Living Area
-
Property Description
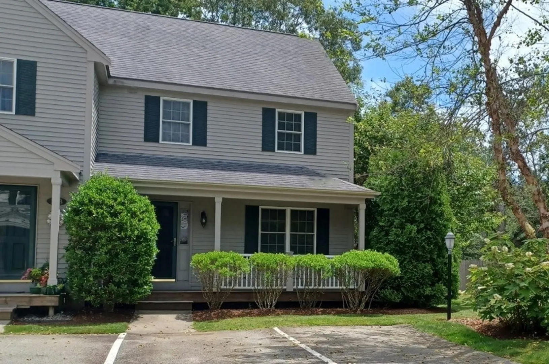
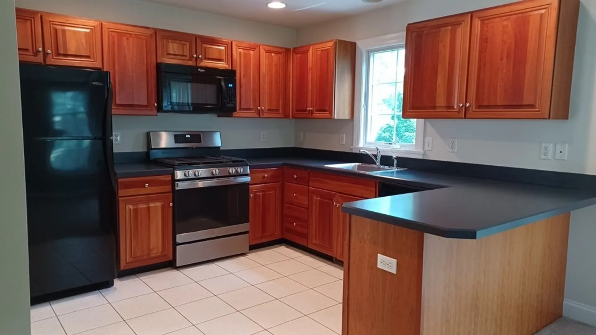
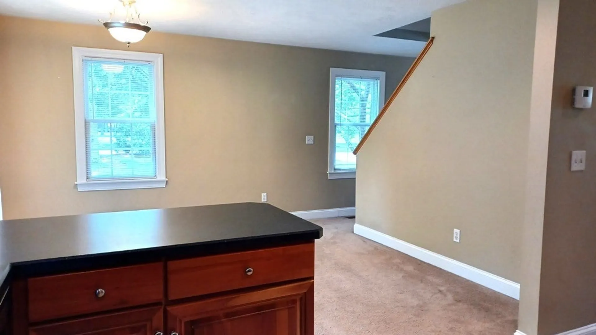
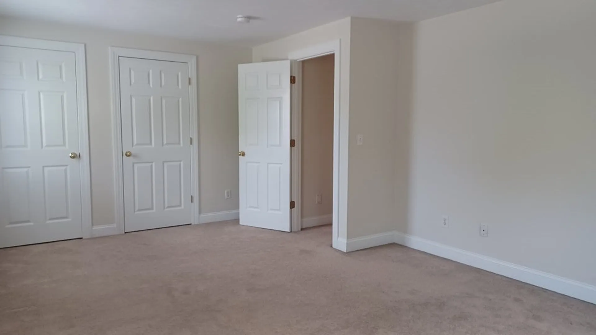
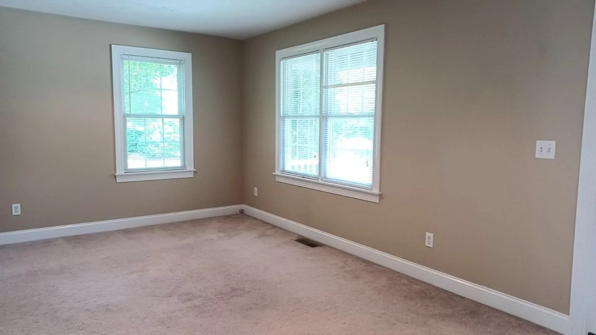
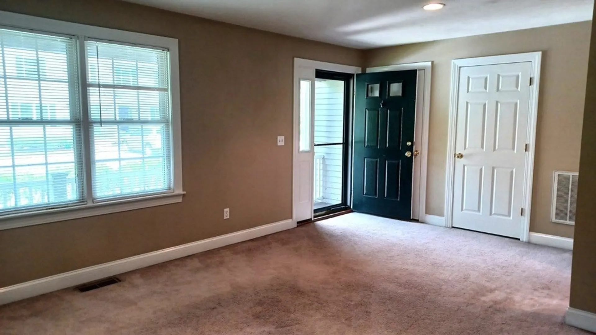
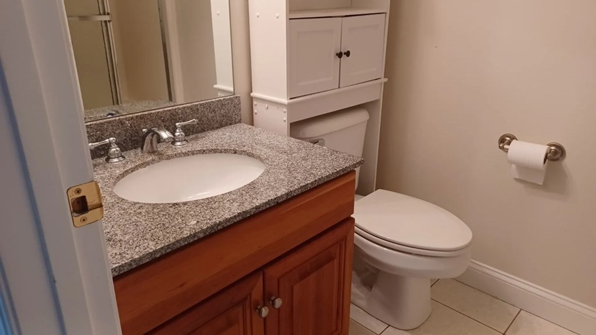
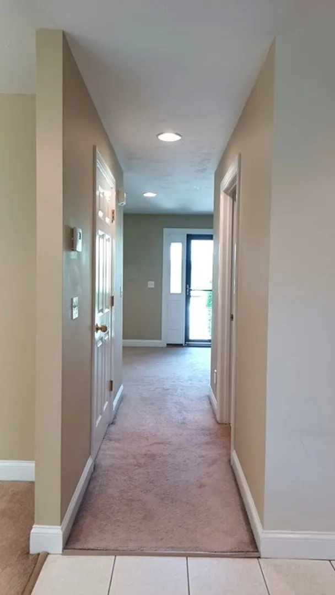
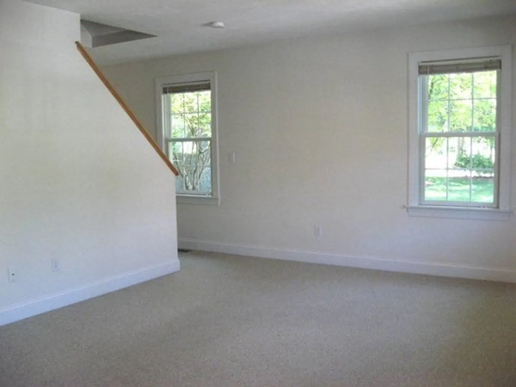
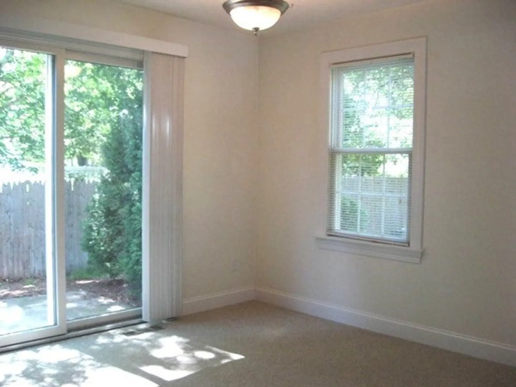
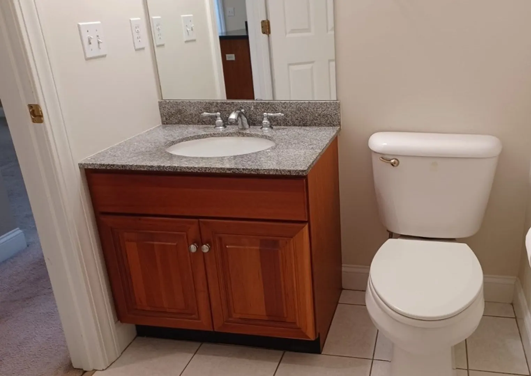
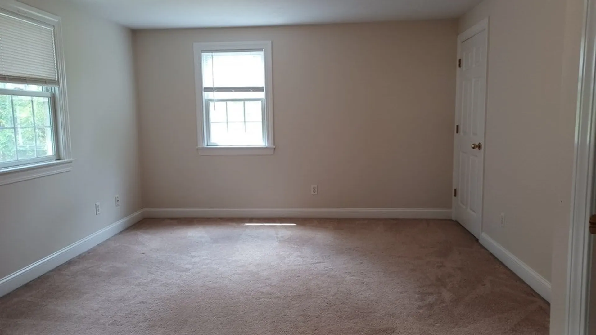
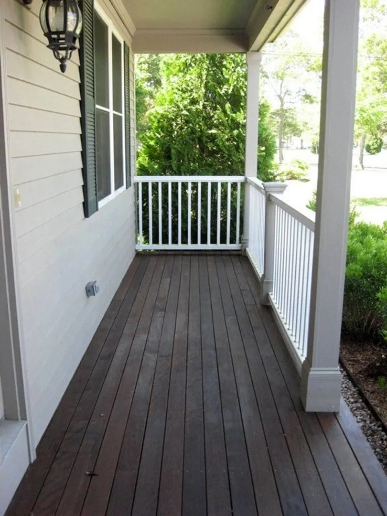
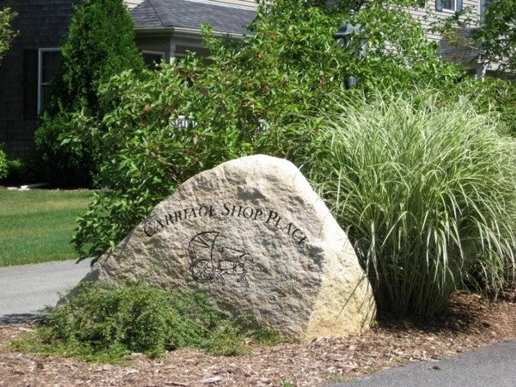
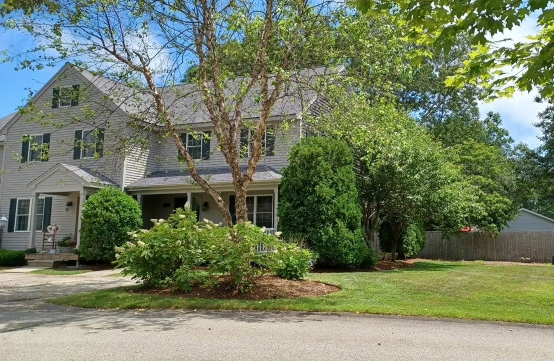
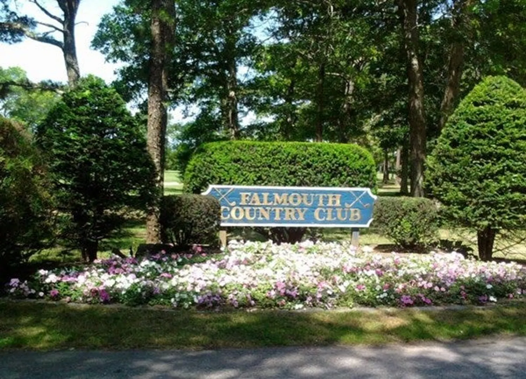
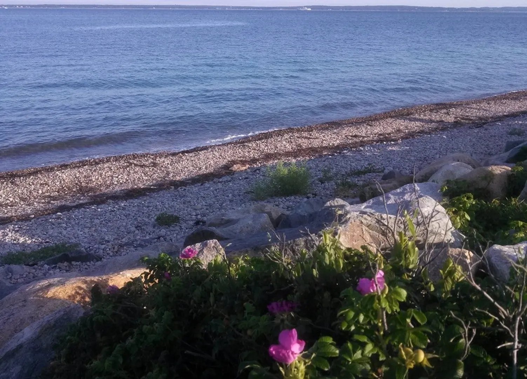
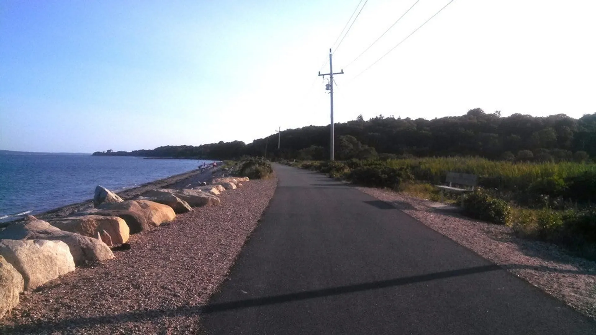
Carriage Shop Place - Fabulous end-unit townhouse with farmer's porch. Over 1300 square feet of living space. Two large bedrooms upstairs with double closets, 1.5 baths, central A/C, recessed ighting, wall to wall carpet, fully equipped kitchen with gorgeous wood cabinets and breakfast bar. Dining area with glass door to rear patio. Spacious living room with double closets for extra storage. First floor half bath with laundry hook-ups. Full basement and third level walk up attic storage. Large side yard. Two assigned parking spaces directly in front of your unit. Steps to Falmouth Country Club. Convenient to East Falmouth Village shops, restaurants and library. Enjoy Falmouth's beautiful beaches. Easy access to highways. Move in ready. This complex has a no pet policy.
-
Highlights
- Area: East Falmouth
- Cooling: Central Air
- HOA Fee: $425
- Property Class: Residential
- Stories: 3
- Unit Number: 11c
- Status: Closed
- Building Name: Carriage Shop Place
- Heating: Forced Air, Natural Gas
- Parking Spots: 2
- Property Type: Condominium
- Total Rooms: 4
- Year Built: 2004
-
Additional Details
- Appliances: Range, Dishwasher, Microwave, Refrigerator
- Construction: Frame
- Flooring: Tile, Carpet
- Roof: Shingle
- Total Number of Units: 12
- Year Built Source: Public Records
- Basement: Y
- Exterior Features: Porch, Patio
- Interior Features: Attic Access, Central Vacuum
- SqFt Source: Field Card
- Year Built Details: Actual
- Zoning: Residentia
-
Amenities
- Community Features: Shopping, Golf, Medical Facility, Bike Path, Highway Access, Public School
- Waterfront Features: Ocean, Beach Ownership(Public)
- Parking Features: Assigned
-
Utilities
- Sewer: Private Sewer
- Water Source: Public
-
Fees / Taxes
- Assessed Value: $402,900
- HOA Fee Includes: Insurance, Maintenance Structure, Maintenance Grounds, Snow Removal
- Taxes: $3,243
- HOA Fee Frequency: Monthly
- Tax Year: 2023
Similar Listings
Sold
37 Photos
Sold
33 Photos
Sold
38 Photos
Sold
33 Photos
Content © 2026 MLS Property Information Network, Inc. The information in this listing was gathered from third party resources including the seller and public records.
Listing information provided courtesy of Non Member Office.
MLS Property Information Network, Inc. and its subscribers disclaim any and all representations or warranties as to the accuracy of this information.
