
Sold!
$680,500
4
Beds
1/1
Bath
1,698
Living Area
-
Property Description
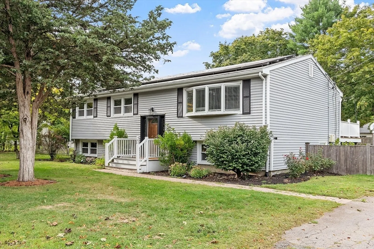
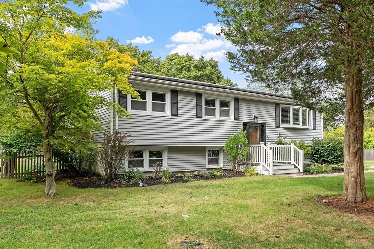
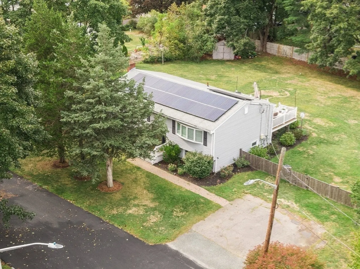
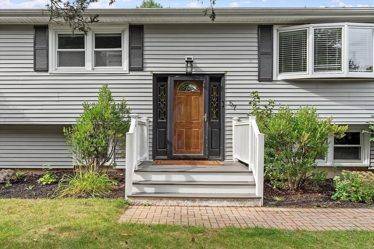
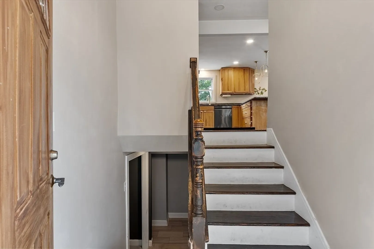
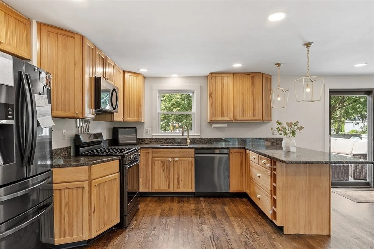
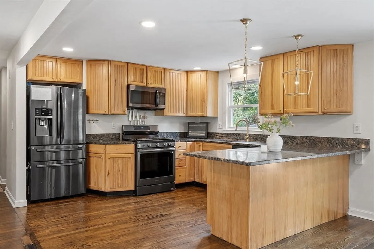
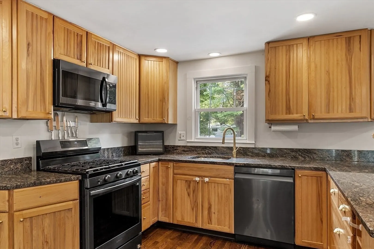
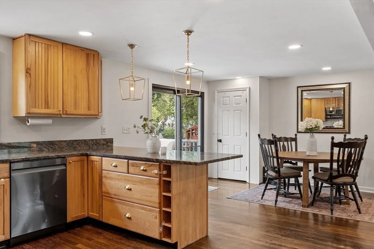
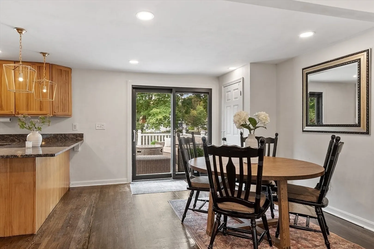
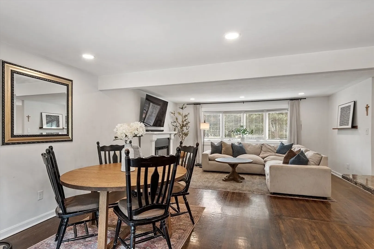
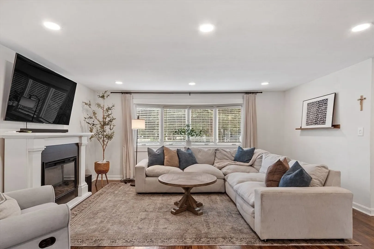
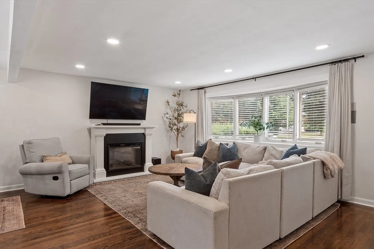
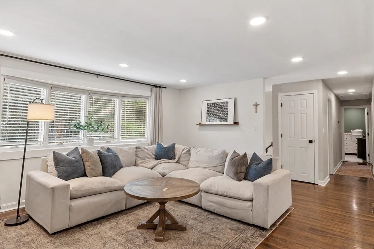
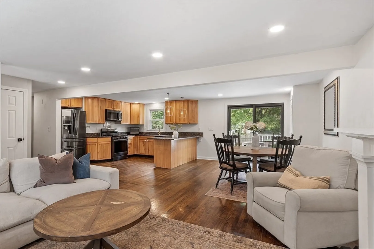
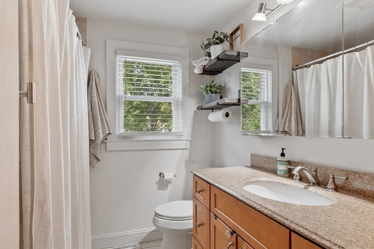
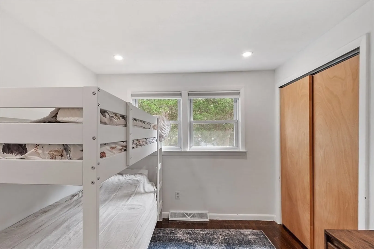
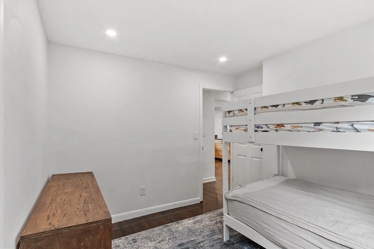
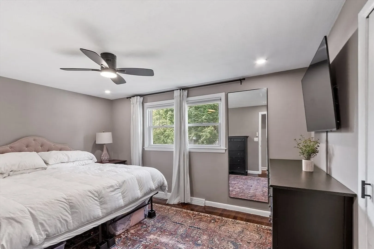
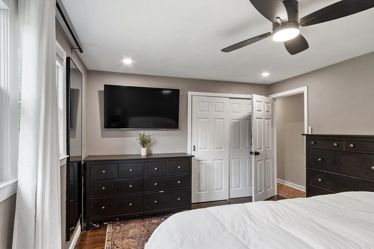
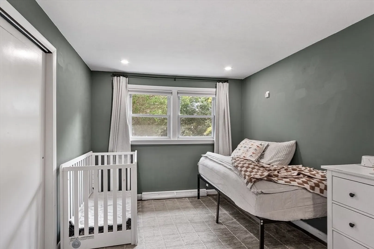
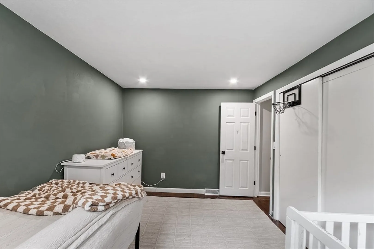
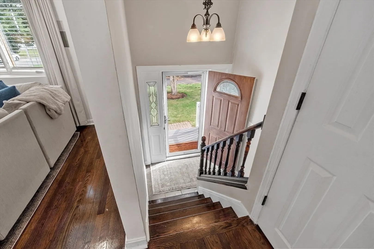
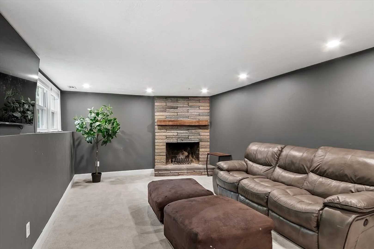
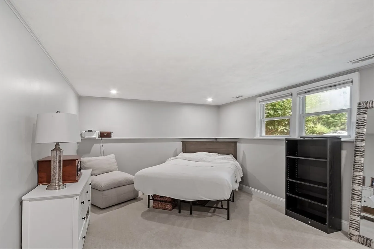
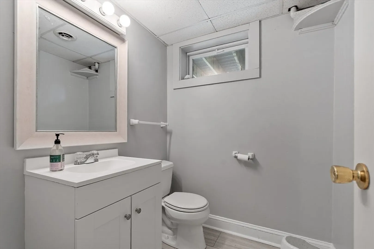
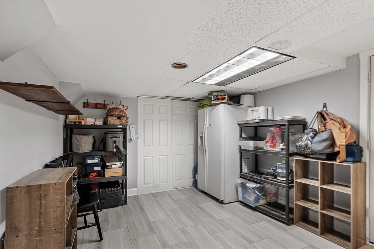
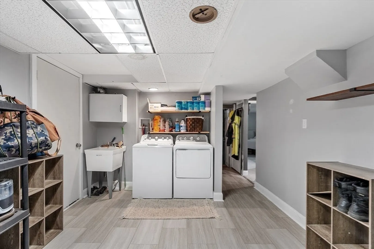
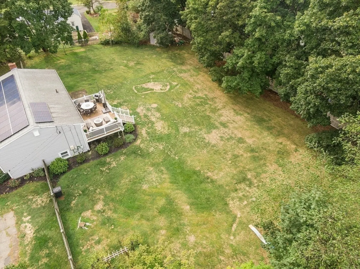
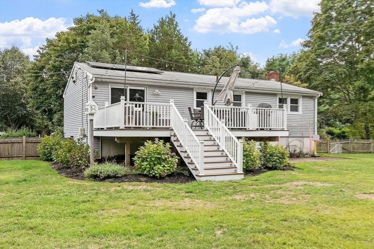
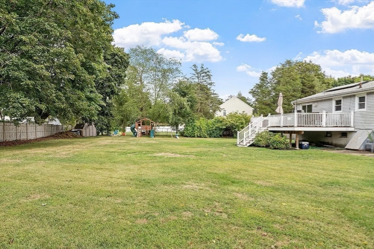
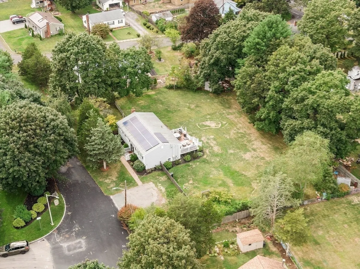
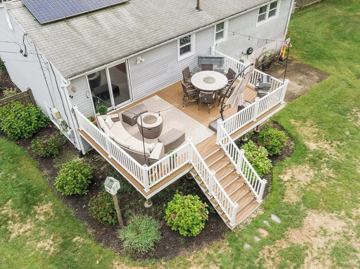
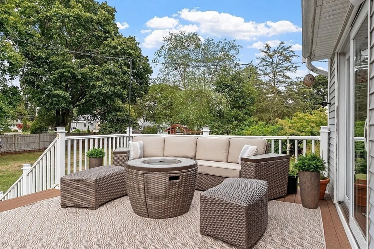
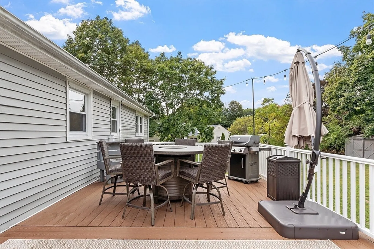
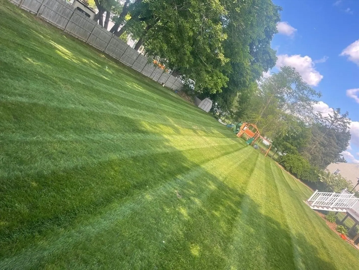
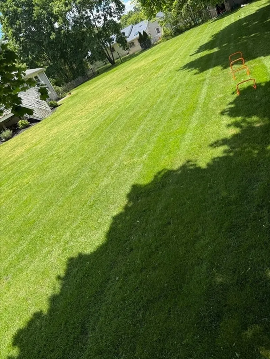
Back on the Market! Welcome to 57 Whitney Ave—situated on a private way less than half a mile from Gibbons Elementary School. This charming home sits on a generous half-acre corner lot and is ready for a new family to make it their own. Featuring 4 bedrooms and 1.5 bathrooms, the open-concept living, kitchen, and dining area flows seamlessly to a brand-new back deck overlooking a spacious yard—perfect for entertaining. The lower level offers a cozy family room with a fireplace, a separate laundry room, a half bath, and a versatile 4th bedroom. A commuter’s dream, this property is located under a mile from the T station and close to shopping, amenities, and the Canton & Sharon town lines. Move-in ready and available for immediate showings!
-
Highlights
- Cooling: Central Air
- Parking Spots: 2
- Property Type: Single Family Residence
- Total Rooms: 6
- Status: Closed
- Heating: Forced Air, Natural Gas
- Property Class: Residential
- Style: Raised Ranch, Split Entry
- Year Built: 1965
-
Additional Details
- Appliances: Gas Water Heater, Water Heater, Range, Dishwasher, Washer, Dryer
- Construction: Frame
- Fireplaces: 1
- Foundation: Concrete Perimeter
- Road Frontage Type: Private Road
- SqFt Source: Public Record
- Year Built Source: Public Records
- Basement: Partially Finished, Interior Entry, Bulkhead
- Exterior Features: Deck - Composite, Storage, Fenced Yard, Garden
- Flooring: Wood, Tile, Carpet
- Lot Features: Corner Lot, Cleared, Level
- Roof: Shingle
- Year Built Details: Unknown/Mixed
- Zoning: Rc
-
Amenities
- Community Features: Public Transportation, Shopping, Highway Access, Public School, T-Station
- Parking Features: Paved Drive, Off Street
-
Utilities
- Electric: Circuit Breakers
- Water Source: Public
- Sewer: Private Sewer
-
Fees / Taxes
- Assessed Value: $573,200
- Taxes: $7,096
- Tax Year: 2025
Similar Listings


Sold
17 Photos
Sold
31 Photos
Sold
39 Photos
Sold
34 Photos
Content © 2026 MLS Property Information Network, Inc. The information in this listing was gathered from third party resources including the seller and public records.
Listing information provided courtesy of Lamacchia Realty, Inc..
MLS Property Information Network, Inc. and its subscribers disclaim any and all representations or warranties as to the accuracy of this information.
