
57 Wachusett Street #3
$1,100,000
3
Beds
2/1
Baths
1,980
Sqft
- Request Info
- Call
- Save
-
More
- Mortgage Calculator

Property Tools
$1,100,000
3
Beds
2/1
Baths
1,980
Living Area
-
Property Description
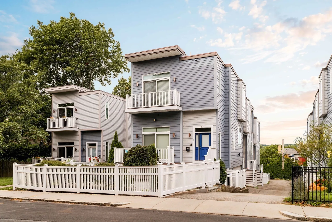
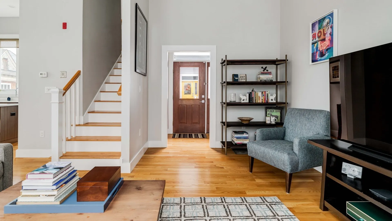
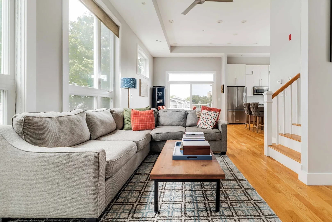
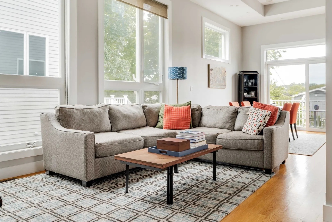
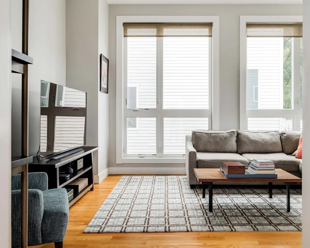
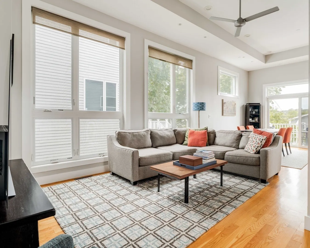
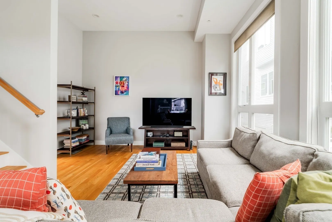
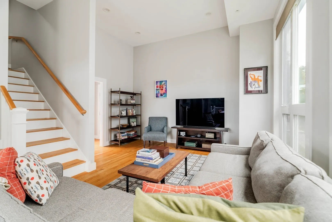
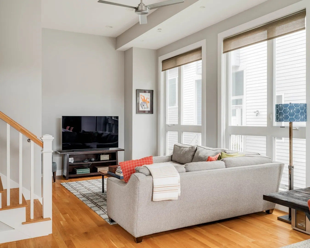
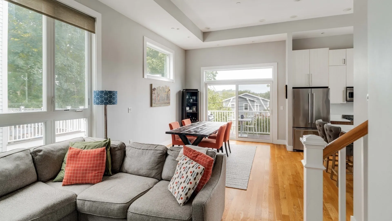
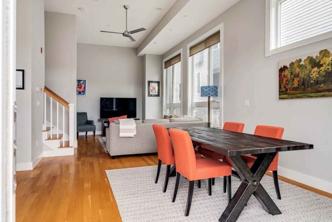
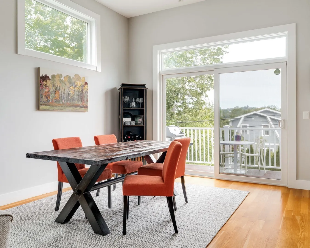
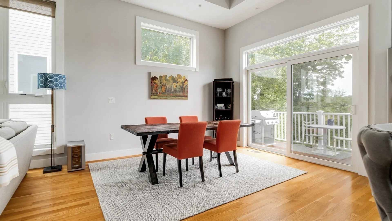
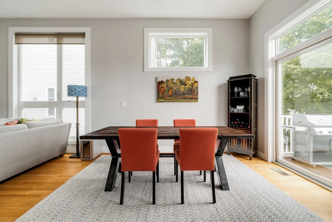
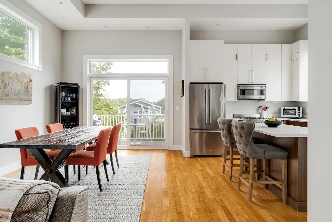
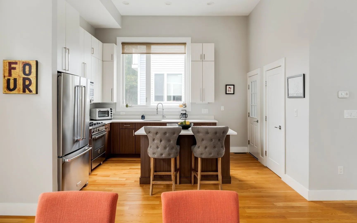
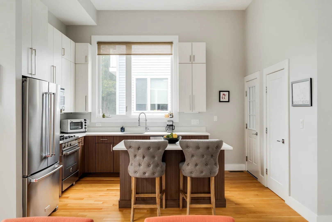
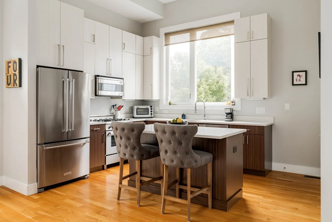
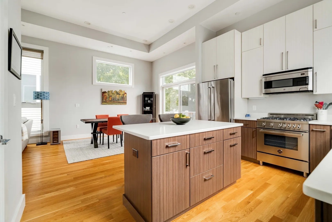
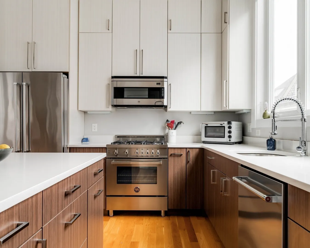
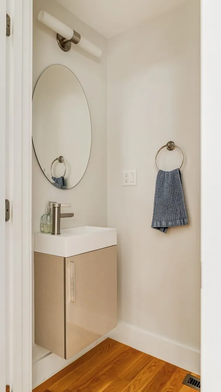
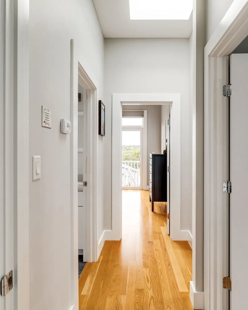
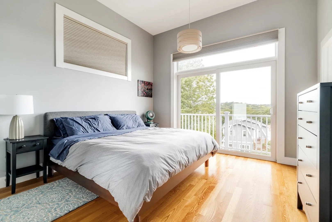
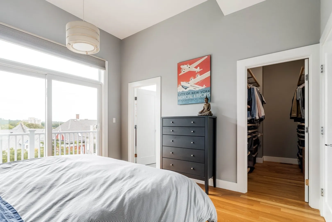
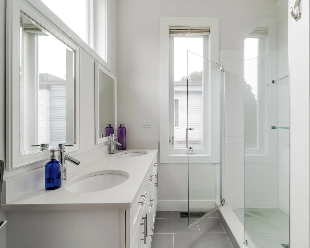
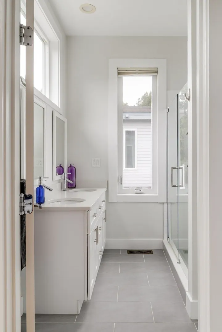
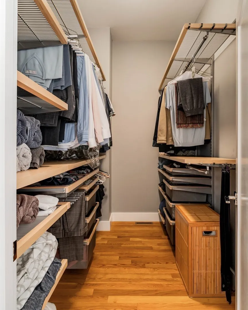
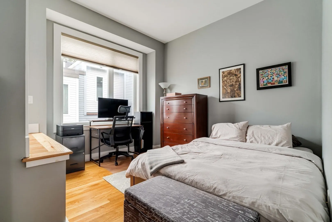
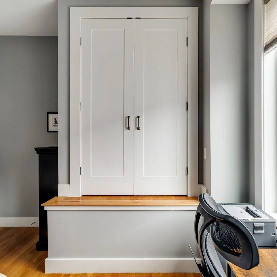
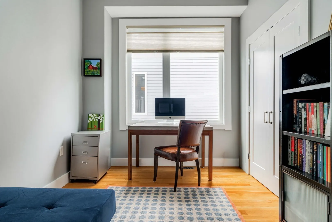
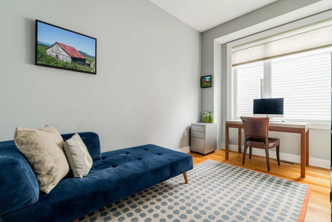
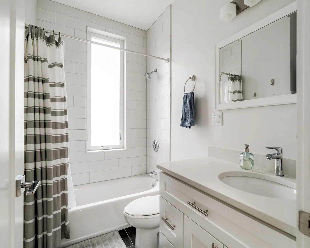
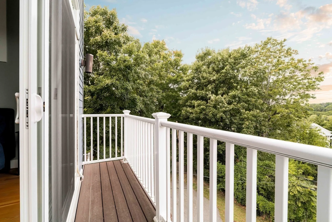
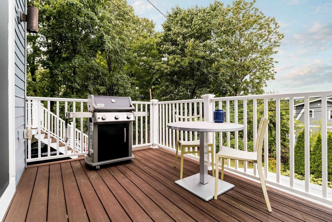
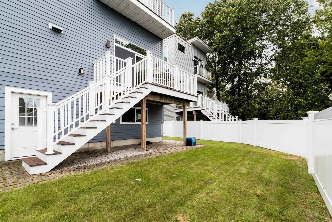
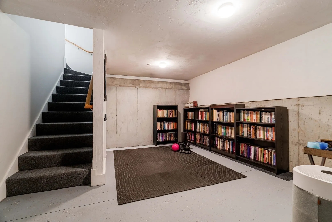
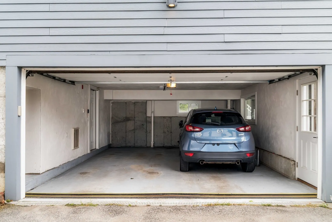
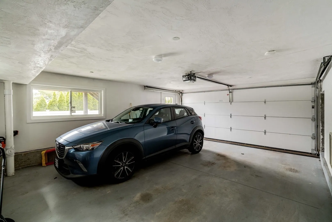
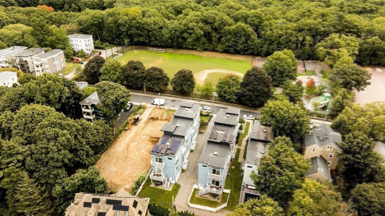
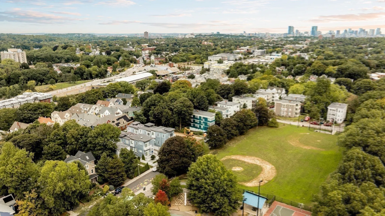
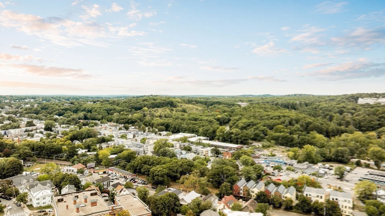
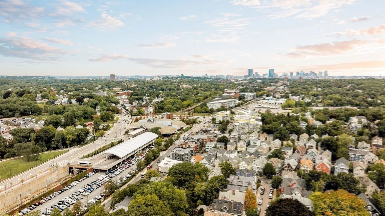
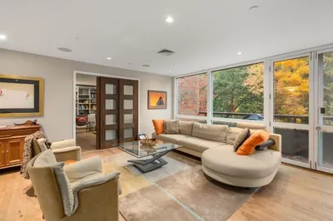
Built in 2015, this modern, architecturally significant townhome offers the feel of a single-family home complete with its own private entry. The inviting main level features soaring 13-foot ceilings, oversized windows, and high-end finishes throughout. Designed for cooking and entertaining, the gourmet kitchen boasts premium Maralis cabinetry, a spacious island, a professional Bertazzoni gas range, and sleek quartz countertops. Right off the living area, sliding glass doors open to a private deck, patio, and fenced yard, creating an ideal layout for warm-weather outdoor gatherings. The second floor is dedicated to comfortable living, anchored by a primary suite that features a walk-in closet, a private balcony, and a spa-inspired bath equipped with a double vanity and a glass-enclosed shower. Two additional generously sized bedrooms share a well-appointed guest bathroom with convenient in-unit laundry. Downstairs, the lower level offers functional utility space, a home gym, and direct access to a heated two-car garage. Situated in the heart of Jamaica Plain's Forest Hills neighborhood, this home is just moments from Parkman Playground, Leland Street Community Gardens, the Arnold Arboretum, local dining, shops, and Forest Hills Station.
-
Highlights
- Building Name: 57 Wachusett Street Condominium Trust
- Heating: Central, Forced Air, Natural Gas, Electric
- Parking Spots: 2
- Property Type: Condominium
- Total Rooms: 7
- Year Built: 2015
- Cooling: Central Air
- HOA Fee: $300
- Property Class: Residential
- Stories: 3
- Unit Number: 3
- Status: Active
-
Additional Details
- Appliances: Disposal, Microwave, ENERGY STAR Qualified Refrigerator, ENERGY STAR Qualified Dryer, ENERGY STAR Qualified Dishwasher, ENERGY STAR Qualified Washer, Range
- Construction: Frame
- Flooring: Tile, Hardwood
- Roof: Rubber
- Total Number of Units: 3
- Year Built Source: Public Records
- Zoning: 3f-5000
- Basement: Y
- Exterior Features: Deck - Composite, Patio, Fenced Yard
- Pets Allowed: Yes w/ Restrictions
- SqFt Source: Other
- Year Built Details: Actual
- Year Converted: 2015
-
Amenities
- Community Features: Public Transportation, Park, Public School, T-Station
- Parking Features: Under, Garage Door Opener, Heated Garage, Off Street, On Street
- Covered Parking Spaces: 2
-
Utilities
- Electric: Circuit Breakers, 100 Amp Service
- Water Source: Public
- Sewer: Public Sewer
-
Fees / Taxes
- Assessed Value: $1,014,500
- HOA Fee Includes: Water, Sewer, Insurance, Snow Removal
- Taxes: $8,295
- HOA Fee Frequency: Monthly
- Tax Year: 2026
Similar Listings
Sold

38 Photos
Sold
5 Photos
Sold
30 Photos
Sold
33 Photos
Content © 2026 MLS Property Information Network, Inc. The information in this listing was gathered from third party resources including the seller and public records.
Listing information provided courtesy of Compass.
MLS Property Information Network, Inc. and its subscribers disclaim any and all representations or warranties as to the accuracy of this information.