
Sold!
$1,300,000
3
Beds
2
Baths
1,876
Living Area
-
Property Description
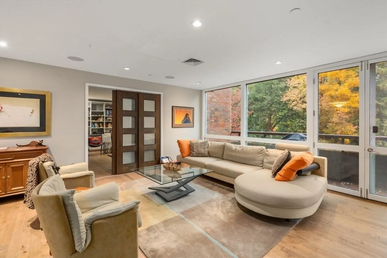
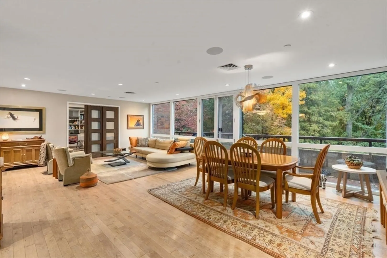
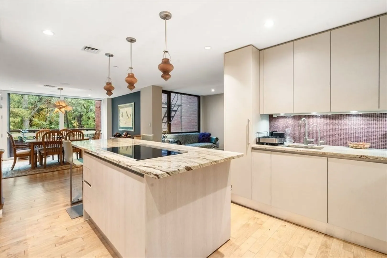
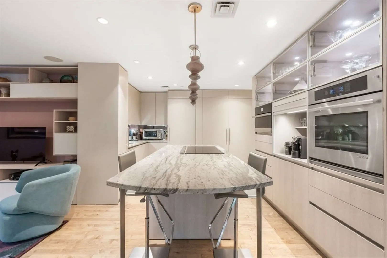
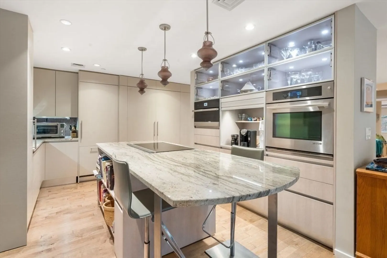
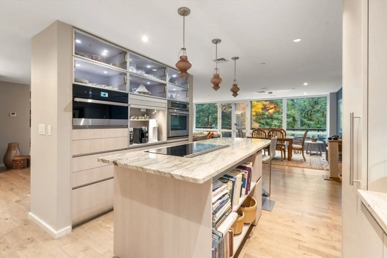
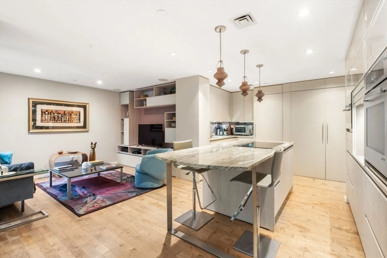
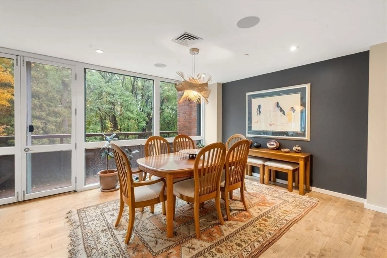
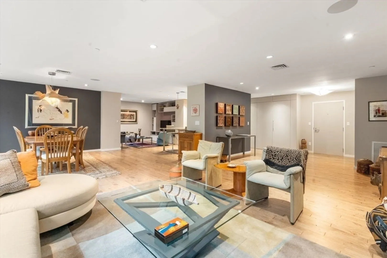
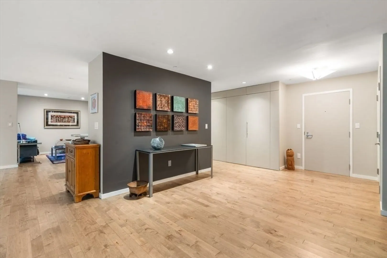
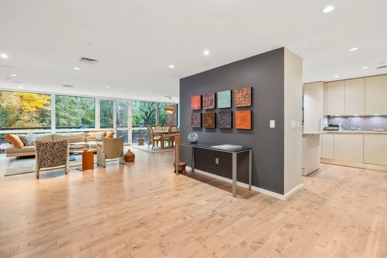
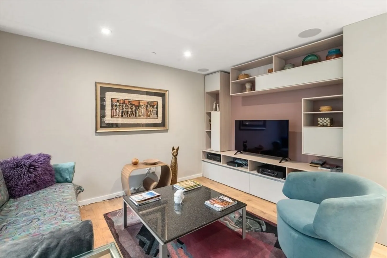
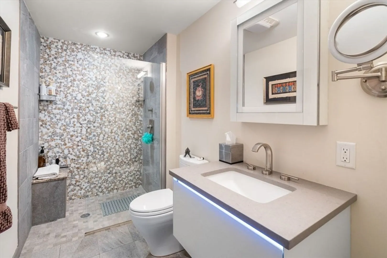
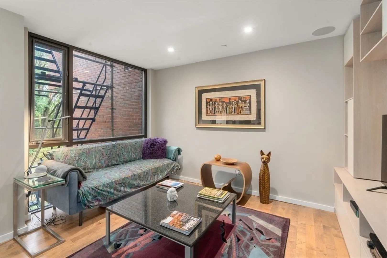
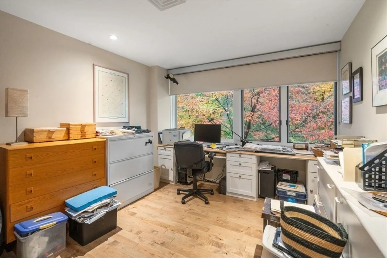
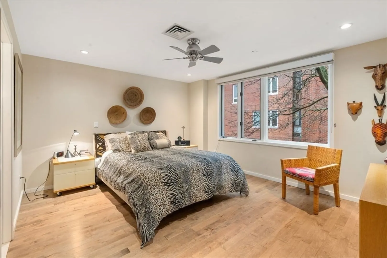
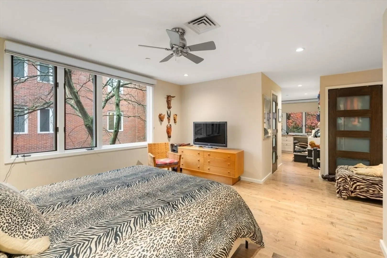
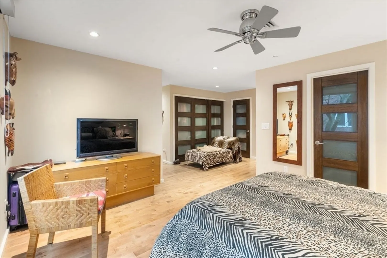
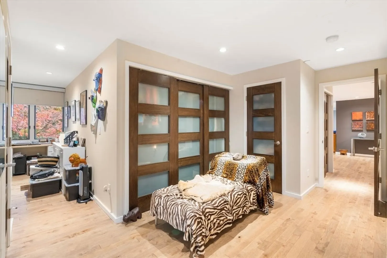
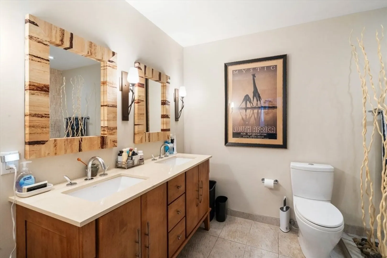
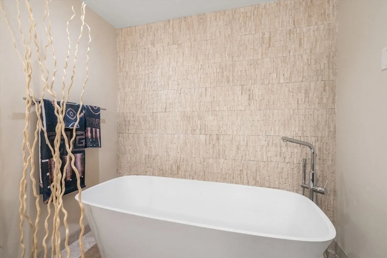
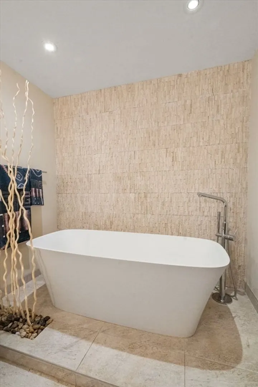
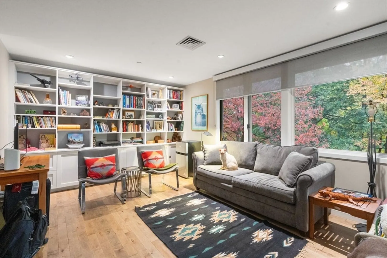
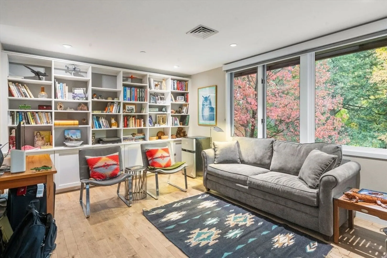
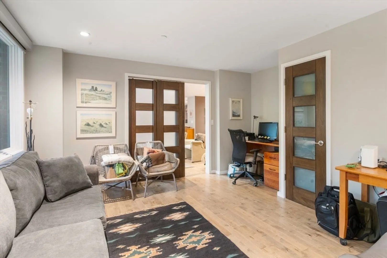
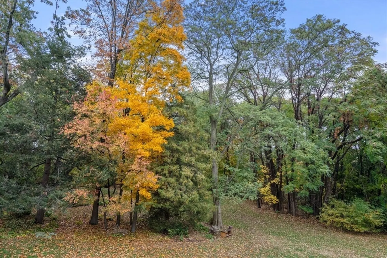
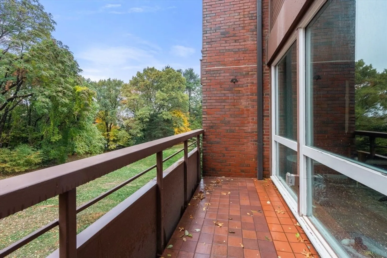
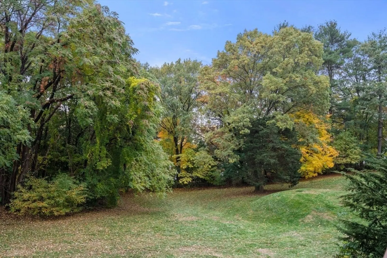
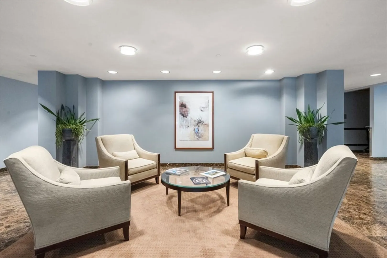
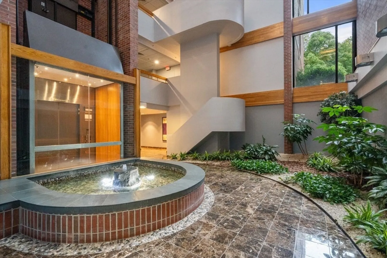
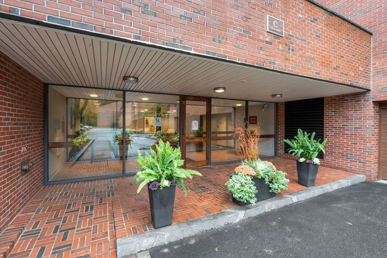
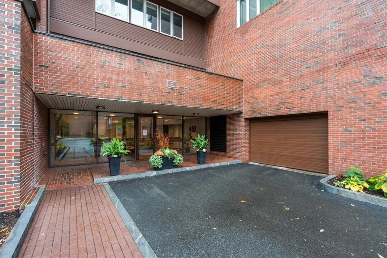
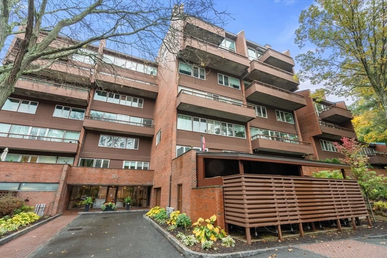
Rarely available one-level condo at Cabot Estate. Quiet back-facing unit in an elevator building with seasonal views of Jamaica Pond. Complete meticulous gut renovation with high-end finishes throughout. Features include aged maple floors, custom Italian kitchen with induction cooktop, beach-glass backsplash, and premium appliances. Expansive open dining and living area with floor-to-ceiling windows and access to private balcony. Separate media room off kitchen. Primary suite offers three custom closets and luxury bath with soaking tub, double vanity, and heated tile floors. Second bath also features heated floors. Office area overlooks beautifully landscaped grounds. New heating system, extra storage, and two garage parking spaces. Designer light fixtures and window shades included. Cabot Estate is a gated community on 23 landscaped acres offering 24-hour security, pool, tennis courts, and exercise facility. Conveniently located across from Jamaica Pond with acess to everything!
-
Highlights
- Area: Jamaica Plain
- Cooling: Central Air
- HOA Fee: $2,913
- Property Class: Residential
- Stories: 1
- Unit Number: C306
- Status: Closed
- Building Name: Cabot Estates
- Heating: Central, Heat Pump
- Parking Spots: 2
- Property Type: Condominium
- Total Rooms: 5
- Year Built: 1982
-
Additional Details
- Basement: N
- SqFt Source: Public Record
- Year Built Details: Actual
- Zoning: Cd
- Pets Allowed: Yes
- Total Number of Units: 158
- Year Built Source: Public Records
-
Amenities
- Covered Parking Spaces: 2
- Pool Features: Association
-
Utilities
- Sewer: Public Sewer
- Water Source: Public
-
Fees / Taxes
- Assessed Value: $1,061,500
- HOA Fee Includes: Water, Sewer, Insurance, Security, Maintenance Structure, Road Maintenance, Maintenance Grounds, Snow Removal, Reserve Funds
- Taxes: $12,292
- HOA Fee Frequency: Monthly
- Tax Year: 2025
Similar Listings
Sold
12 Photos
Sold
84 Photos
Sold

26 Photos
Sold
72 Photos
Content © 2026 MLS Property Information Network, Inc. The information in this listing was gathered from third party resources including the seller and public records.
Listing information provided courtesy of Compass.
MLS Property Information Network, Inc. and its subscribers disclaim any and all representations or warranties as to the accuracy of this information.
