
Sold!
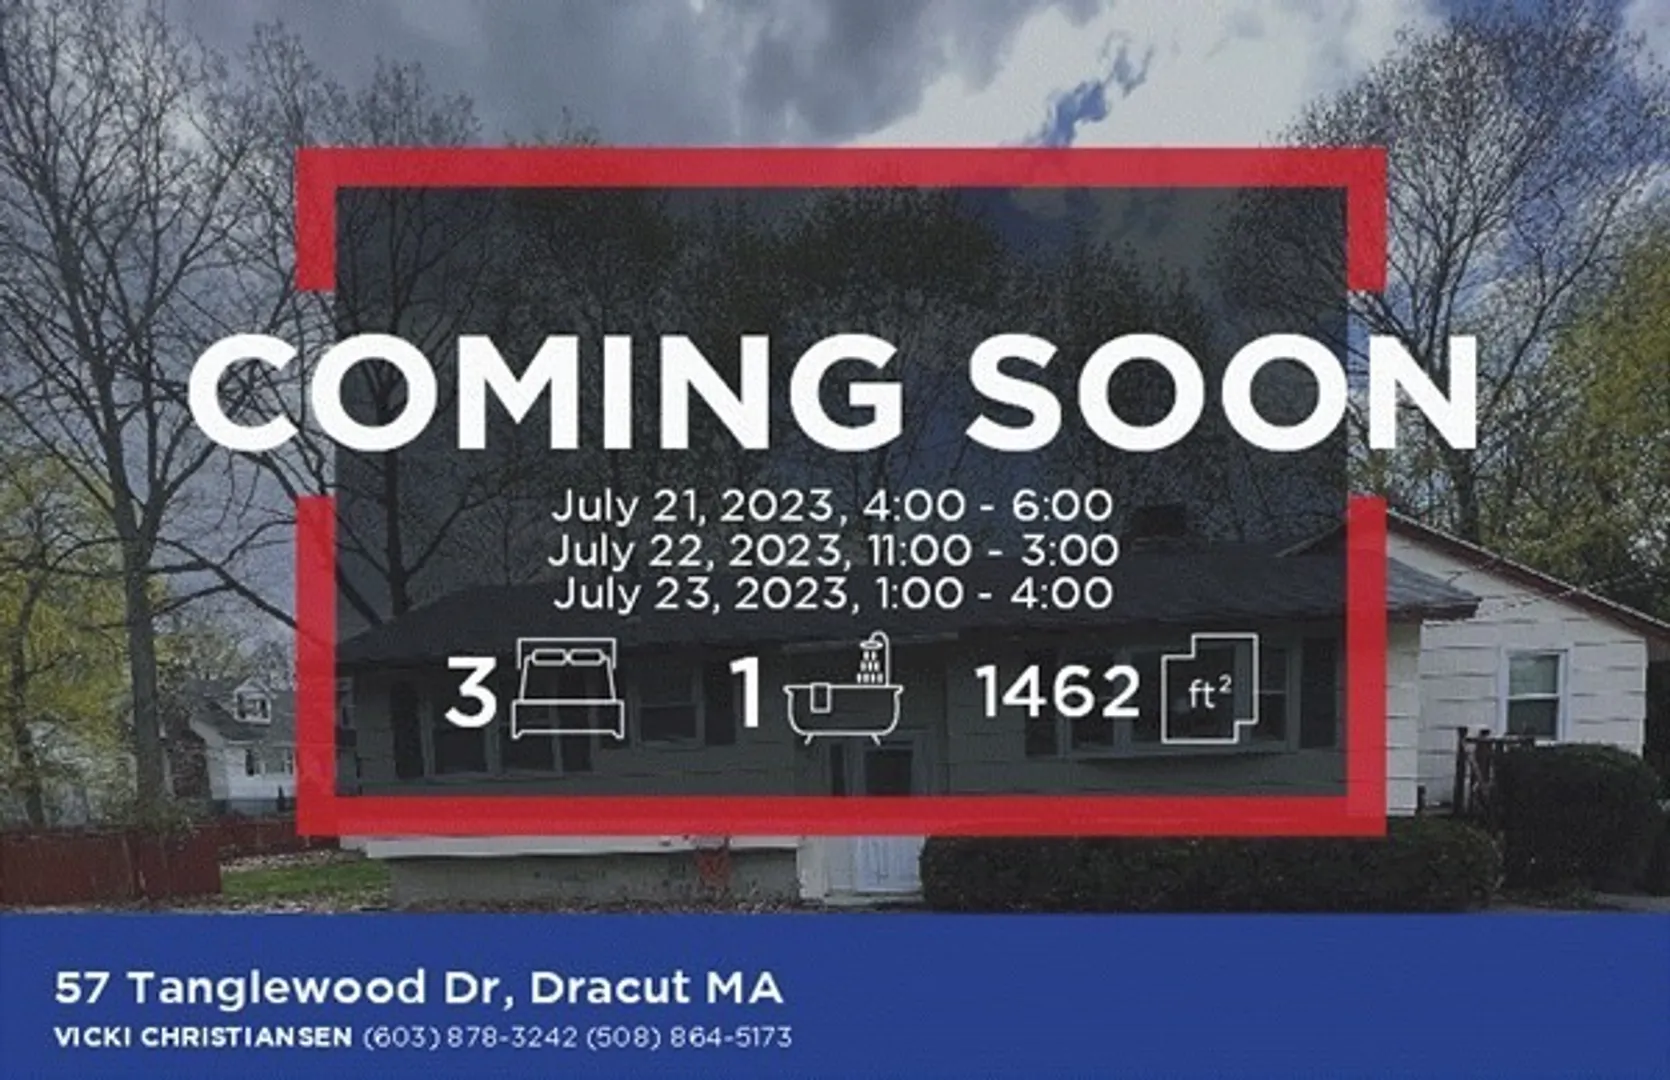
$375,000
3
Beds
1
Bath
1,462
Living Area
-
Property Description
Accepting Backup Offers- Location! Location! Location! This charming 3-bedroom, 1 bath ranch with an eat-in-kitchen, fireplace, screened in porch, and bonus room with loft, is situated on a lovely corner lot, in a convenient location, waiting for your personal touch and creative vision! With access to schools, parks, shopping centers, and major transportations routes, this property presents a fantastic opportunity for those seeking a home they can customize, and add value to. This home is part of an Estate being sold "AS IS- AS Seen"
-
Highlights
- Heating: Baseboard, Natural Gas
- Property Class: Residential
- Style: Ranch
- Year Built: 1961
- Parking Spots: 3
- Property Type: Single Family Residence
- Total Rooms: 6
- Status: Closed
-
Additional Details
- Appliances: Gas Water Heater, Range, Dishwasher, Washer, Dryer
- Construction: Frame
- Fireplaces: 1
- Foundation: Concrete Perimeter, Block
- Lot Features: Corner Lot, Cleared, Level
- Roof: Shingle
- Year Built Source: Public Records
- Basement: Crawl Space, Interior Entry
- Exterior Features: Porch - Screened, Deck - Wood
- Flooring: Wood, Tile, Carpet
- Interior Features: Walk-up Attic
- Road Frontage Type: Public
- Year Built Details: Actual
- Zoning: R1
-
Amenities
- Community Features: Shopping, Highway Access, Public School
- Parking Features: Paved Drive, Off Street, Paved
-
Utilities
- Electric: Fuses
- Water Source: Public
- Sewer: Public Sewer
-
Fees / Taxes
- Assessed Value: $352,900
- Compensation Based On: Net Sale Price
- Tax Year: 2023
- Buyer Agent Compensation: 2%
- Facilitator Compensation: 1%
- Taxes: $4,087
Similar Listings
Sold
21 Photos
Sold
26 Photos
Sold
23 Photos
Sold
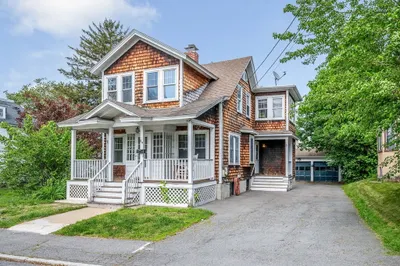
40 Photos
Content © 2026 MLS Property Information Network, Inc. The information in this listing was gathered from third party resources including the seller and public records.
Listing information provided courtesy of Coldwell Banker Realty - Concord.
MLS Property Information Network, Inc. and its subscribers disclaim any and all representations or warranties as to the accuracy of this information.
