
Sold!
$468,000
4
Beds
2
Baths
1,306
Living Area
-
Property Description
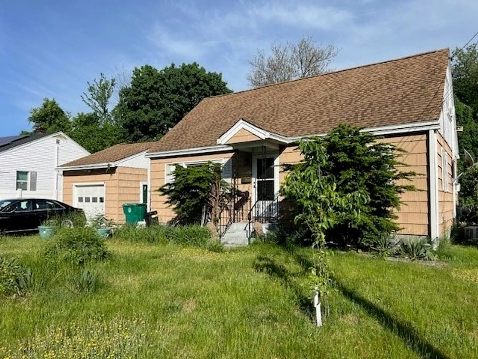
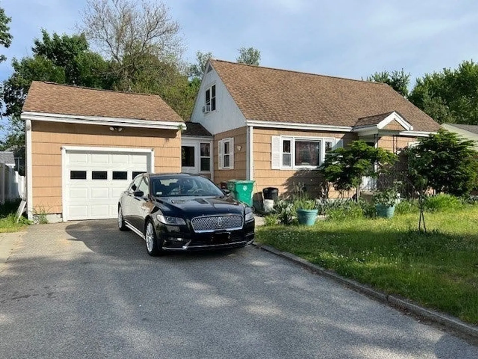
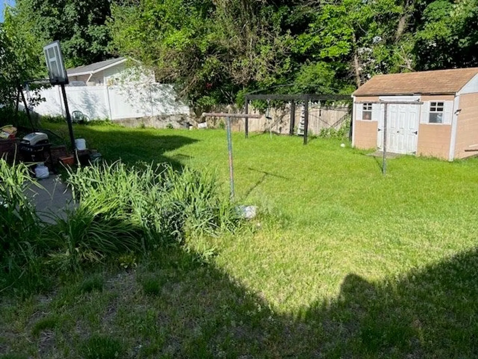
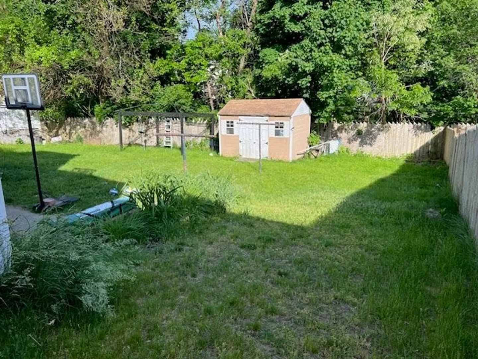
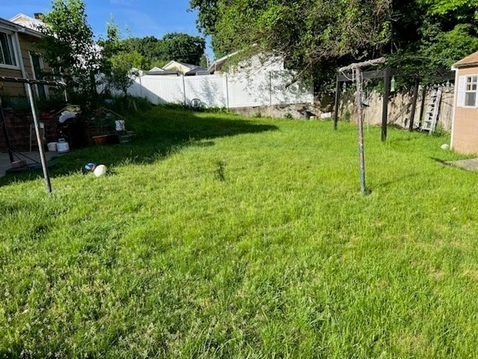
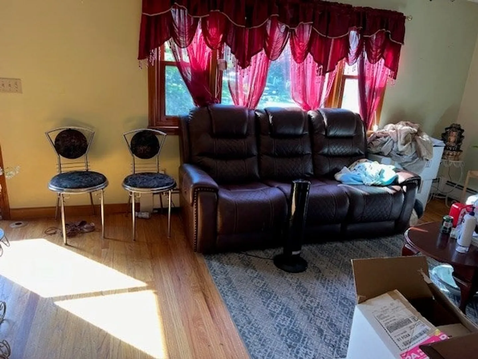
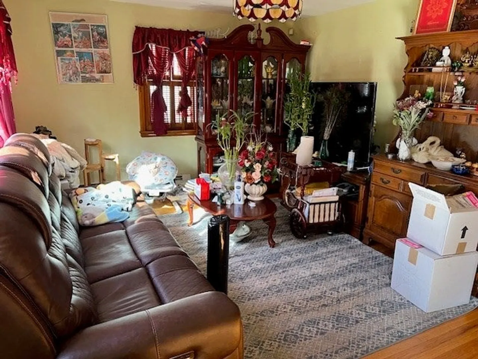
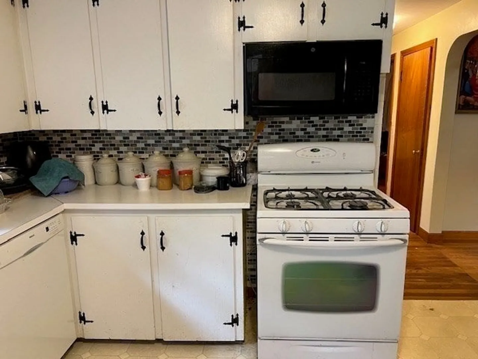
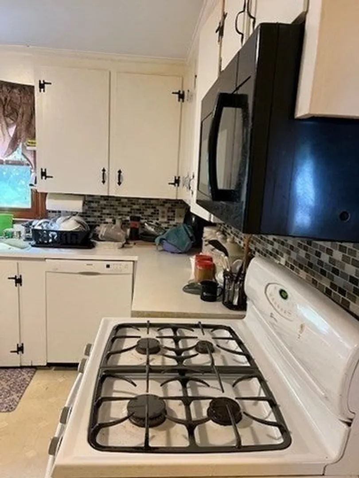
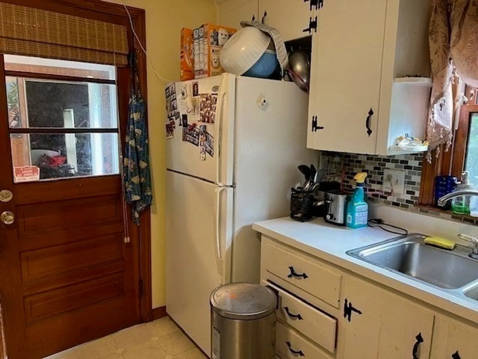
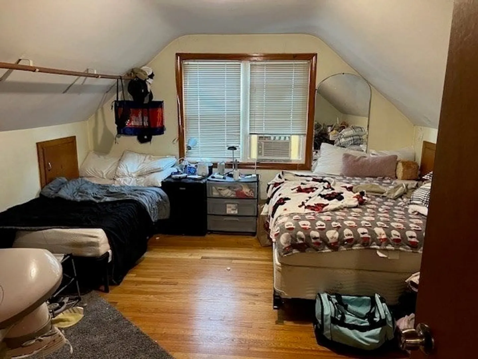
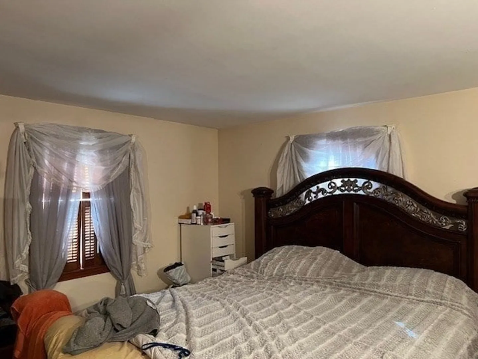
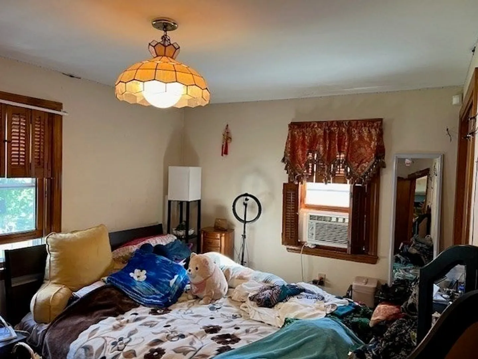
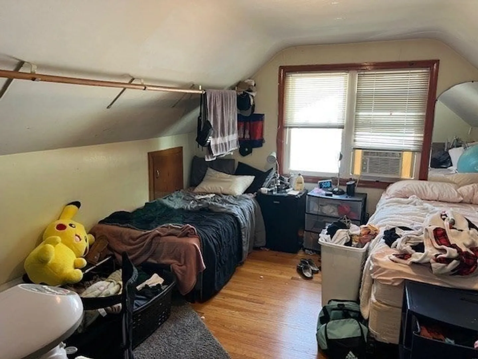
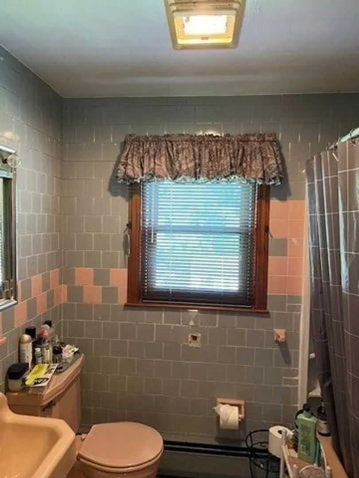
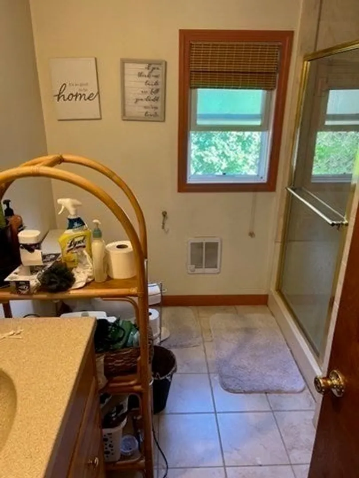
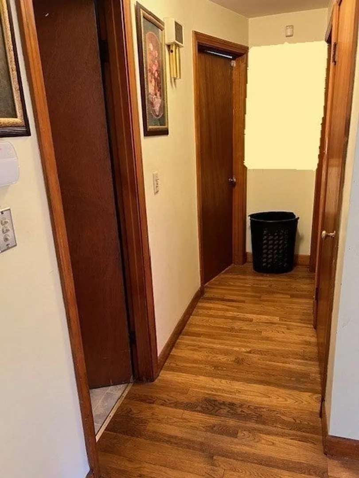
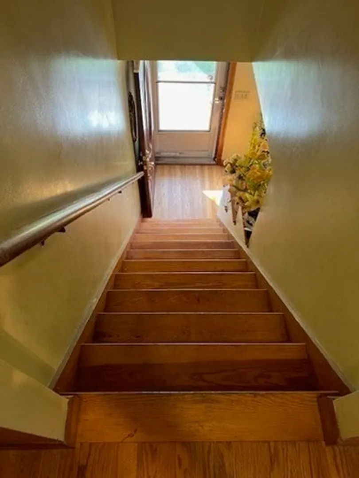
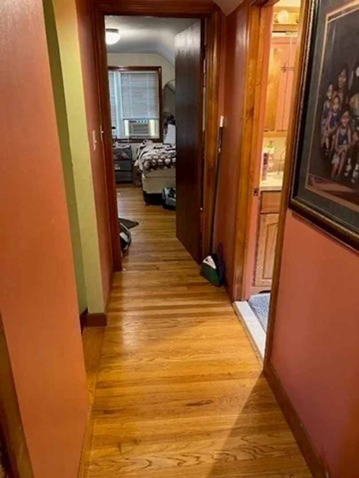
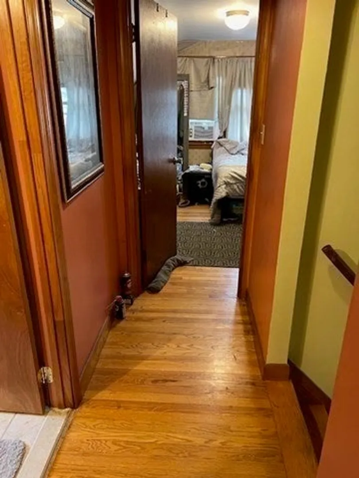
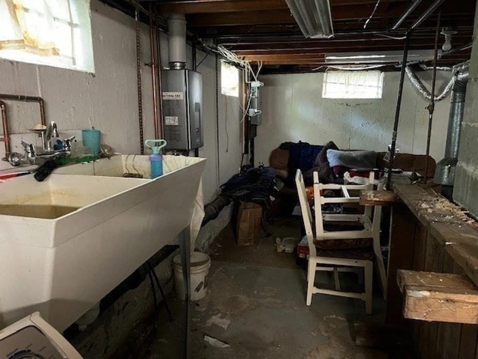
Welcome To A Wonderful Cape Home In The Centralville Area. This nice home consists of 2 Bedrooms, 1 Full Bathroom, Eat-in Kitchen, a Livingroom, Enclosed porch that is accessible from the kitchen area to a car attached garage on main floor; a stairway walk-up to 2nd floor hallway to another 2 Bedrooms and a Full Bathroom on 2nd floor. Approximately 4 cars tandem off-street paved parking, a walkout basement to the patio in backyard for your gathering with family and friends. There is a custom built walk-in closet in basement for extra storage. OPEN HOUSE: Sat 6/22 & Sun 6/23 from 1pm to 3pm.
-
Highlights
- Cooling: Central Air
- Parking Spots: 4
- Property Type: Single Family Residence
- Total Rooms: 6
- Status: Closed
- Heating: Central, Forced Air, Baseboard
- Property Class: Residential
- Style: Cape
- Year Built: 1957
-
Additional Details
- Appliances: Gas Water Heater, Tankless Water Heater, Range, Microwave, Refrigerator
- Construction: Frame
- Exterior Features: Patio, Storage
- Lot Features: Gentle Sloping
- Roof: Shingle
- Year Built Source: Public Records
- Basement: Full, Walk-Out Access, Concrete, Unfinished
- Exclusions: All Seller Personal Belonging.
- Foundation: Concrete Perimeter
- Road Frontage Type: Public
- Year Built Details: Actual
- Zoning: Tsf
-
Amenities
- Covered Parking Spaces: 1
- Parking Features: Attached, Garage Faces Side, Paved Drive, Off Street, Tandem
-
Utilities
- Sewer: Public Sewer
- Water Source: Public
-
Fees / Taxes
- Assessed Value: $374,600
- Compensation Based On: Net Sale Price
- Tax Year: 2024
- Buyer Agent Compensation: 2%
- Facilitator Compensation: 1%
- Taxes: $4,461
Similar Listings
Sold
30 Photos
Sold
29 Photos
Sold
23 Photos
Sold
37 Photos
Content © 2026 MLS Property Information Network, Inc. The information in this listing was gathered from third party resources including the seller and public records.
Listing information provided courtesy of .
MLS Property Information Network, Inc. and its subscribers disclaim any and all representations or warranties as to the accuracy of this information.
