
Sold!
$325,000
2
Beds
1
Bath
760
Living Area
-
Property Description
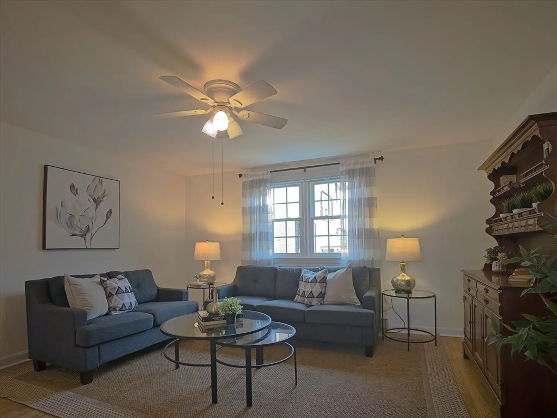
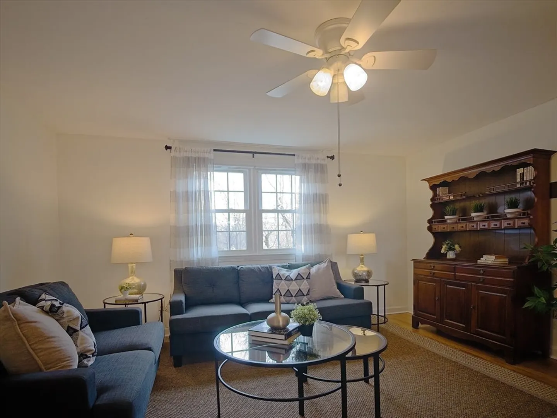
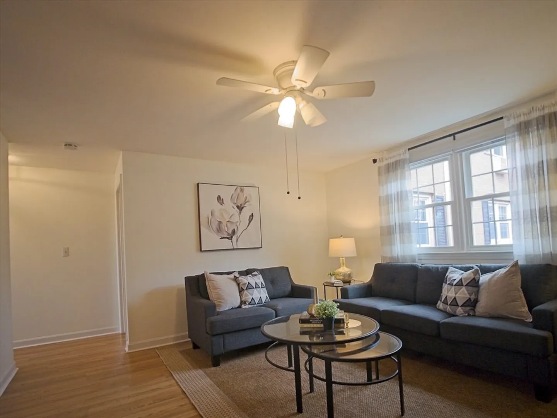
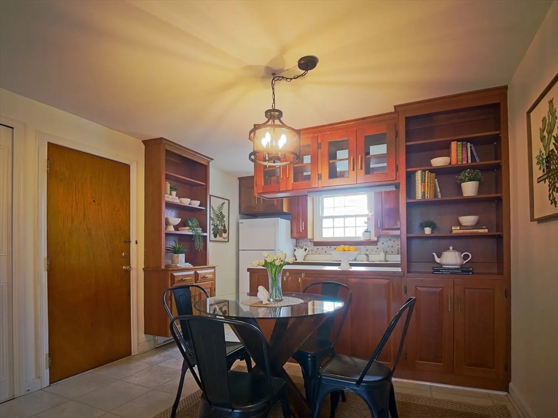
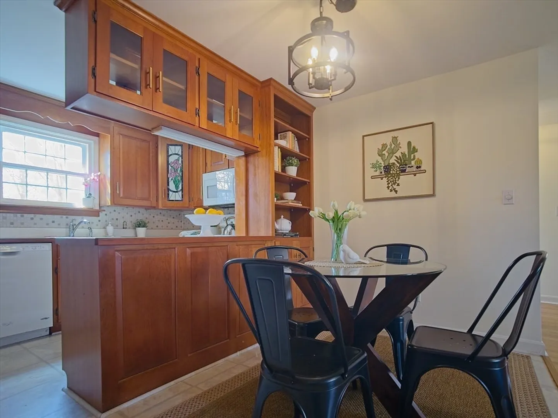
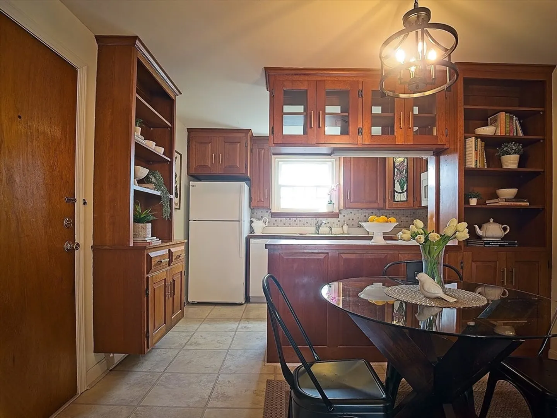
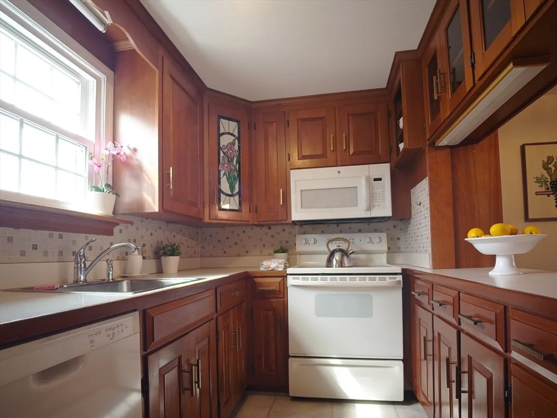
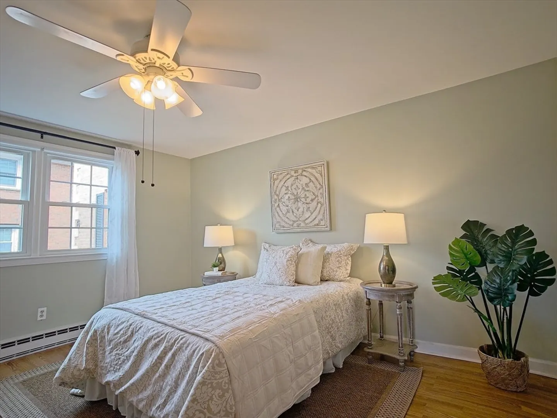
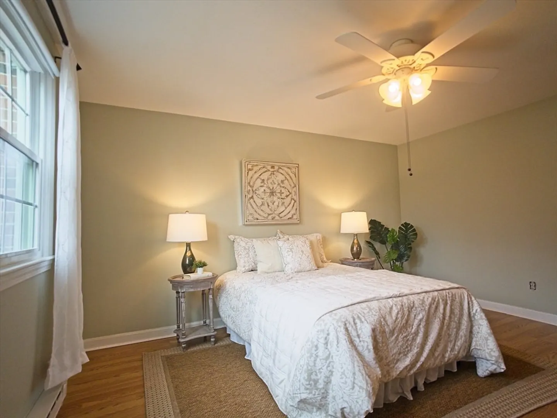
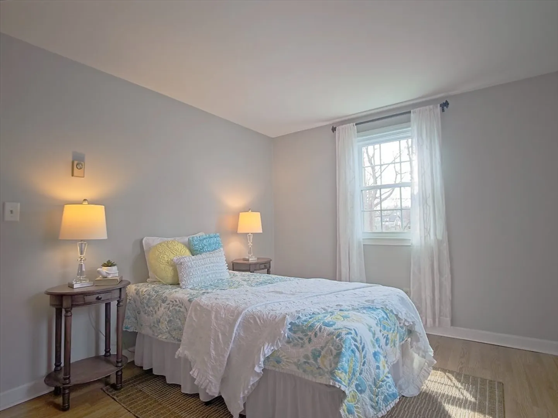
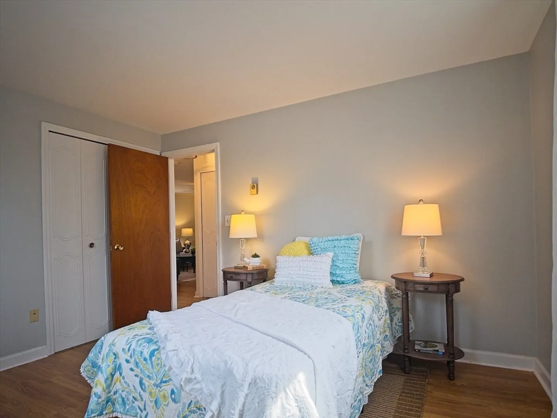
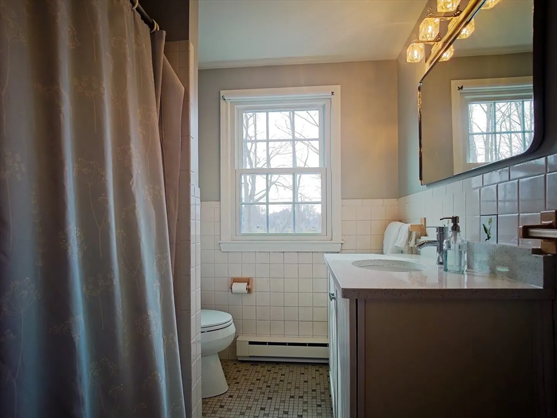
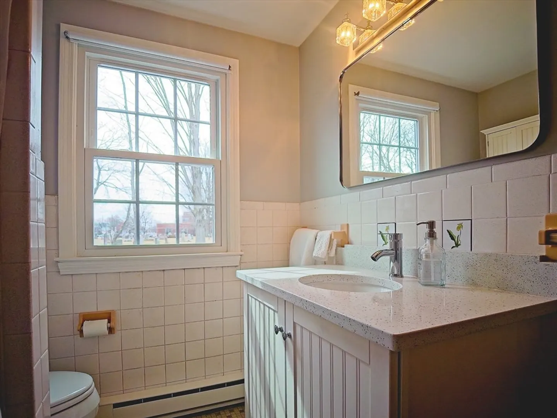
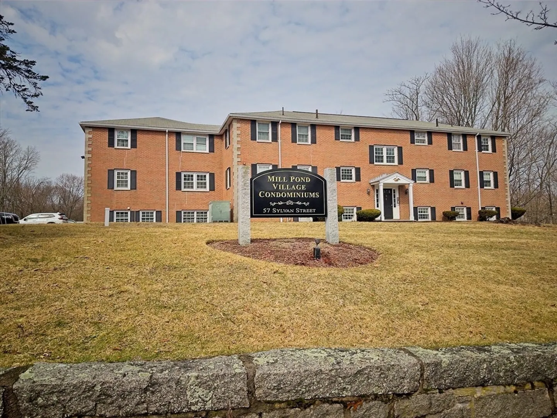
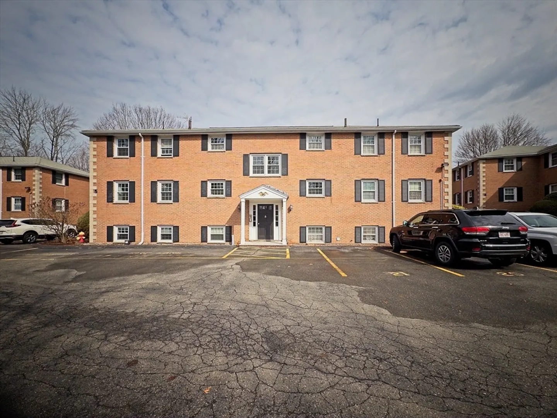
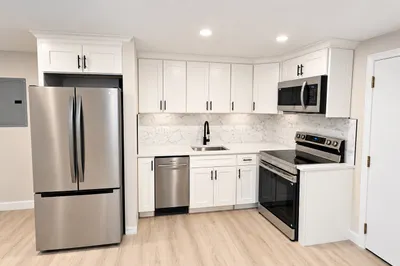
Move-in ready at Mill Pond! This freshly painted 2-bedroom, second-floor condo offers a cabinet-packed kitchen with built-in hutch opening to a welcoming living/dining area with updated lighting. The bath features a new quartz countertop, lighting, and mirror. The windows and refrigerator were replaced in 2022. Both bedrooms offer double closets, with additional deep closets in the hallway and living room for storage. Laundry and extra storage can be found in the basement. Enjoy being close to the town center, rail trail, shopping, restaurants, Logan Express, and scenic Endicott Park. MBTA Bus route 435 is about 1 mile away. Commuter rail can be accessed in Beverly and Salem (about 5 miles away). The nearby highways lead you to Boston, beaches, or the mountains and all that they have to offer.
-
Highlights
- Building Name: Mill Pond
- Heating: Electric
- Parking Spots: 1
- Property Type: Condominium
- Total Rooms: 4
- Year Built: 1966
- Cooling: Wall Unit(s)
- HOA Fee: $423
- Property Class: Residential
- Stories: 1
- Unit Number: 5d
- Status: Closed
-
Additional Details
- Appliances: Range, Dishwasher, Microwave, Refrigerator
- Flooring: Tile, Vinyl, Laminate
- SqFt Source: Public Record
- Year Built Details: Actual
- Zoning: R1
- Basement: N
- Pets Allowed: Yes
- Total Number of Units: 42
- Year Built Source: Public Records
-
Amenities
- Community Features: Shopping, Highway Access
- Parking Features: Assigned, Deeded
-
Utilities
- Sewer: Public Sewer
- Water Source: Public
-
Fees / Taxes
- Assessed Value: $281,500
- HOA Fee Includes: Heat, Water, Sewer, Maintenance Structure, Road Maintenance, Maintenance Grounds, Snow Removal, Trash
- Taxes: $3,094
- HOA Fee Frequency: Monthly
- Tax Year: 2025
Similar Listings
Sold

27 Photos
Sold
24 Photos
Sold
31 Photos
Sold
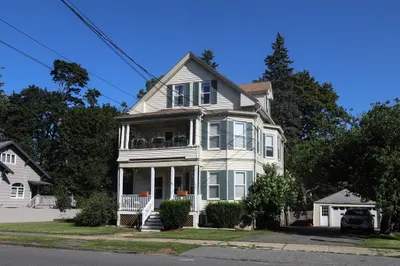
23 Photos
Content © 2026 MLS Property Information Network, Inc. The information in this listing was gathered from third party resources including the seller and public records.
Listing information provided courtesy of ERA Key Realty Services.
MLS Property Information Network, Inc. and its subscribers disclaim any and all representations or warranties as to the accuracy of this information.
