
Sold!
$296,000
1
Bed
1
Bath
464
Living Area
-
Property Description
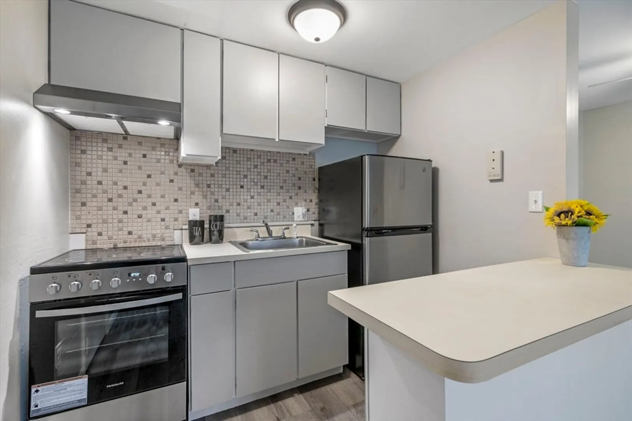
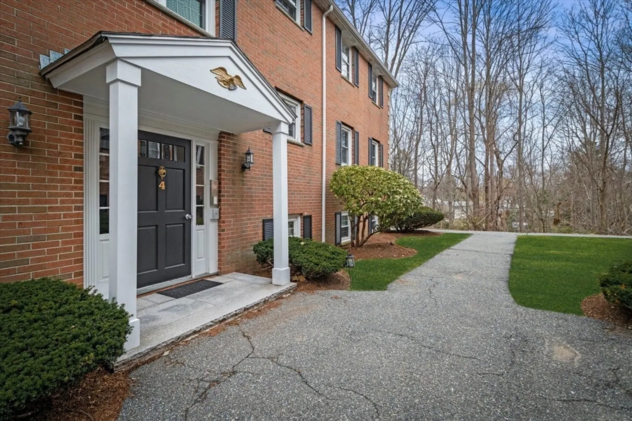
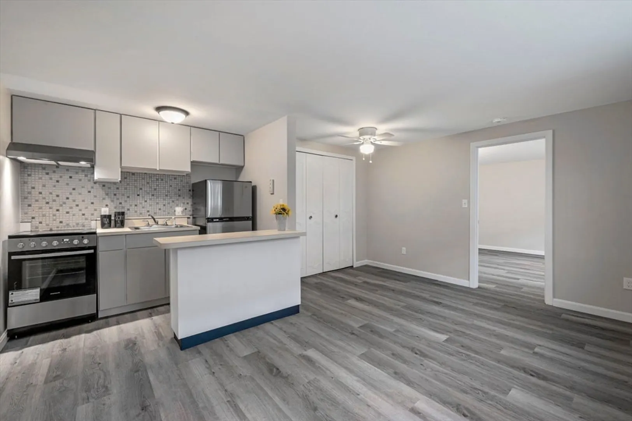
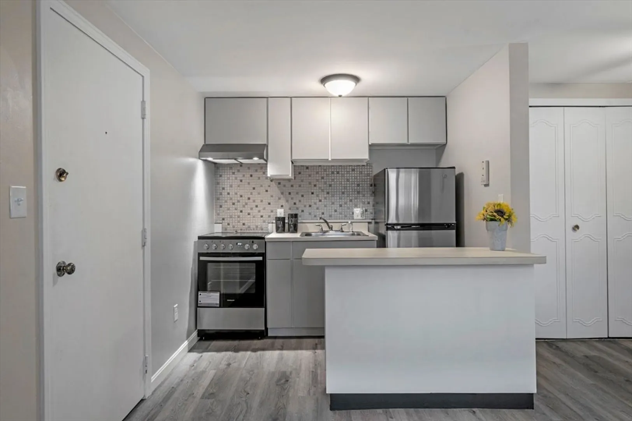
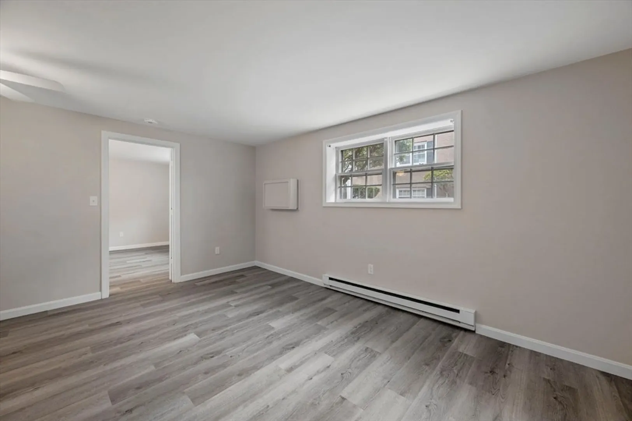
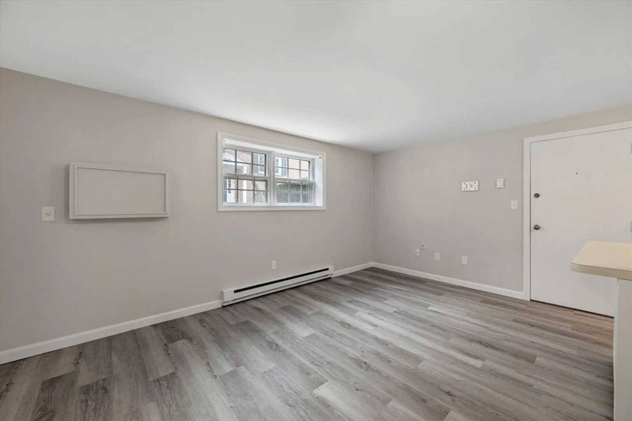
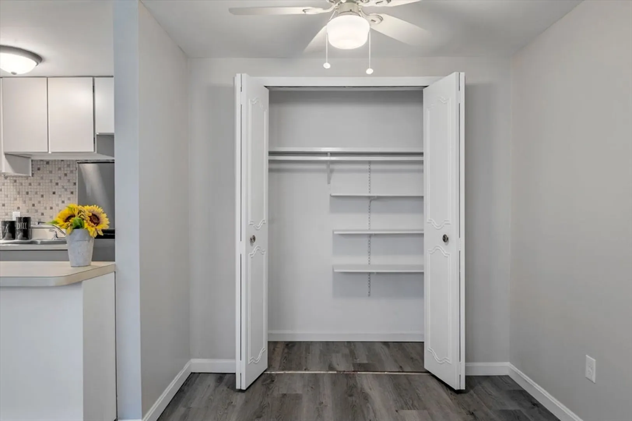
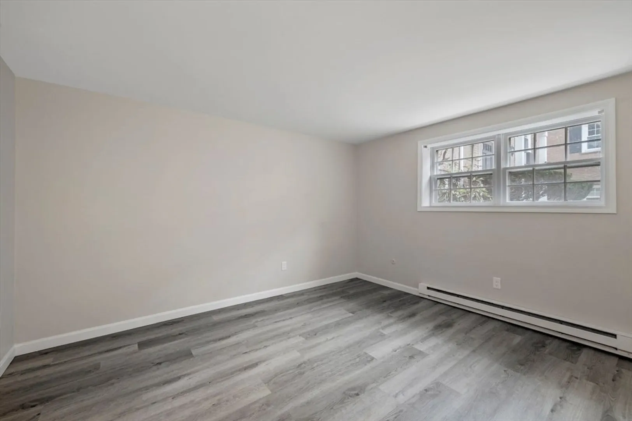
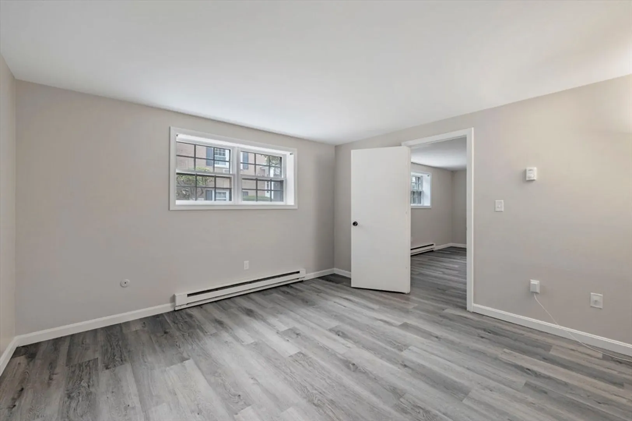
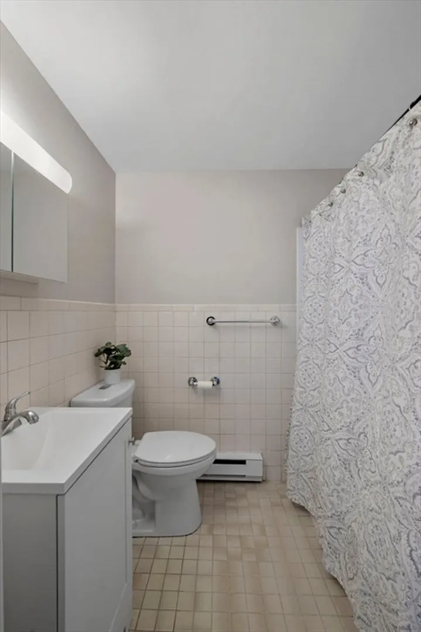
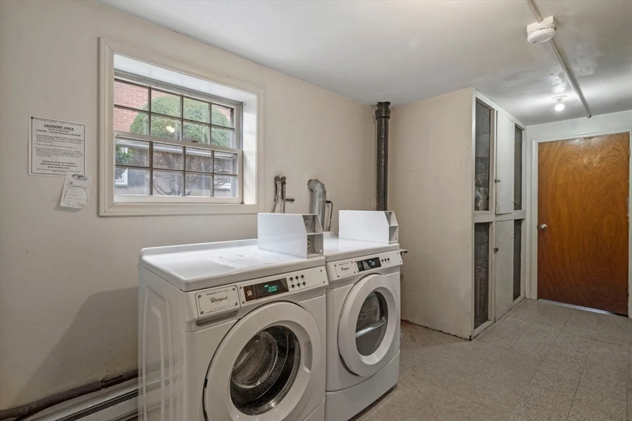
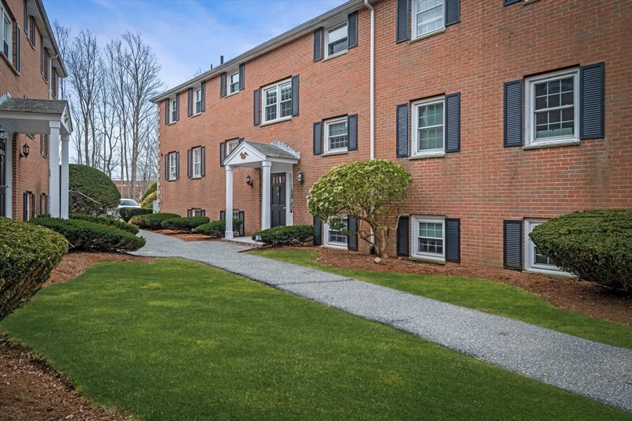
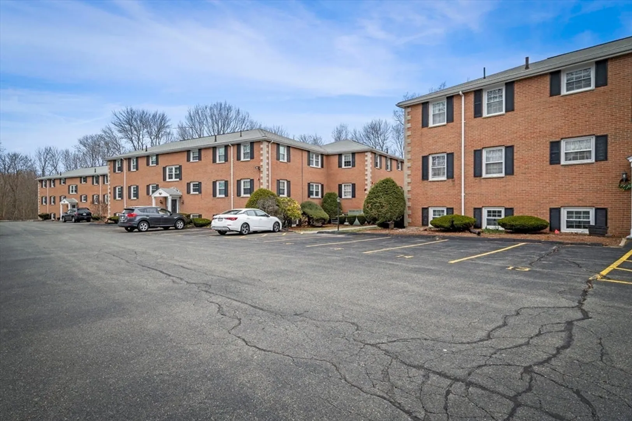
Updated and move-in-ready condo. Freshly painted throughout. Open-concept kitchen with upscale new stainless stove and refrigerator that leads to living room and dining space. Enjoy the modern style of a new high-end vinyl wood plank flooring throughout. Perfect location close to Danvers Library, rail trail, Endicott Park, shops, and restaurants. Close to highway and Rt 62. Pet allowed with condo approval. This is an affordable opportunity to downsize or first-time buyers. The low condo fee includes heat and hot water. Assigned parking space #21. Showings begin at the first open house on Friday 4/5 from 5:00-6:15. Sat and Sun 11:30-1:00. Plenty of visitor parking on the left side and back of the building.
-
Highlights
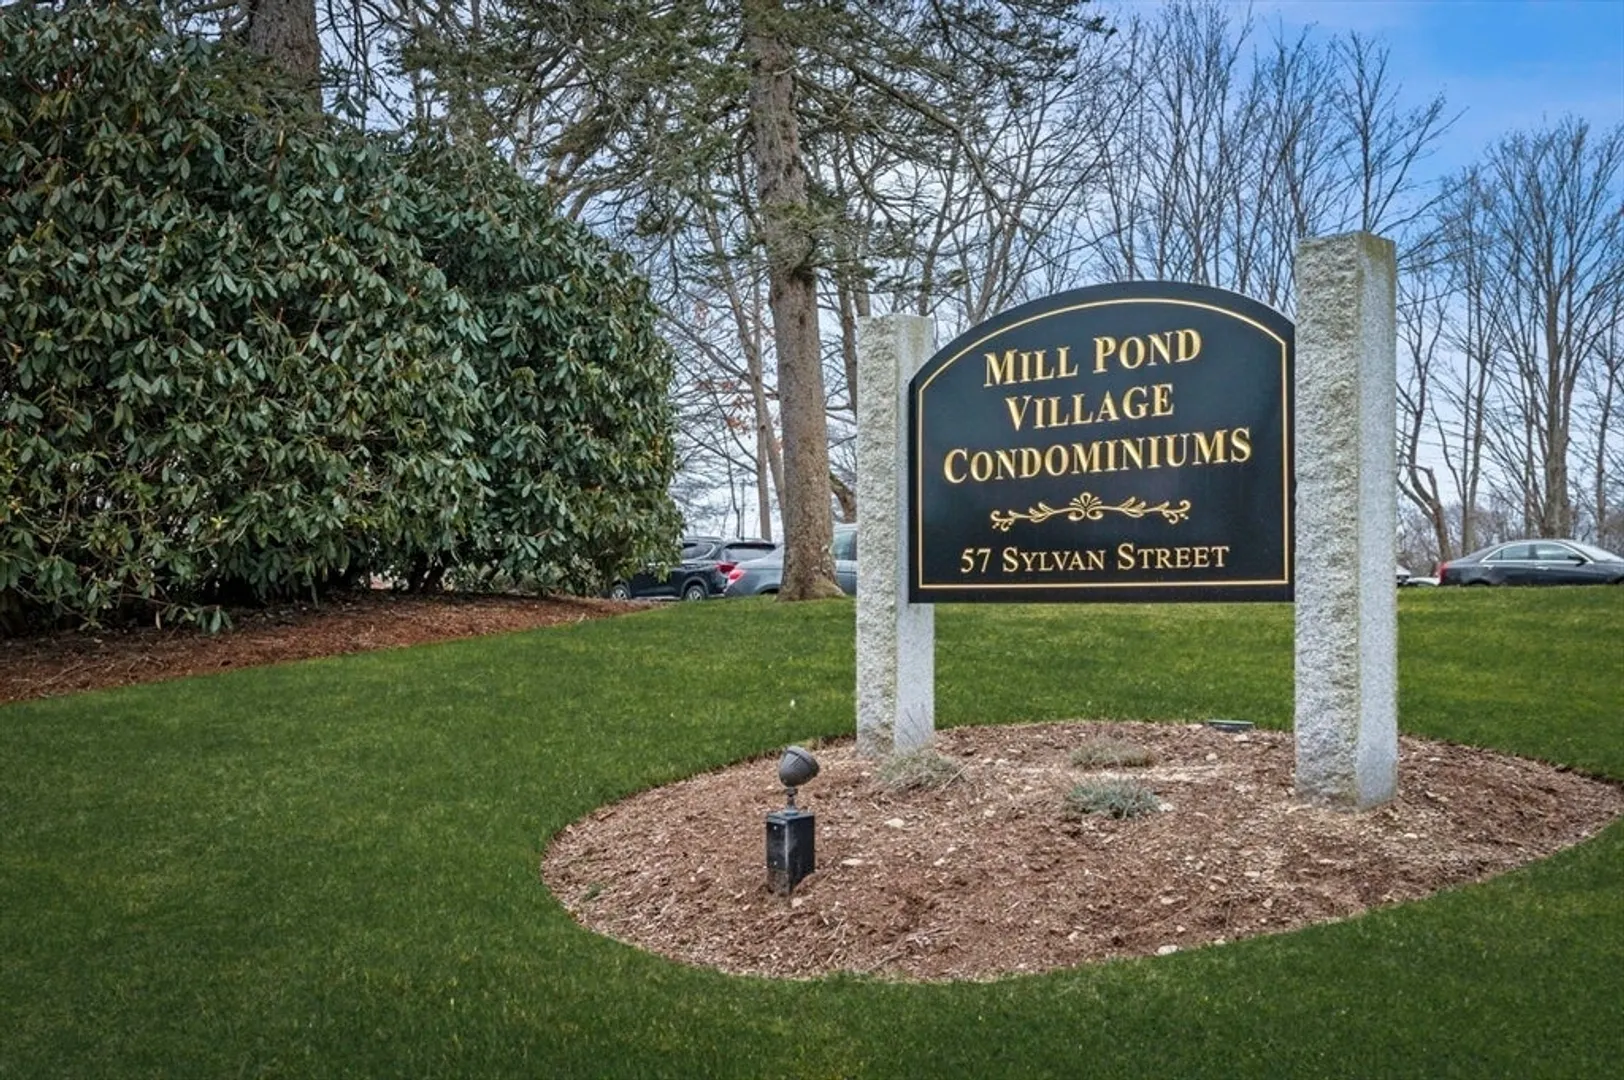
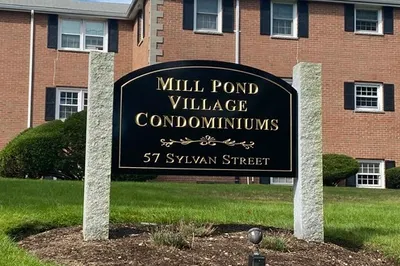
- Building Name: Mill Pond Village
- Heating: Electric
- Parking Spots: 1
- Property Type: Condominium
- Total Rooms: 3
- Year Built: 1966
- Cooling: Window Unit(s)
- HOA Fee: $237
- Property Class: Residential
- Stories: 1
- Unit Number: 4b
- Status: Closed
-
Additional Details
- Appliances: ENERGY STAR Qualified Refrigerator, Rangetop - ENERGY STAR, Oven
- Flooring: Vinyl
- SqFt Source: Public Record
- Year Built Details: Approximate
- Year Converted: 1966
- Basement: N
- Pets Allowed: Yes w/ Restrictions
- Total Number of Units: 42
- Year Built Source: Public Records
- Zoning: R1
-
Amenities
- Community Features: Public Transportation, Shopping, Park, Bike Path, Highway Access, House of Worship, Marina, Public School
- Parking Features: Assigned, Off Street
-
Utilities
- Sewer: Public Sewer
- Water Source: Public
-
Fees / Taxes
- Assessed Value: $213,700
- HOA Fee Includes: Heat, Sewer, Insurance, Maintenance Structure, Road Maintenance, Maintenance Grounds, Snow Removal, Trash
- Taxes: $2,374
- HOA Fee Frequency: Monthly
- Tax Year: 2024
Similar Listings
Sold
16 Photos
Sold
10 Photos
Sold
29 Photos
Sold
22 Photos
Content © 2026 MLS Property Information Network, Inc. The information in this listing was gathered from third party resources including the seller and public records.
Listing information provided courtesy of Keller Williams Realty Evolution.
MLS Property Information Network, Inc. and its subscribers disclaim any and all representations or warranties as to the accuracy of this information.
