
Sold!
$785,000
3
Beds
2
Baths
1,448
Living Area
-
Property Description
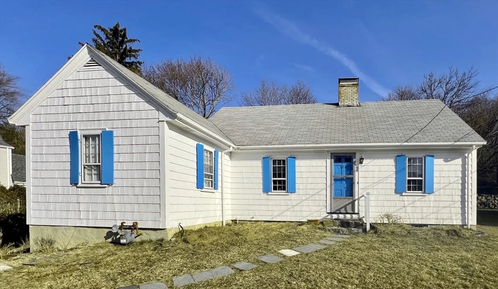
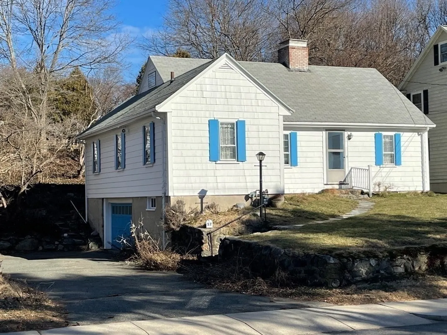
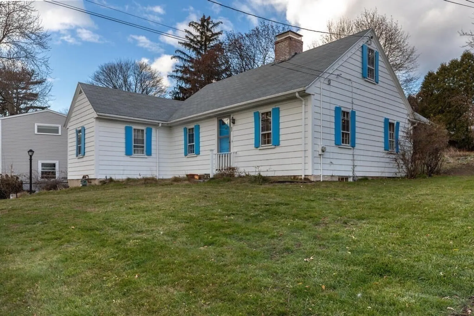
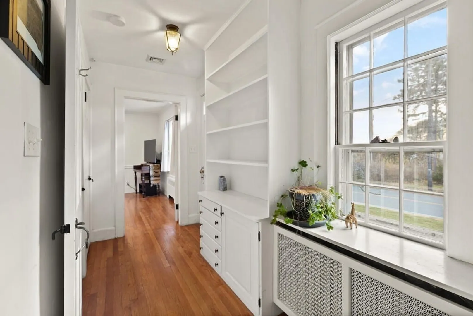
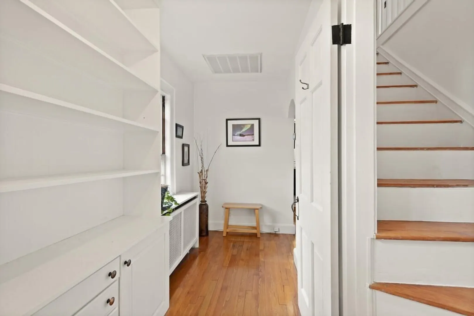
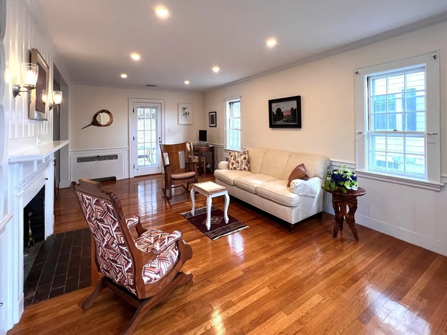
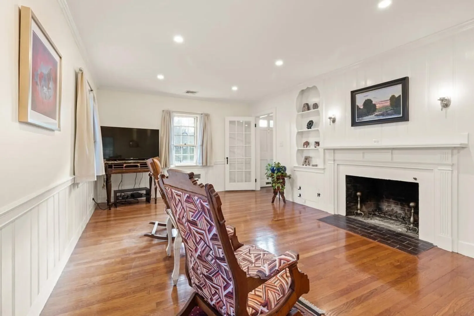
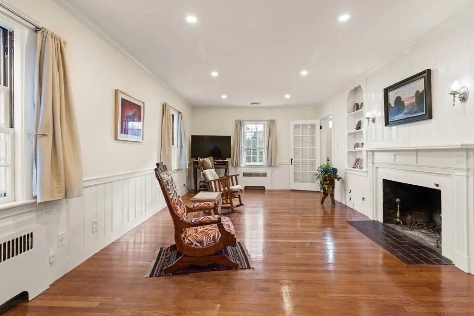
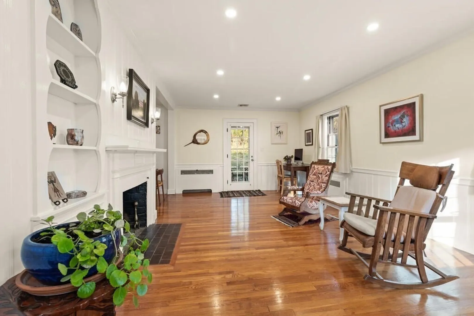
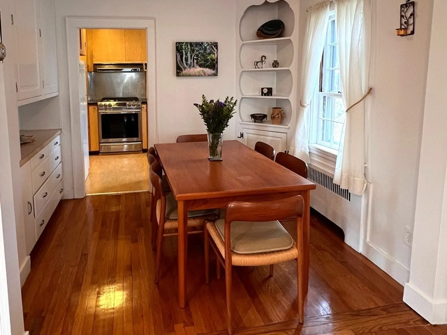
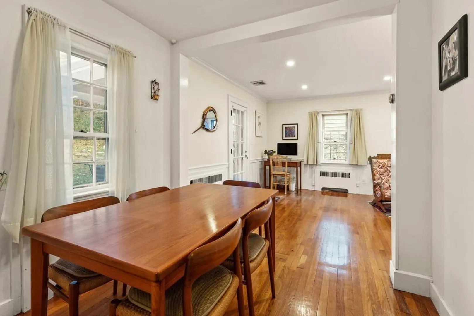
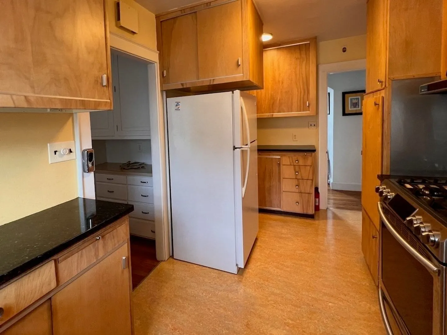
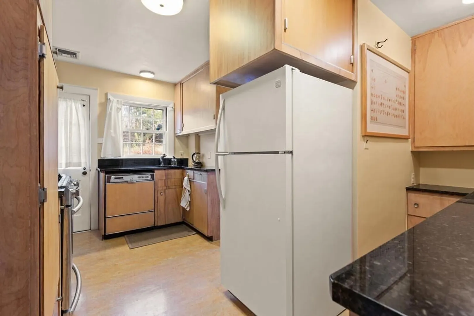
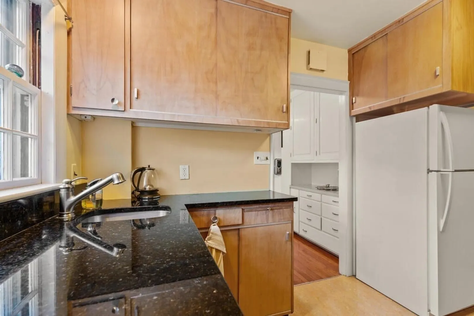
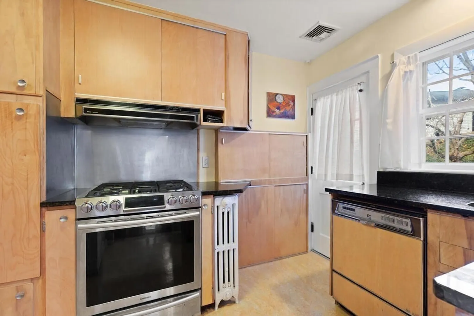
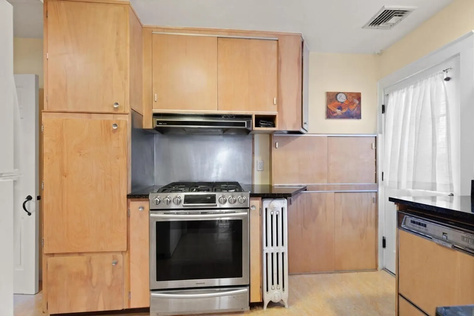
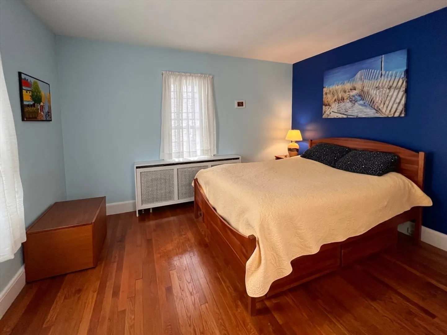
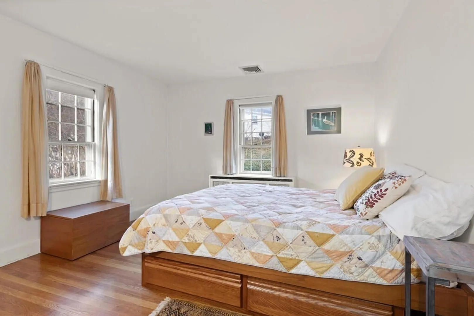
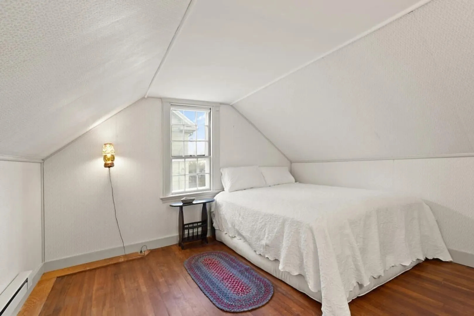
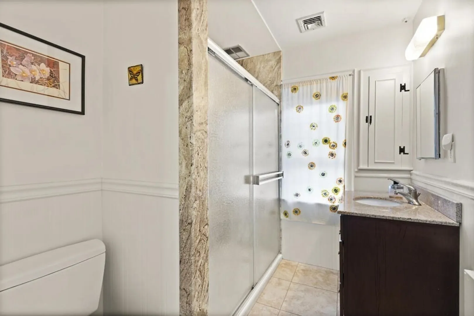
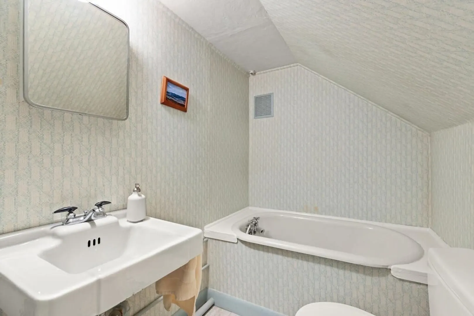
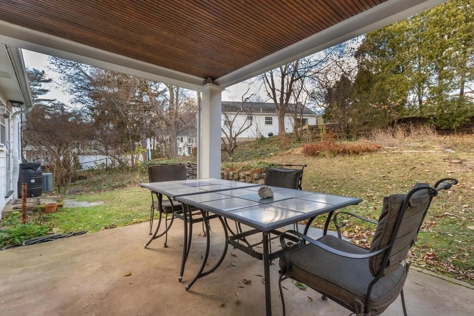
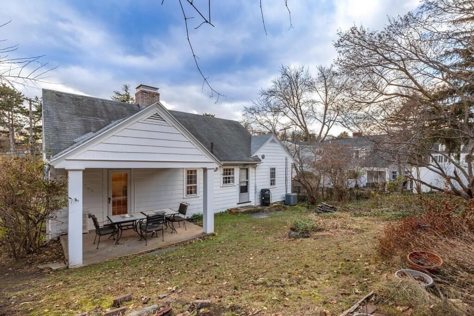
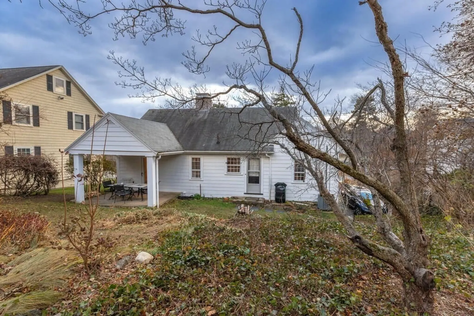
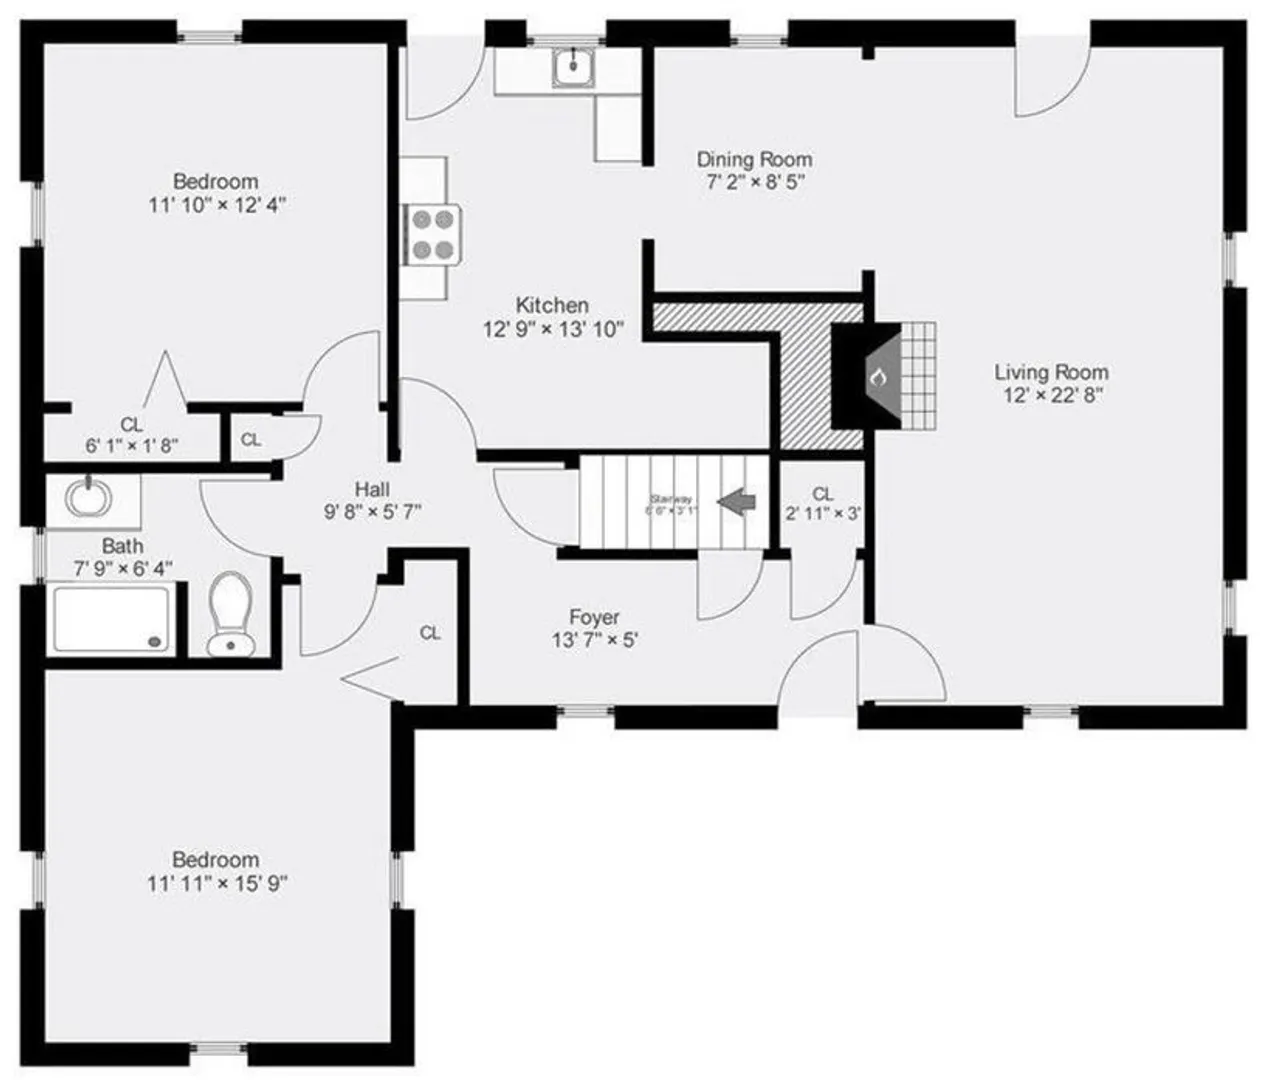
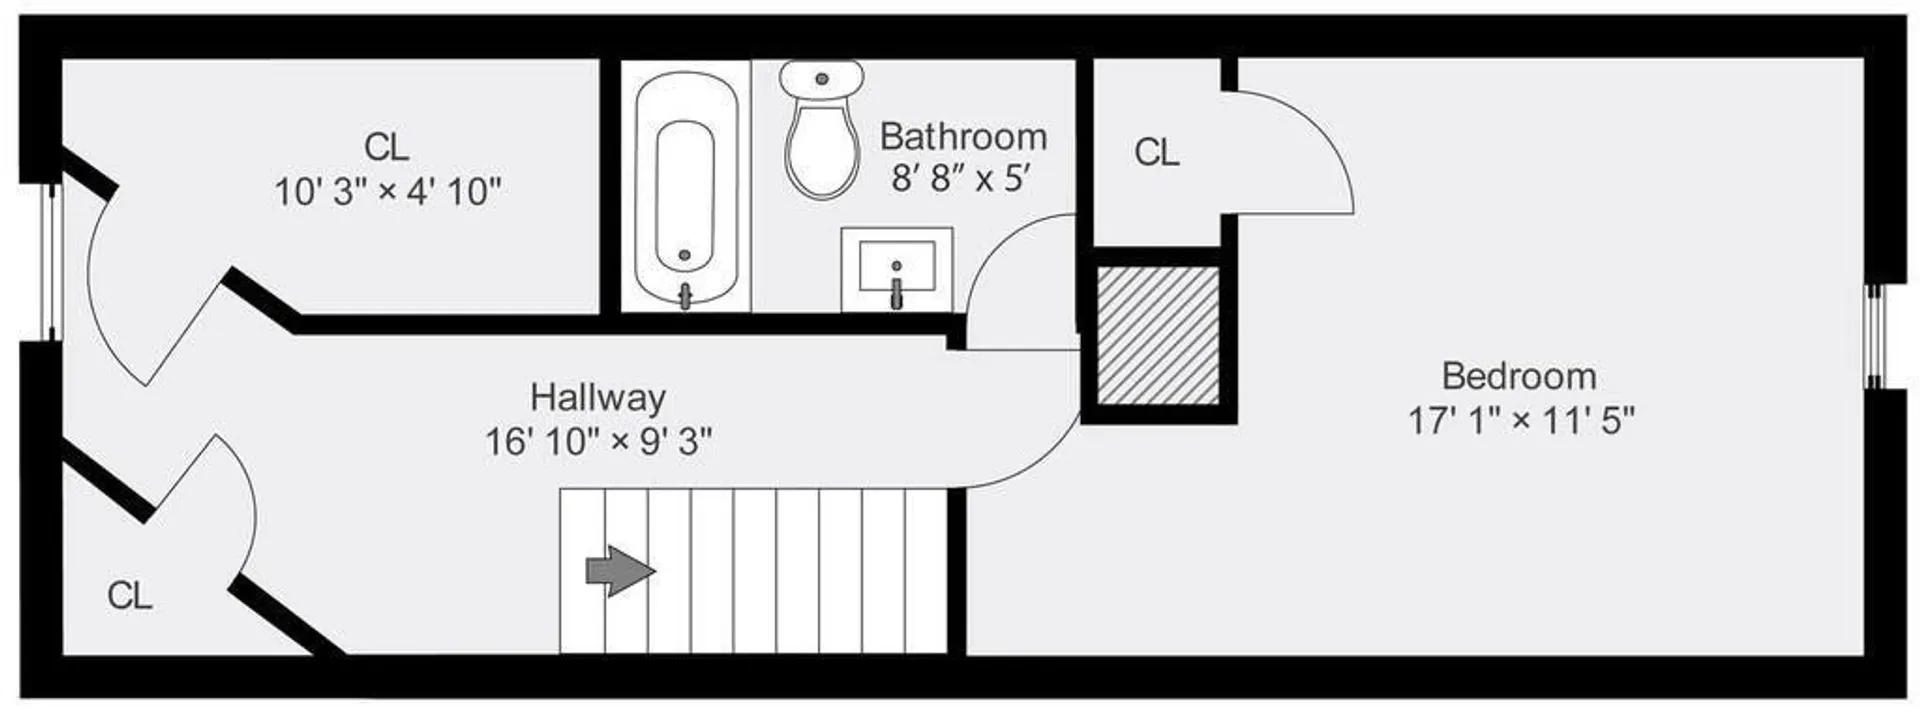
If the idea of cozying up to a fireplace in a sunny living room sounds appealing on this cold winter day, then this well loved home may be just what you’re looking for. Located just a block from Menotomy Rocks Park in the Brackett school district, this 3-bed 2 bath cape has so much going for it. With its southern exposure, the front to back living room is bathed in sunlight; enjoy the wood-burning fireplace during the cool months, or access the covered back patio through the French door when the weather warms up. The dining area has a corner hutch, the kitchen has loads of cabinet space and even a built-in desk. This main level has 2 bedrooms, full bath, and 8’ ceiling height. Upstairs is another bedroom and full bath. Throughout the house are built-in shelves, cabinets, and drawers. The oversized 2-car garage with electronic door opener has direct basement access, a wonderful convenience during inclement weather. Extra bonus: central air! Come see this wonderful home!
-
Highlights
- Cooling: Central Air
- Parking Spots: 3
- Property Type: Single Family Residence
- Total Rooms: 6
- Status: Closed
- Heating: Electric Baseboard, Steam, Natural Gas
- Property Class: Residential
- Style: Cape
- Year Built: 1935
-
Additional Details
- Appliances: Gas Water Heater, Water Heater, Range, Dishwasher, Refrigerator, Washer, Dryer
- Construction: Frame
- Fireplaces: 1
- Foundation: Block
- Roof: Shingle
- Year Built Source: Public Records
- Basement: Full
- Exterior Features: Patio
- Flooring: Hardwood
- Road Frontage Type: Public
- Year Built Details: Actual
- Zoning: R1
-
Amenities
- Community Features: Public Transportation, Public School
- Parking Features: Under, Garage Door Opener, Storage, Paved Drive, Off Street, Paved
- Covered Parking Spaces: 2
-
Utilities
- Electric: 100 Amp Service
- Water Source: Public
- Sewer: Public Sewer
-
Fees / Taxes
- Assessed Value: $888,400
- Compensation Based On: Net Sale Price
- Taxes: $9,408
- Buyer Agent Compensation: 2.5%%
- Tax Year: 2024
Similar Listings
Sold
14 Photos
Sold
23 Photos
Sold
38 Photos
Sold
42 Photos
Content © 2026 MLS Property Information Network, Inc. The information in this listing was gathered from third party resources including the seller and public records.
Listing information provided courtesy of Lamacchia Realty, Inc..
MLS Property Information Network, Inc. and its subscribers disclaim any and all representations or warranties as to the accuracy of this information.
