
10 Amanda Street
$899,900
4
Beds
2/1
Baths
3,073
Sqft
- Request Info
- Call
- Save
-
More
- Mortgage Calculator

Property Tools
$899,900
4
Beds
2/1
Baths
3,073
Living Area
-
Property Description
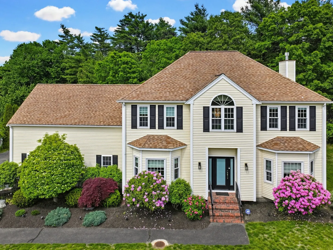
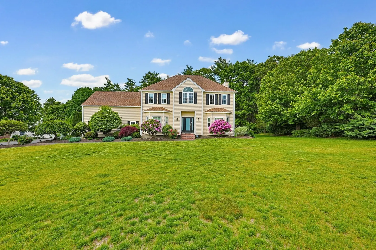
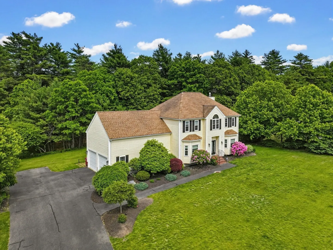
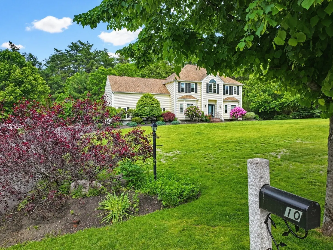
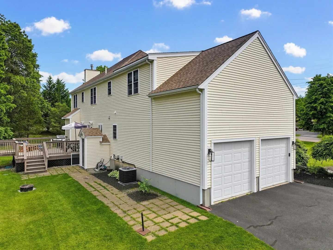
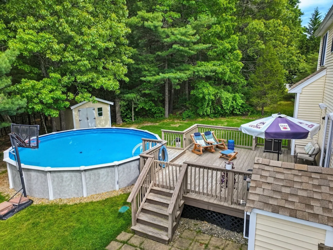
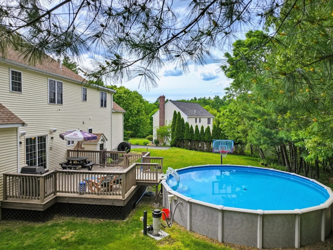
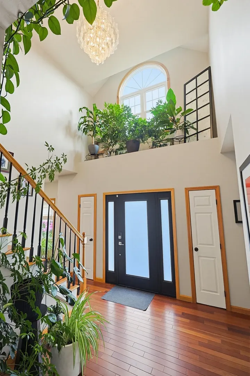
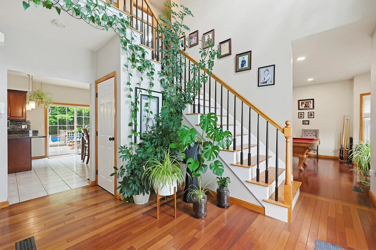
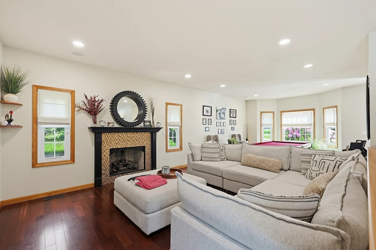
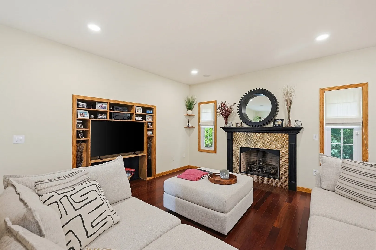
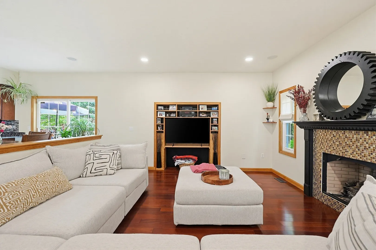
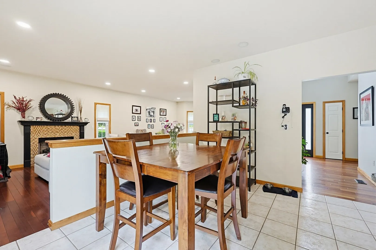
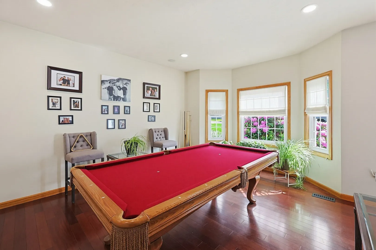
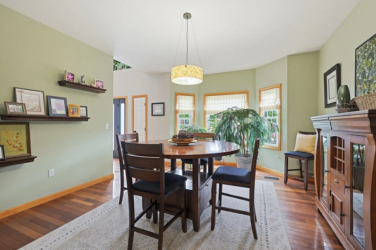
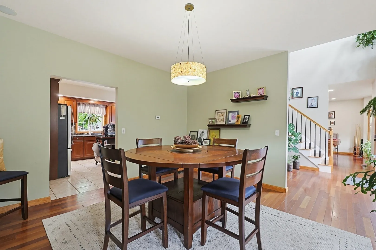
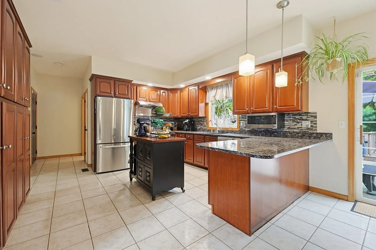
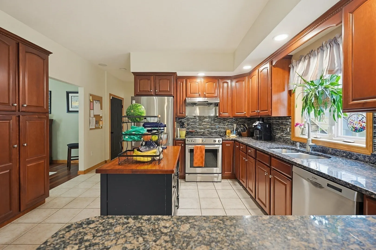
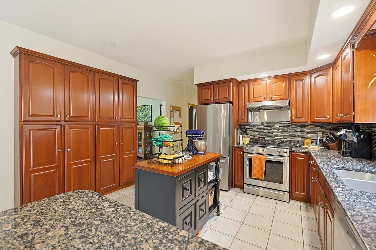
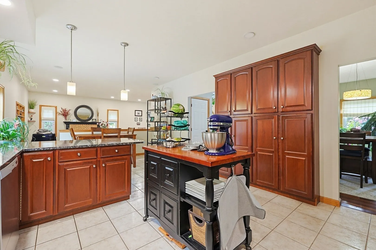
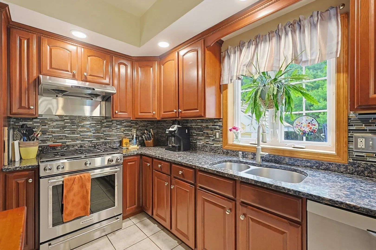
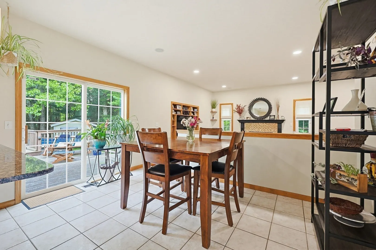
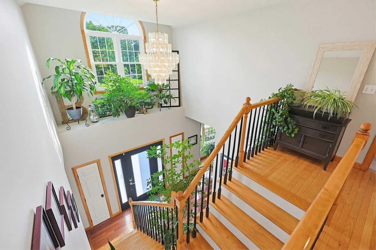
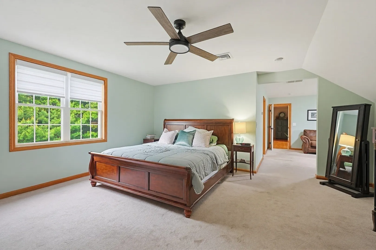
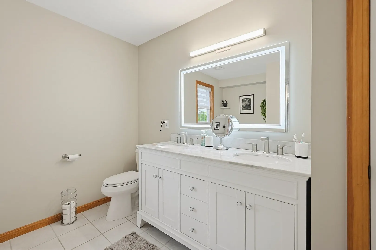
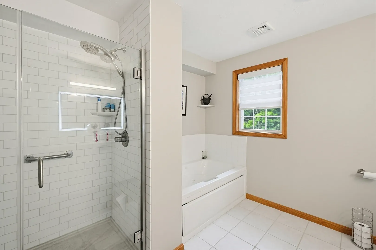
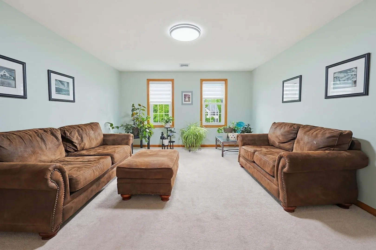
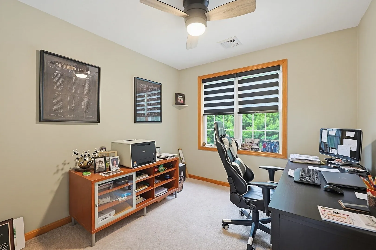
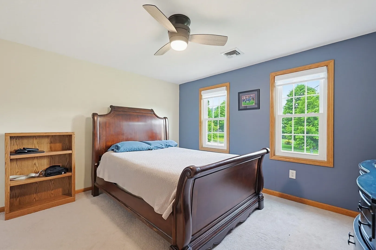
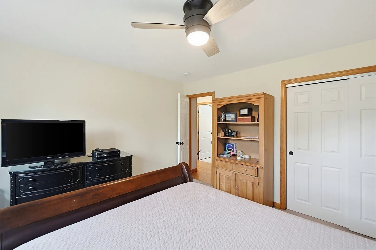
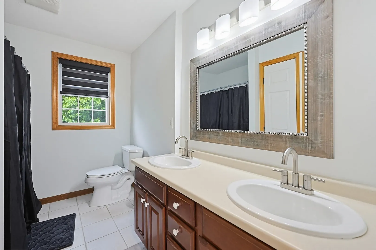
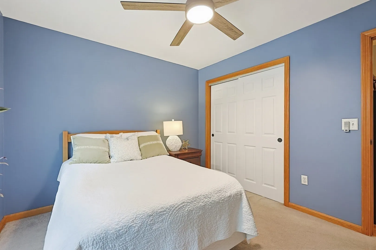
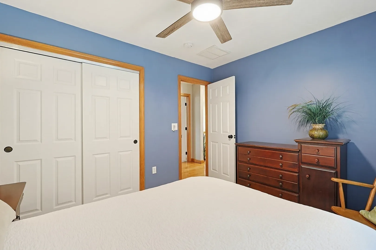
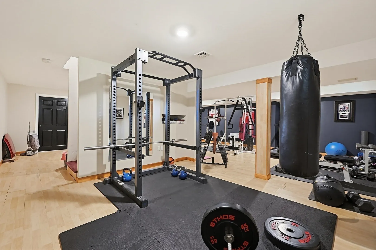
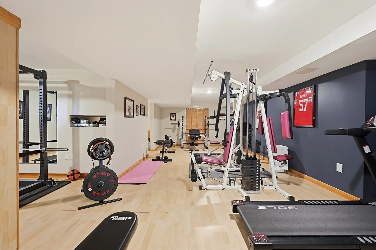
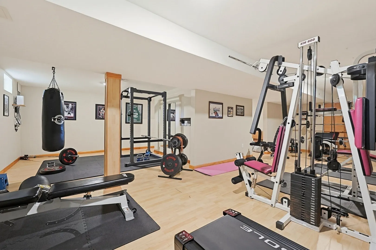
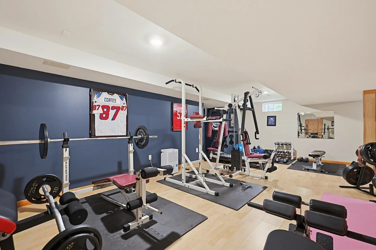
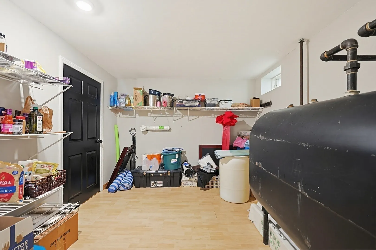
Set on a cul-de-sac lot in Middleboro, this spacious Colonial offers over 3,000 sq ft of above-grade living with 4 bedrooms, 2.5 baths, and a flexible 12-room layout. A dramatic two-story foyer opens to warm hardwood floors, generous living and dining areas, and a fireplaced living room filled with natural light. The granite kitchen features abundant cabinetry, tile flooring, dining area, and sliders to the deck, creating an easy flow for everyday living and entertaining. Upstairs, the oversized primary bedroom offers great space, while three additional bedrooms provide room for everyone. The finished lower level adds exceptional versatility with hardwood flooring and space ideal for a media room, gym, game room, or home office. Outside, enjoy a large deck, above-ground pool, professional landscaping, storage shed, and wooded backyard setting. Additional highlights include central air, tankless hot water, heated 2-car garage, and 12 off-street parking spaces.
-
Highlights
- Cooling: Central Air
- Parking Spots: 12
- Property Type: Single Family Residence
- Total Rooms: 12
- Status: Active
- Heating: Forced Air, Oil, Hydro Air
- Property Class: Residential
- Style: Colonial
- Year Built: 2003
-
Additional Details
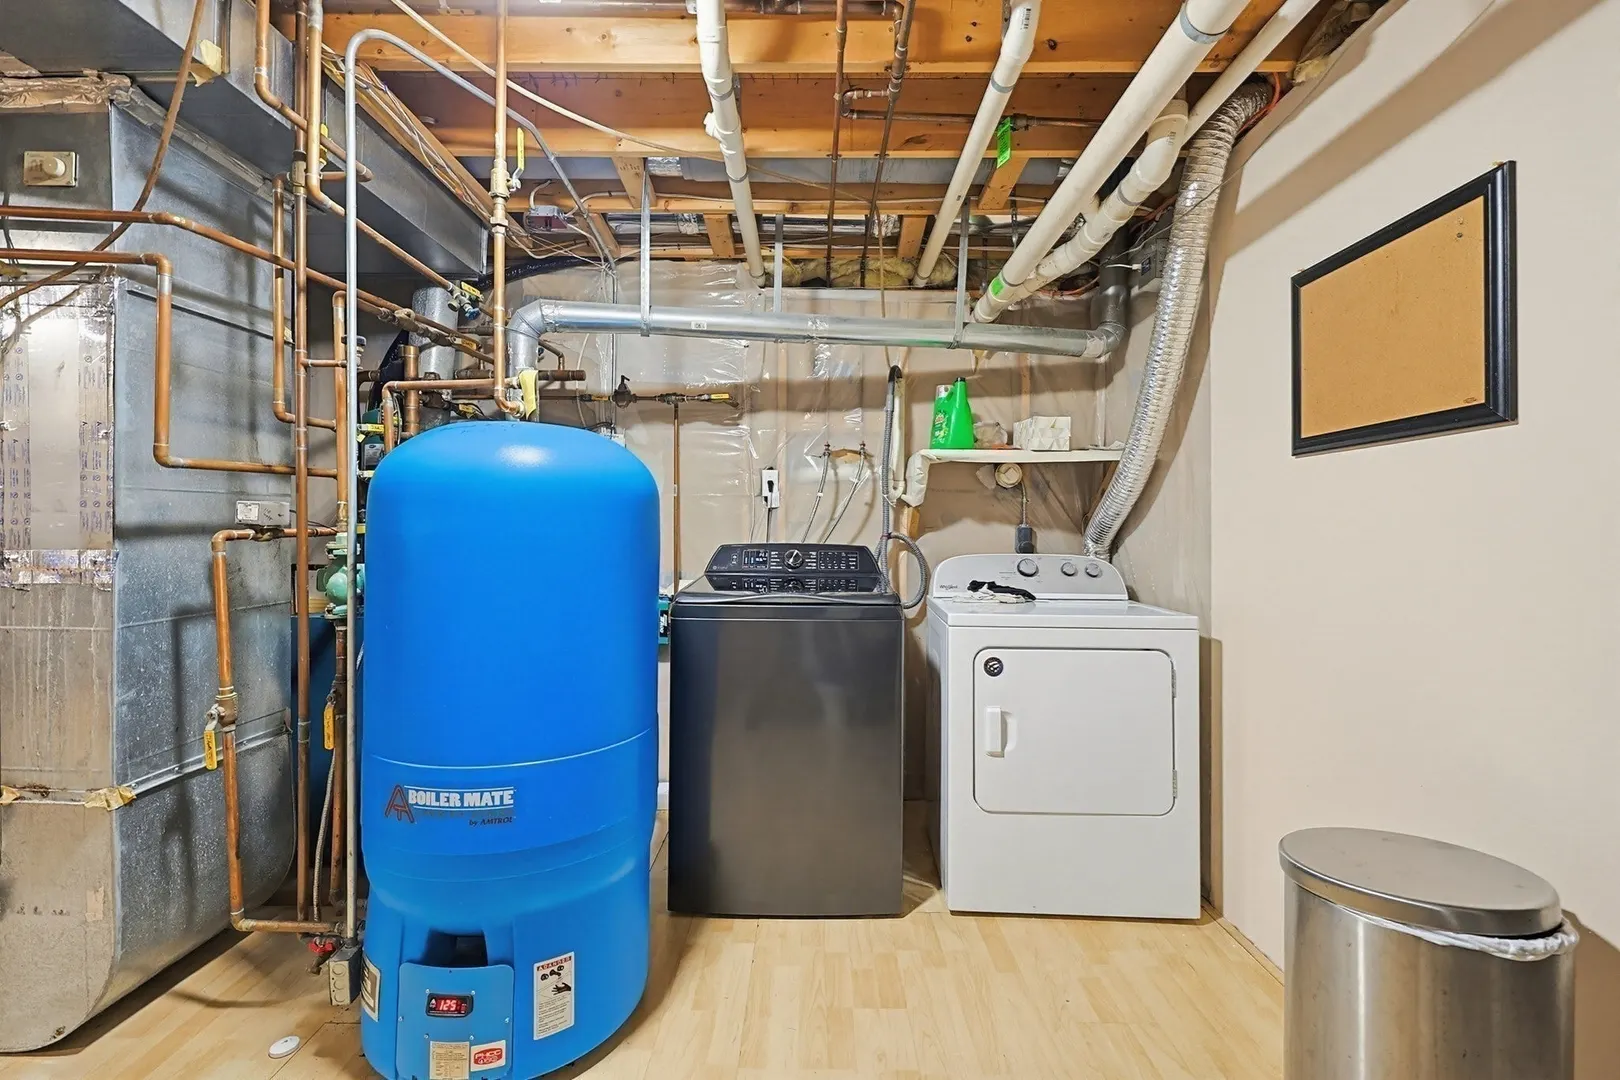
- Appliances: Tankless Water Heater, Range, Dishwasher, Refrigerator
- Construction: Frame
- Fireplaces: 1
- Foundation: Concrete Perimeter
- Lot Features: Cul-De-Sac, Wooded
- Roof: Shingle
- Year Built Details: Approximate
- Zoning: Rr
- Basement: Full, Finished
- Exterior Features: Deck, Rain Gutters, Storage, Professional Landscaping
- Flooring: Wood, Tile, Carpet, Flooring - Hardwood
- Interior Features: Great Room, Media Room, Exercise Room
- Road Frontage Type: Public
- SqFt Source: Other
- Year Built Source: Public Records
-
Amenities
- Community Features: Public Transportation, Shopping, Stable(s)
- Parking Features: Attached, Heated Garage, Off Street
- Covered Parking Spaces: 2
-
Utilities
- Electric: Circuit Breakers
- Water Source: Public
- Sewer: Private Sewer
-
Fees / Taxes
- Assessed Value: $764,100
- Taxes: $10,025
- Tax Year: 2026
Similar Listings

Sold
38 Photos
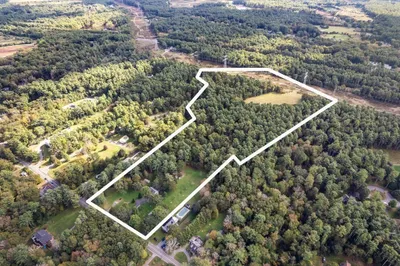
79 & 81 Plympton St / Katrina Rd
Middleboro, MA 02346
$970,000
4
Beds
1
Bath
1,261
Sqft
View Details
Sold
42 Photos
Sold
41 Photos
Sold
42 Photos
Content © 2026 MLS Property Information Network, Inc. The information in this listing was gathered from third party resources including the seller and public records.
Listing information provided courtesy of Lamacchia Realty, Inc..
MLS Property Information Network, Inc. and its subscribers disclaim any and all representations or warranties as to the accuracy of this information.