
Sold!
$415,000
2
Beds
1/1
Bath
1,366
Living Area
-
Property Description
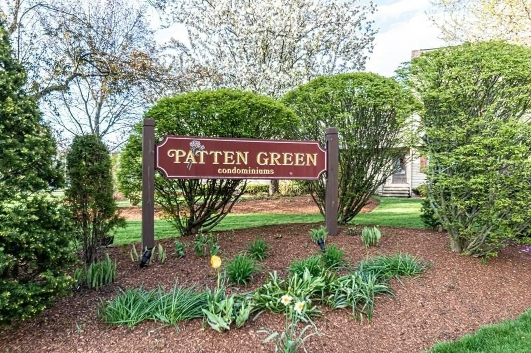
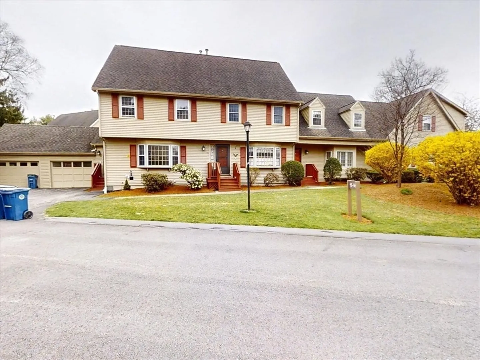
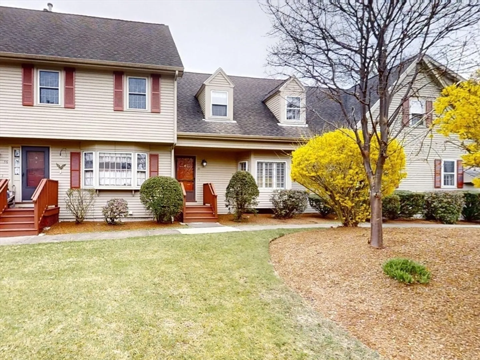
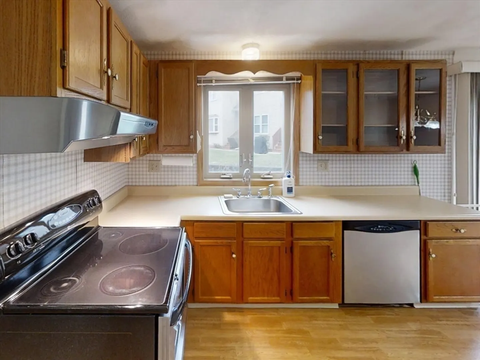
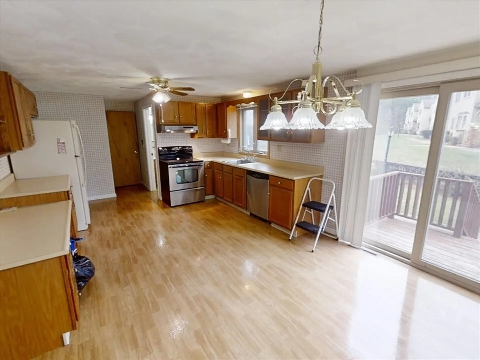
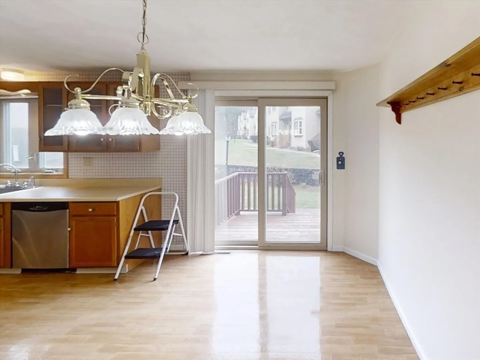
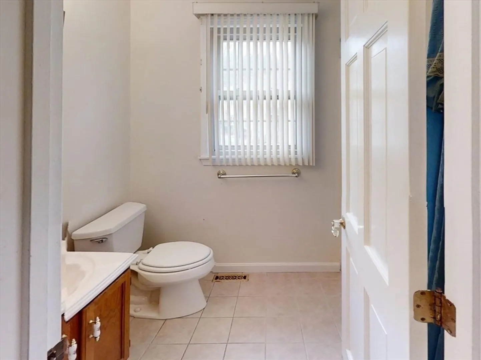
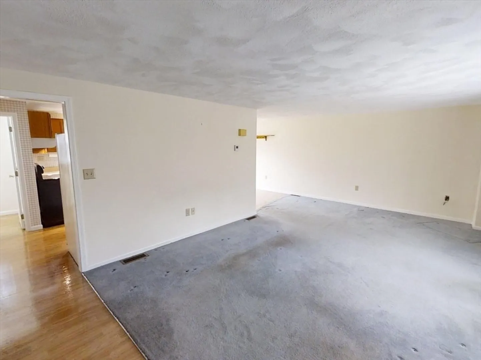
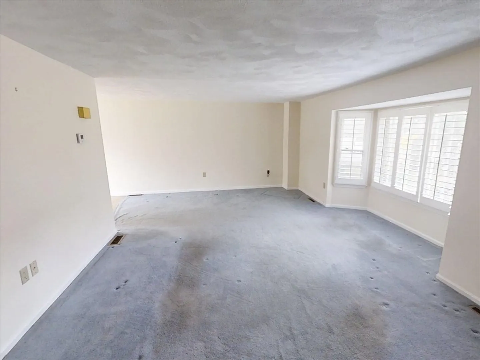
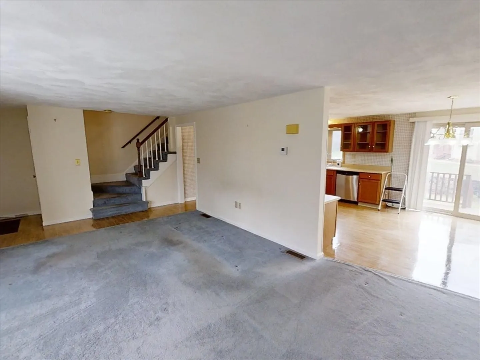
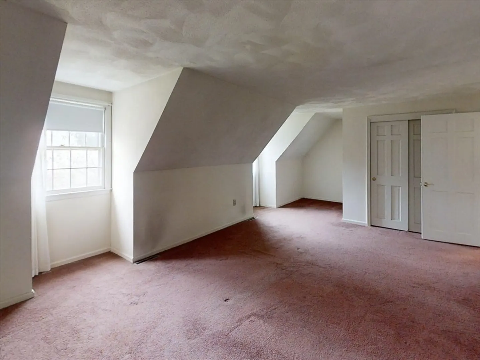
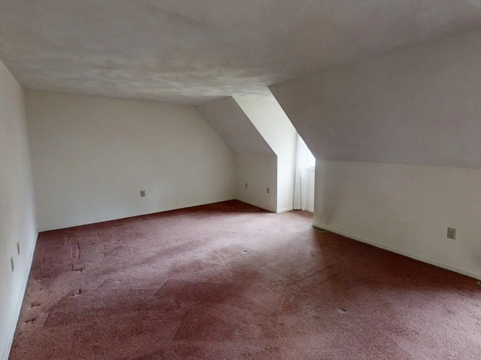
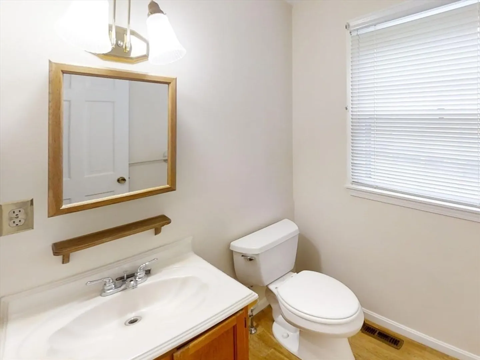
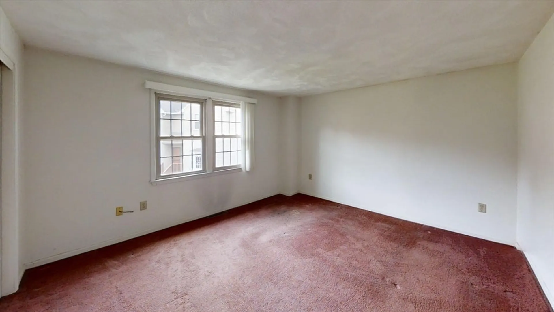
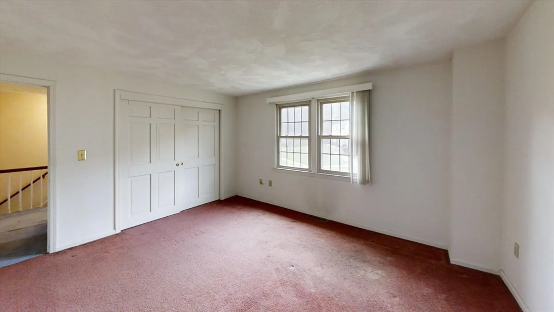
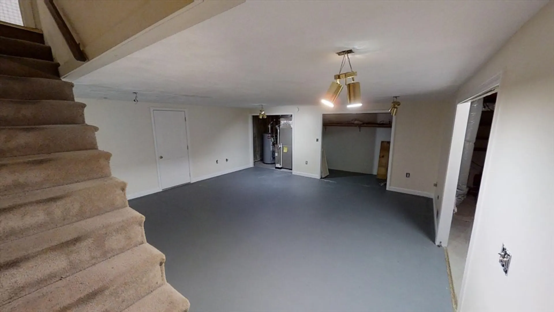
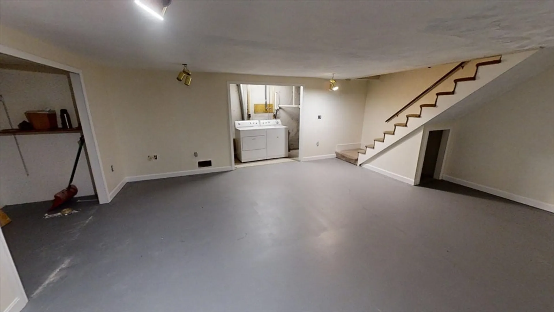
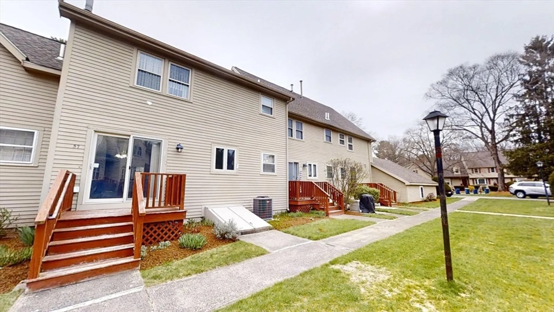
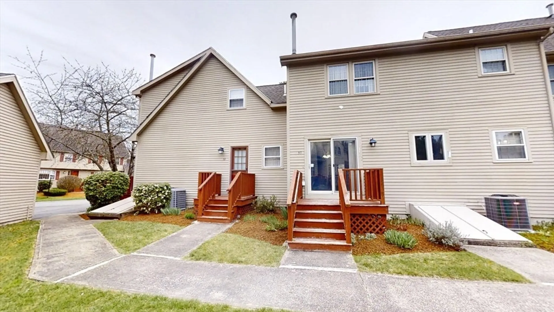
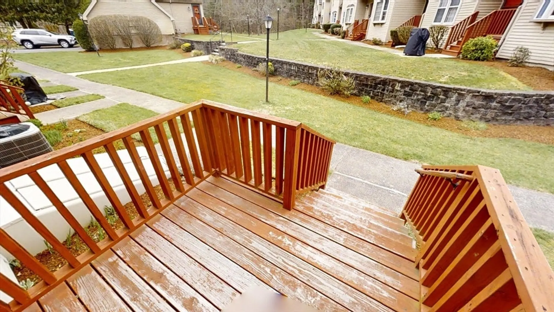
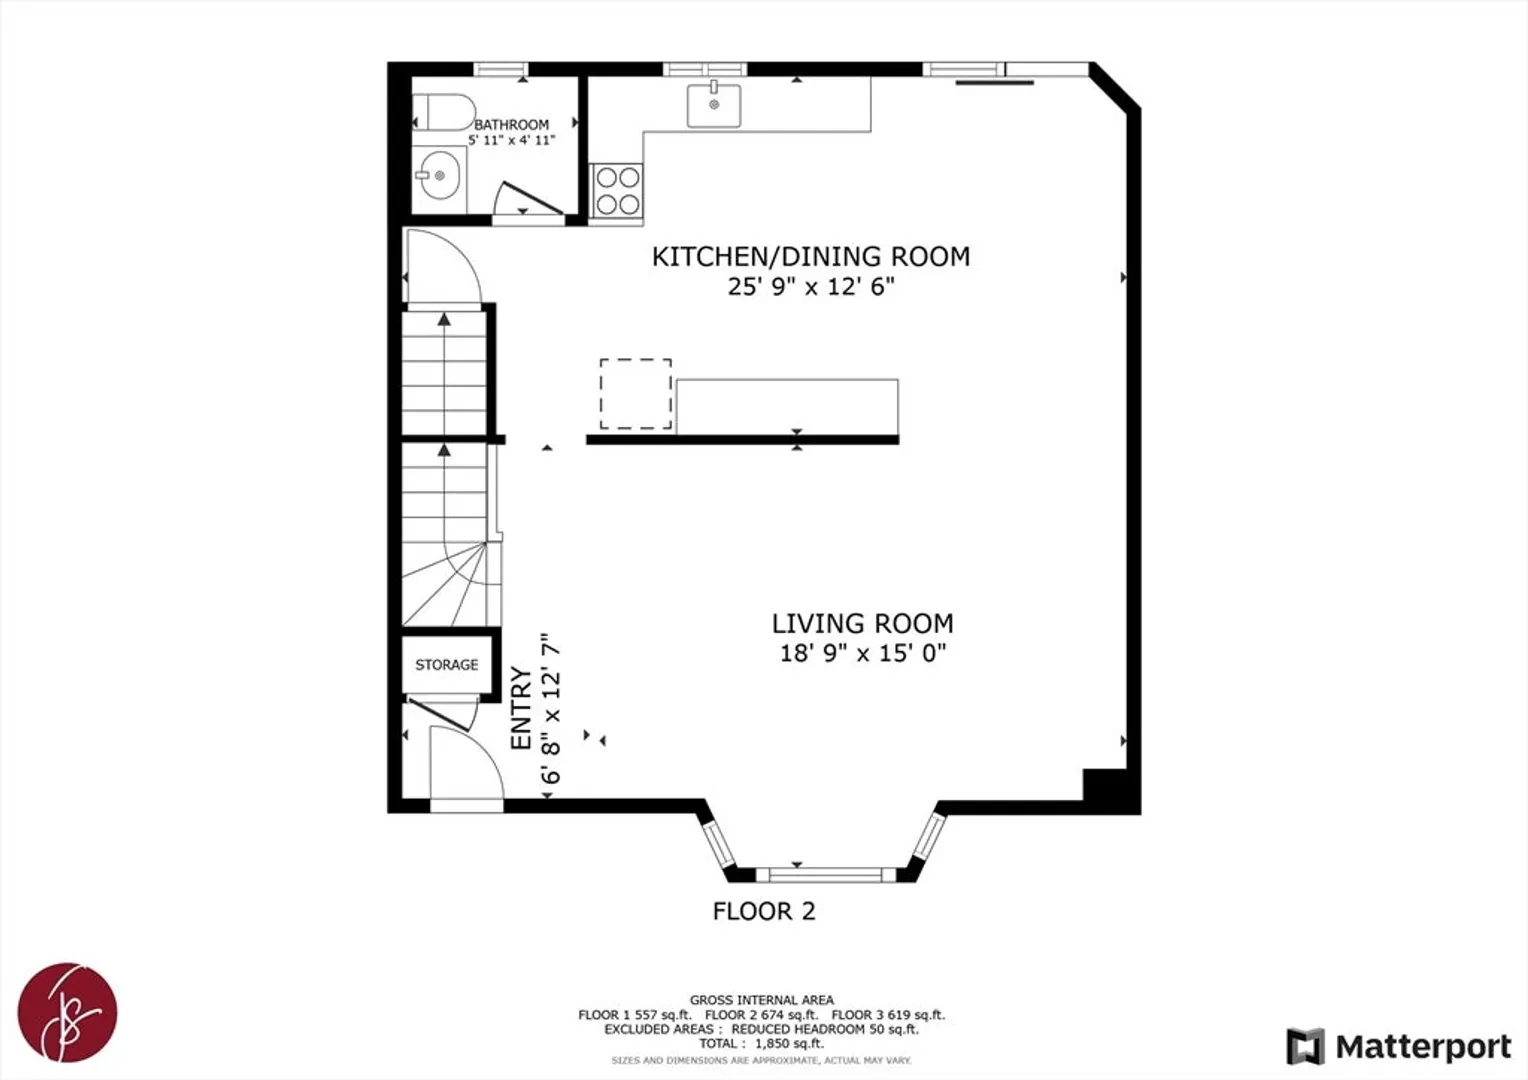
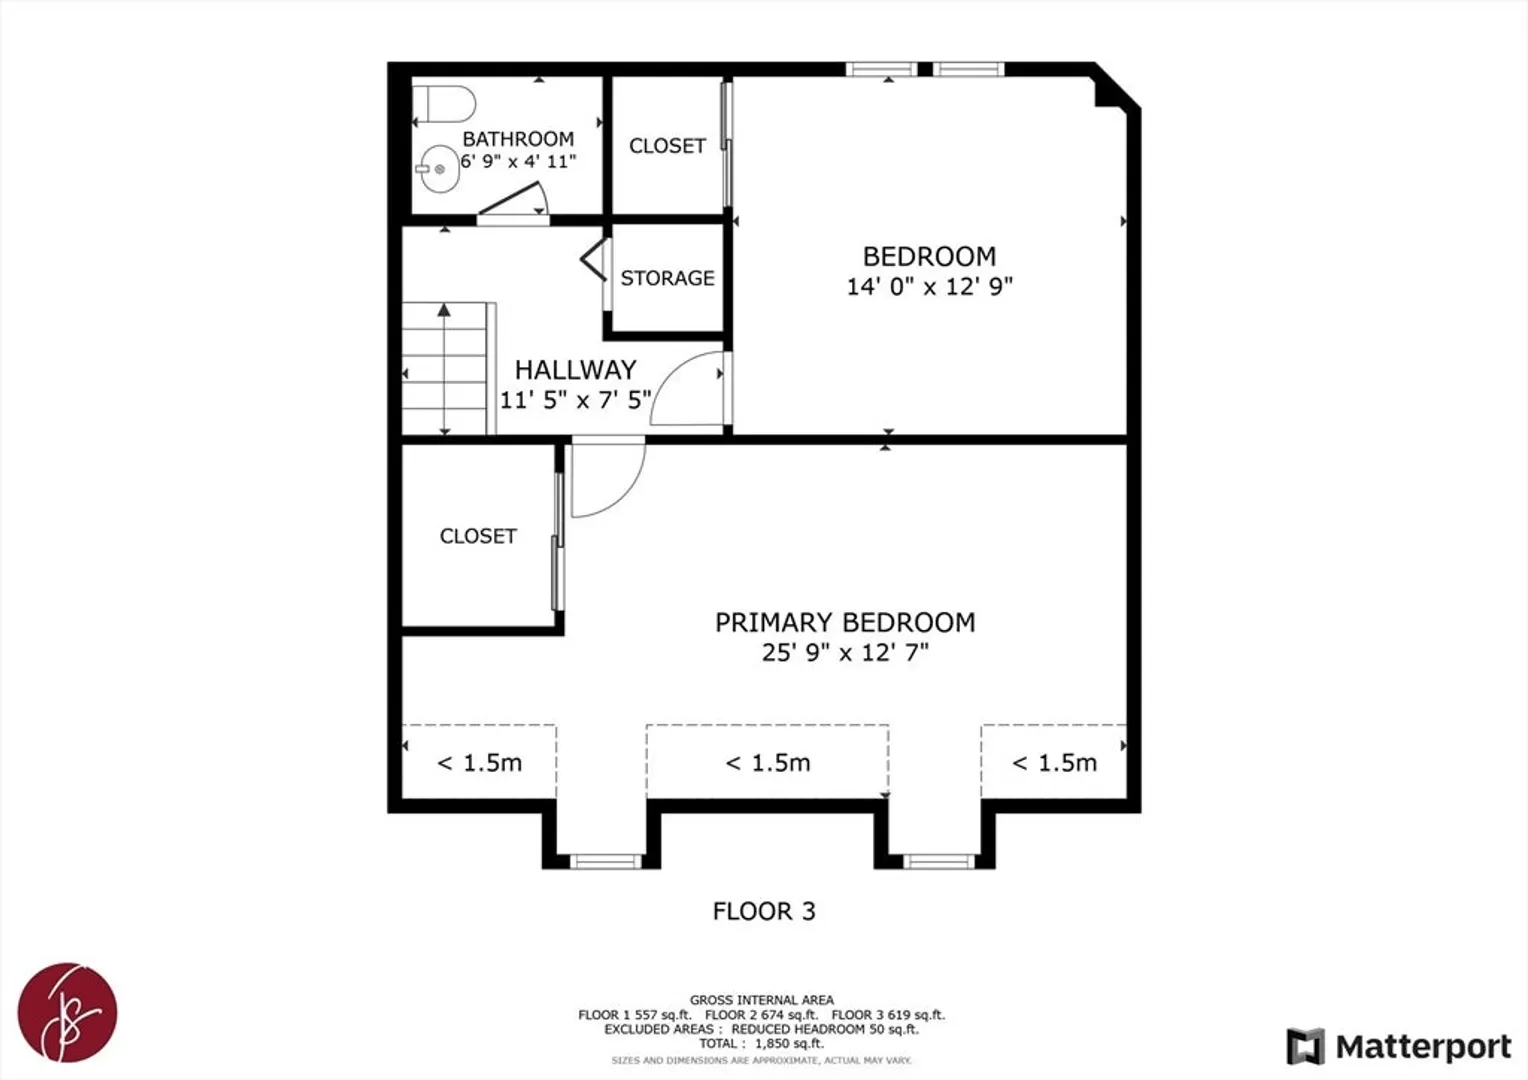
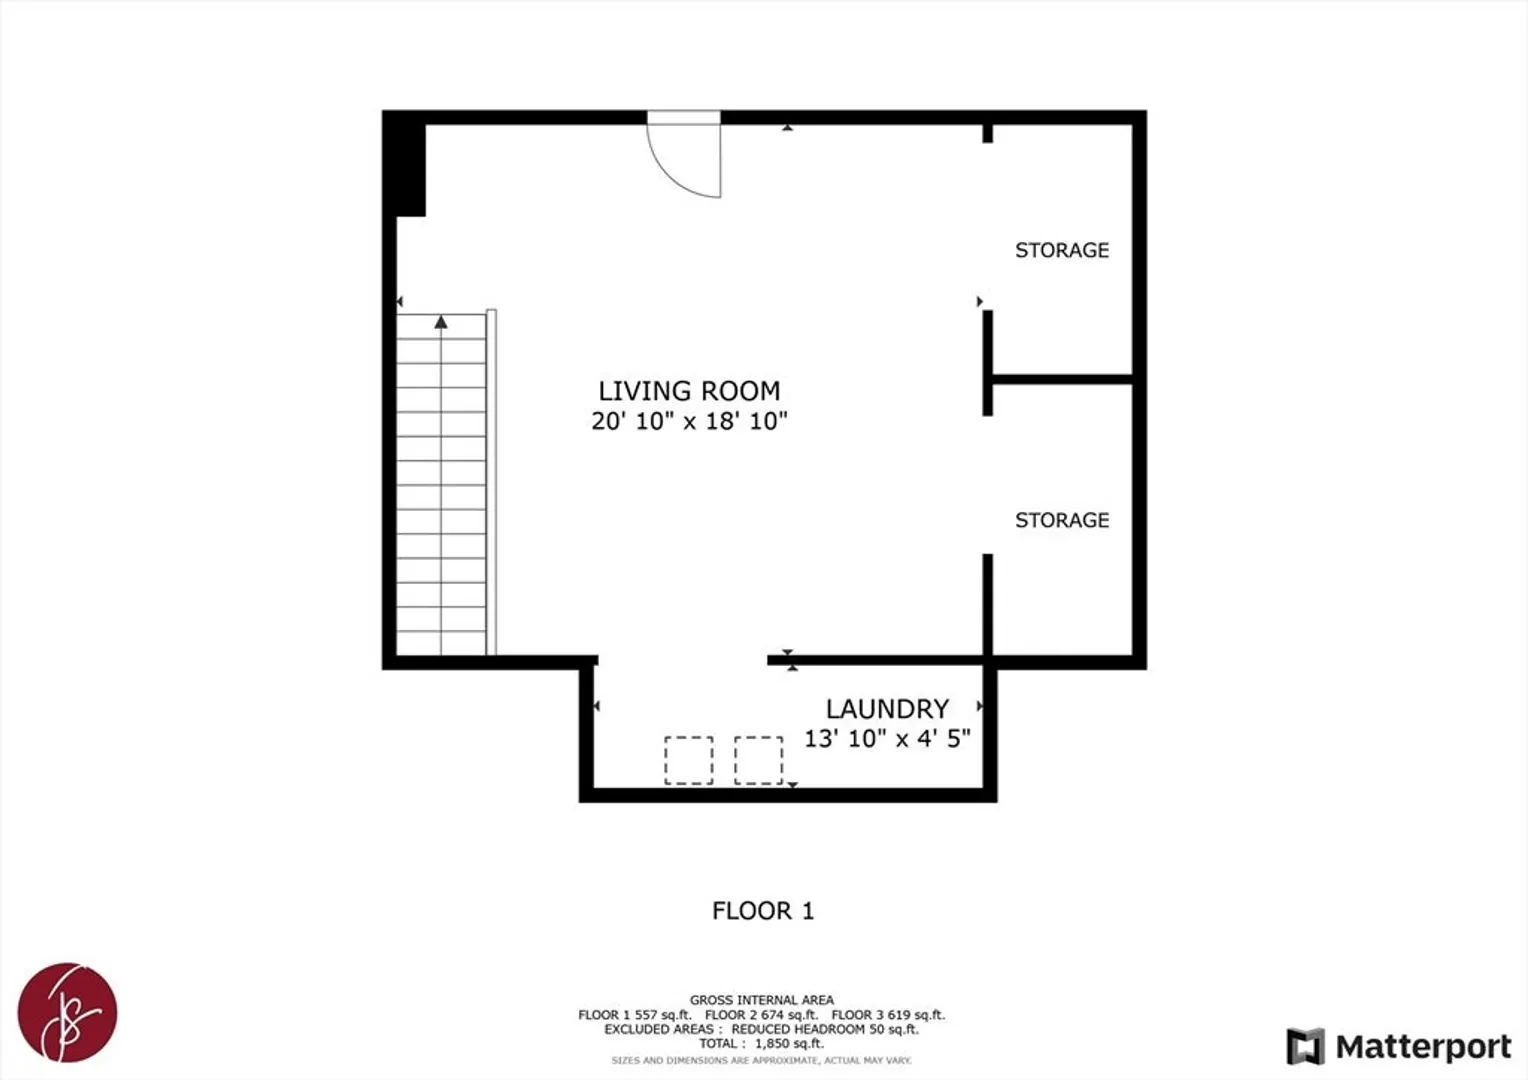
PATTEN GREEN! Small complex in the heart of ever popular TEWKSBURY! Bring your decorating skills and make this spacious townhouse yours. Open kitchen and dining area, large living room and half bath on first floor. Two spacious bedrooms and full bath on second floor. Basement is finished and can be used as family room, exercise room or office. There is a clubhouse, and the landscaping always looks inviting with pretty flowering trees. Great commuter location close to 495, 93 and Rt 38, & plenty of public transportation, shopping & restaurants nearby. Walk to Tewksbury Town Common & Public Library too! Quite possibly the best price you will see for a townhouse in this sort after complex. Needs cosmetics but is priced right. NEW HEATING SYSTEM, A/C AND WATER HEATER INSTALLED OCT OF 2023. Come and personalize your new home and start your journey to home ownership.
-
Highlights
- Building Name: Roper Estates
- Heating: Forced Air, Natural Gas
- Parking Spots: 2
- Property Type: Condominium
- Total Rooms: 6
- Year Built: 1984
- Cooling: Central Air
- HOA Fee: $528
- Property Class: Residential
- Stories: 3
- Unit Number: 57
- Status: Closed
-
Additional Details
- Appliances: Range, Dishwasher, Refrigerator, Washer, Dryer
- Construction: Frame
- Flooring: Vinyl, Carpet
- SqFt Source: Public Record
- Year Built Details: Actual
- Zoning: Res
- Basement: Y
- Exterior Features: Deck
- Roof: Shingle
- Total Number of Units: 96
- Year Built Source: Public Records
-
Amenities
- Community Features: Park, Golf, Medical Facility, Highway Access, House of Worship
- Parking Features: Detached, Off Street, Stone/Gravel
- Covered Parking Spaces: 1
-
Utilities
- Electric: Circuit Breakers
- Water Source: Public
- Sewer: Public Sewer
-
Fees / Taxes
- Assessed Value: $388,000
- Tax Year: 2024
- HOA Fee Includes: Insurance, Road Maintenance, Maintenance Grounds, Snow Removal
- Taxes: $5,195
Similar Listings
Sold
36 Photos
Sold
29 Photos
Sold
35 Photos
Sold
30 Photos
Content © 2026 MLS Property Information Network, Inc. The information in this listing was gathered from third party resources including the seller and public records.
Listing information provided courtesy of Classified Realty Group.
MLS Property Information Network, Inc. and its subscribers disclaim any and all representations or warranties as to the accuracy of this information.
