
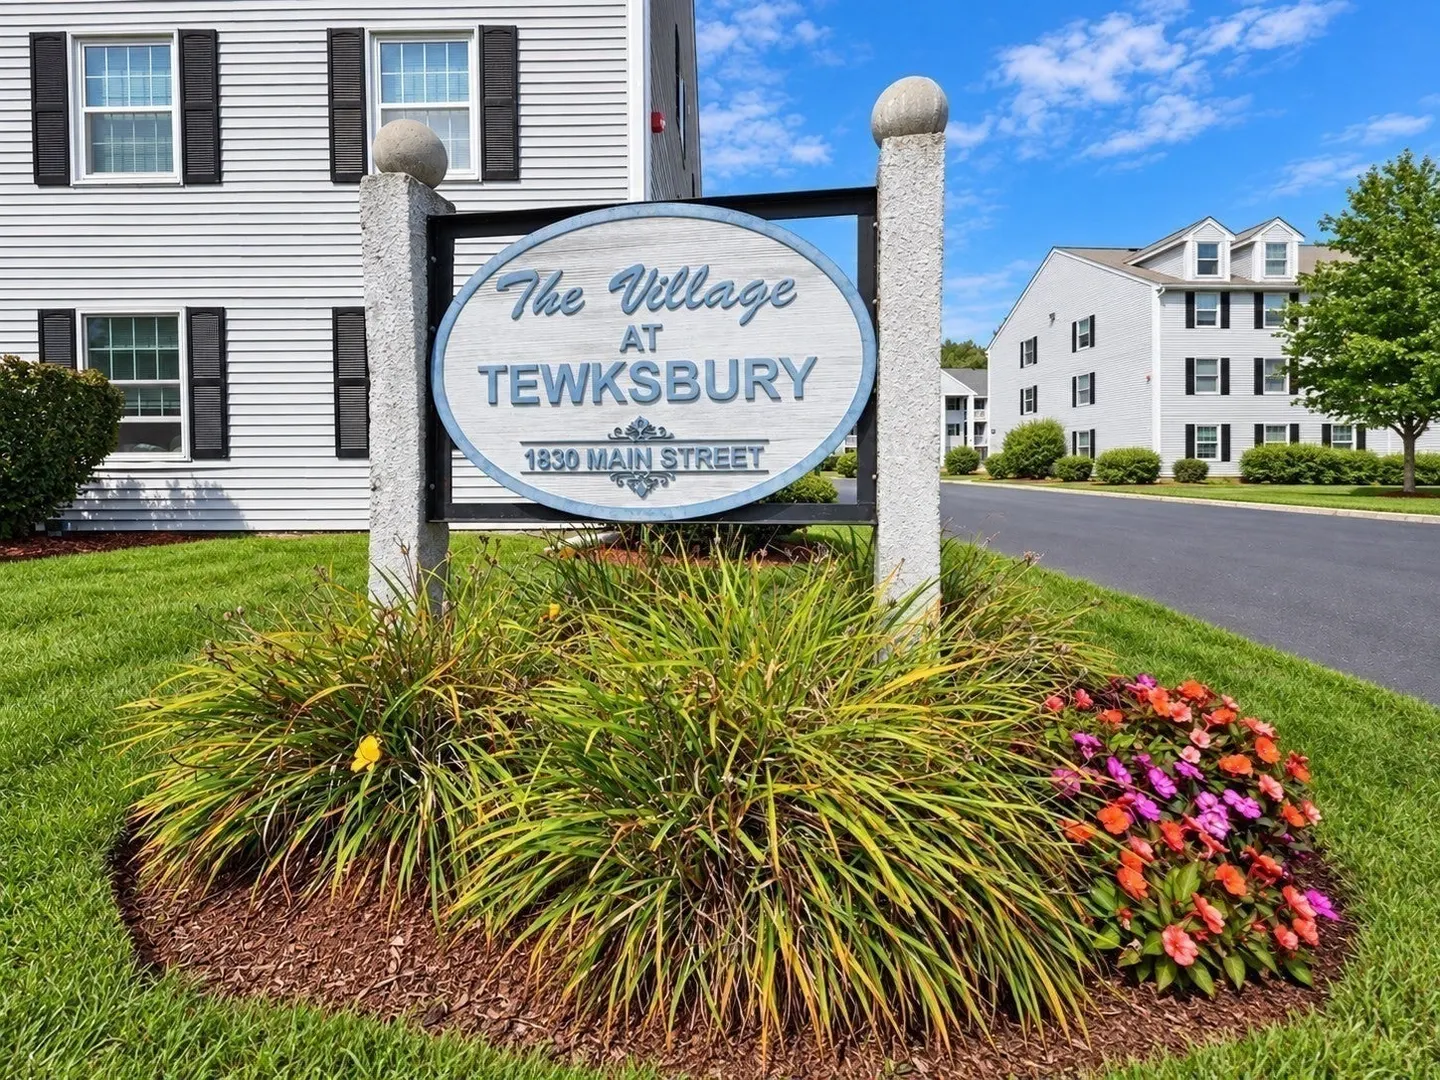
1830 Main Street #42
$479,000
2
Beds
2
Baths
1,198
Sqft
- Request Info
- Call
- Save
-
More
- Mortgage Calculator

Property Tools
$479,000
2
Beds
2
Baths
1,198
Living Area
-
Property Description
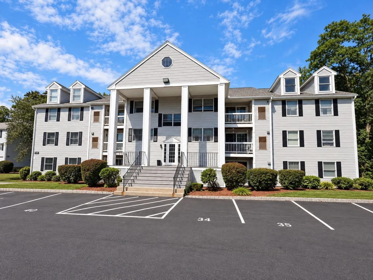
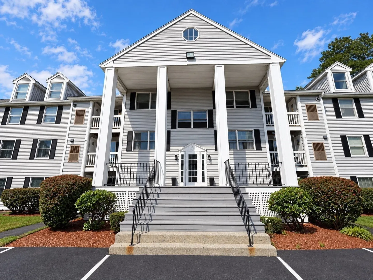
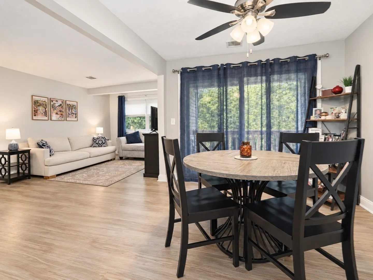
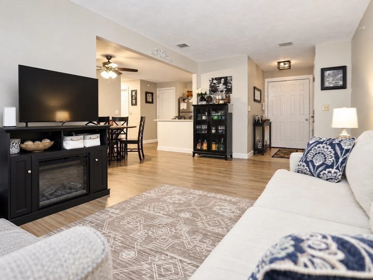
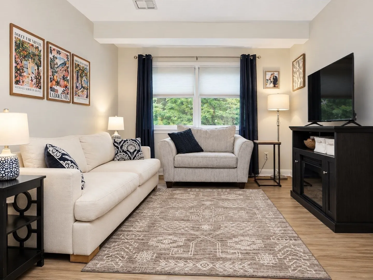
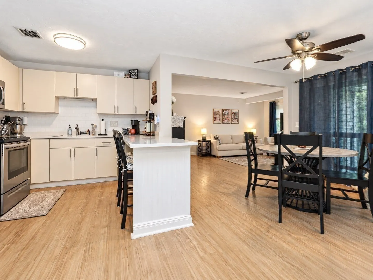
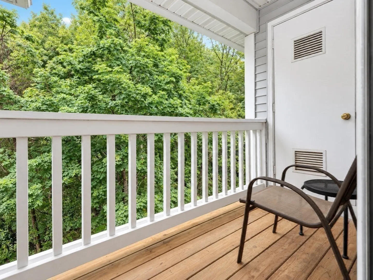
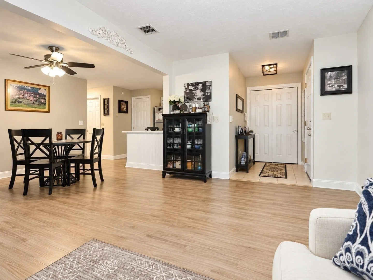
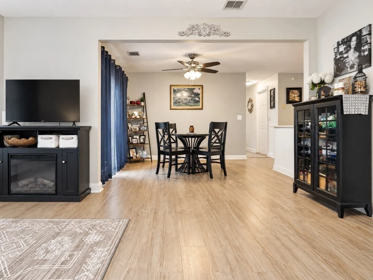
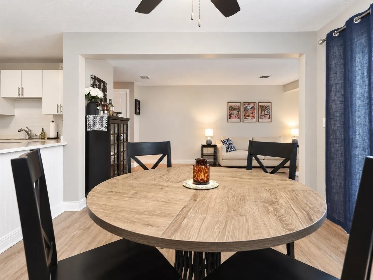
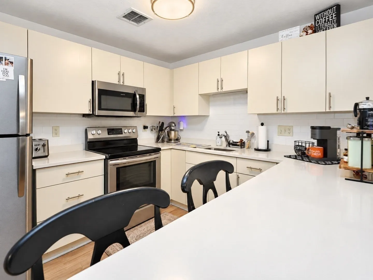
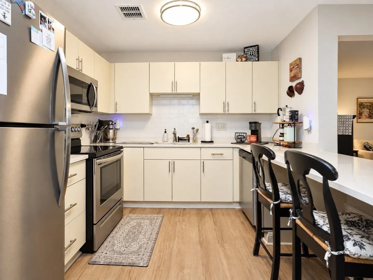
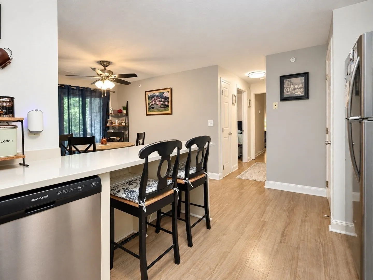
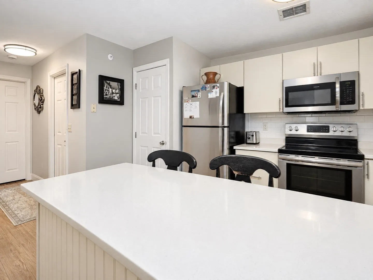
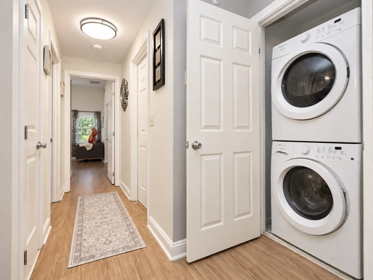
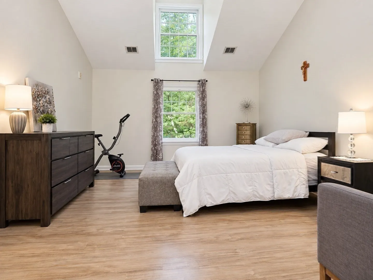
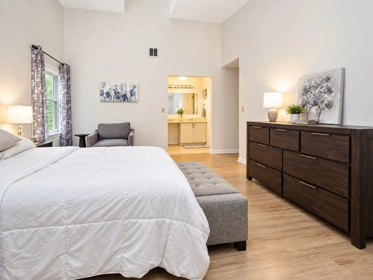
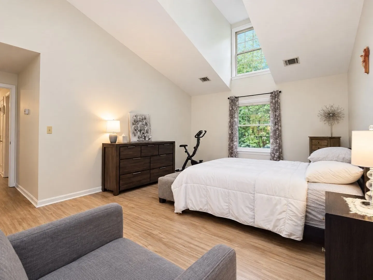
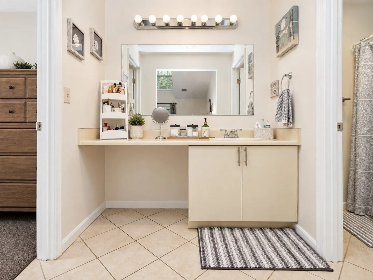
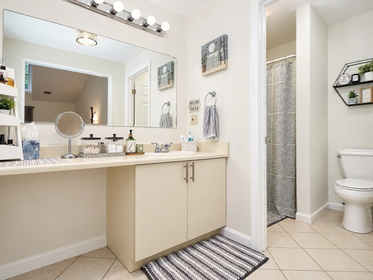
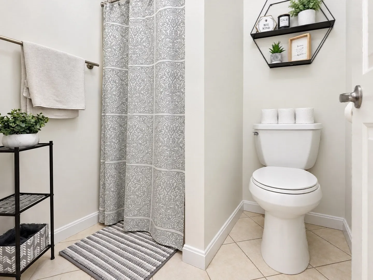
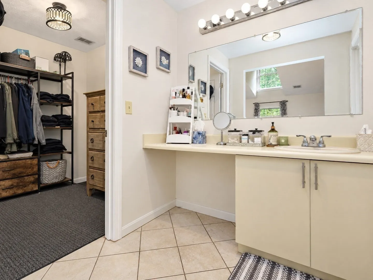
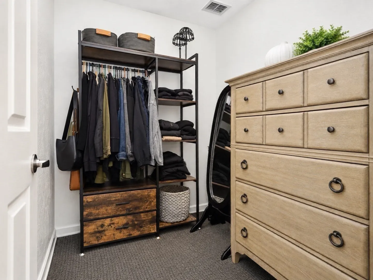
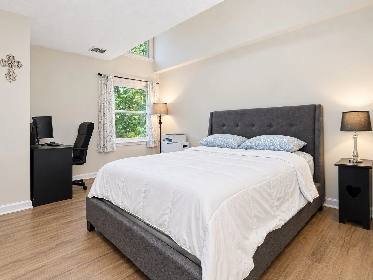
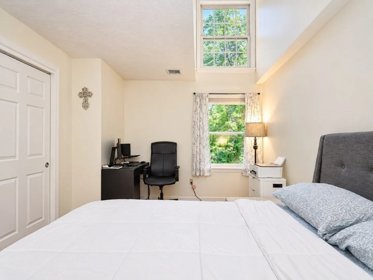
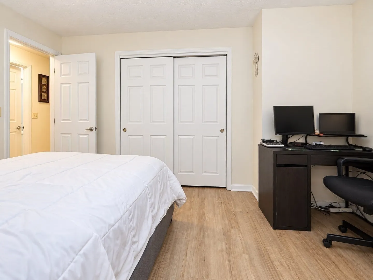
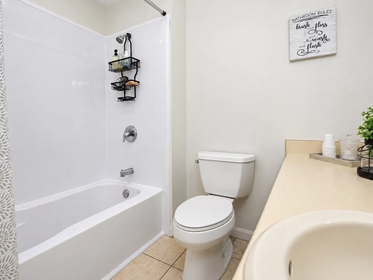
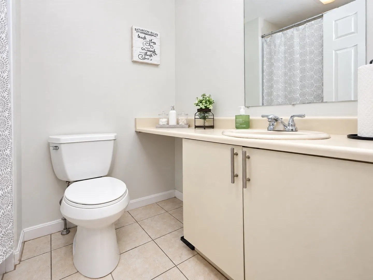
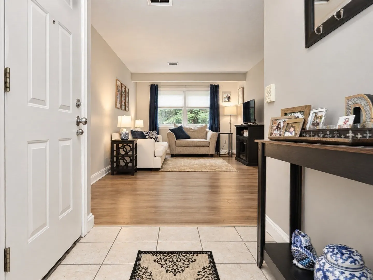
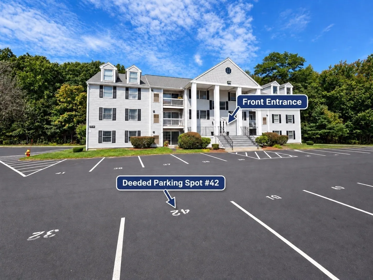
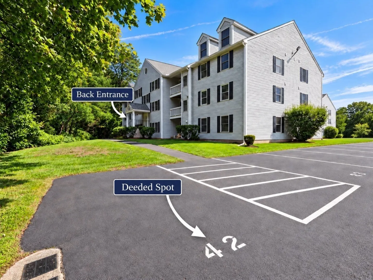
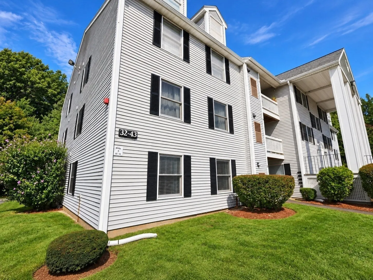
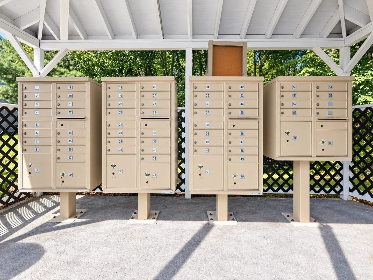
Desirable top-floor corner unit at The Village at Tewksbury offering 2 bedrooms, 2 full baths, and an open-concept layout designed for easy single-level living. The spacious living and dining areas flow seamlessly into the kitchen, which features quartz countertops, with new laminate flooring installed throughout in 2026. A private deck overlooks peaceful wooded views. The primary suite features a dramatic 13-foot vaulted ceiling, walk-in closet, full private bath, and separate dressing area. The second bedroom is generously sized and works well as a guest room, home office, or flex space. Additional features include in-unit washer and dryer, central heating and A/C, two deeded parking spaces, and ample guest parking. The professionally managed, pet-friendly community is located near coffee shops, restaurants, shopping, banks, and other everyday amenities, with easy access to I-93 and I-495 and the commuter rail less than 4 miles away. A great opportunity for buyers looking for comfort, privacy, and low-maintenance condo living. Seller is willing to offer a credit of up to $5,000 toward the buyer’s closing costs.
-
Highlights
- Building Name: The Village At Tewksbury
- Heating: Forced Air, Natural Gas
- Parking Spots: 2
- Property Type: Condominium
- Total Rooms: 7
- Year Built: 1995
- Cooling: Central Air
- HOA Fee: $305
- Property Class: Residential
- Stories: 1
- Unit Number: 42
- Status: Active
-
Additional Details
- Appliances: Range, Dishwasher, Disposal, Microwave, Refrigerator, Freezer, Washer, Dryer
- Construction: Frame
- Flooring: Laminate, Flooring - Stone/Ceramic Tile
- Pets Allowed: Yes w/ Restrictions
- SqFt Source: Public Record
- Year Built Details: Actual
- Zoning: Mfd
- Basement: N
- Exterior Features: Deck - Wood
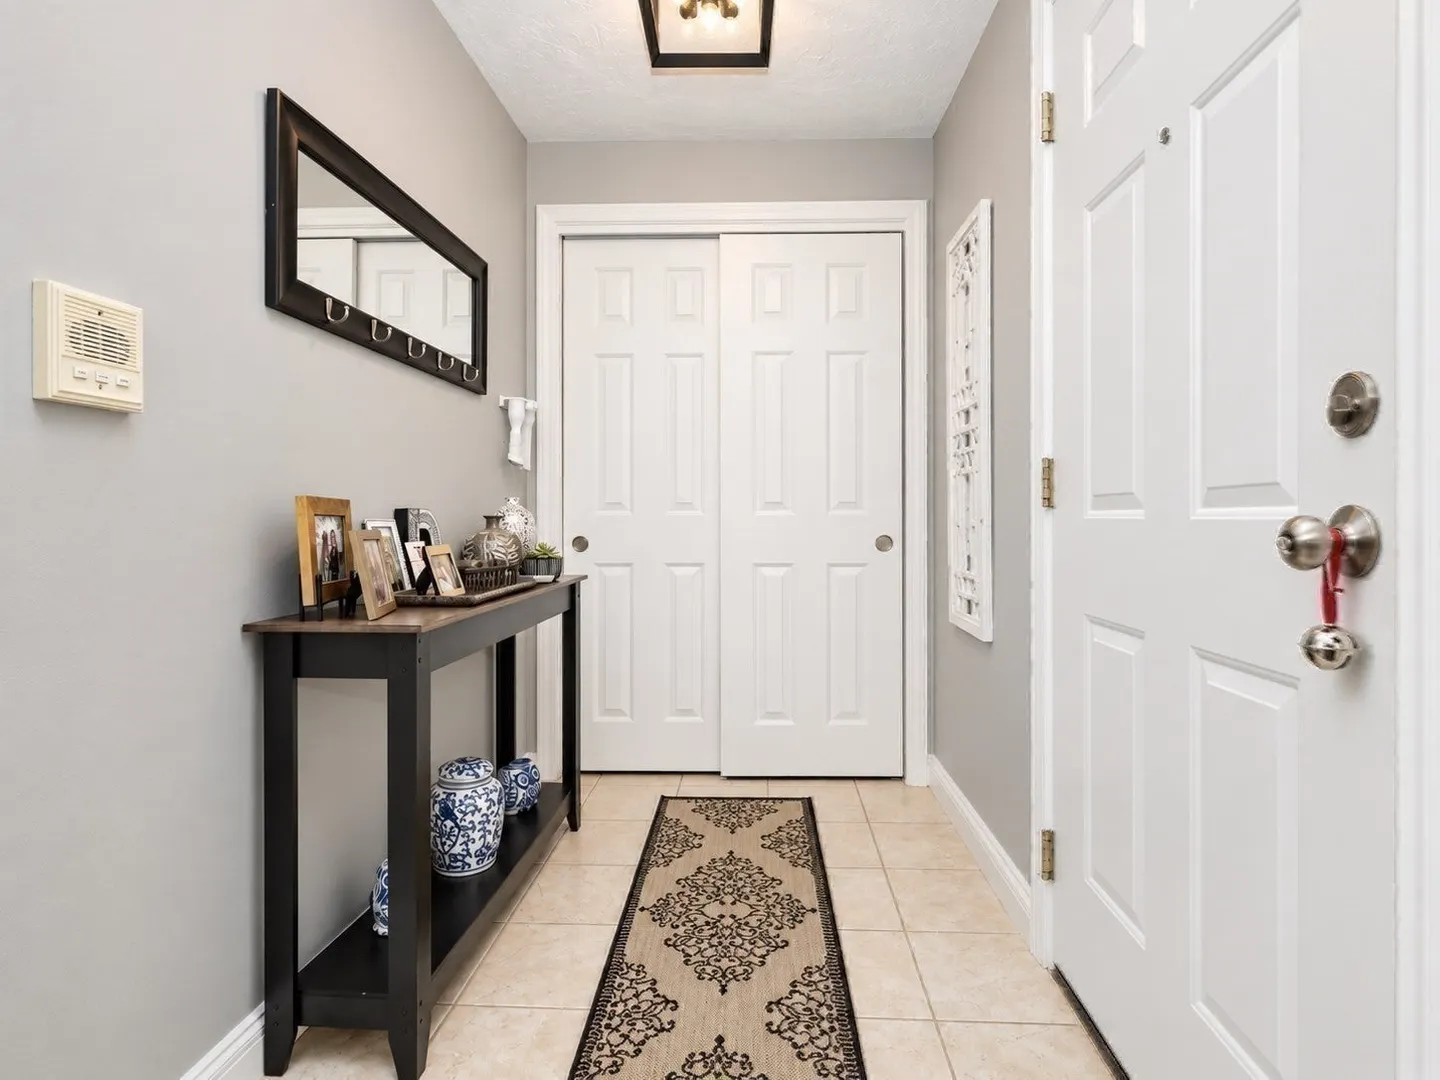
- Interior Features: Entrance Foyer, Internet Available - Unknown
- Roof: Shingle
- Total Number of Units: 54
- Year Built Source: Public Records
-
Amenities
- Parking Features: Deeded
-
Utilities
- Electric: 100 Amp Service
- Water Source: Public
- Sewer: Public Sewer
-
Fees / Taxes
- Assessed Value: $419,300
- HOA Fee Includes: Insurance, Maintenance Structure, Road Maintenance, Maintenance Grounds, Snow Removal, Trash, Reserve Funds
- Taxes: $5,266
- HOA Fee Frequency: Monthly
- Tax Year: 2026
Similar Listings
Sold
17 Photos
Sold
18 Photos
Sold
13 Photos
Sold
18 Photos
Content © 2026 MLS Property Information Network, Inc. The information in this listing was gathered from third party resources including the seller and public records.
Listing information provided courtesy of MBR Group LLC.
MLS Property Information Network, Inc. and its subscribers disclaim any and all representations or warranties as to the accuracy of this information.