
57 Poplar St
$350,000
4
Beds
2
Baths
1,448
Sqft
- Request Info
- Call
- Save
-
More
- Mortgage Calculator

Property Tools
$350,000
4
Beds
2
Baths
1,448
Living Area
-
Property Description
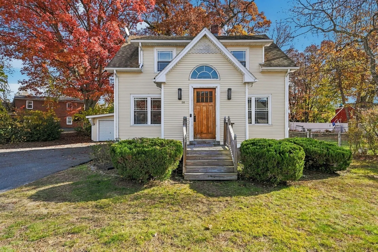
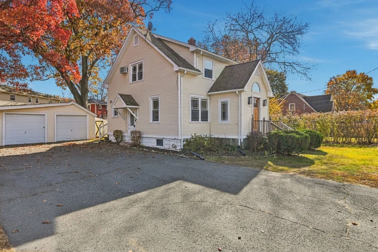
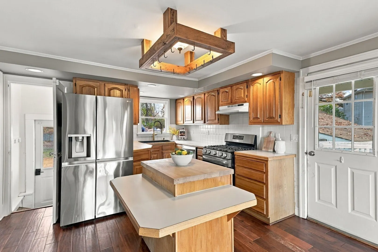
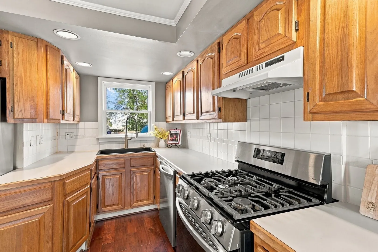
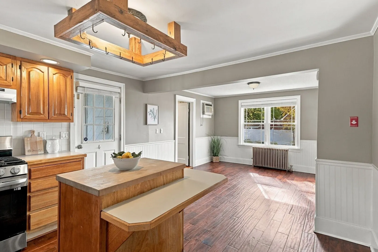
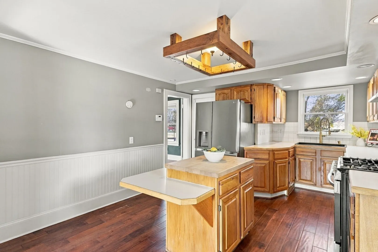
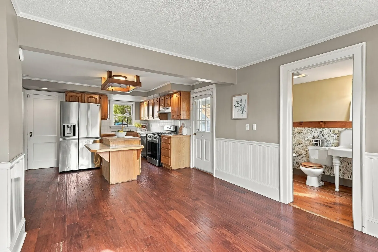
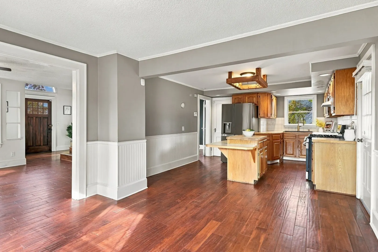
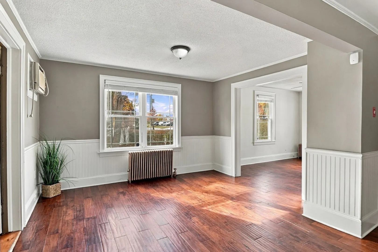
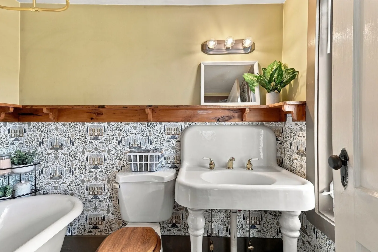
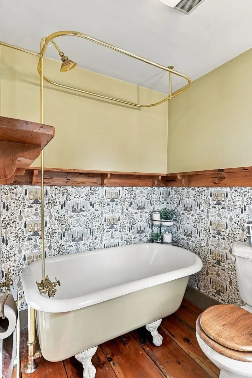
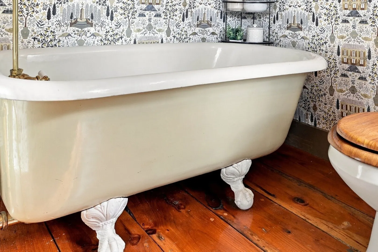
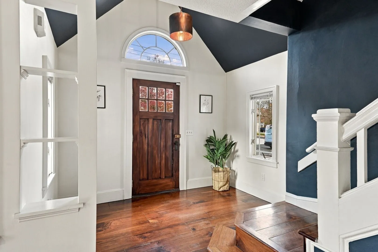
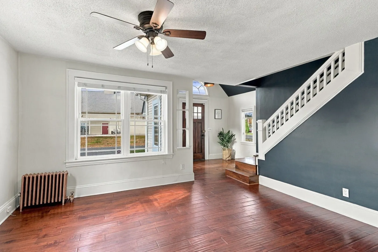
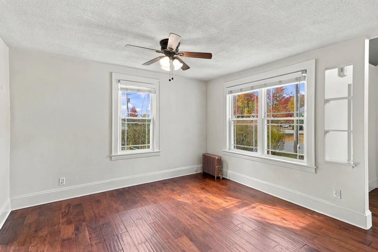
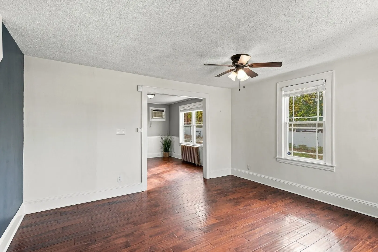
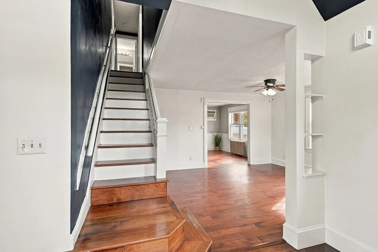
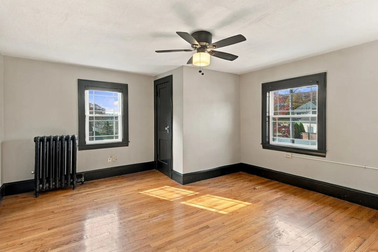
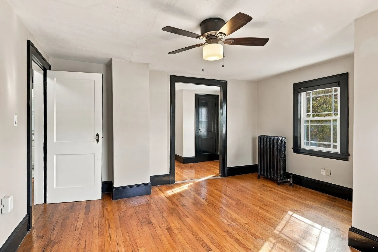
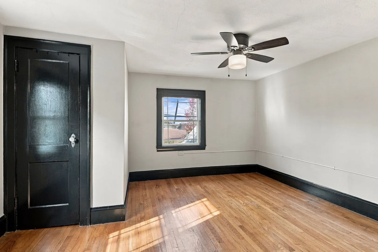
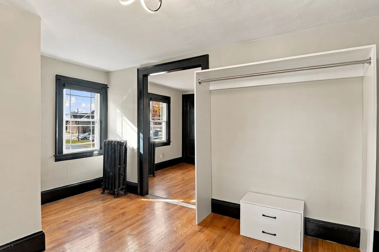
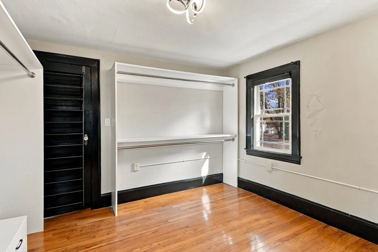
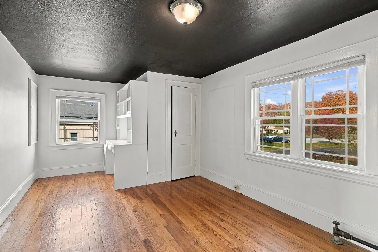
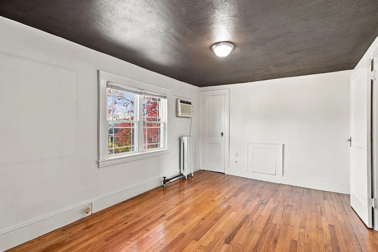
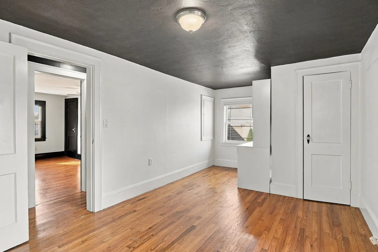
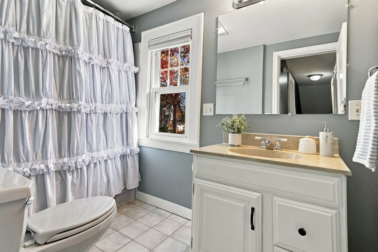
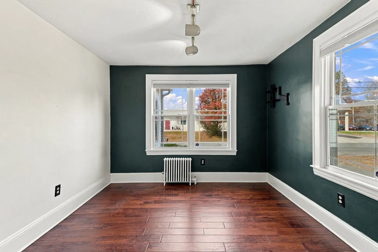
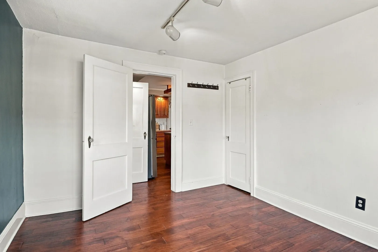
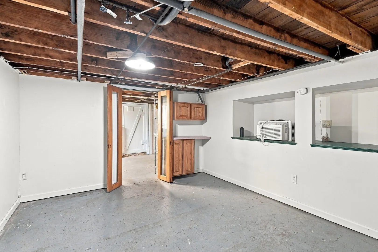
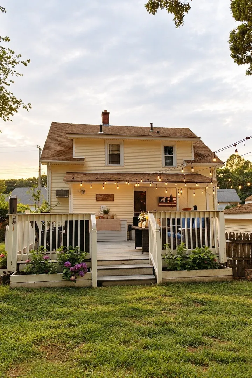
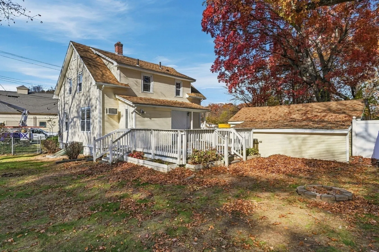
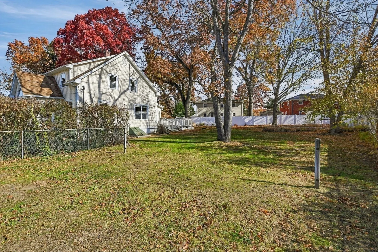
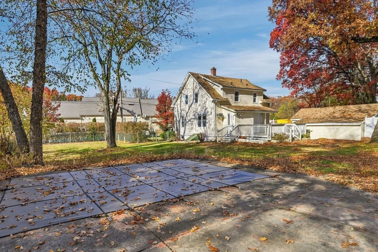
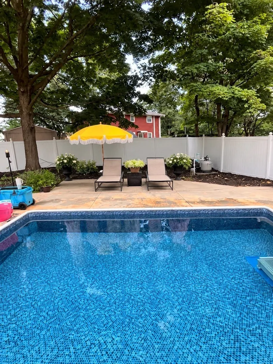
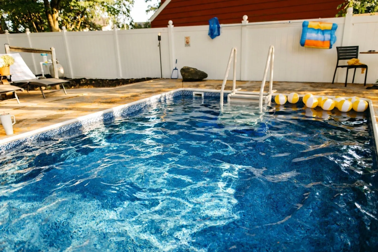
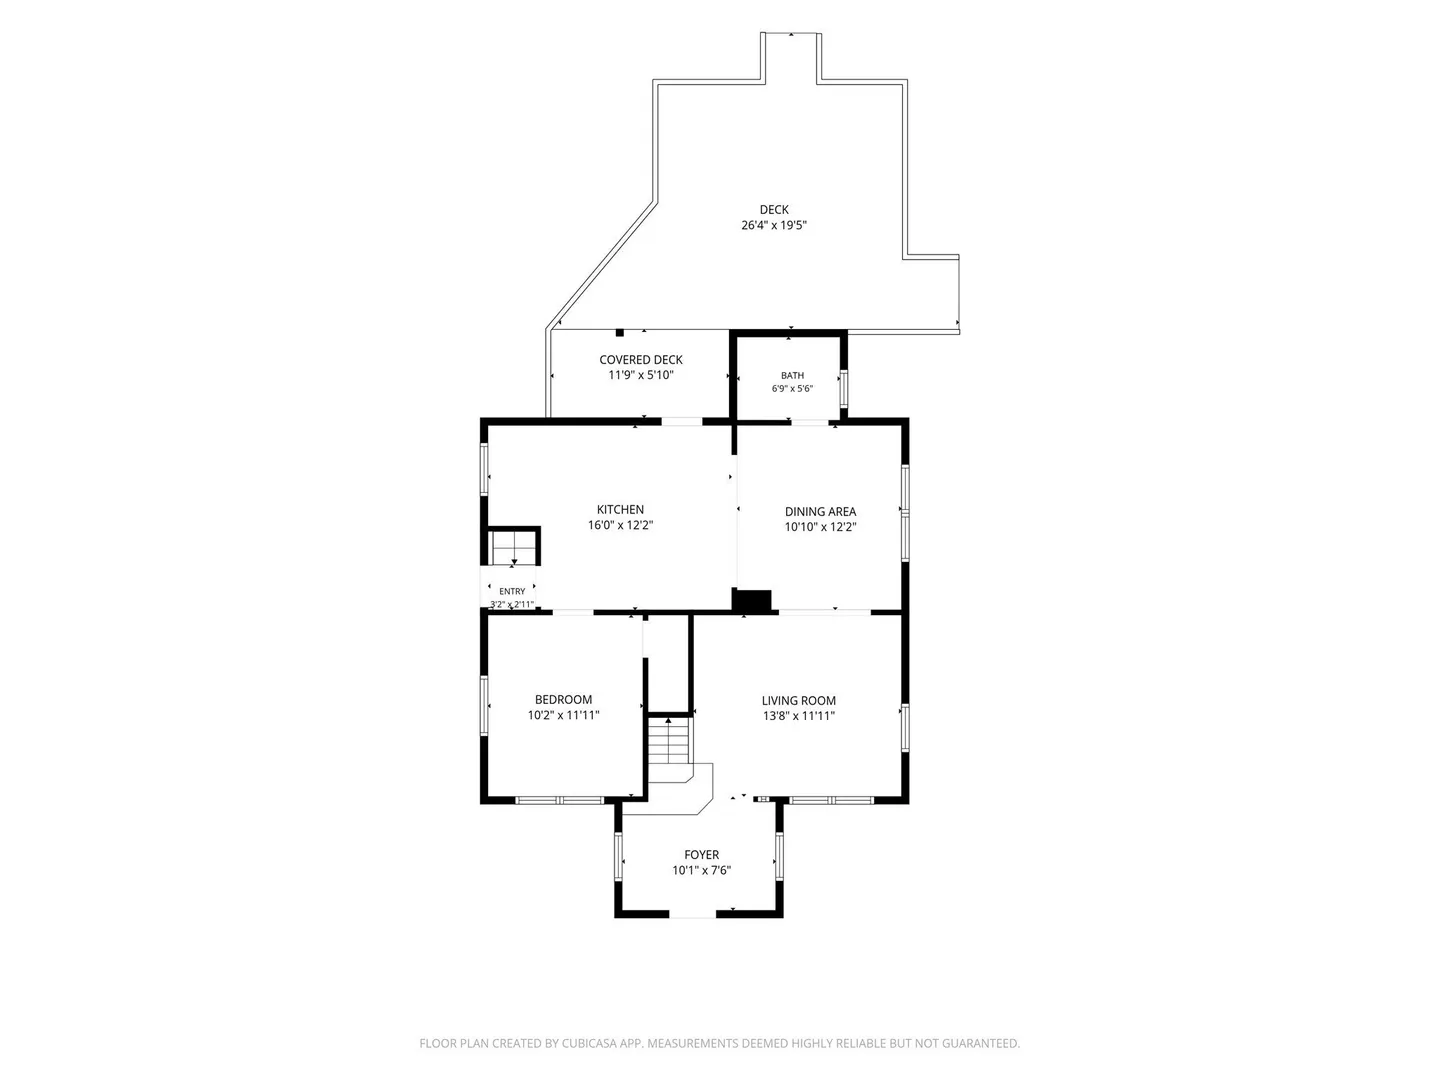
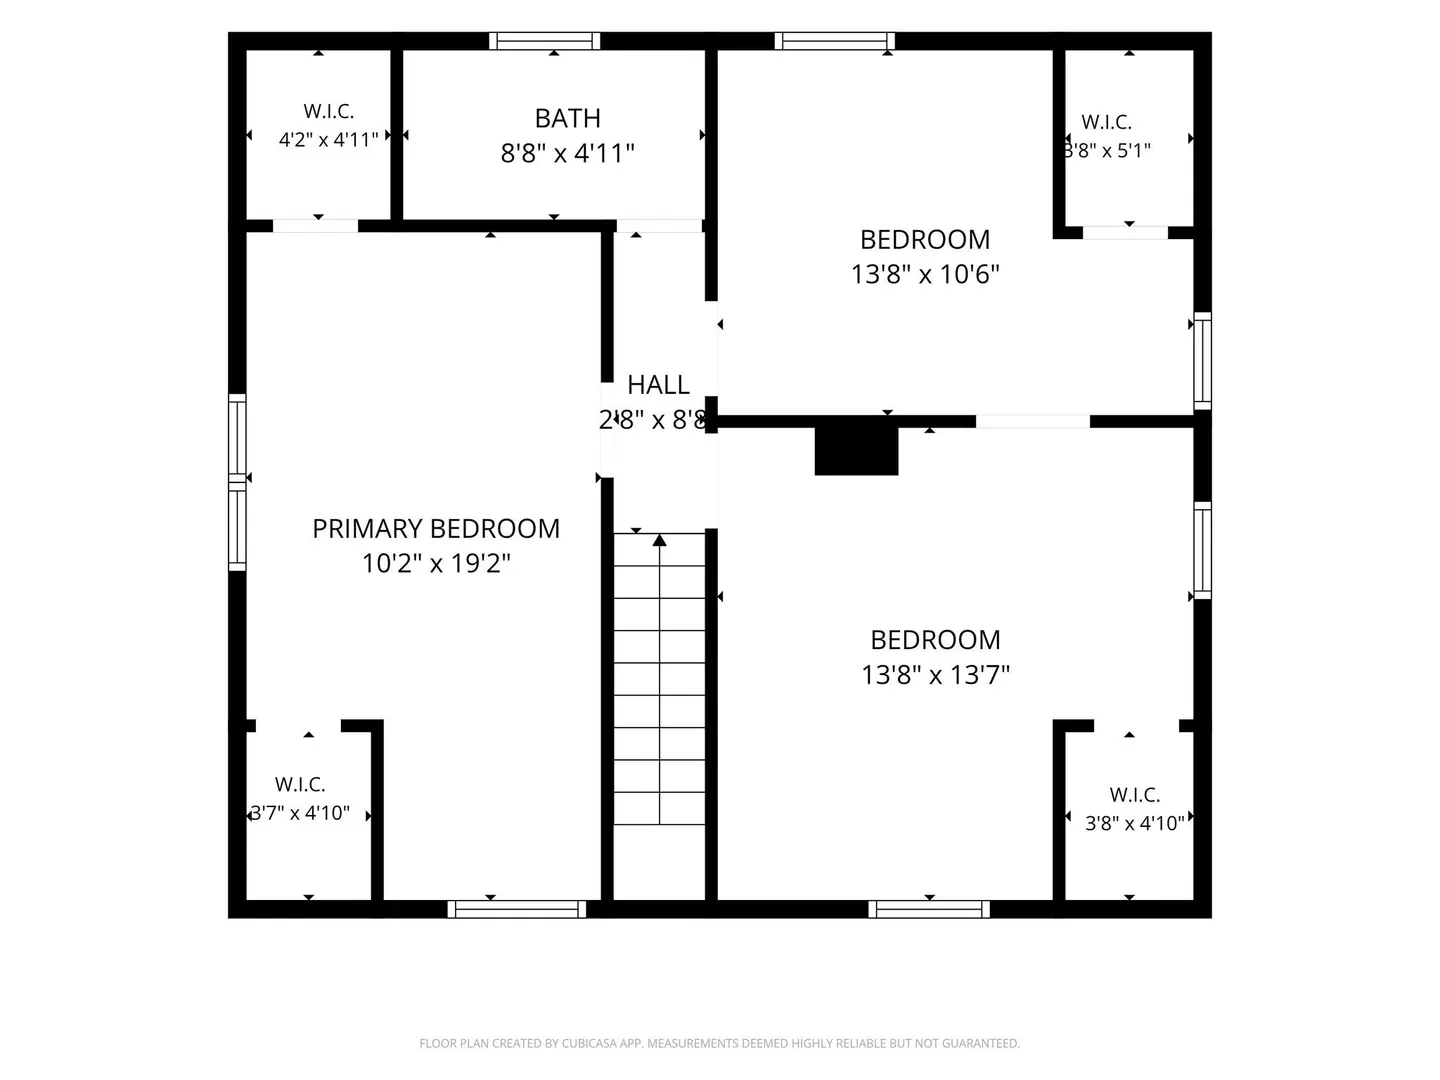
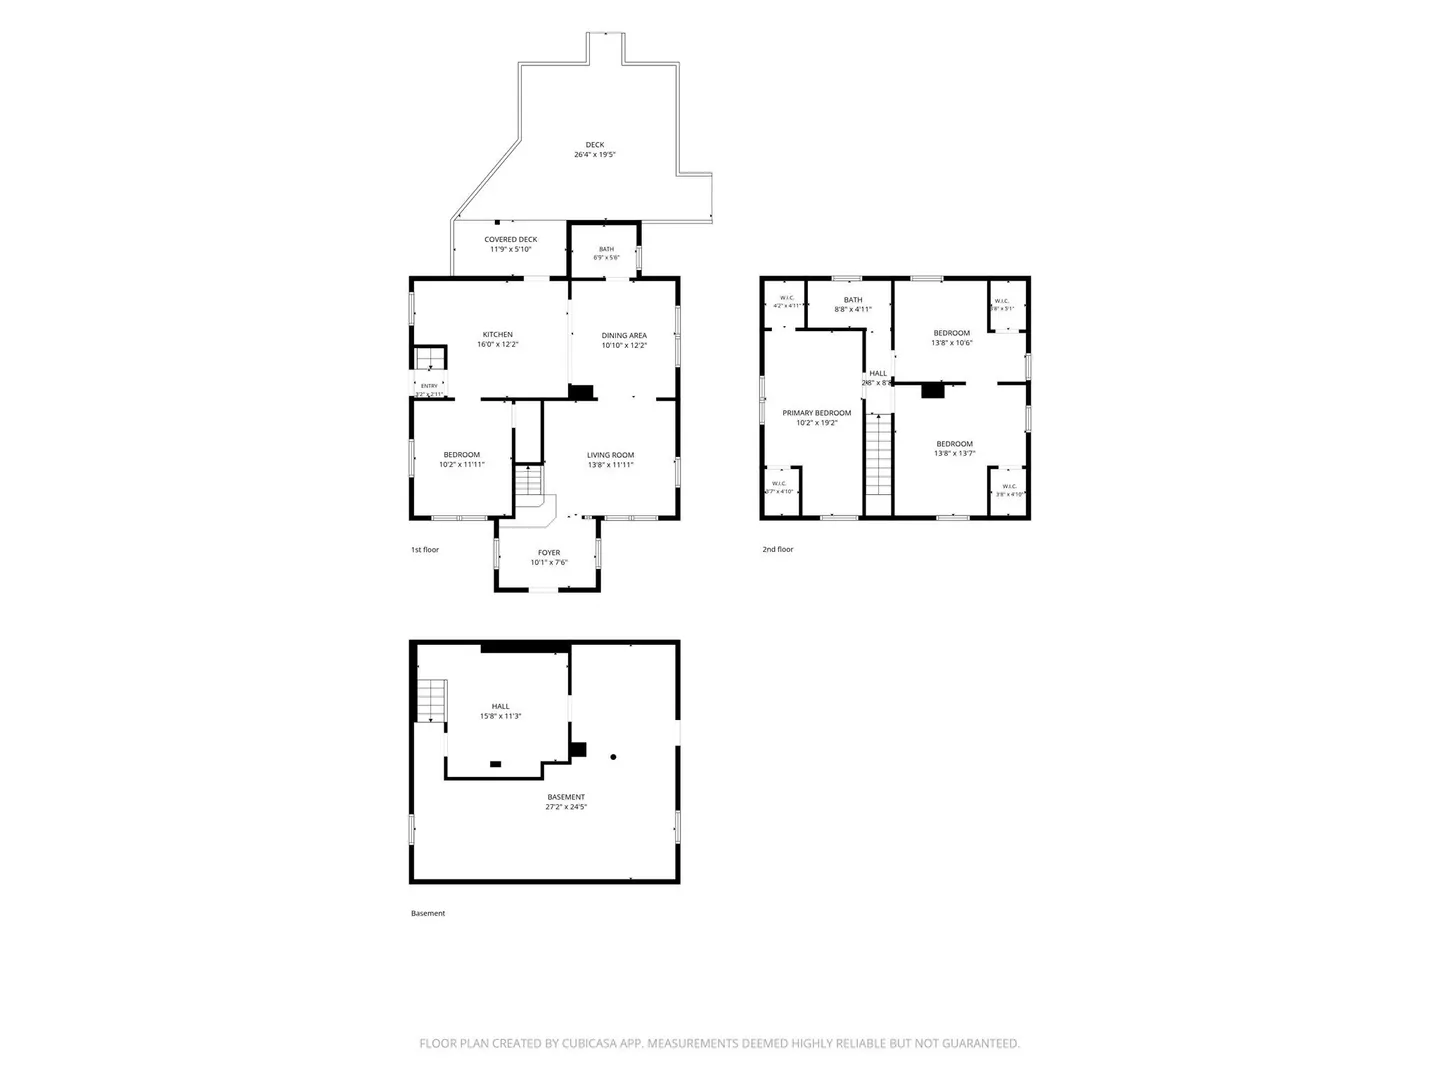
Welcome Home! This spacious 3–4 bedroom, 2 full bath home is conveniently located near the center of Agawam, close to shopping, restaurants, and everyday amenities. The open-concept kitchen and dining area create a welcoming space for everyday living and entertaining, featuring newer stainless-steel appliances and plenty of cabinet and counter space. The home offers two full bathrooms, including one with a beautiful clawfoot soaking tub, perfect for unwinding after a long day. The flexible 4th bedroom is currently being used as an ensuite-style closet, but could easily be converted back to a bedroom to suit your needs. Outside, enjoy a newer fenced-in yard, spacious back deck, and inground pool with a 2-year-old liner that has been professionally maintained. The property also offers a convenient 2-car garage, plenty of closet and storage space, and a newer water tank. With its flexible floor plan, desirable updates, great outdoor space, and convenient location close to shopping and dining, this home offers the space and lifestyle you've been looking for!
-
Highlights
- Cooling: Window Unit(s)
- Parking Spots: 5
- Property Type: Single Family Residence
- Total Rooms: 7
- Status: Active
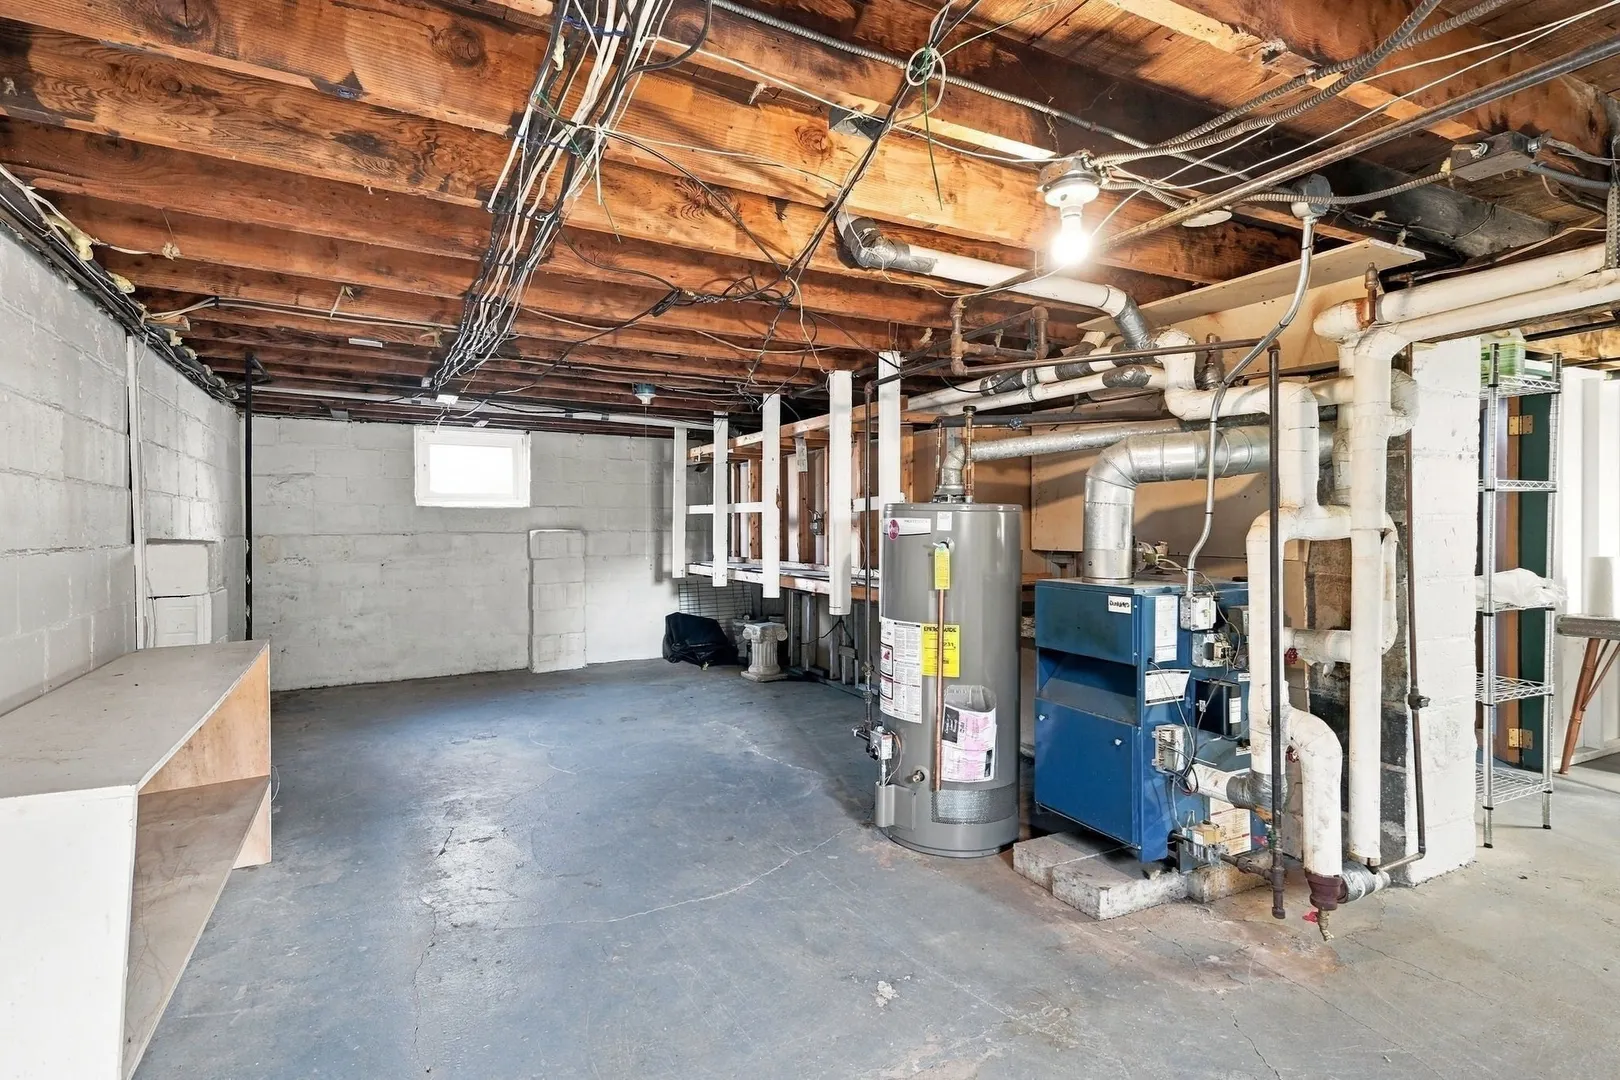
- Heating: Steam, Natural Gas
- Property Class: Residential
- Style: Cape
- Year Built: 1935
-
Additional Details
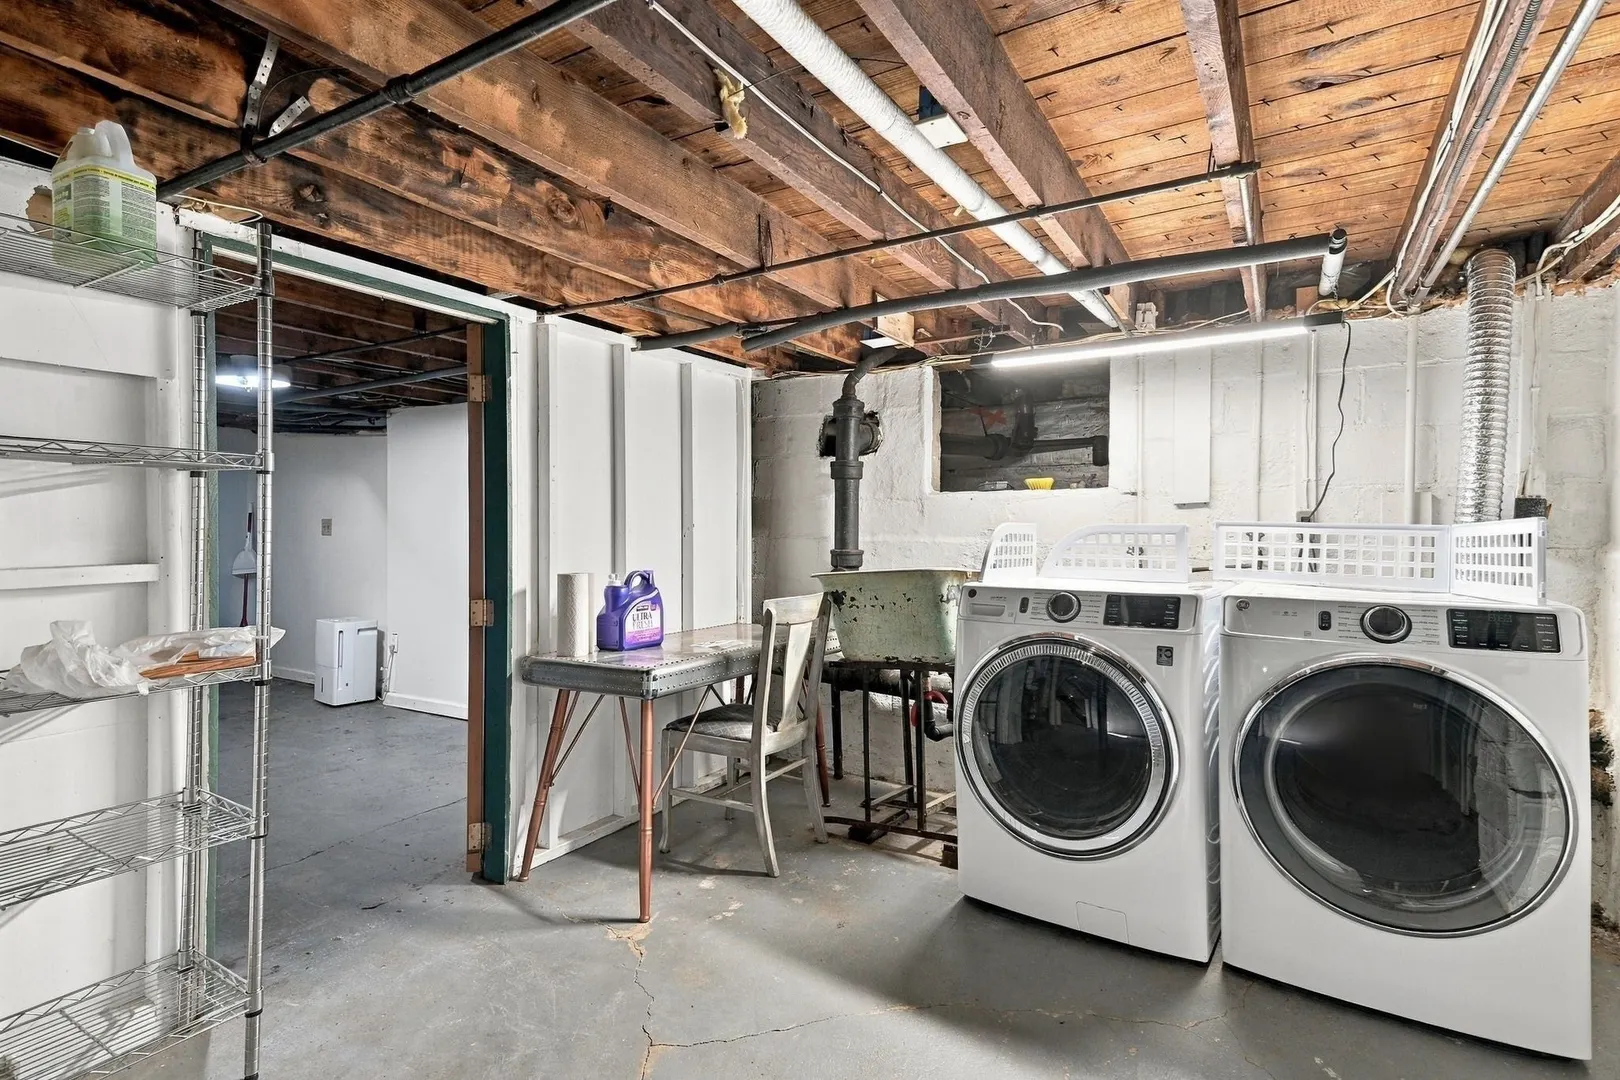
- Appliances: Gas Water Heater, Range, Dishwasher, Disposal, Washer, Dryer
- Exterior Features: Deck, Pool - Inground, Rain Gutters, Fenced Yard
- Foundation: Block
- SqFt Source: Public Record
- Year Built Source: Public Records
- Construction: Frame
- Flooring: Wood, Tile, Vinyl
- Roof: Shingle
- Year Built Details: Actual
- Zoning: Ba
-
Amenities
- Community Features: Public Transportation, Shopping
- Parking Features: Detached, Off Street, Paved
- Covered Parking Spaces: 2
- Pool Features: In Ground
-
Utilities
- Electric: Circuit Breakers
- Water Source: Public
- Sewer: Public Sewer
-
Fees / Taxes
- Assessed Value: $293,600
- Taxes: $4,140
- Tax Year: 2026
Similar Listings
Sold
41 Photos
Sold
40 Photos
Sold
41 Photos
Sold
42 Photos
Content © 2026 MLS Property Information Network, Inc. The information in this listing was gathered from third party resources including the seller and public records.
Listing information provided courtesy of Keller Williams Realty.
MLS Property Information Network, Inc. and its subscribers disclaim any and all representations or warranties as to the accuracy of this information.