
Sold!
$700,000
4
Beds
2
Baths
2,435
Living Area
-
Property Description
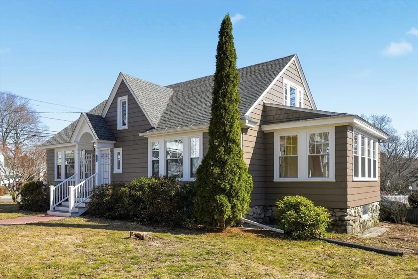
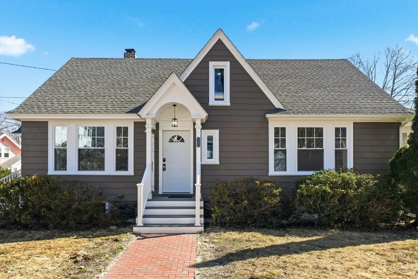
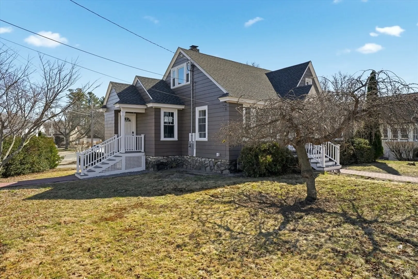
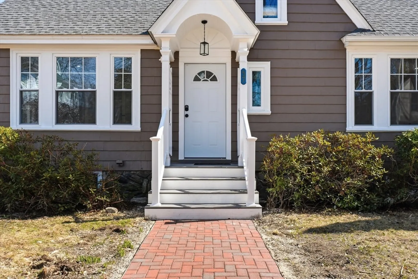
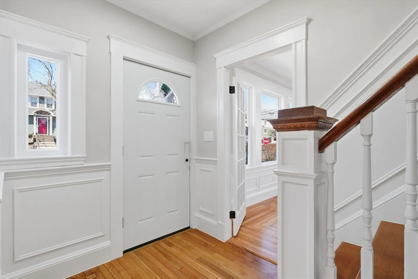
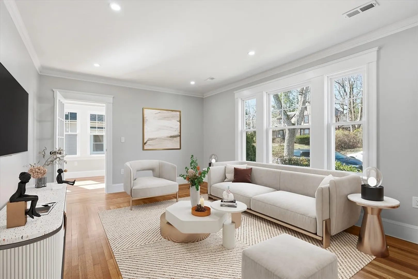
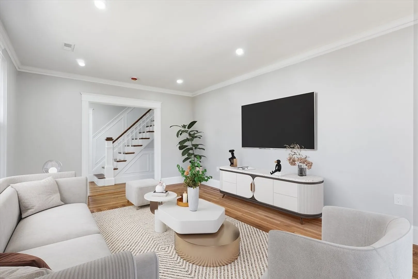
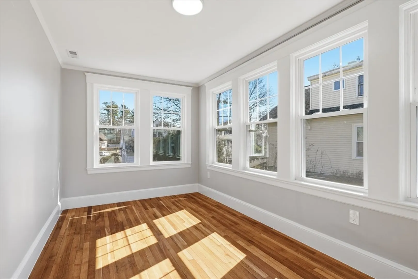
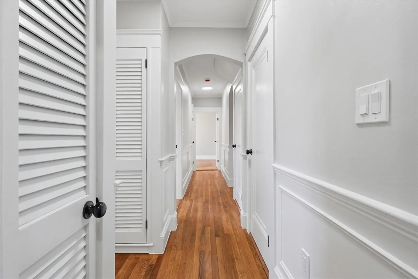
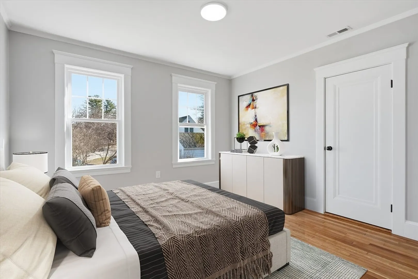
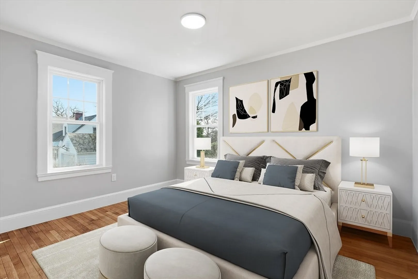
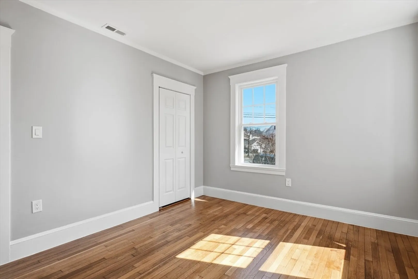
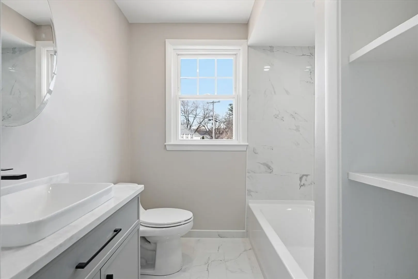
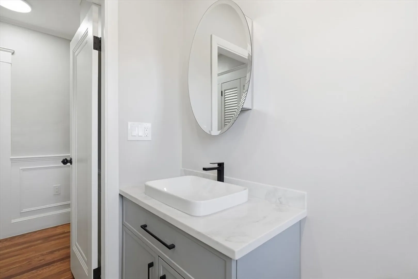
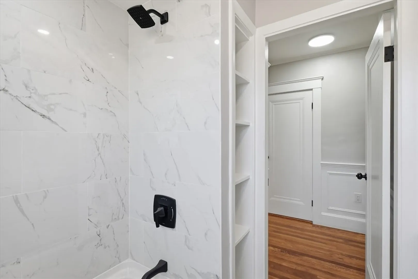
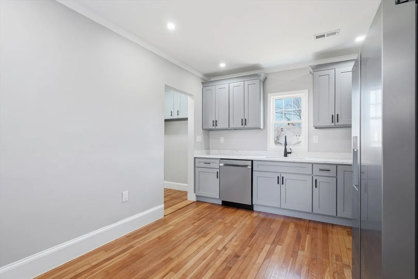
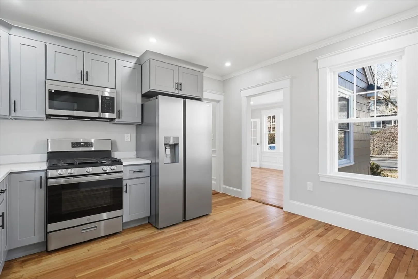
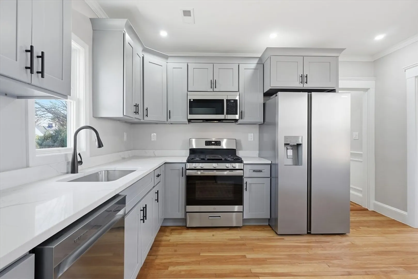
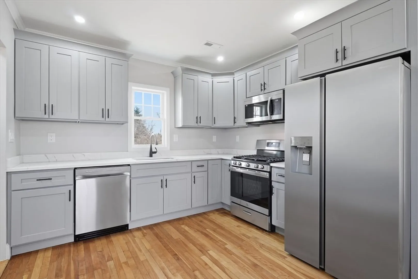
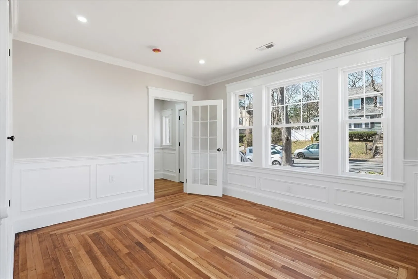
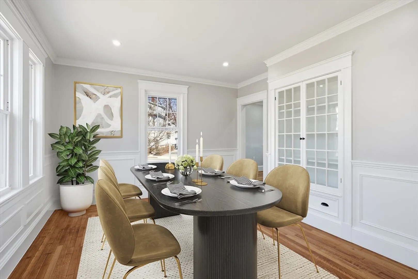
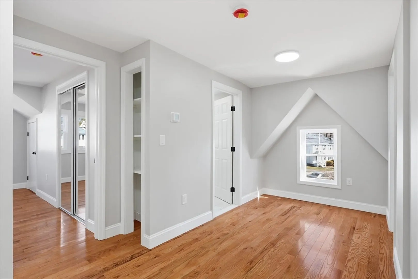
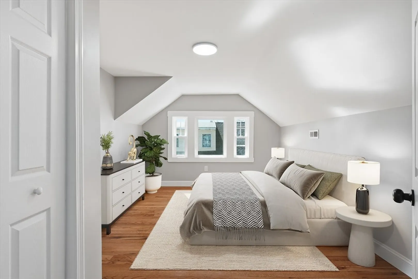
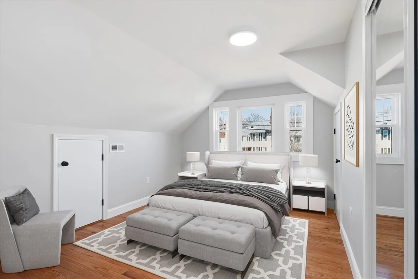
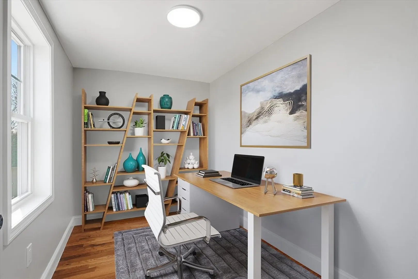
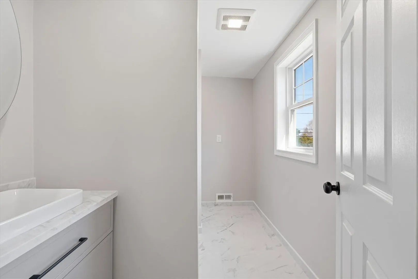
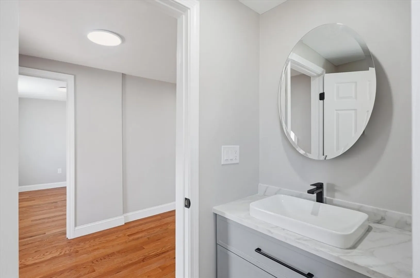
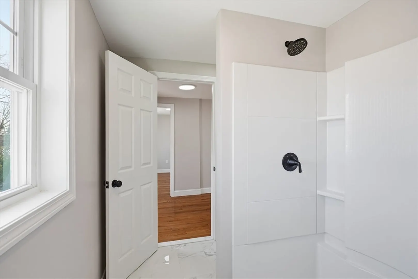
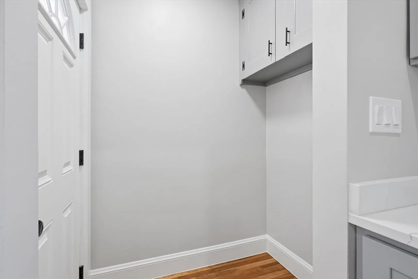
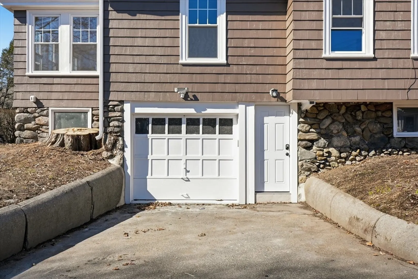
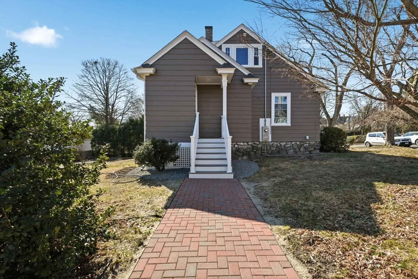
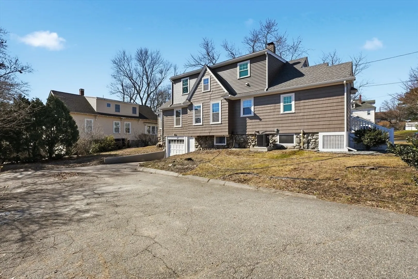
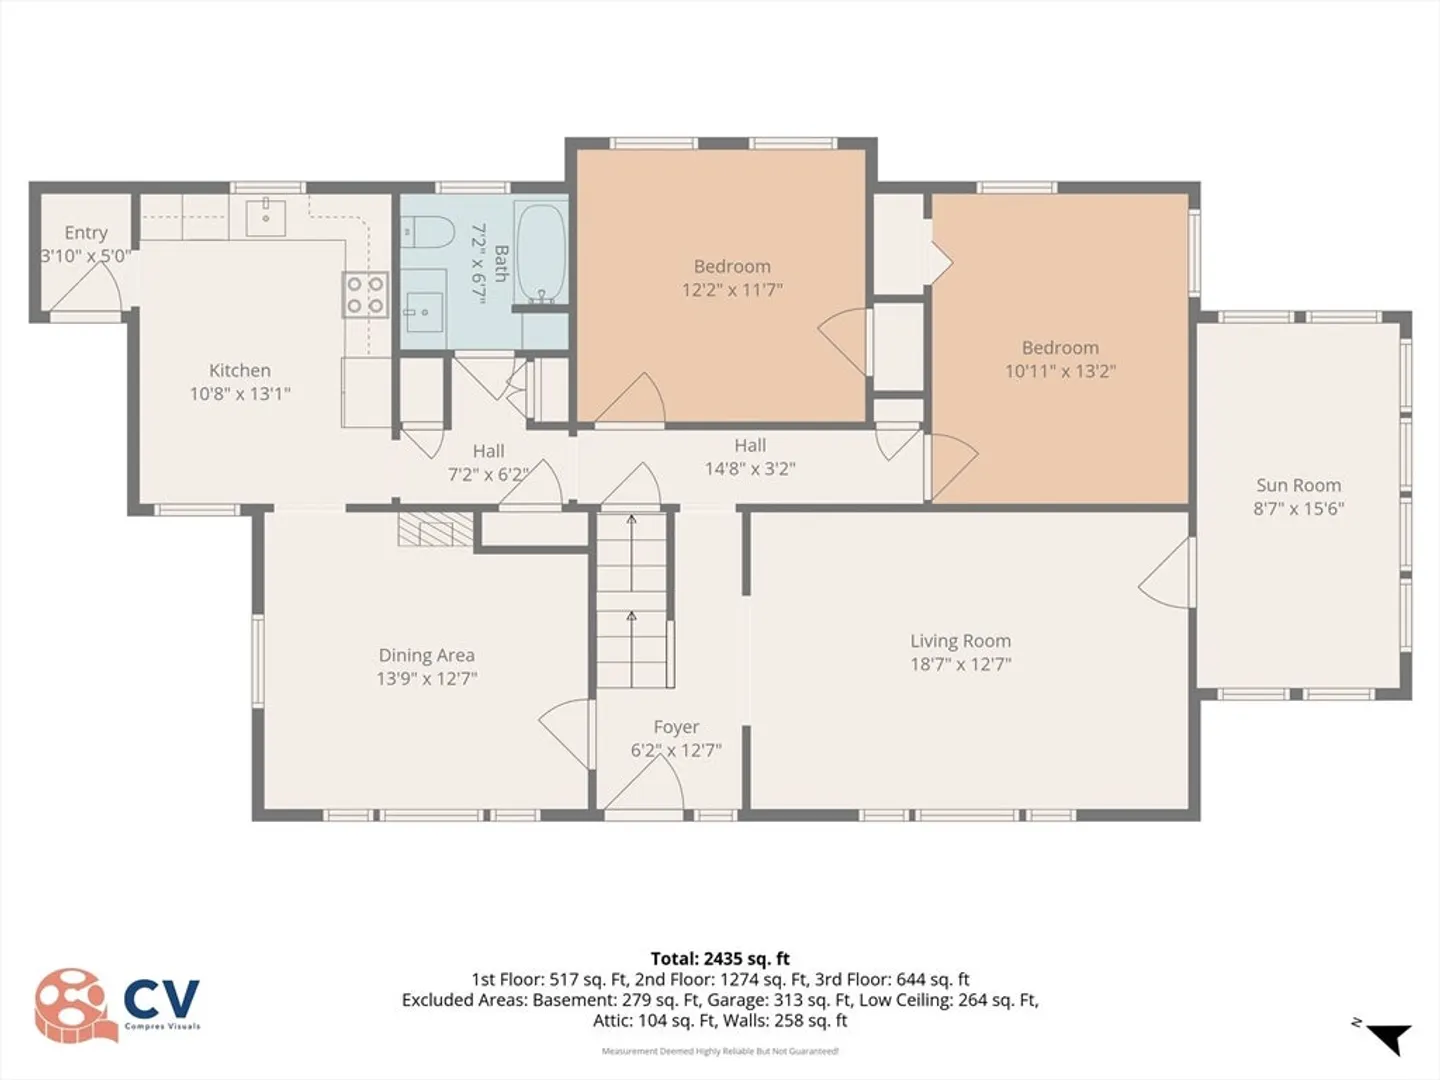
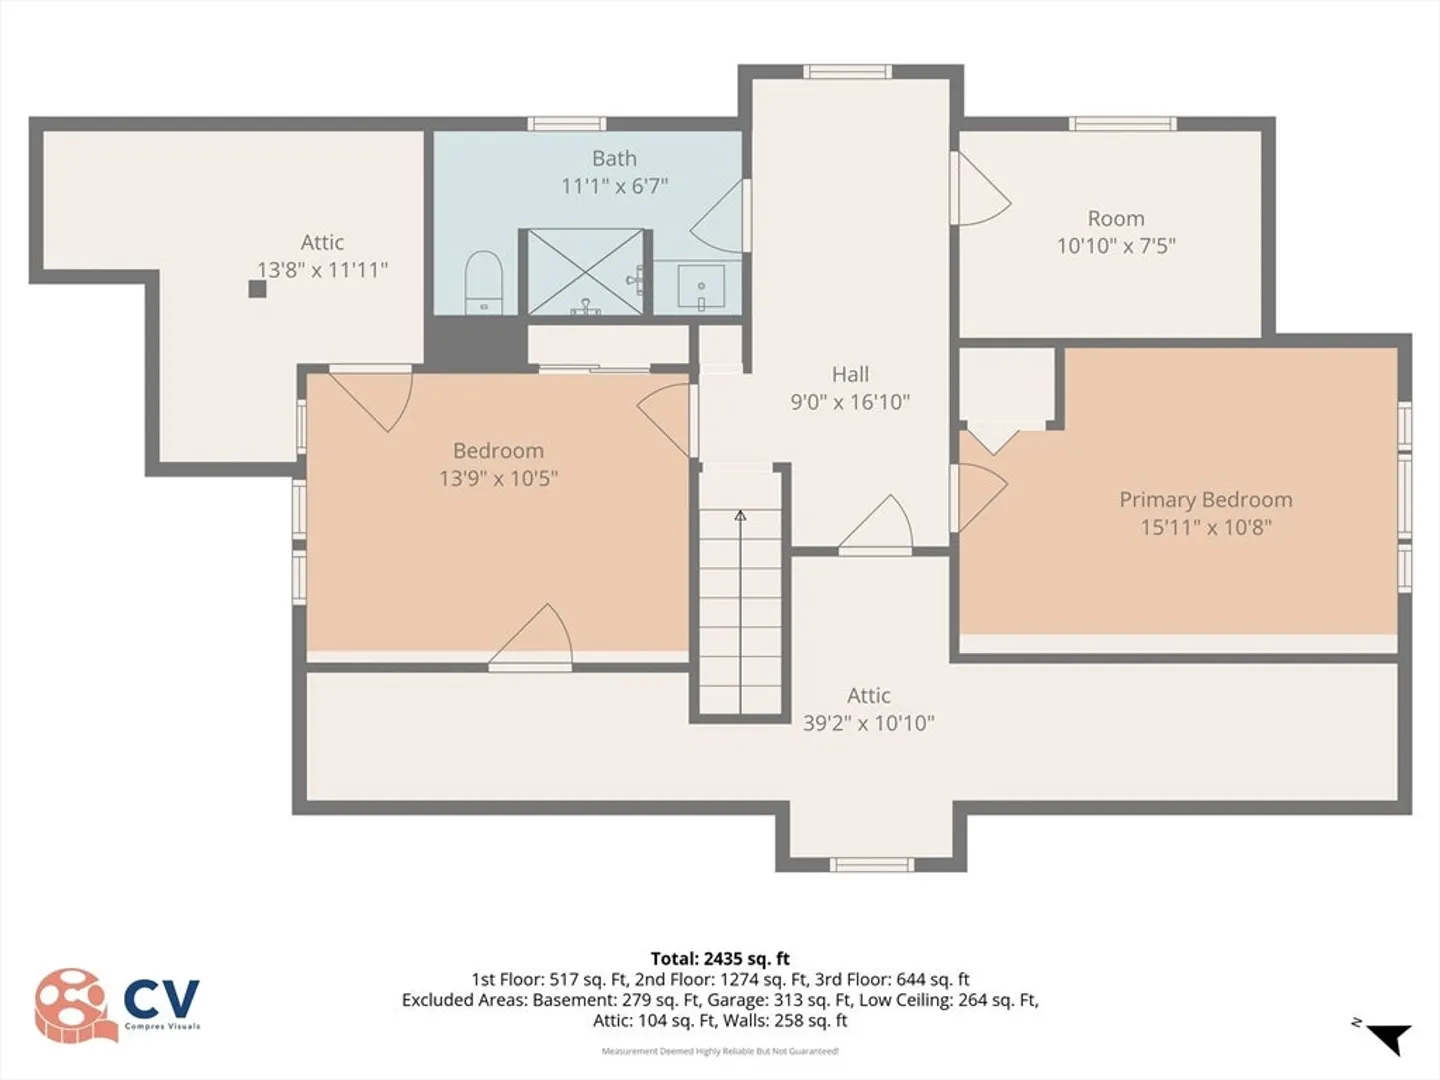
Experience peace of mind in this freshly remodeled residence. This home has been thoughtfully updated, featuring a stunning new kitchen with new cabinetry and two new, bathrooms. The interior shines with a fresh coat of paint throughout, highlighting the elegance of the newly refinished hardwood floors on the first level and beautiful new flooring on the second.The renovation goes far beyond the surface: the second floor was completely gutted to the studs and rebuilt to the highest standards. All-new plumbing, a 200-amp electrical service, and energy-efficient new windows. Stay comfortable year-round with the brand-new central HVAC system. With a freshly painted exterior and modern curb appeal, this home offers the quality you deserve. Move in with total confidence knowing that every major system has been expertly modernized for a turnkey lifestyle.
-
Highlights
- Cooling: Central Air
- Parking Spots: 5
- Property Type: Single Family Residence
- Total Rooms: 10
- Status: Closed
- Heating: Central, Baseboard, Natural Gas
- Property Class: Residential
- Style: Cape
- Year Built: 1930
-
Additional Details
- Appliances: Gas Water Heater, Range, Dishwasher, Disposal, Microwave, Refrigerator
- Exterior Features: Porch
- Flooring: Hardwood
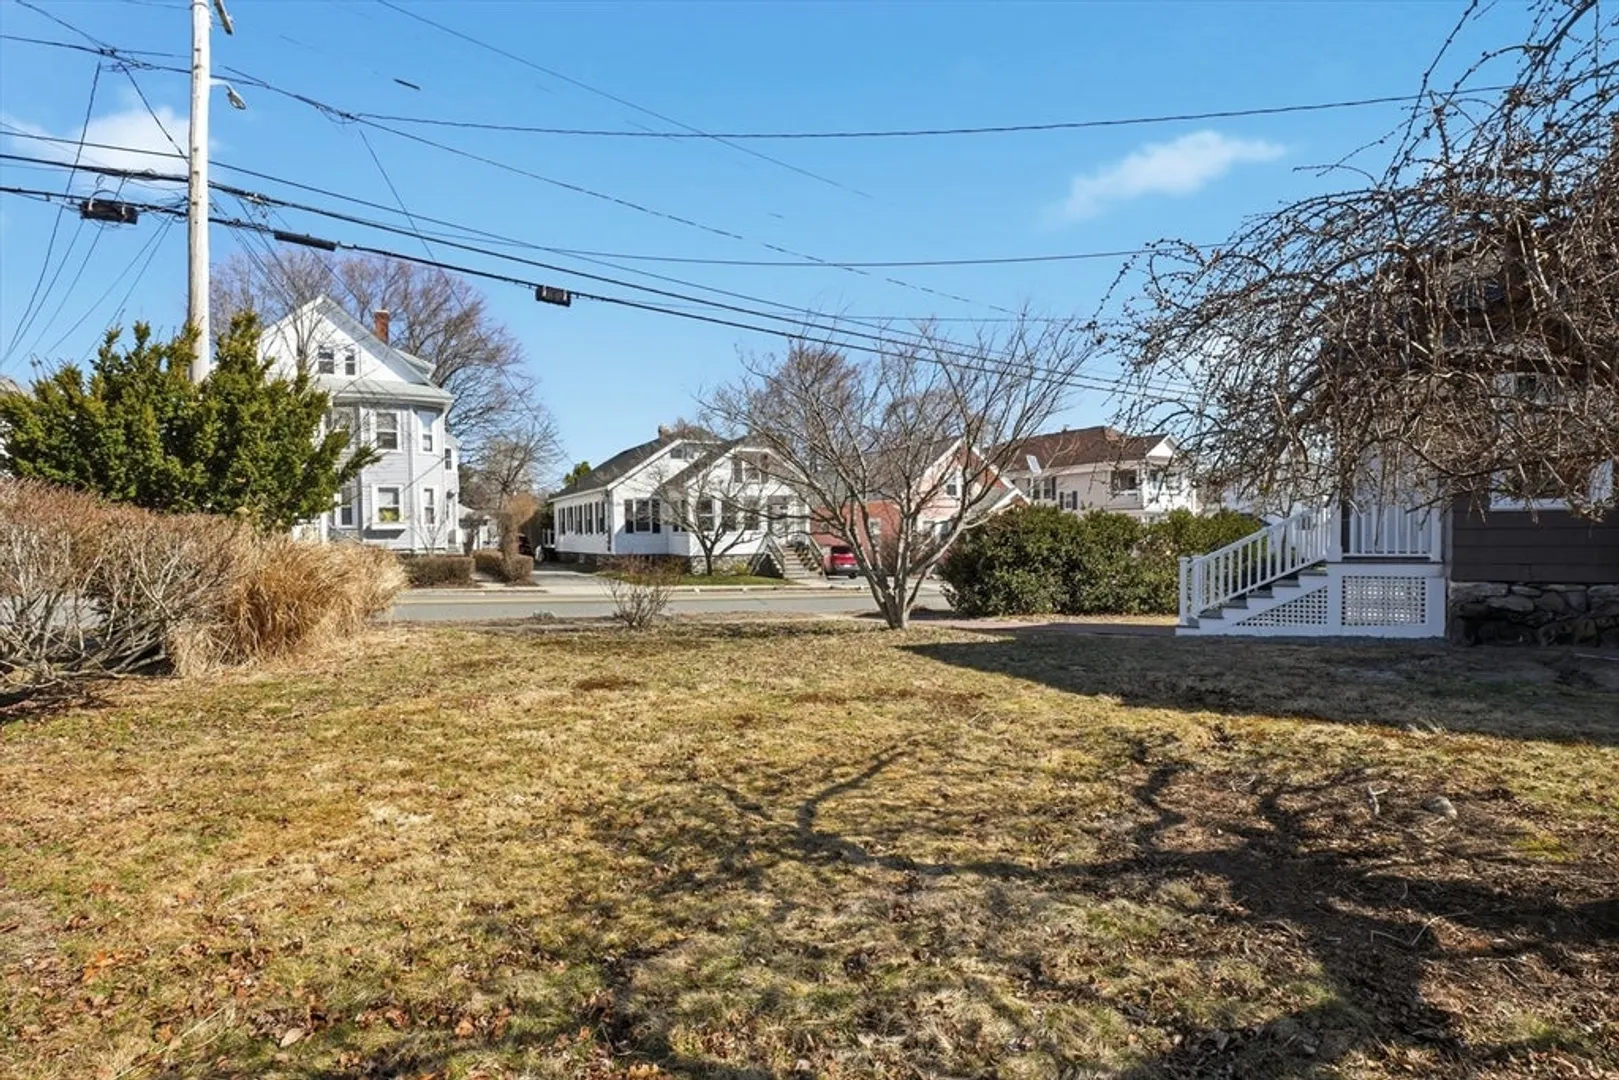
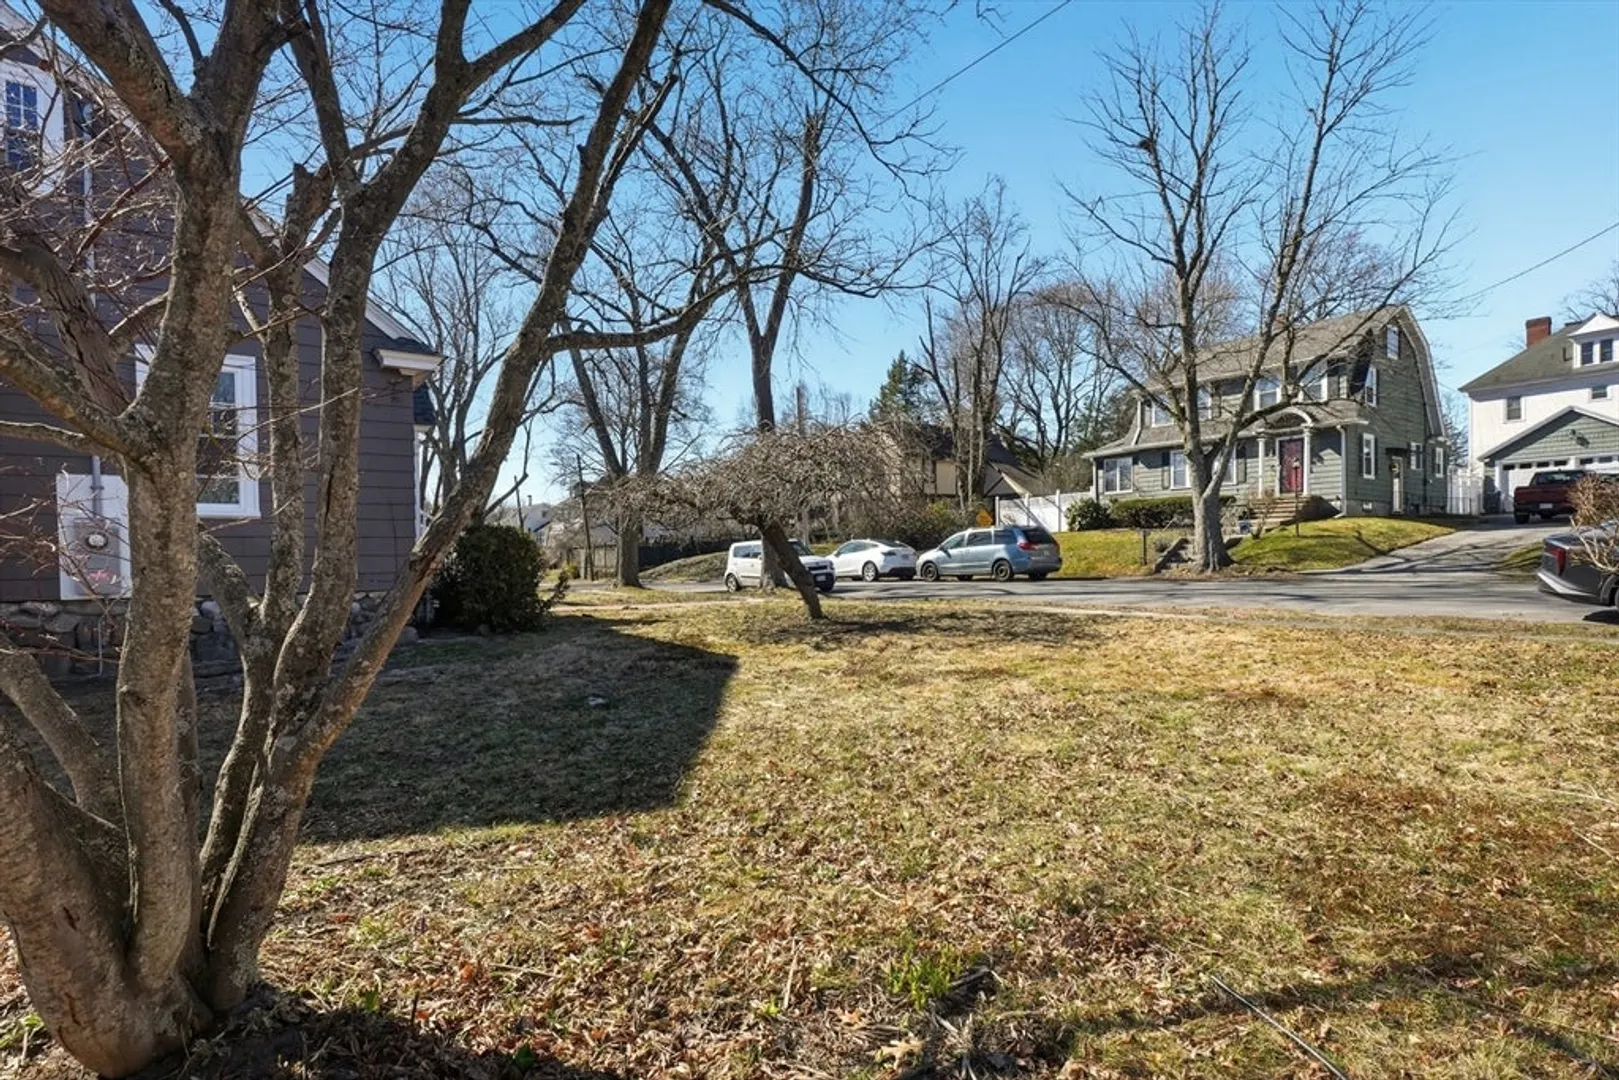
- Lot Features: Corner Lot
- SqFt Source: Public Record
- Year Built Source: Public Records
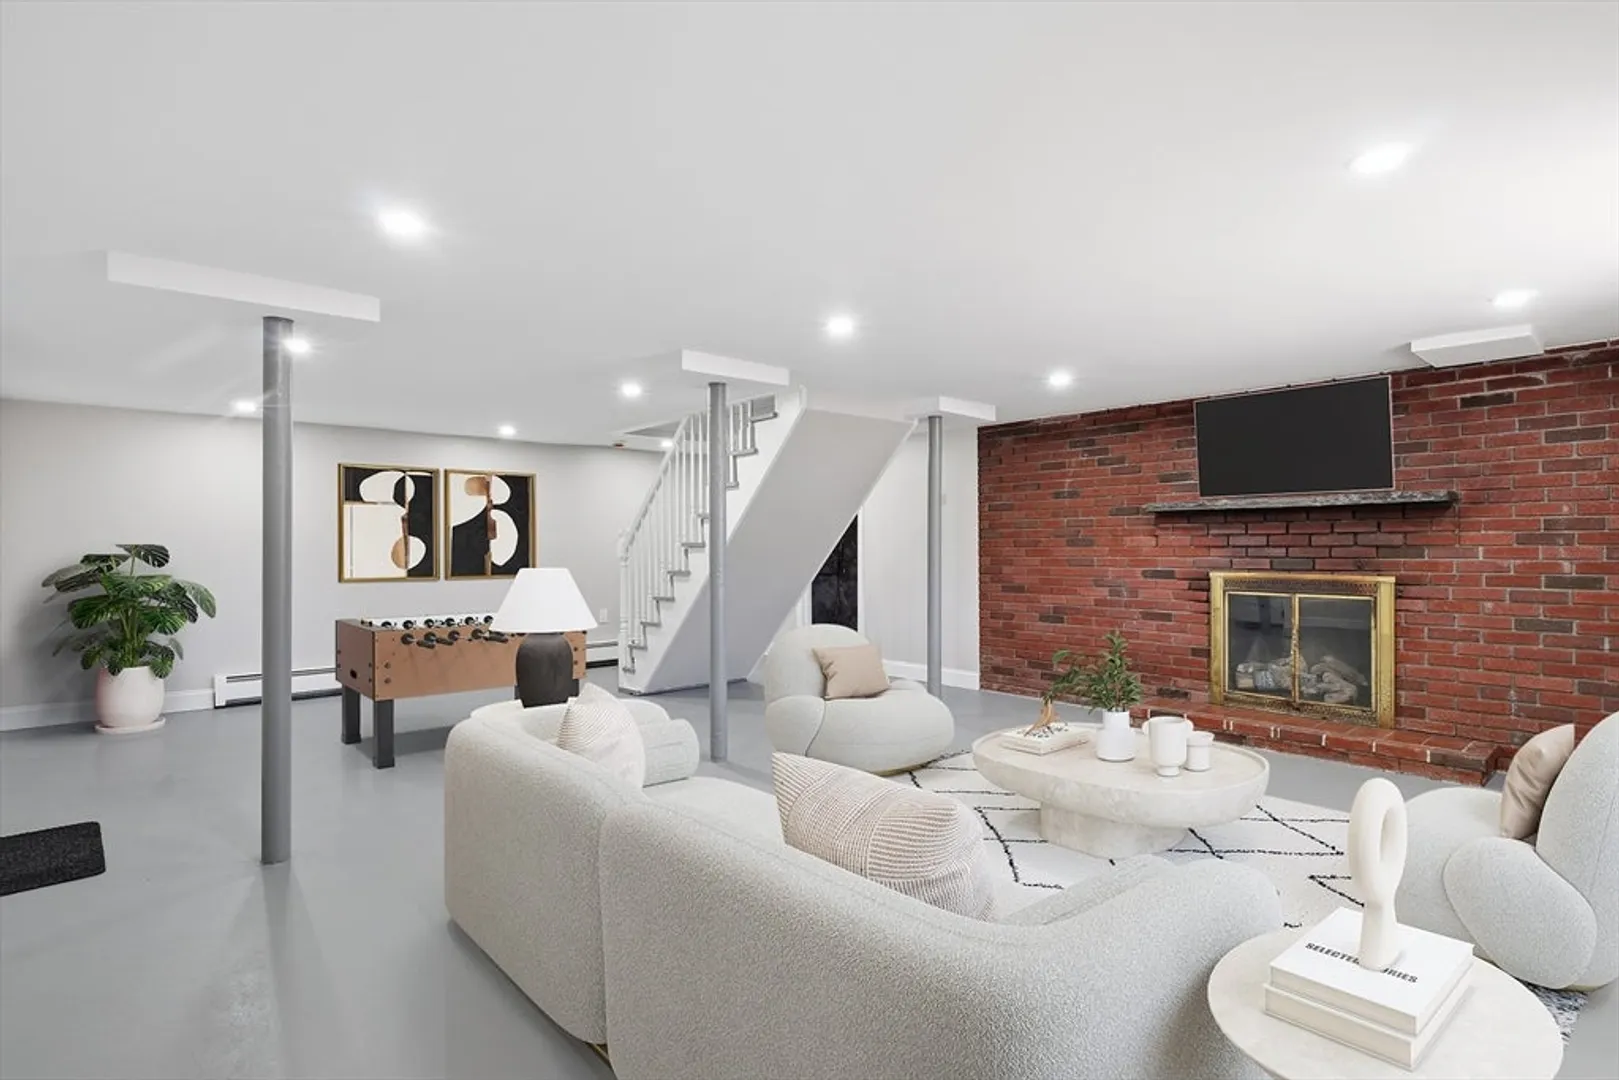
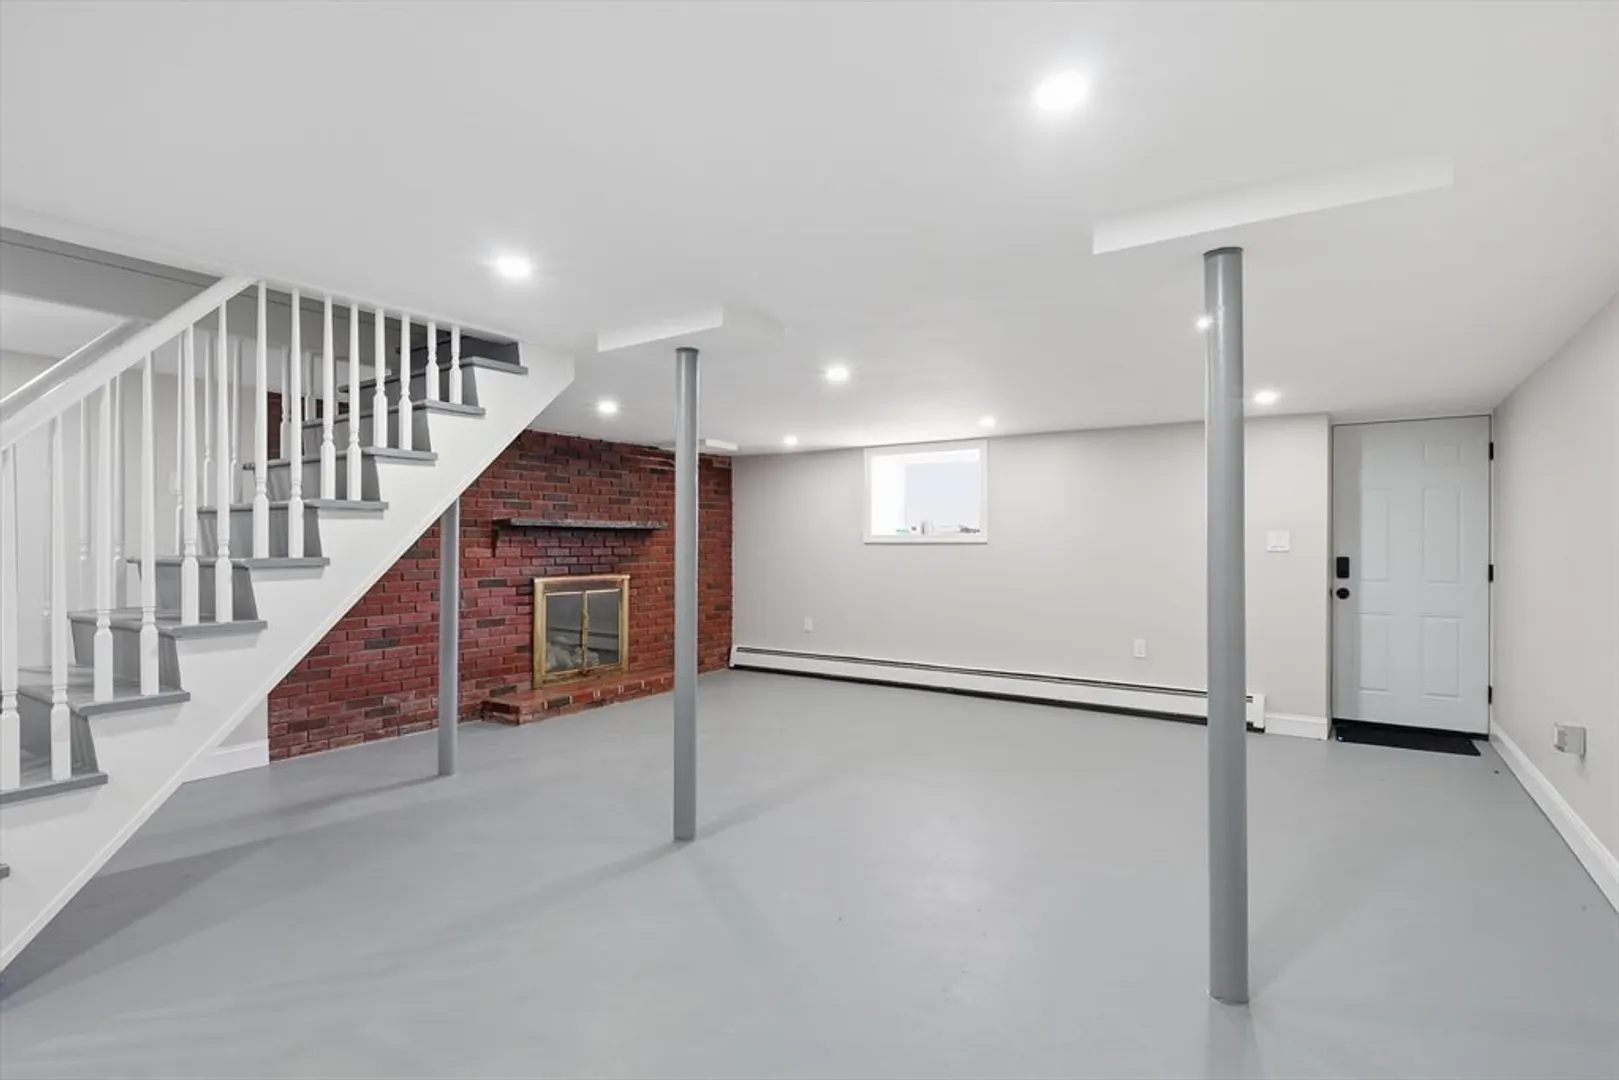
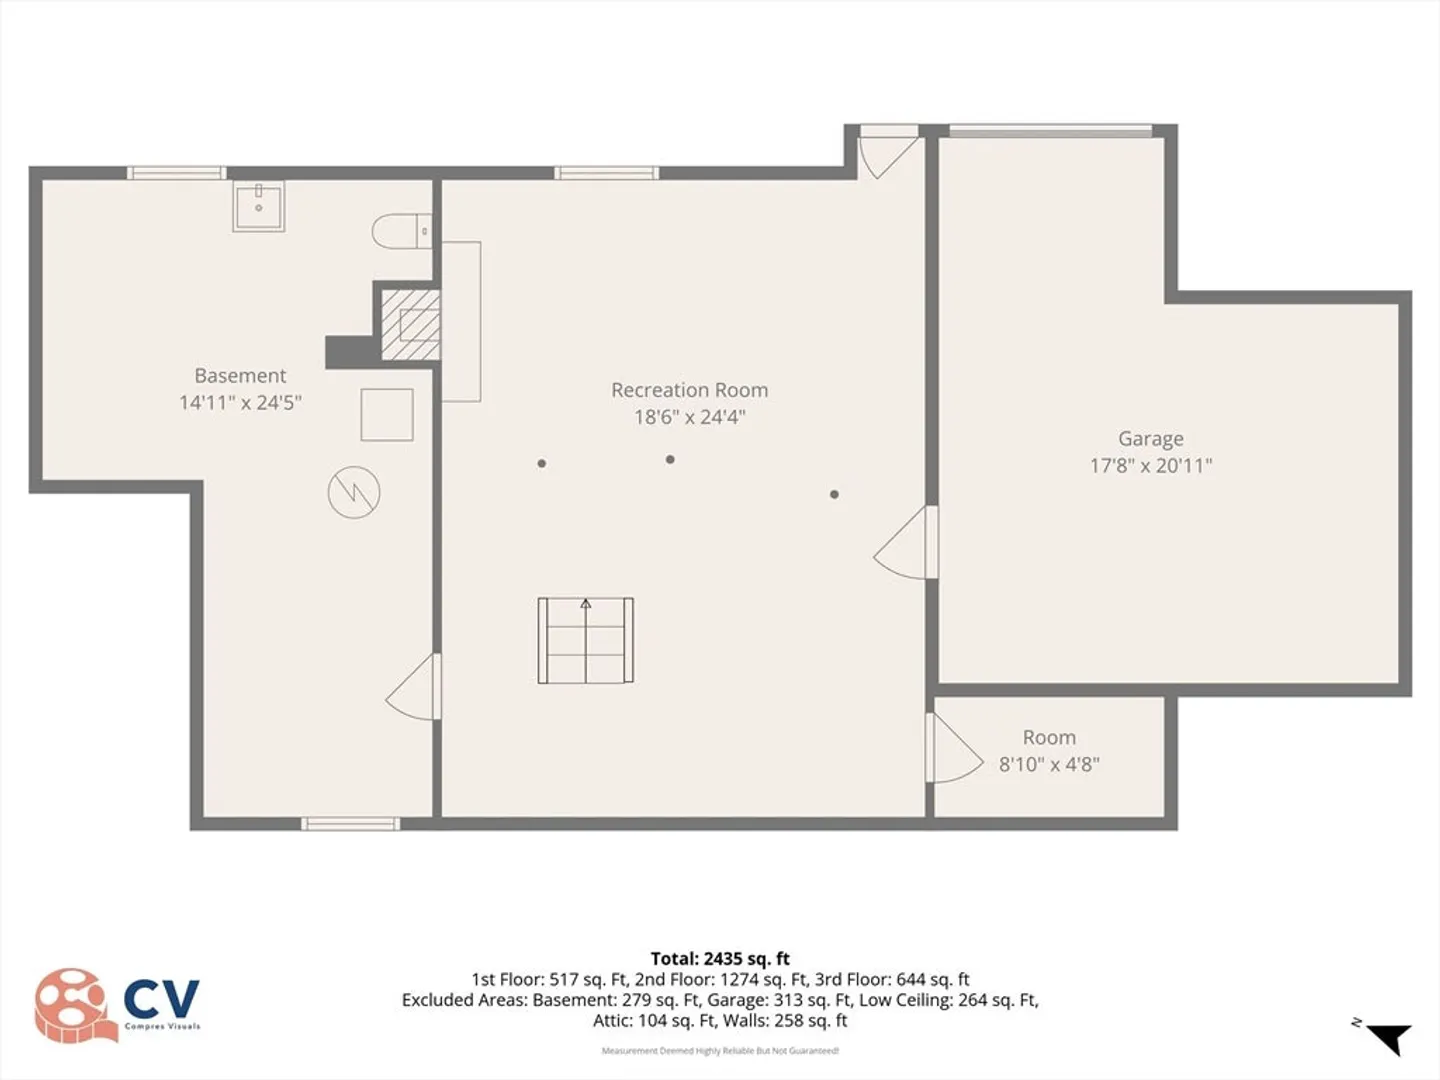
- Basement: Full, Partially Finished, Interior Entry, Garage Access, Concrete
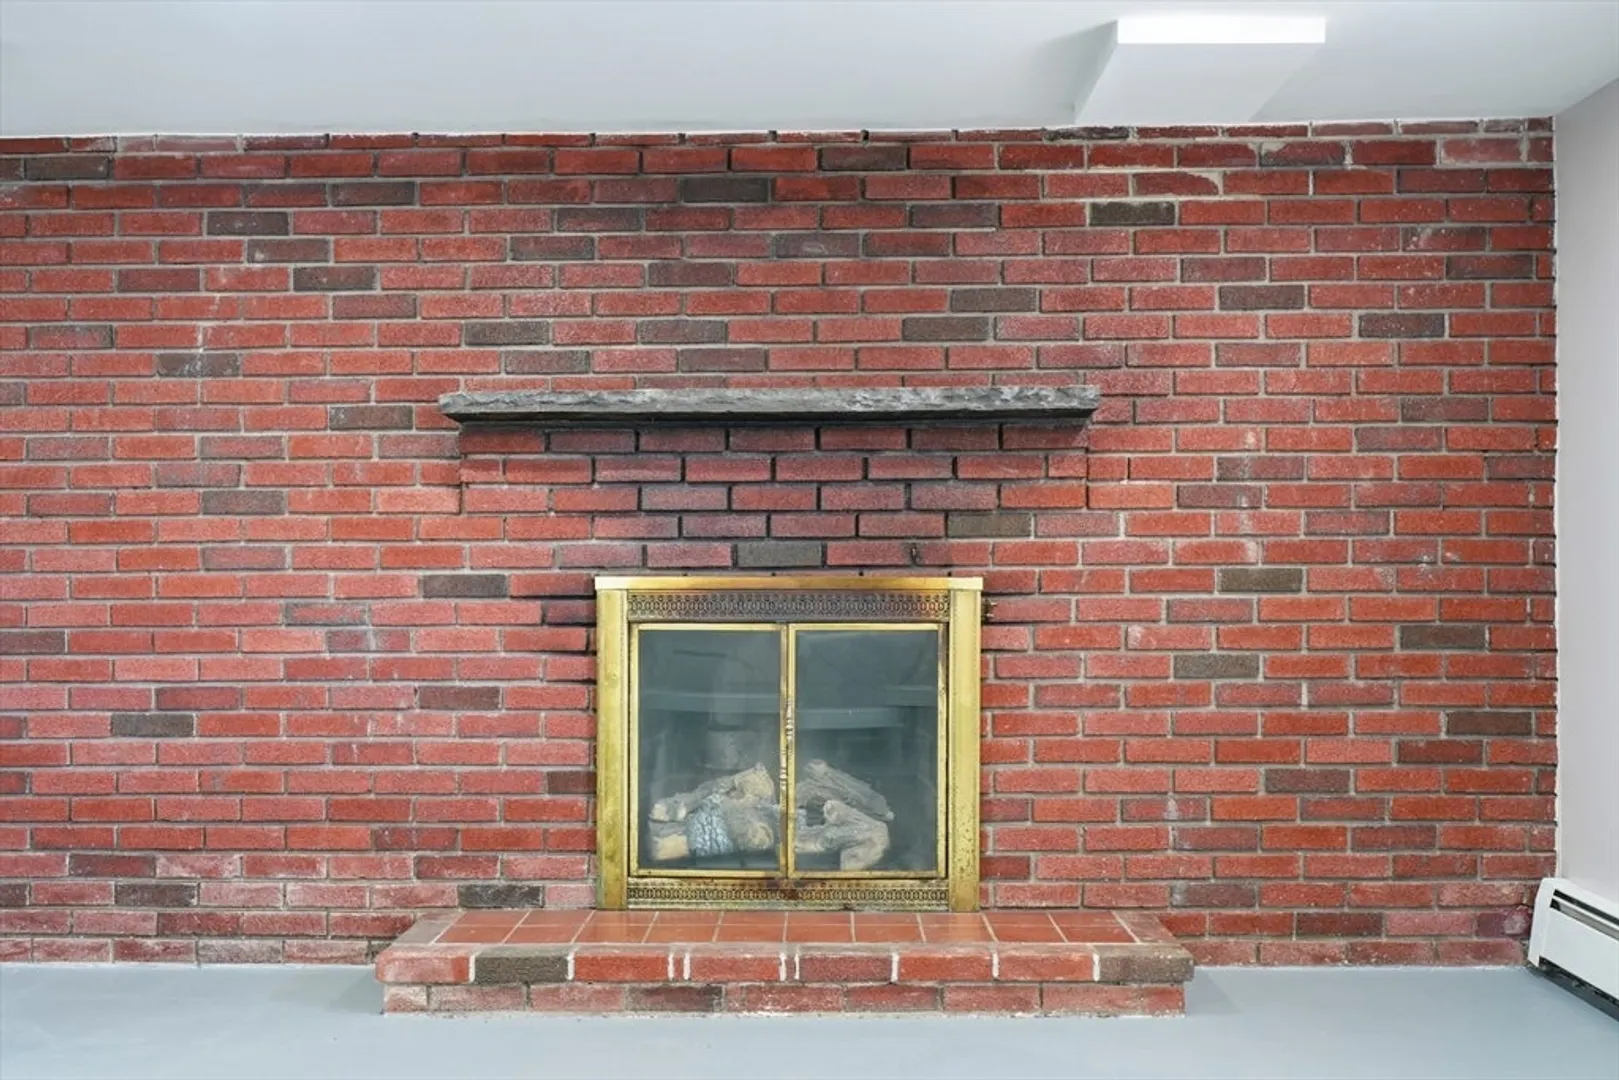
- Fireplaces: 1
- Foundation: Stone
- Roof: Shingle
- Year Built Details: Approximate
- Zoning: Rc
-
Amenities
- Community Features: Shopping, Medical Facility, Highway Access, Public School
- Parking Features: Attached, Under, Paved Drive, Off Street
- Covered Parking Spaces: 1
-
Utilities
- Electric: 200+ Amp Service
- Water Source: Public
- Sewer: Public Sewer
-
Fees / Taxes
- Assessed Value: $532,300
- Taxes: $5,632
- Tax Year: 2025
Similar Listings
Sold
42 Photos
Sold
42 Photos
Sold
42 Photos
Sold
31 Photos
Content © 2026 MLS Property Information Network, Inc. The information in this listing was gathered from third party resources including the seller and public records.
Listing information provided courtesy of Redfin Corp..
MLS Property Information Network, Inc. and its subscribers disclaim any and all representations or warranties as to the accuracy of this information.
