
Sold!
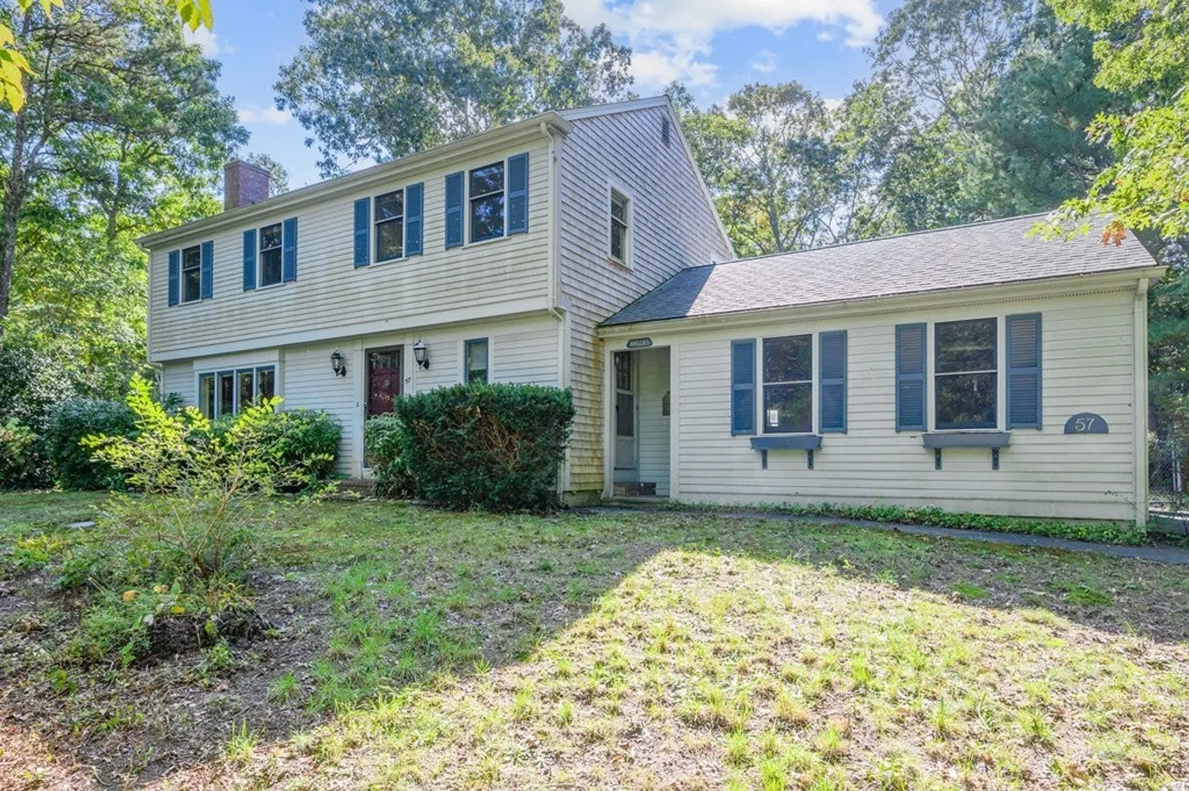
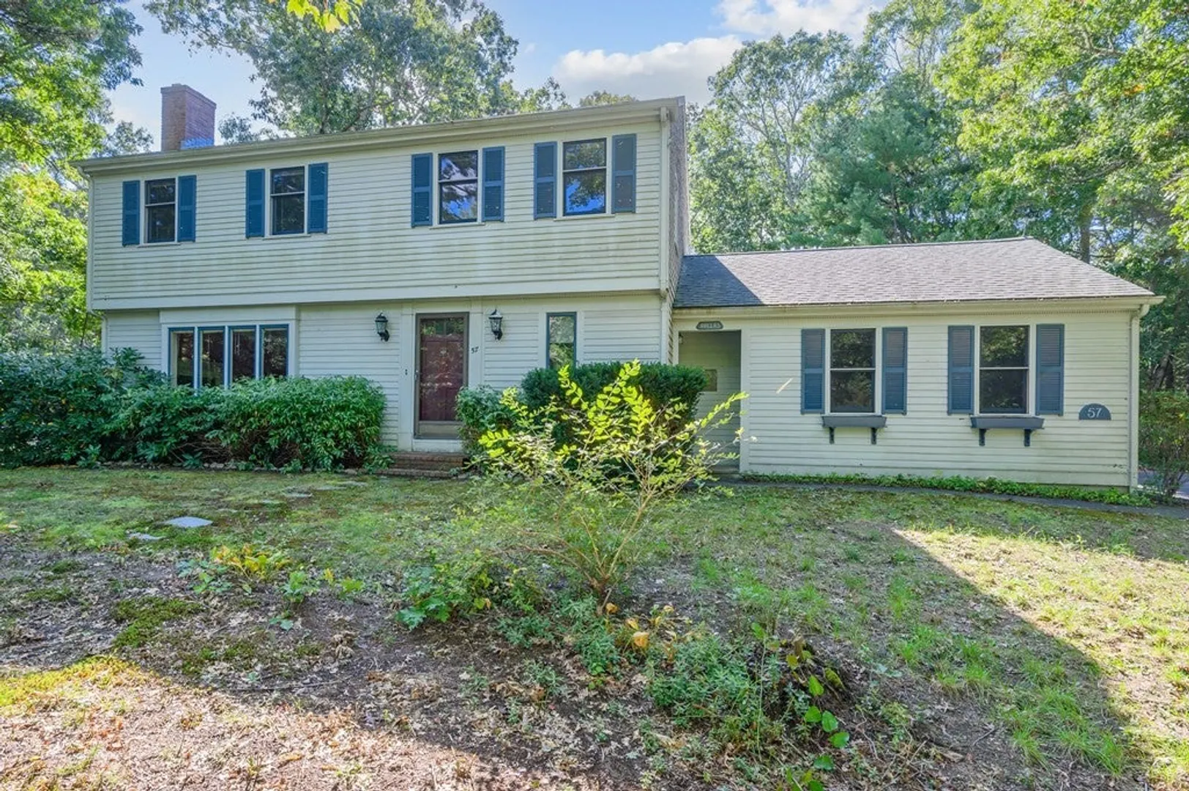
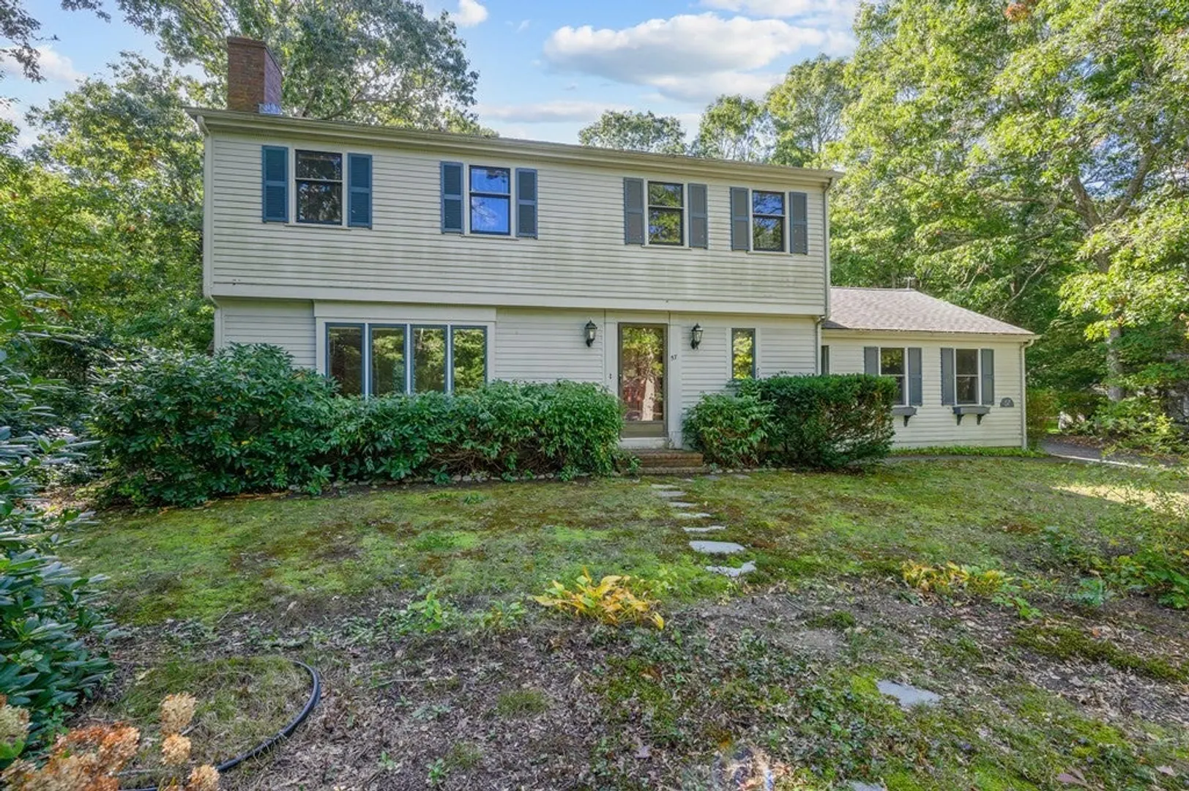
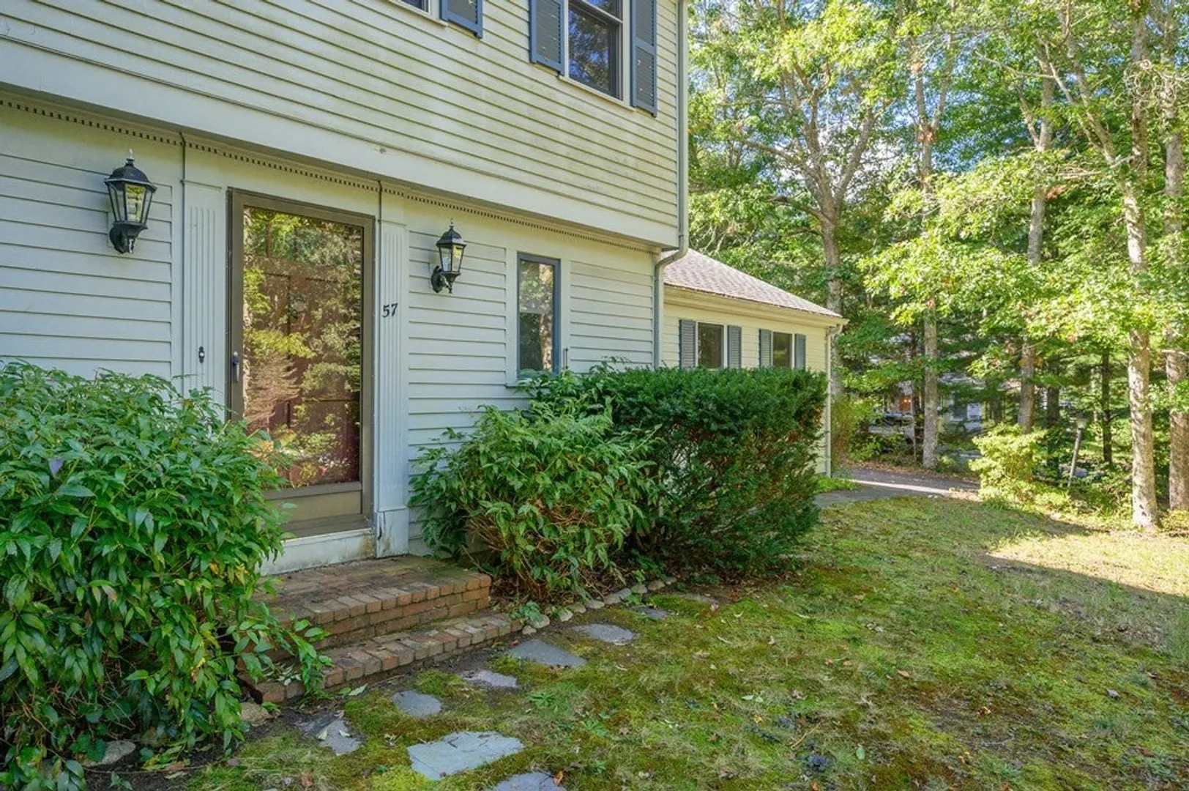
$495,000
3
Beds
2/1
Baths
1,857
Living Area
-
Property Description
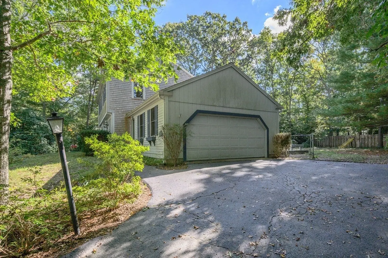
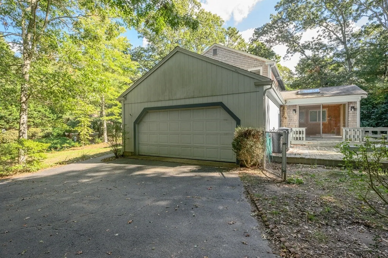
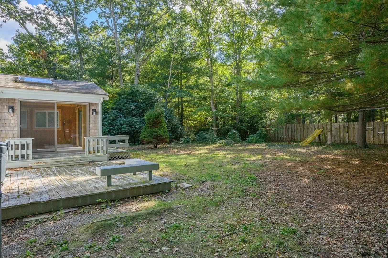
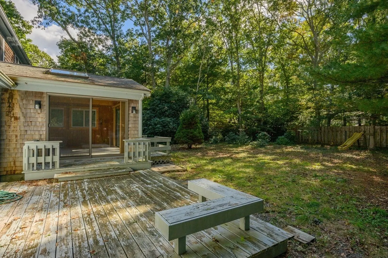
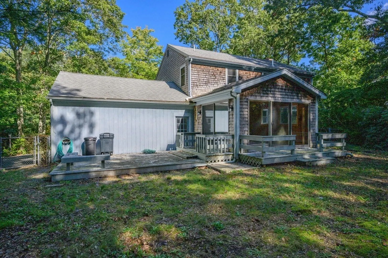
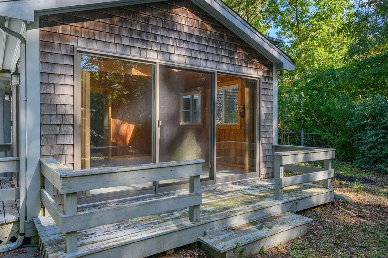
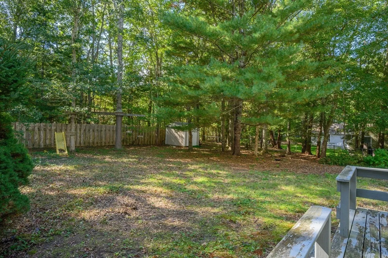
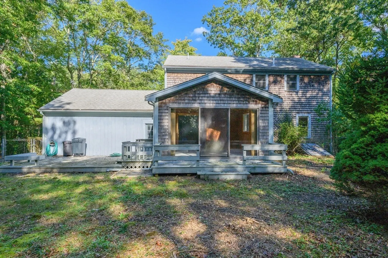
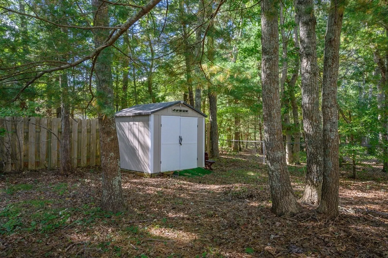
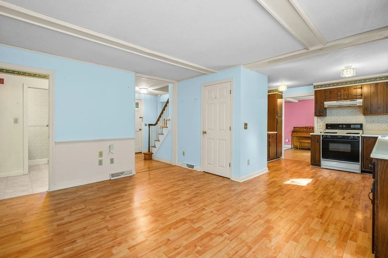
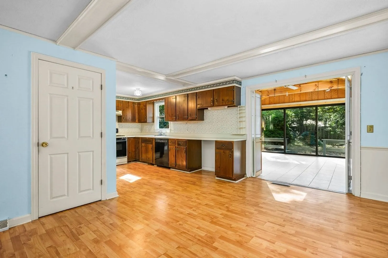
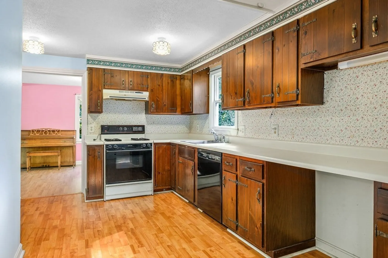
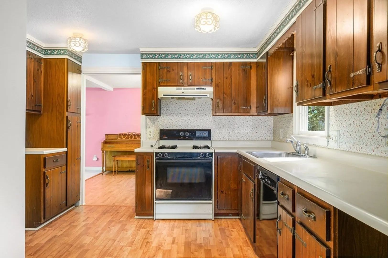
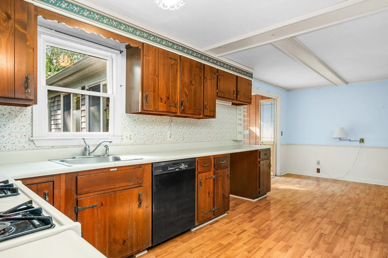
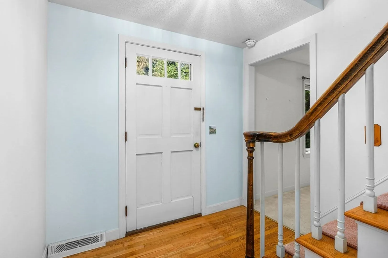
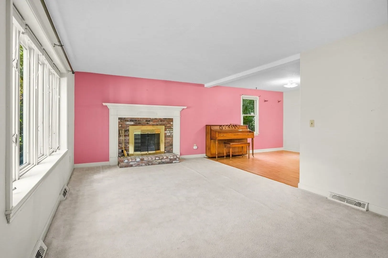
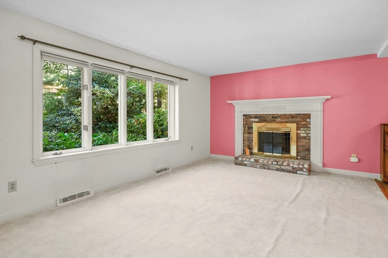
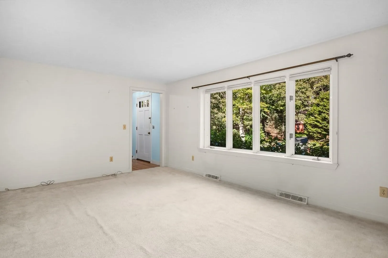
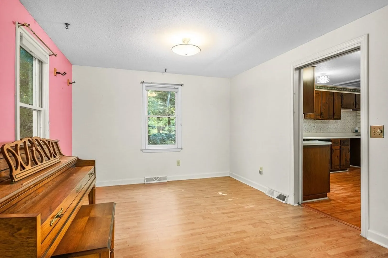
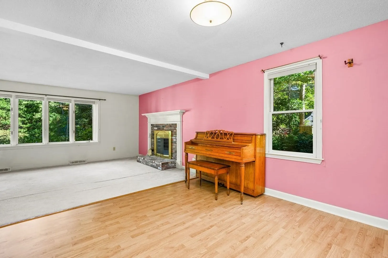
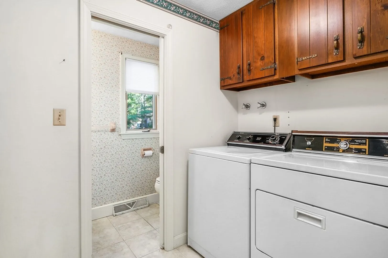
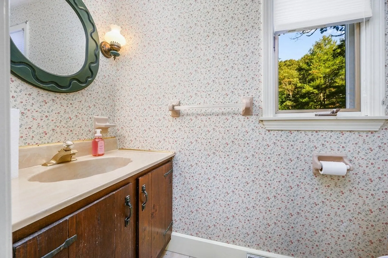
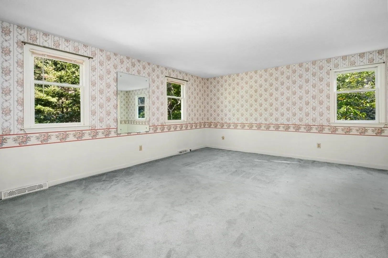
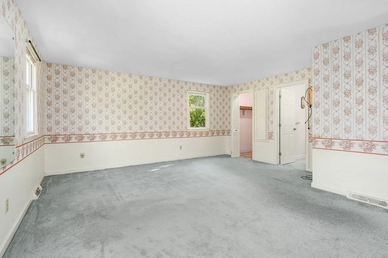
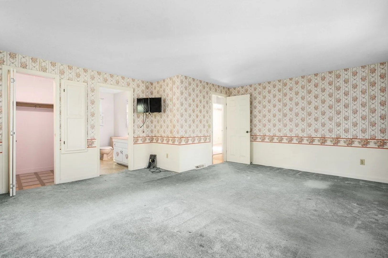
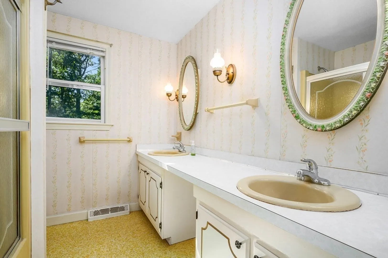
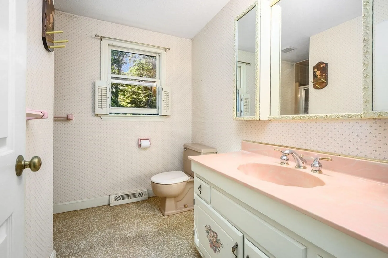
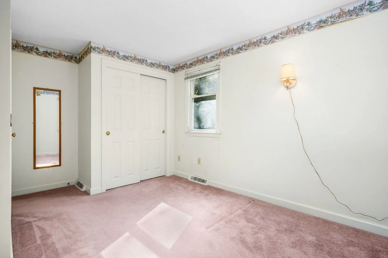
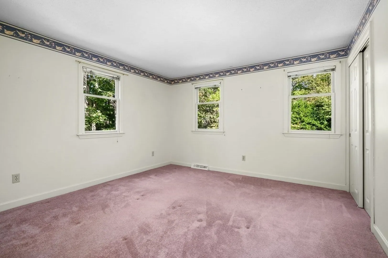
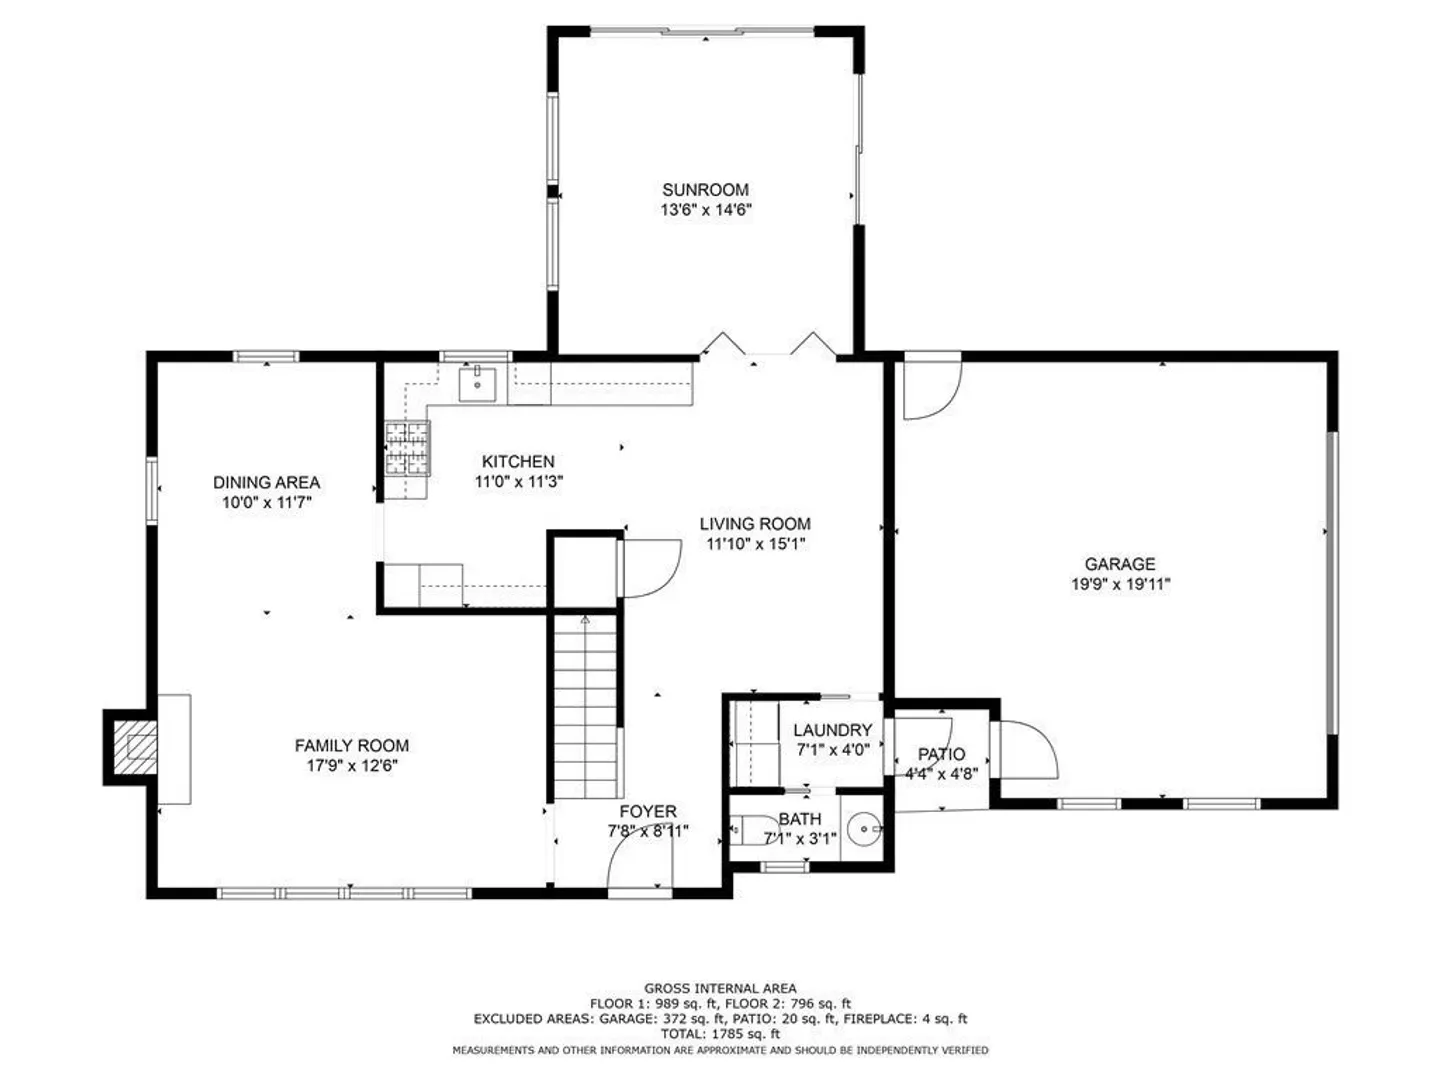
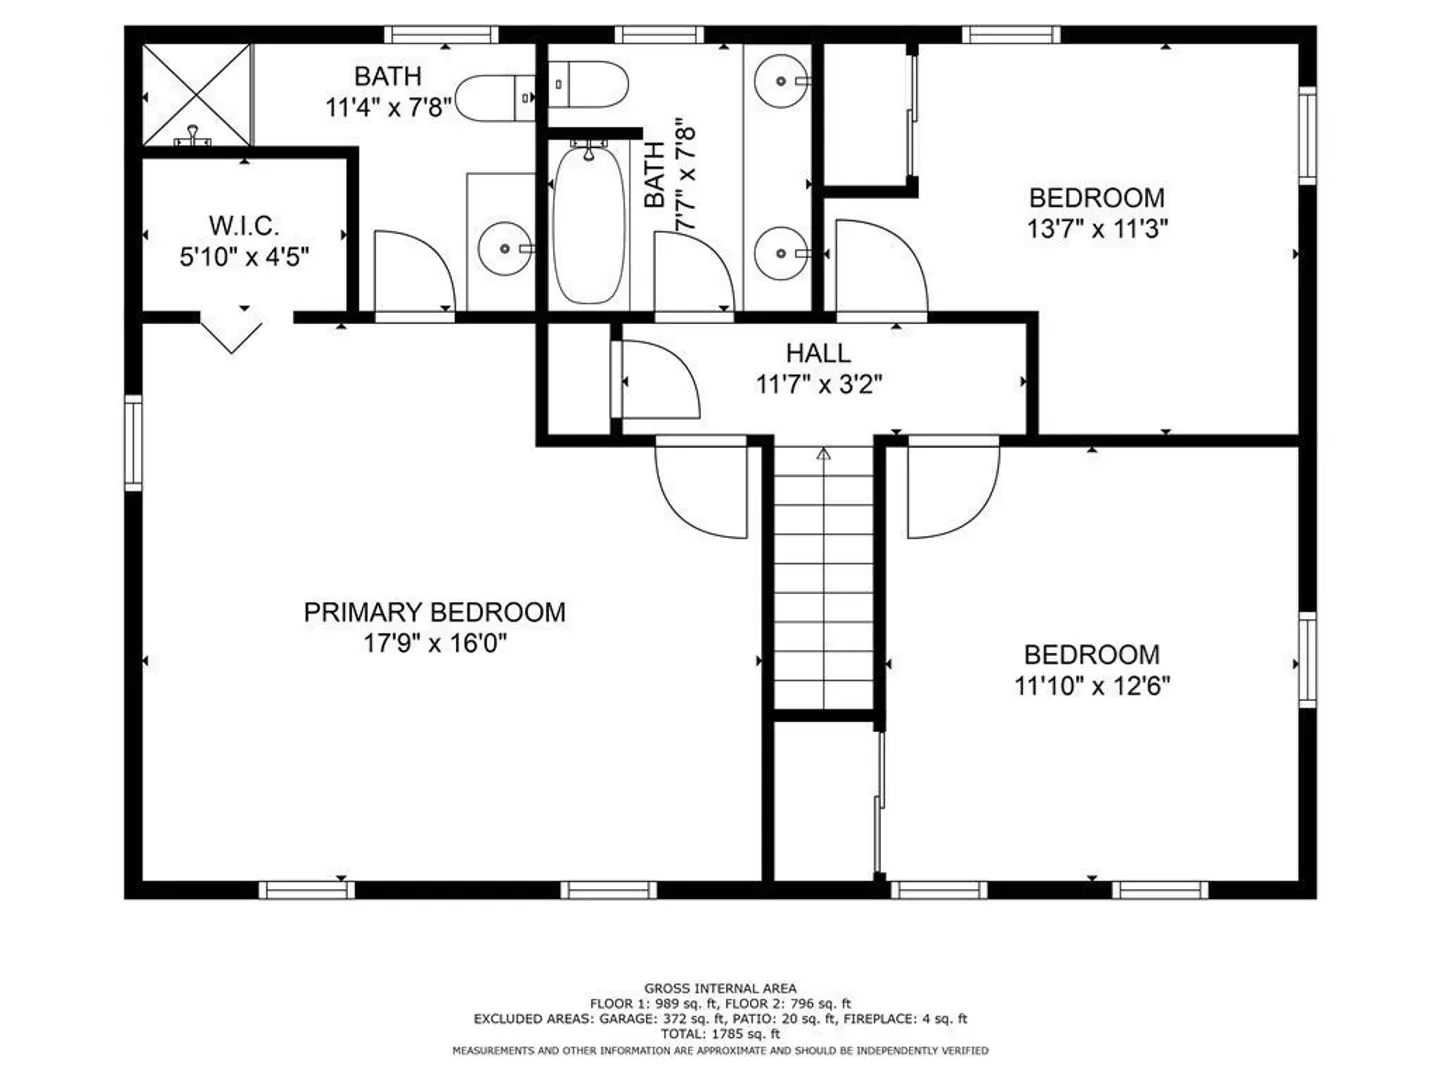
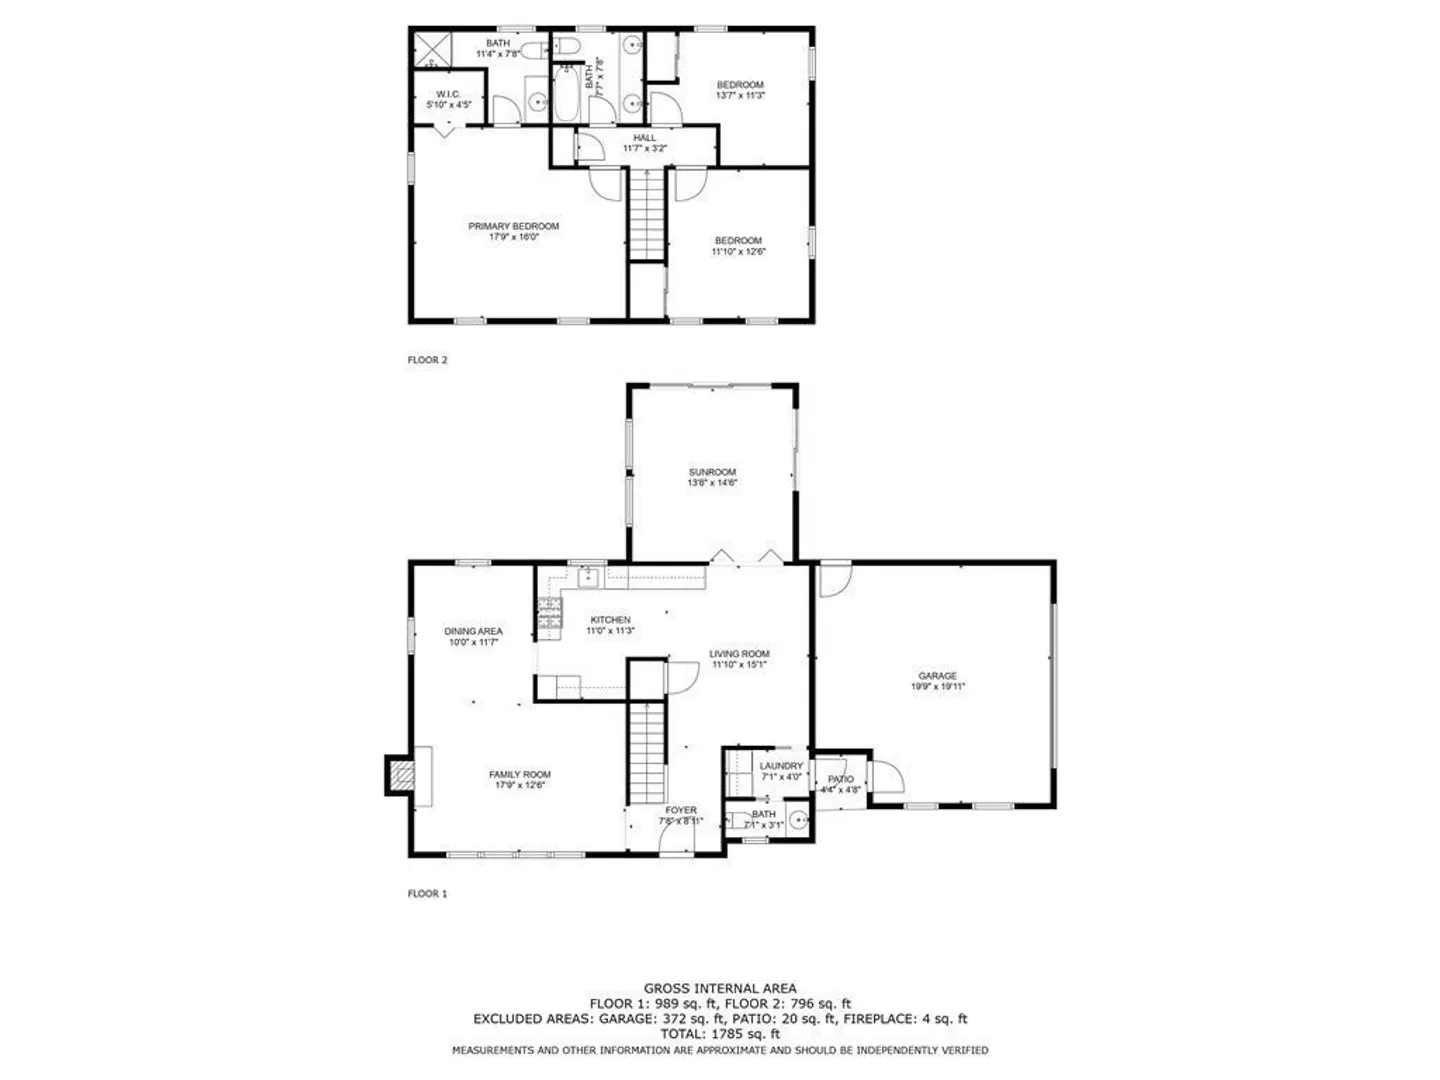
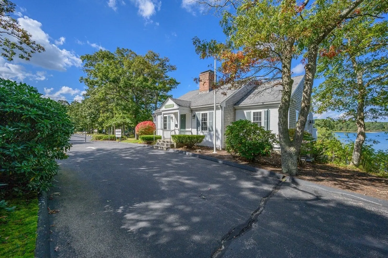
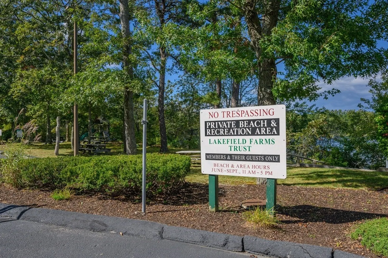
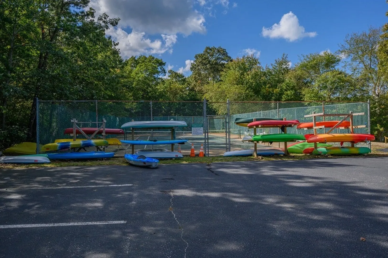
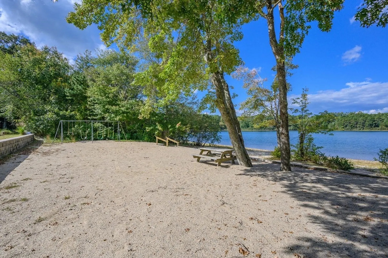
Welcome to Lakefield Farms and Lawrence Pond! This one owner, custom built 3 bedroom, 3 bath home is spacious, has a great floor plan, large eat in kitchen, fireplaced living room, ample dining area, and a master suite with ensuite bath and walk in closet. It also includes a bright year-round sunroom with sky lights, ceiling fan and sliders to deck overlooking private, fenced .46-acre lot with shed and a two car garage. The property will need updating and being sold 'as-is'. Septic has passed for a 3-bedroom home. Enjoy the amenities of Lakefield Farms with private beach association area at Lawrence Pond with your own beach, boat ramp, clubhouse and tennis courts. Enjoy swimming, kayaking, paddle boarding and more. Great, solid house in a very desirable area.
-
Highlights
- Area: Sandwich (village)
- HOA Fee: $250
- Property Class: Residential
- Style: Garrison
- Year Built: 1976
- Heating: Forced Air
- Parking Spots: 2
- Property Type: Single Family Residence
- Total Rooms: 7
- Status: Closed
-
Additional Details
- Appliances: Range, Dishwasher, Utility Connections for Gas Range
- Exclusions: Rose Bush
- Fireplaces: 1
- Foundation: Concrete Perimeter
- Year Built Details: Approximate
- Zoning: R-2
- Basement: Full
- Exterior Features: Deck, Storage
- Flooring: Wood, Tile, Carpet, Laminate
- Lot Features: Gentle Sloping
- Year Built Source: Public Records
-
Amenities
- Community Features: Tennis Court(s), Golf
- Parking Features: Attached
- Covered Parking Spaces: 2
- Waterfront Features: Beach Front, Lake/Pond, 1/2 to 1 Mile To Beach, Beach Ownership(Association, Deeded Rights)
-
Utilities
- Sewer: Private Sewer
- Water Source: Public
-
Fees / Taxes
- Assessed Value: $428,000
- Compensation Based On: Net Sale Price
- HOA: Yes
- Taxes: $4,922
- Buyer Agent Compensation: 2.25%
- Facilitator Compensation: 2.25%
- Tax Year: 2023
Similar Listings
Sold
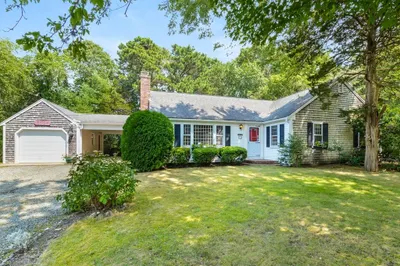
26 Photos
Sold
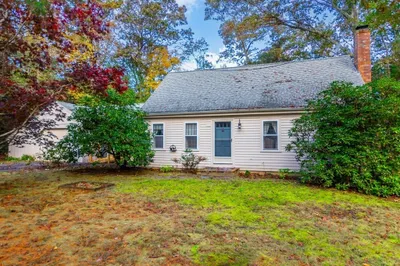
35 Photos
Sold
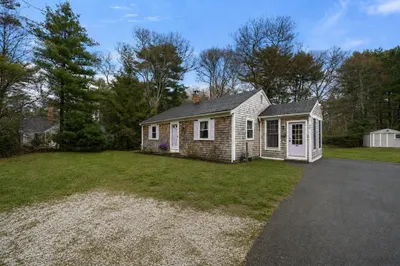
22 Photos
Sold
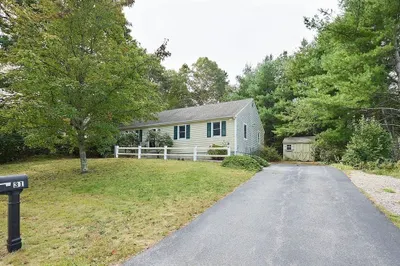
29 Photos
Content © 2026 MLS Property Information Network, Inc. The information in this listing was gathered from third party resources including the seller and public records.
Listing information provided courtesy of RE/MAX Real Estate Center.
MLS Property Information Network, Inc. and its subscribers disclaim any and all representations or warranties as to the accuracy of this information.
