
Sold!
$529,000
4
Beds
1/1
Bath
1,566
Living Area
-
Property Description
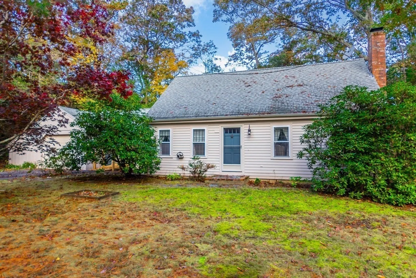
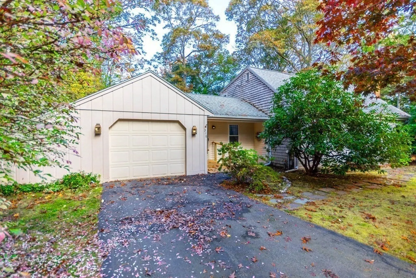
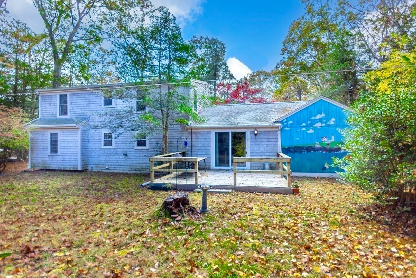
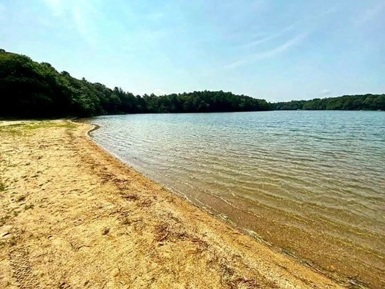
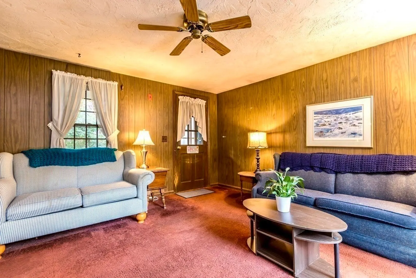
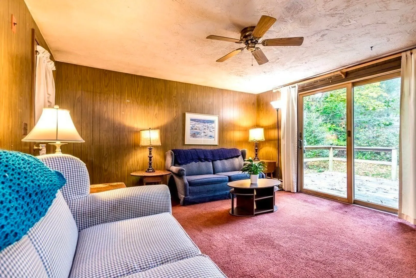
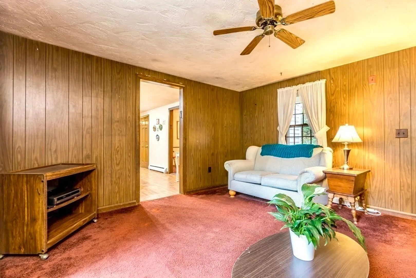
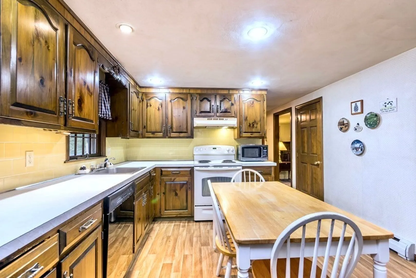
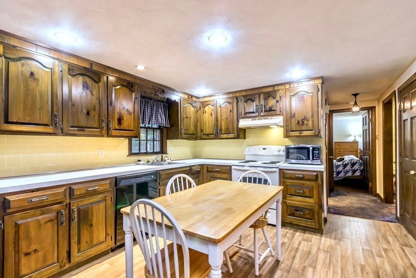
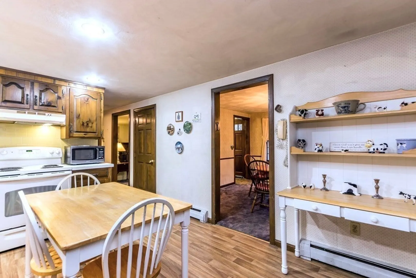
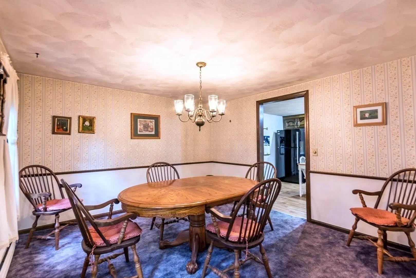
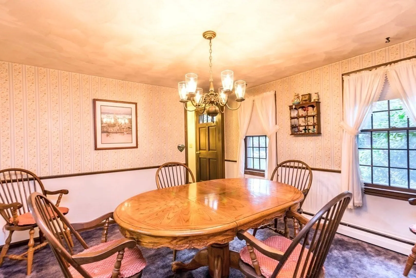
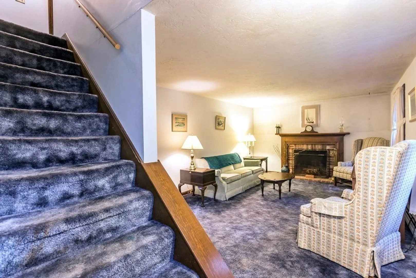
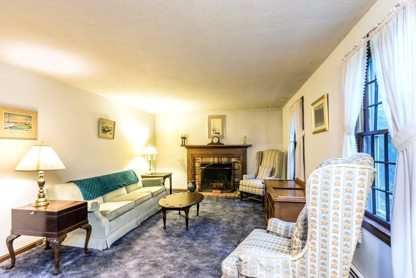
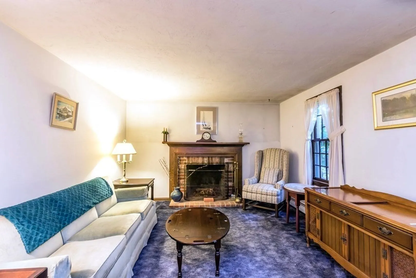
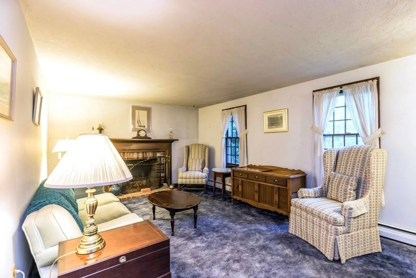
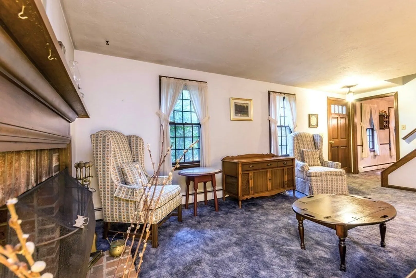
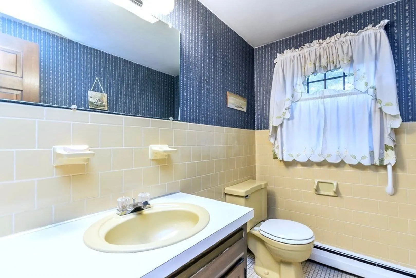
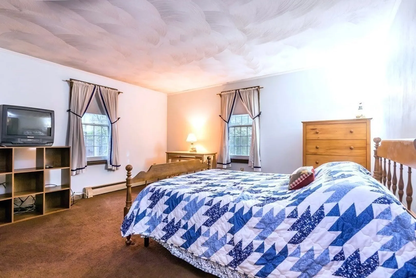
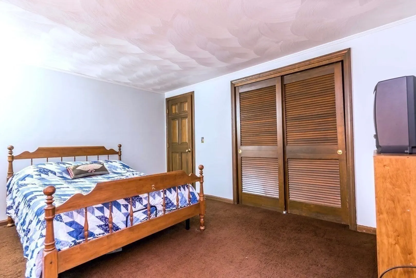
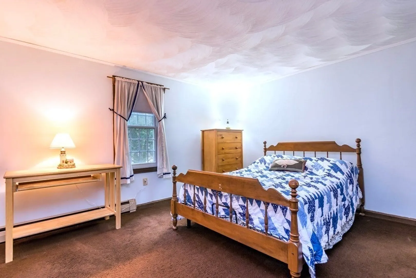
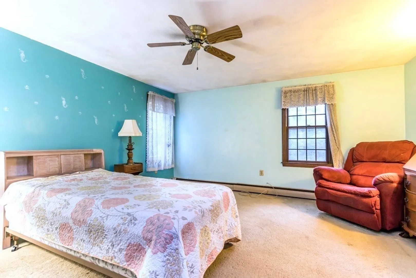
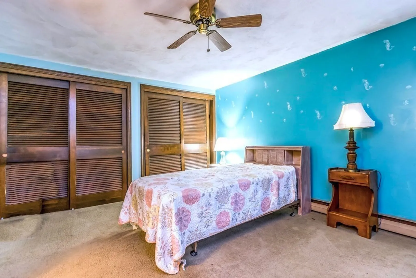
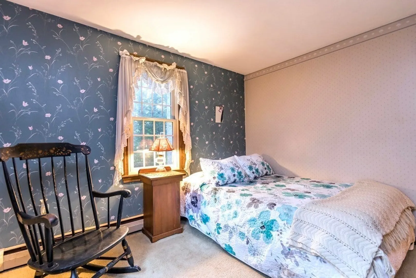
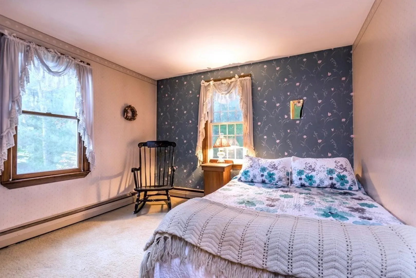
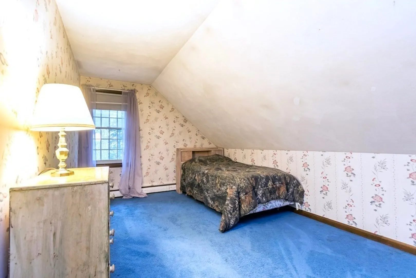
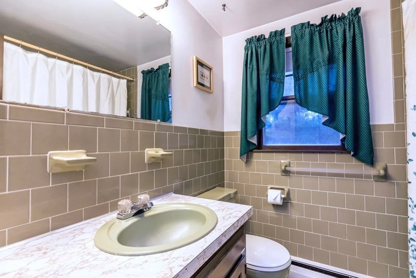
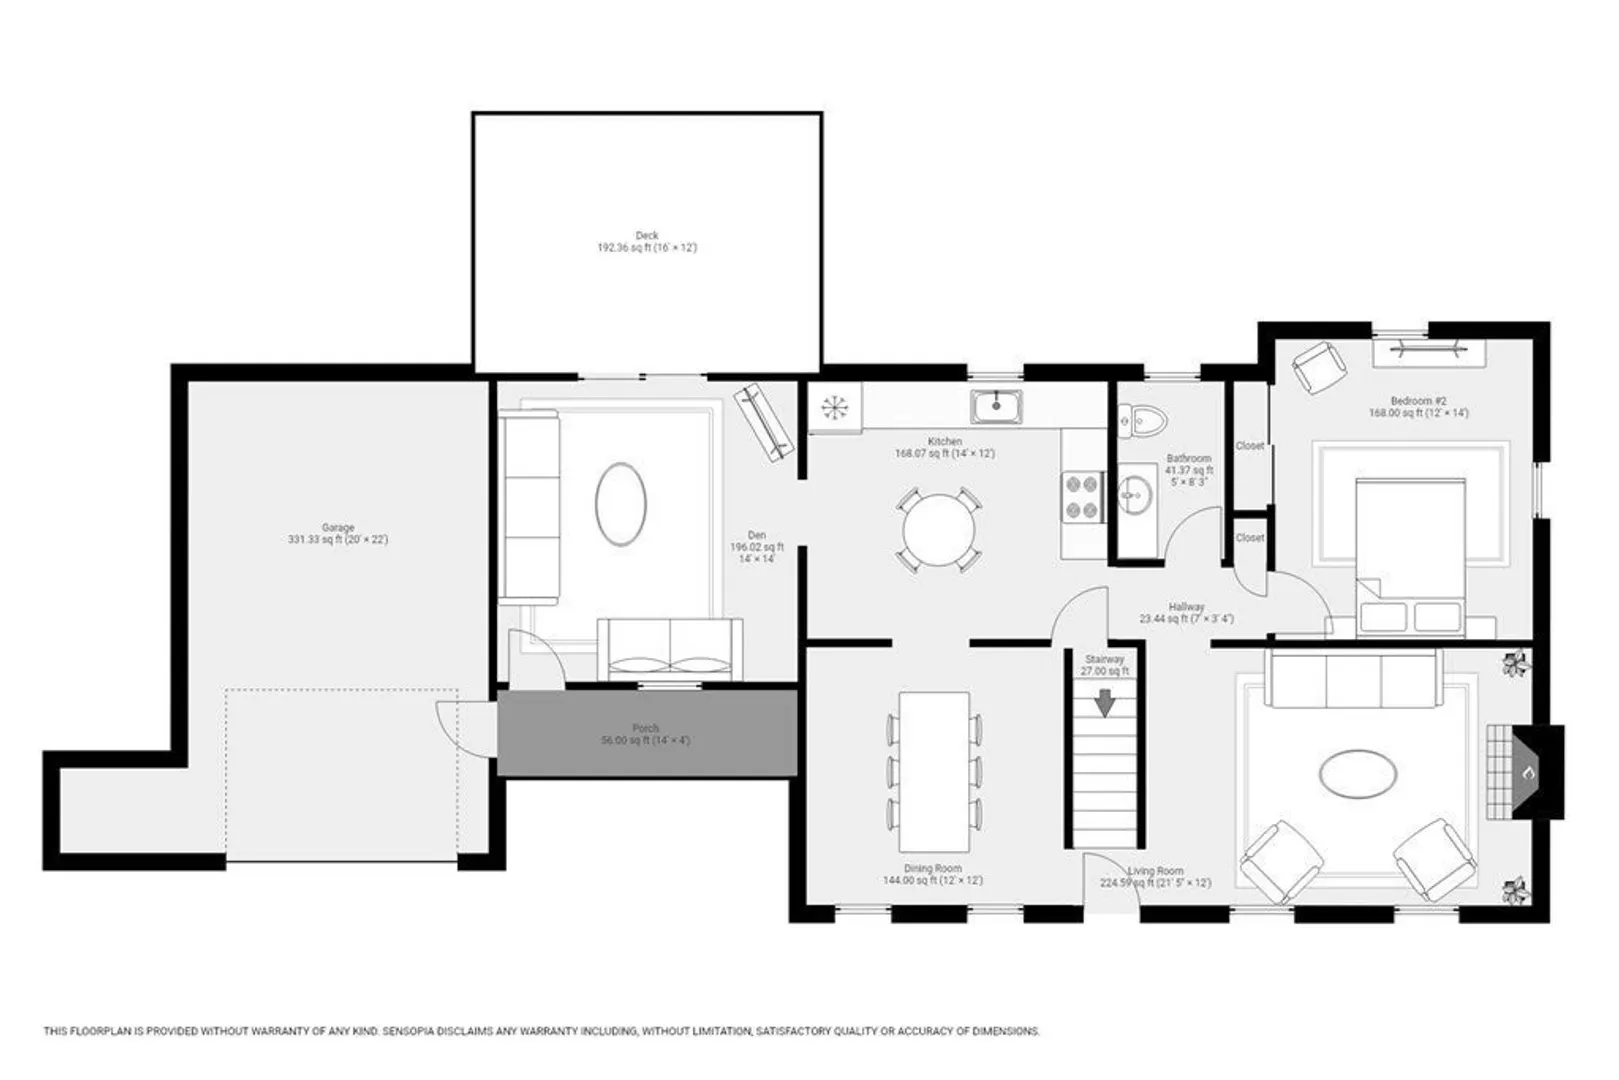
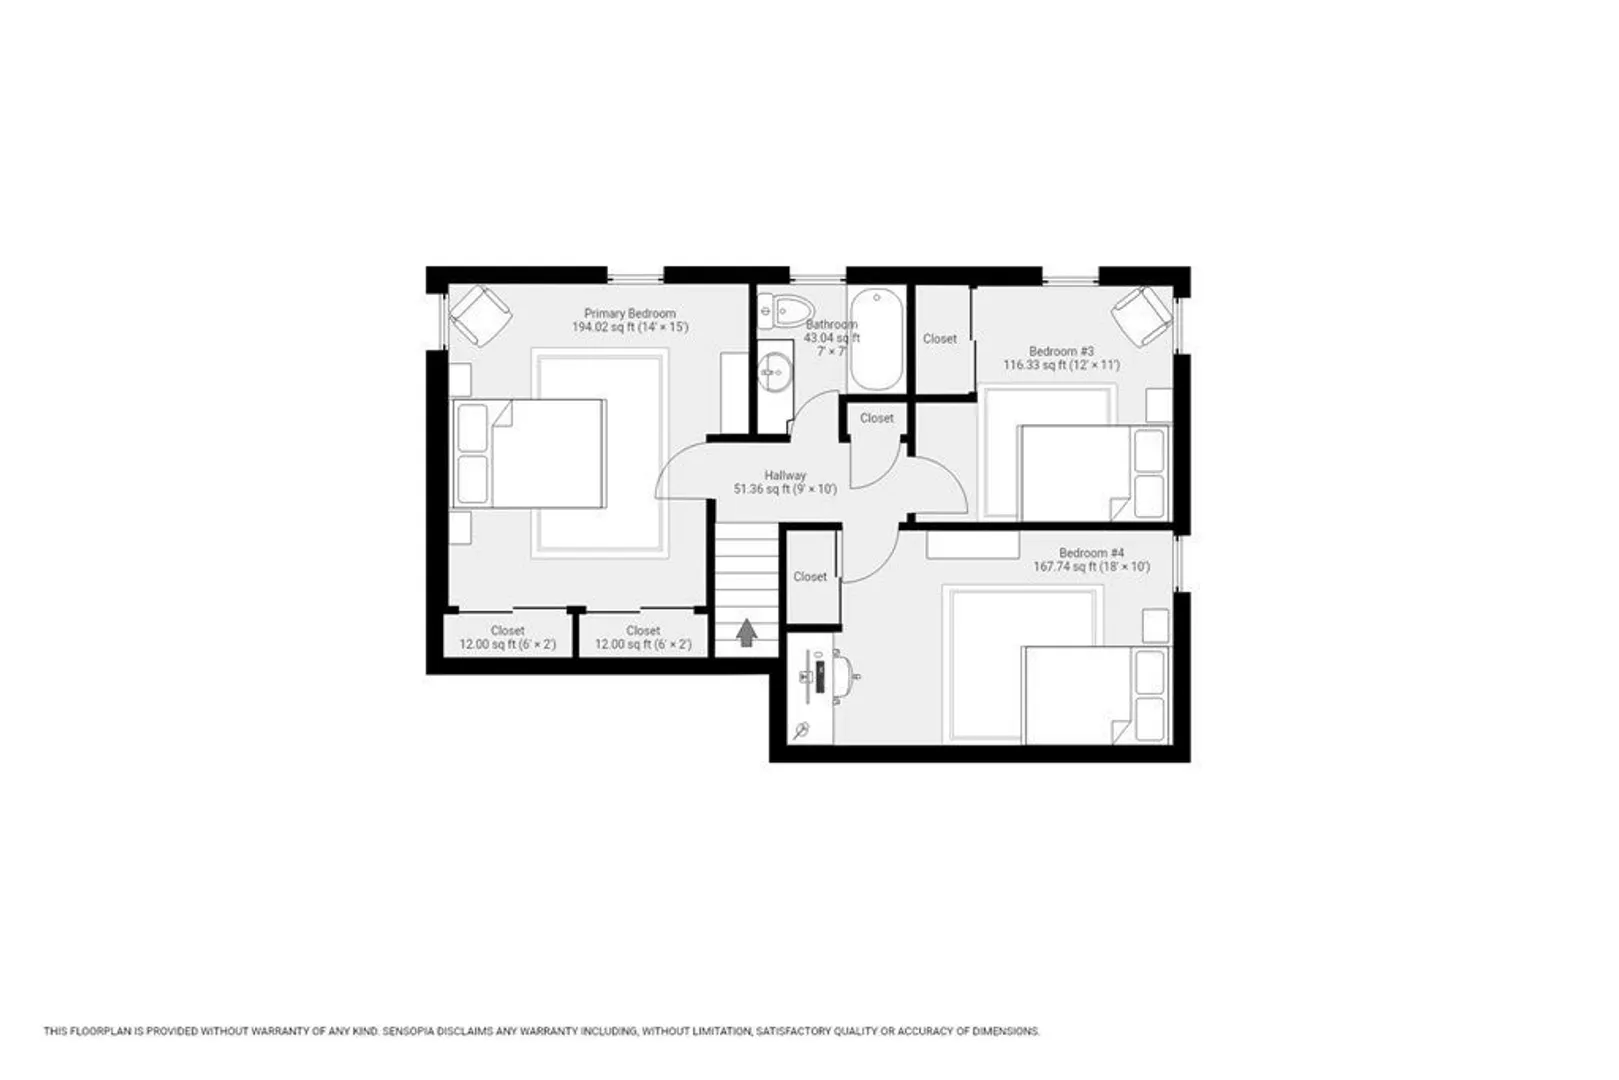
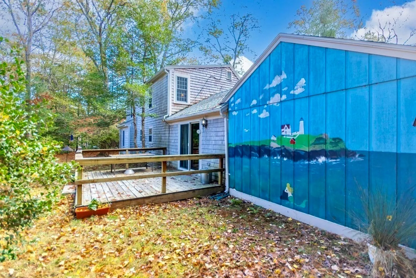
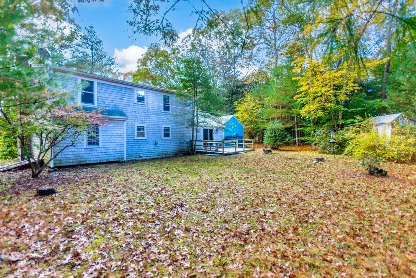
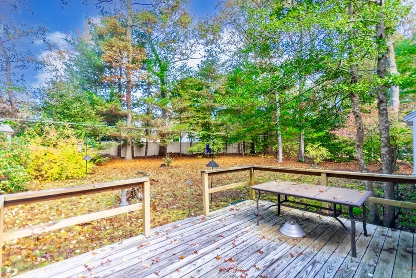
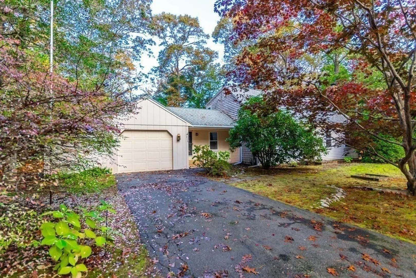
Step into this delightful Cape style home, with 1970's charm and lovingly maintained original features, waiting for your creative touch. Located in sought after Long Pond Farms in the quaint village of Marstons Mills with deeded pond beach rights is this 1500+ sq. ft. 4 bedroom/1.5 bath Cape with attached one car garage. Boasting ample living space and a flexible floor plan featuring a cozy living room with wood burning fireplace for those chilly nights, spacious eat-in kitchen with plenty of storage & recessed lighting that opens to the separate dining room for entertaining. Den with slider to the back deck overlooking the large yard offering plenty of privacy. Spacious first floor bedroom with double closet & half hall bath complete the main floor. Upstairs you will find 3 additional bedrooms & full hall bath with tub/shower. This home offers a fantastic canvas for renovation and modernization. Passing Title V in hand. Buyers/buyers agent to verify all information contained herein.
-
Highlights
- Area: Marstons Mills
- HOA Fee: $110
- Property Class: Residential
- Style: Cape
- Year Built: 1973
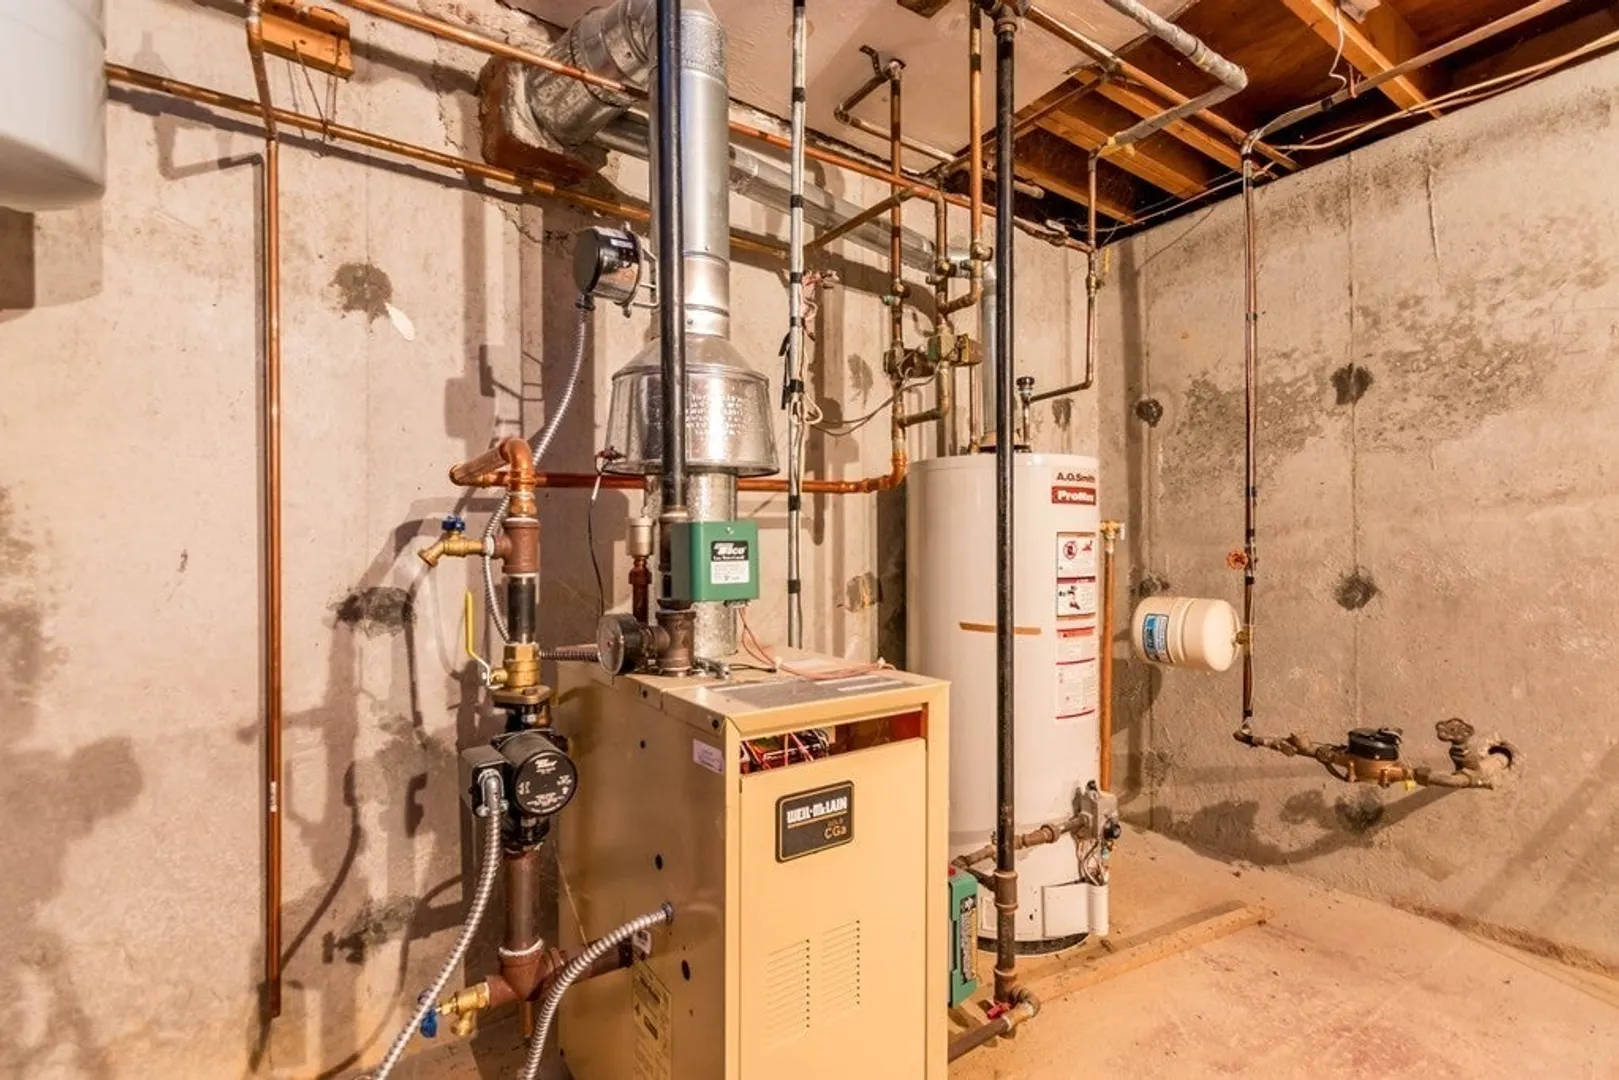
- Heating: Baseboard, Natural Gas
- Parking Spots: 4
- Property Type: Single Family Residence
- Total Rooms: 8
- Status: Closed
-
Additional Details
- Appliances: Range, Dishwasher, Refrigerator, Washer, Dryer, Range Hood, Utility Connections for Electric Range, Utility Connections for Electric Dryer
- Construction: Frame
- Fireplaces: 1
- Foundation: Concrete Perimeter
- Lot Features: Cleared, Level
- Roof: Shingle
- Year Built Source: Public Records
- Basement: Full, Interior Entry, Bulkhead
- Exterior Features: Deck, Storage
- Flooring: Carpet, Laminate, Flooring - Wall to Wall Carpet
- Interior Features: Ceiling Fan(s), Slider, Den
- Road Frontage Type: Public
- Year Built Details: Approximate
- Zoning: 1
-
Amenities
- Community Features: Golf
- Parking Features: Attached, Paved Drive, Off Street, Paved
- Covered Parking Spaces: 1
- Waterfront Features: Beach Front, Lake/Pond, 1/2 to 1 Mile To Beach, Beach Ownership(Deeded Rights)
-
Utilities
- Sewer: Private Sewer
- Water Source: Public
-
Fees / Taxes
- Assessed Value: $453,800
- Compensation Based On: Net Sale Price
- HOA: Yes
- Tax Year: 2023
- Buyer Agent Compensation: 2%%
- Facilitator Compensation: 2%%
- HOA Fee Frequency: Annually
- Taxes: $3,785
Similar Listings
Sold
32 Photos
Sold
23 Photos
Sold
32 Photos
Sold
30 Photos
Content © 2026 MLS Property Information Network, Inc. The information in this listing was gathered from third party resources including the seller and public records.
Listing information provided courtesy of Keller Williams Realty.
MLS Property Information Network, Inc. and its subscribers disclaim any and all representations or warranties as to the accuracy of this information.
