
Sold!
$475,000
3
Beds
1
Bath
960
Living Area
-
Property Description
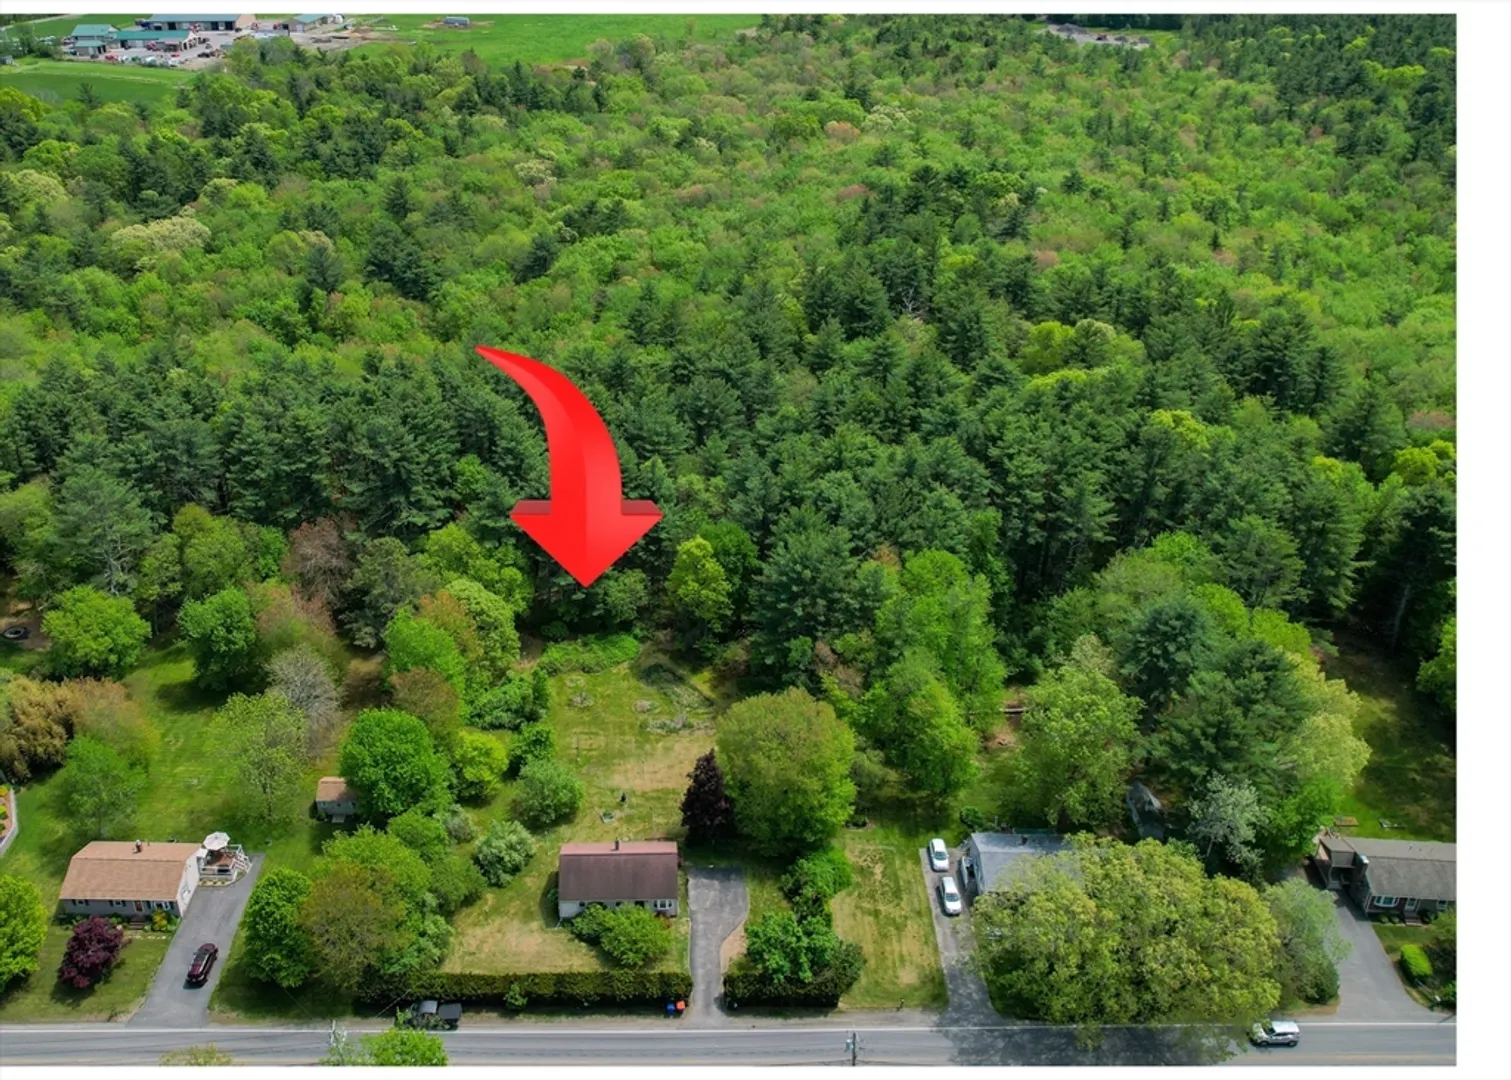
Well-maintained 3BR/1BA ranch set on a private, tree-lined lot abutting forest land. Solid construction and pride of ownership throughout. Eat-in kitchen with ample cabinetry, large windows offering views of numerous birds and nature,with full basement with workshop benches and newer boiler. Exterior features include vinyl siding, a durable roof, composite deck, and mature landscaping of fruit trees and more. Fully fenced in expansive backyard is a birder’s paradise with natural plantings and wooded backdrop. Convenient location just minutes to Rt. 140 and Boston Commuter Rail. Peaceful setting with easy access to all amenities. This is where country meets convenience!
-
Highlights
- Cooling: Central Air
- Parking Spots: 4
- Property Type: Single Family Residence
- Total Rooms: 5
- Status: Closed
- Heating: Baseboard, Oil
- Property Class: Residential
- Style: Ranch
- Year Built: 1986
-
Additional Details
- Appliances: Range, Dishwasher, Refrigerator, Washer, Dryer
- Construction: Frame
- Flooring: Laminate
- Foundation Area: 960
- Road Frontage Type: Public
- SqFt Source: Public Record
- Year Built Source: Public Records
- Basement: Full, Interior Entry, Bulkhead, Sump Pump, Concrete
- Exterior Features: Deck - Composite, Rain Gutters, Storage, Fenced Yard, Fruit Trees, Garden, Horses Permitted
- Foundation: Concrete Perimeter
- Lot Features: Cleared, Level
- Roof: Shingle
- Year Built Details: Actual
- Zoning: res
-
Amenities
- Community Features: Public Transportation, Shopping, Highway Access
- Parking Features: Paved Drive, Off Street
-
Utilities
- Electric: Circuit Breakers
- Water Source: Public
- Sewer: Inspection Required for Sale, Private Sewer
-
Fees / Taxes
- Assessed Value: $400,000
- Taxes: $4,140
- Tax Year: 2025
Similar Listings
Sold
21 Photos
Sold
40 Photos
Sold
41 Photos
Sold
40 Photos
Content © 2026 MLS Property Information Network, Inc. The information in this listing was gathered from third party resources including the seller and public records.
Listing information provided courtesy of RE/MAX Vantage.
MLS Property Information Network, Inc. and its subscribers disclaim any and all representations or warranties as to the accuracy of this information.
