
Sold!
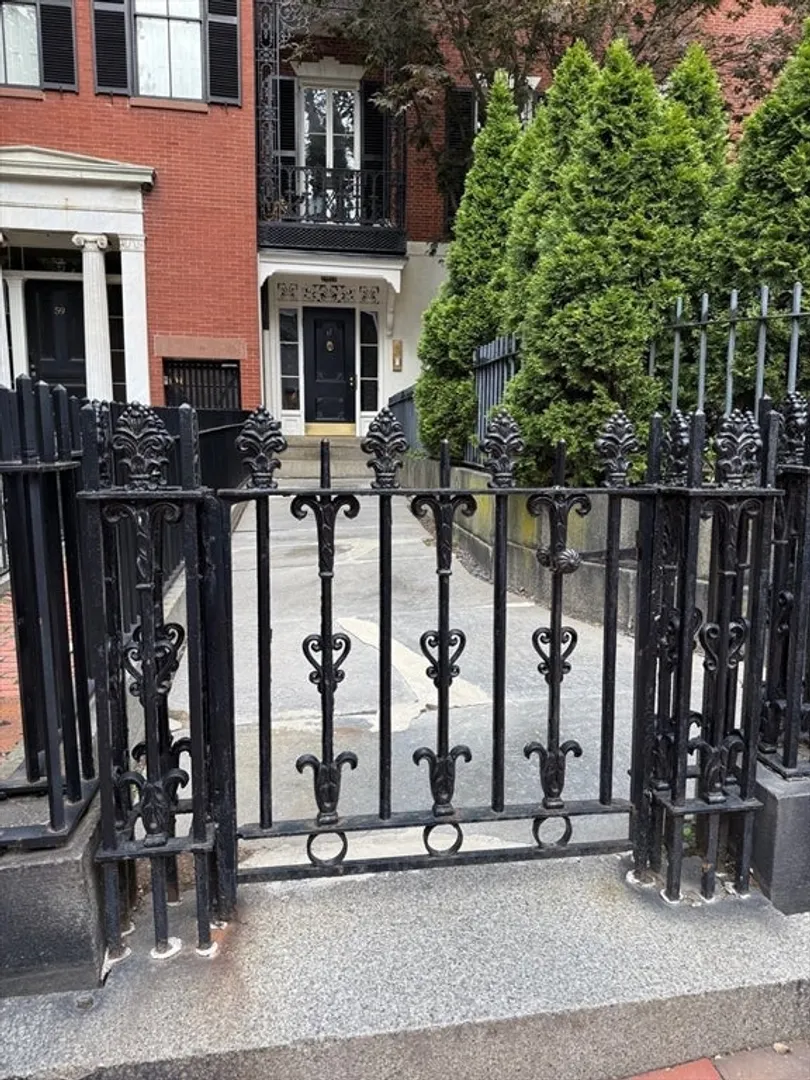
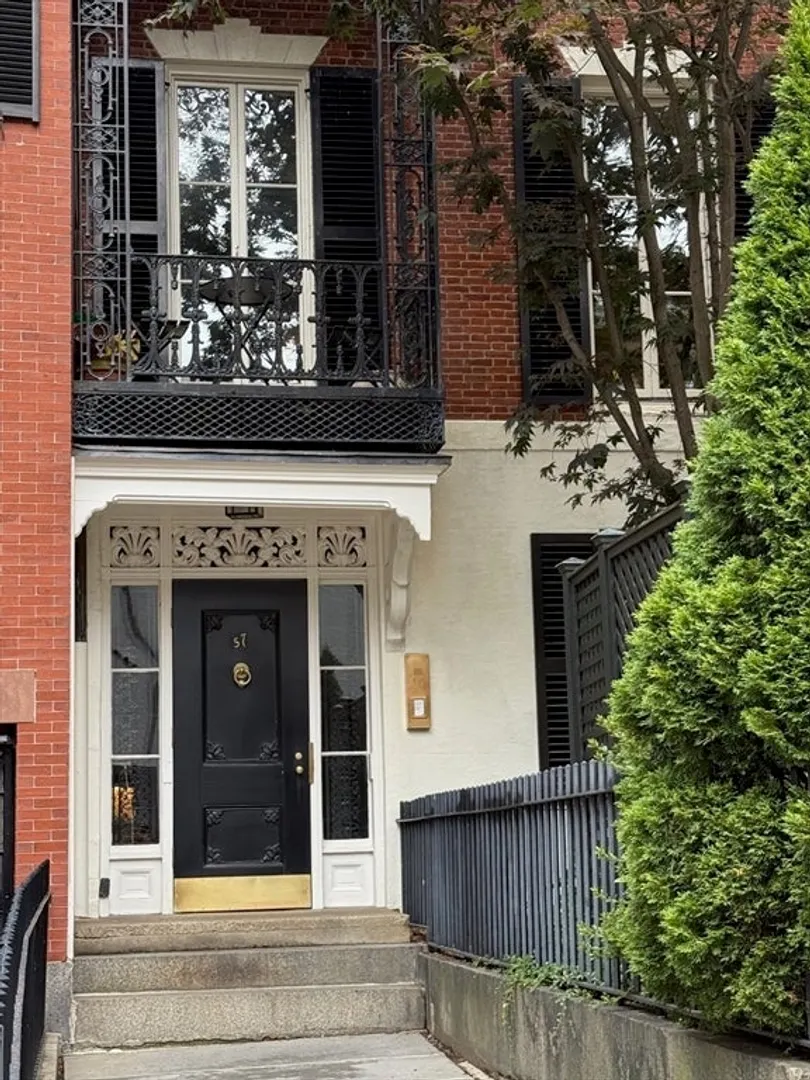
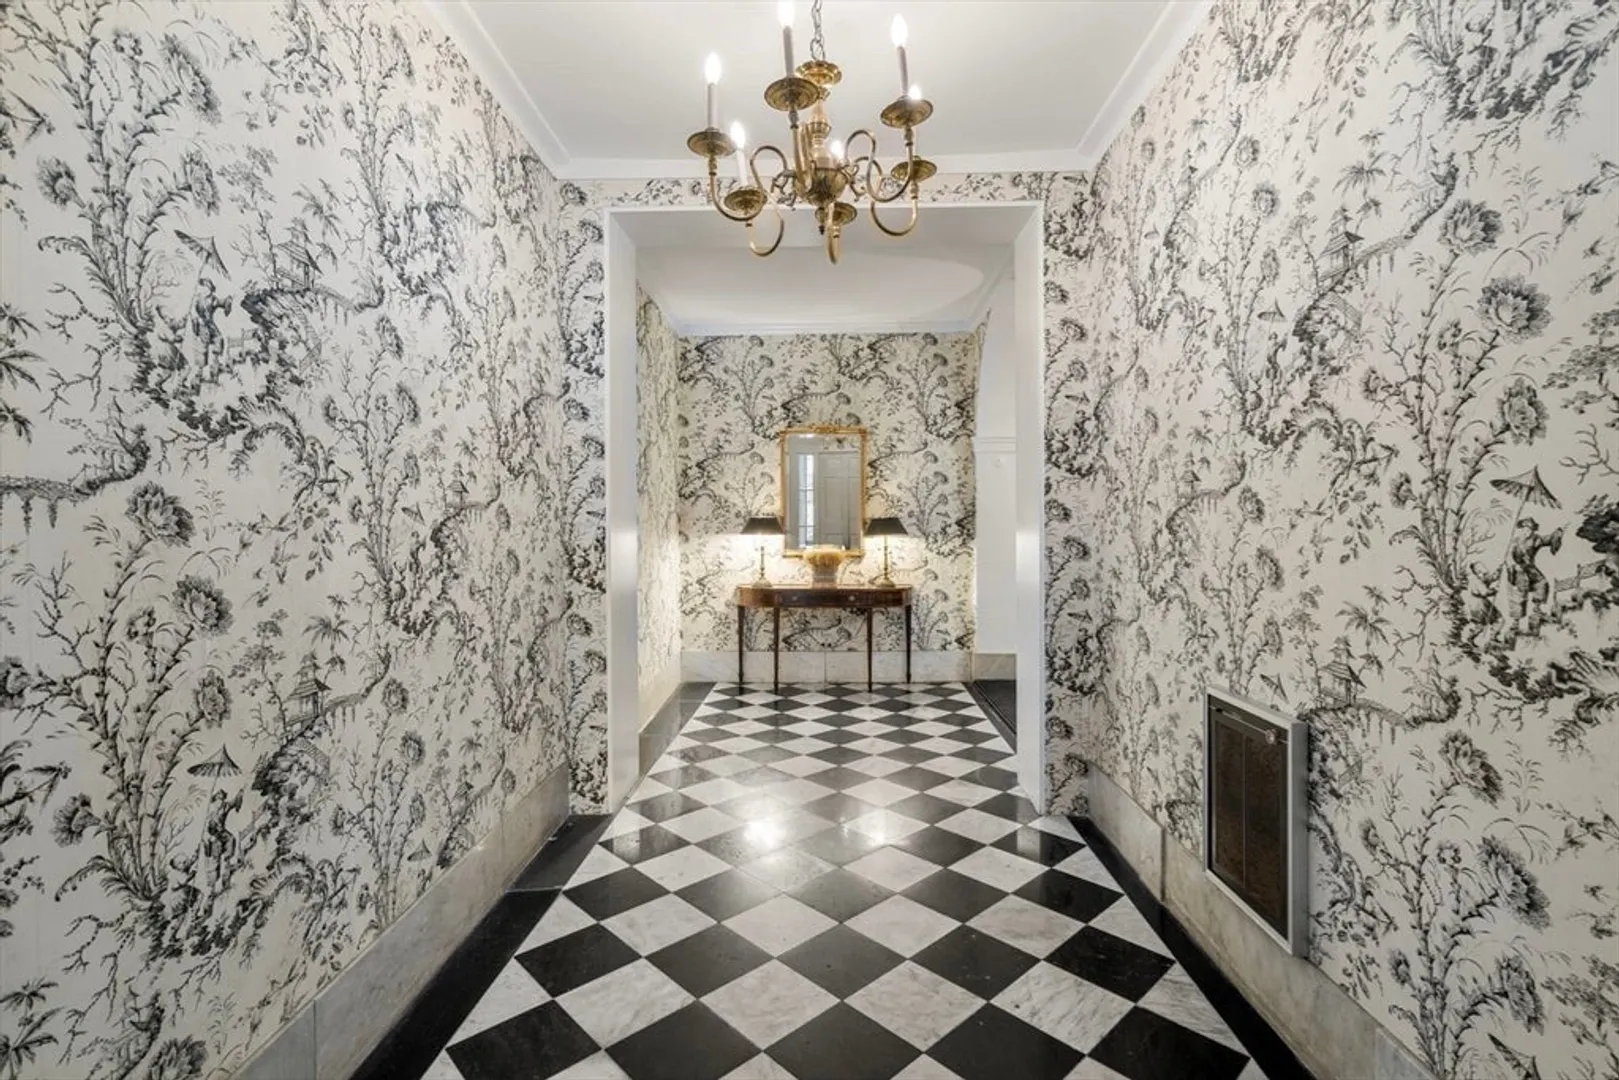
$1,100,000
2
Beds
1/1
Bath
913
Living Area
-
Property Description
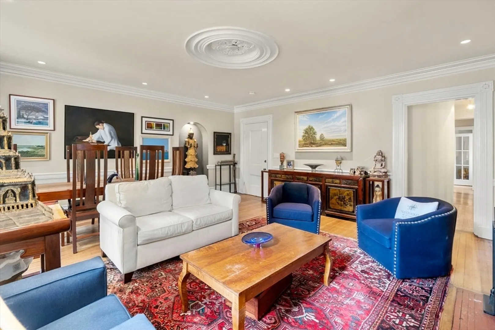
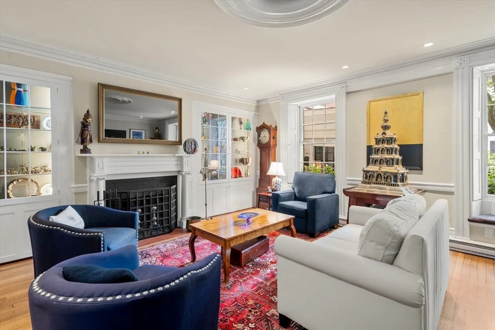
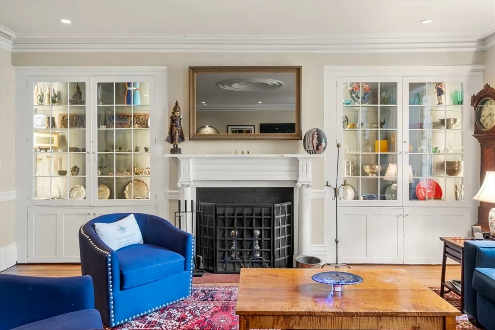
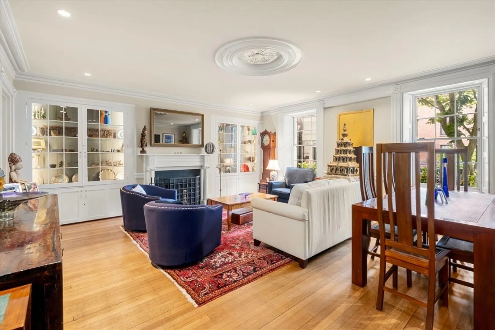
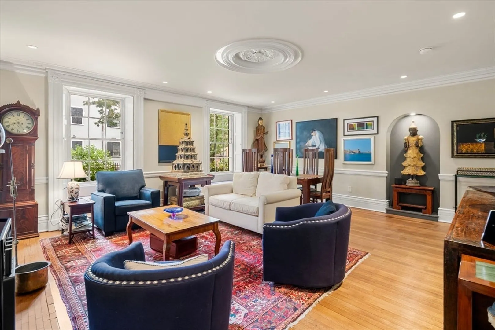
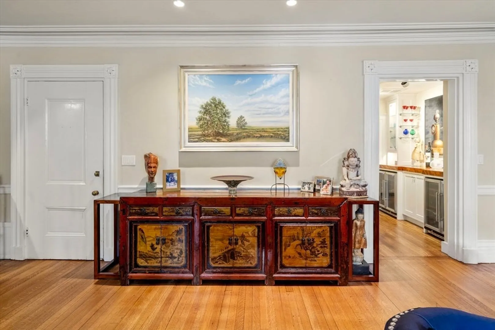
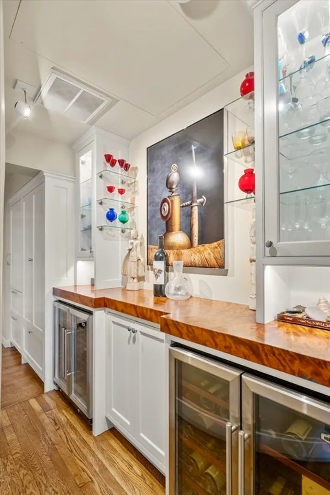
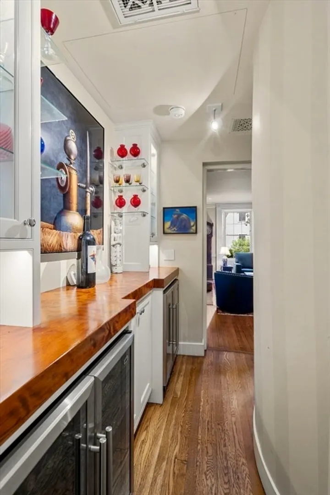
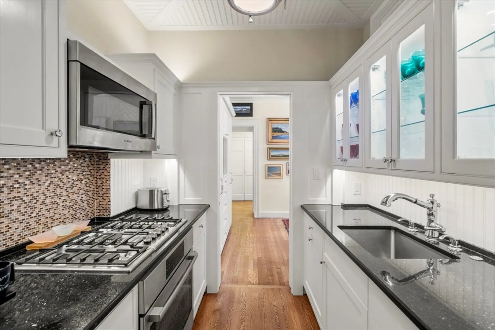
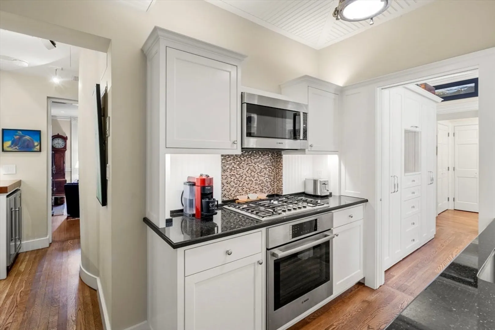
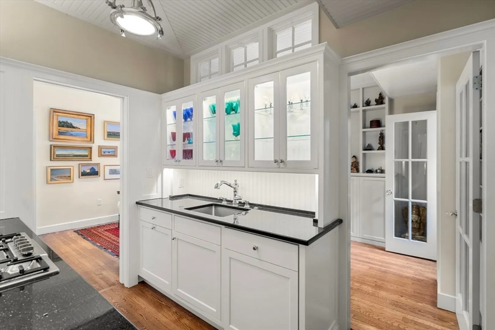
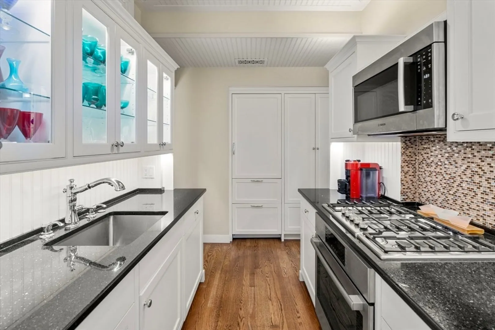
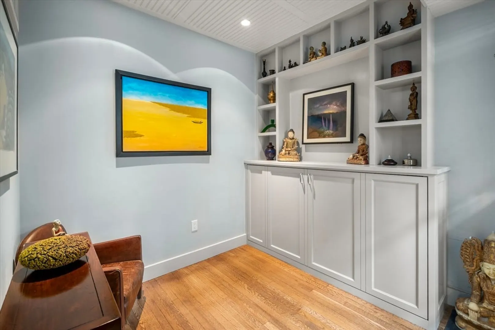
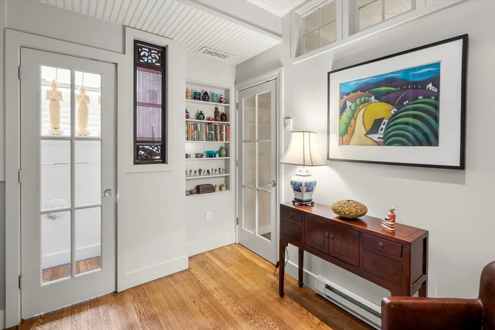
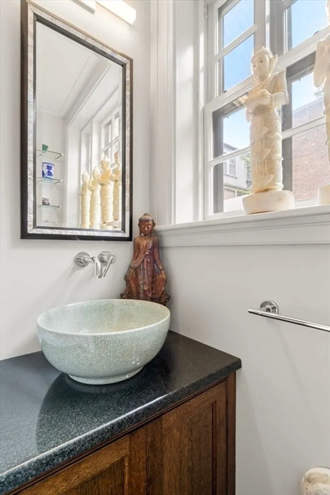
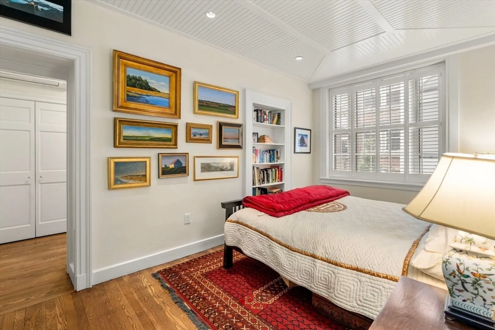
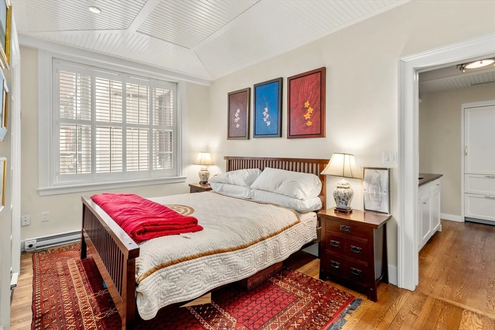
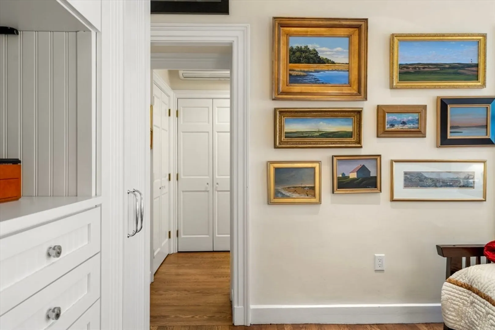
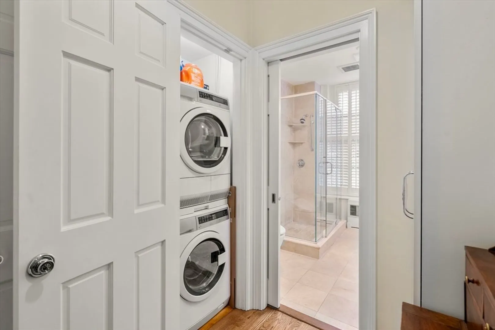
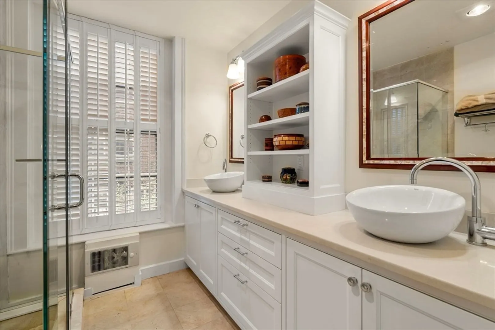
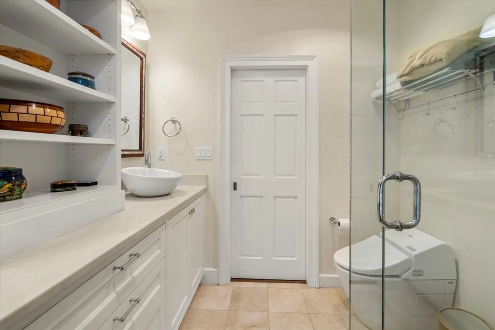
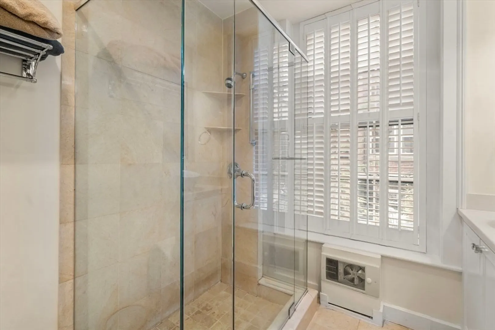
Wonderful old-world charm meets 21st century modern updates. The main room of this unit has: a fireplace with black granite surround and a period mantel flanked by two display cases, beautiful ceiling medallion, wide ceiling moldings, arched recessed decorative areas, two over-sized windows allow for a sun-filled room, wooden shutters and hardwood floors. The transition from the living area to the kitchen showcases a custom bar area with lighted glass cabinetry, two wine refrigerators and a beautiful countertop made of redwood. A young kitchen has lots of extra storage, glass cabinets, gas cooking and dishwasher. There is a primary bedroom with many additional custom closets and built-ins, an in-unit washer/dryer and a bath with double sinks, heated toilet and walk in shower. A second bedroom/study with a built-in murphy bed, bookshelves, and an ensuite half bath completes this unit.
-
Highlights
- Area: Beacon Hill
- Cooling: Central Air
- HOA Fee: $387
- Property Type: Condominium
- Total Rooms: 4
- Year Built: 1804
- Building Name: 57 Mount Vernon St Condominium
- Heating: Electric Baseboard, Electric, Ductless
- Property Class: Residential
- Stories: 1
- Unit Number: 1
- Status: Closed
-
Additional Details
- Appliances: Range, Dishwasher, Disposal, Refrigerator
- Construction: Brick
- Flooring: Wood, Tile
- SqFt Source: Public Record
- Year Built Details: Renovated Since
- Year Converted: 1987
- Basement: N
- Fireplaces: 1
- Pets Allowed: Yes w/ Restrictions
- Total Number of Units: 6
- Year Built Source: Owner
- Zoning: Cd
-
Amenities
- Community Features: Public Transportation, Shopping, Tennis Court(s), Park
- Security Features: Intercom
- Parking Features: On Street
-
Utilities
- Electric: Circuit Breakers
- Water Source: Public
- Sewer: Public Sewer
-
Fees / Taxes
- Assessed Value: $1,006,800
- HOA Fee Includes: Water, Sewer, Insurance, Snow Removal
- Taxes: $11,659
- HOA Fee Frequency: Monthly
- Tax Year: 2025
Similar Listings



Sold
38 Photos
Sold
52 Photos
Sold

11 Photos
Sold
11 Photos
Content © 2026 MLS Property Information Network, Inc. The information in this listing was gathered from third party resources including the seller and public records.
Listing information provided courtesy of Donnelly + Co..
MLS Property Information Network, Inc. and its subscribers disclaim any and all representations or warranties as to the accuracy of this information.
