
Sold!
$580,000
4
Beds
1/1
Bath
2,149
Living Area
-
Property Description
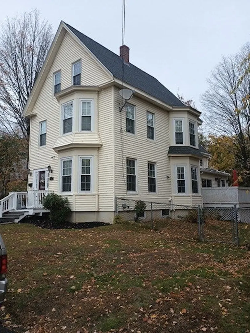
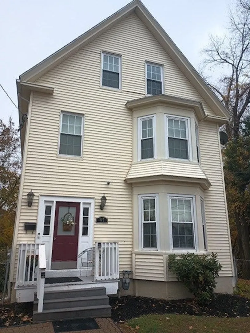
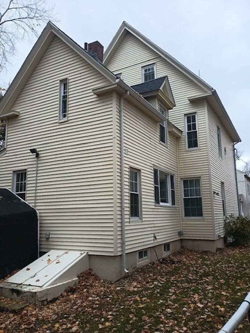
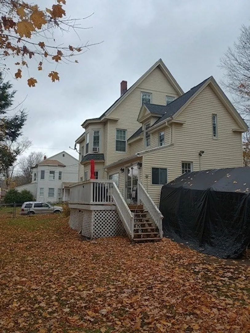
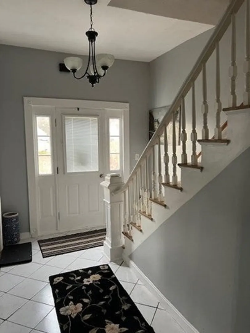
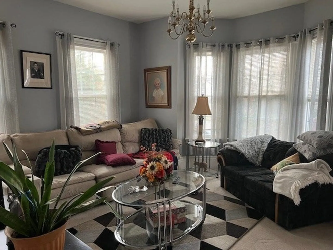
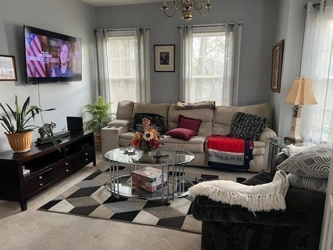
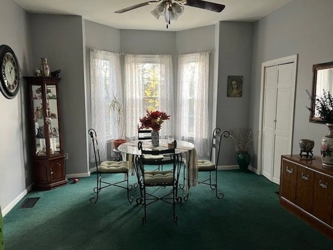
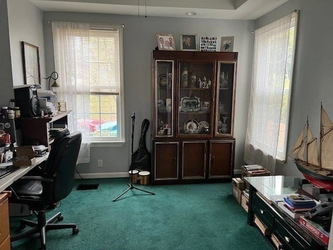
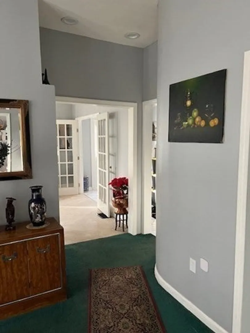
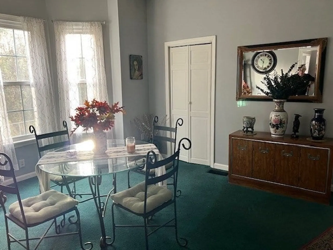
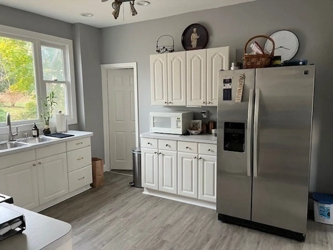
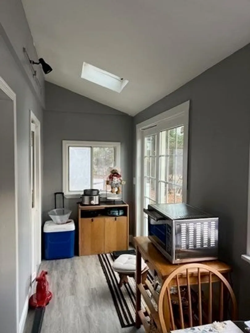
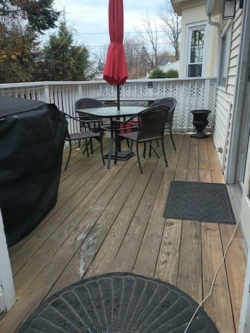
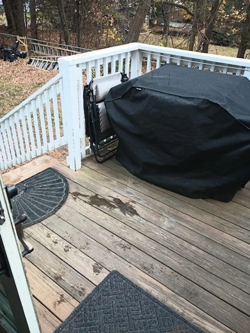
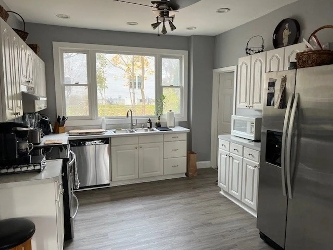
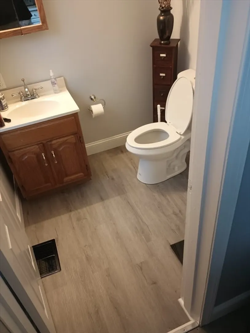
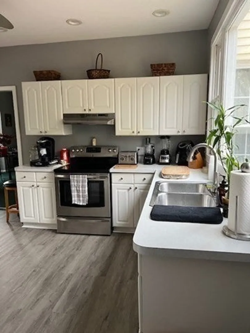
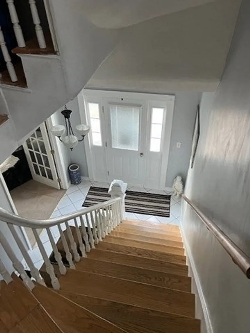
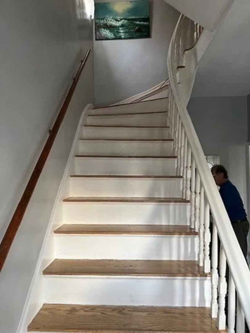
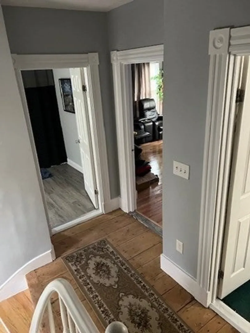
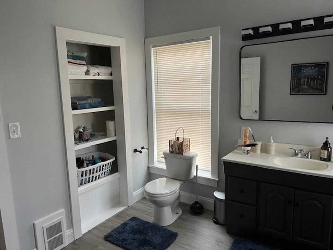
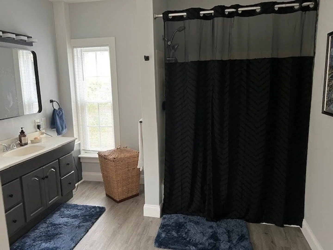
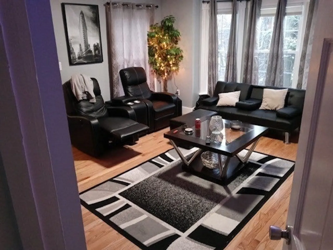
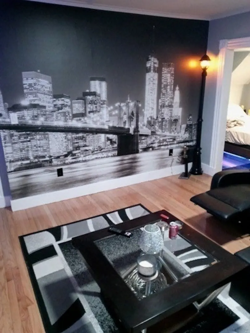
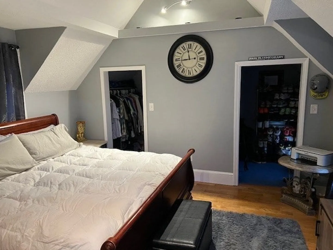
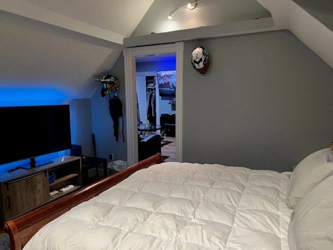
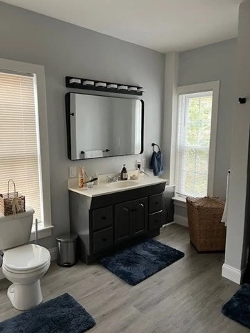
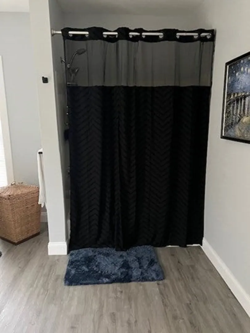
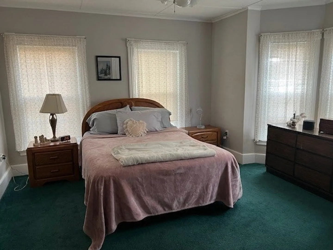
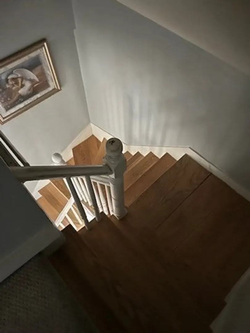
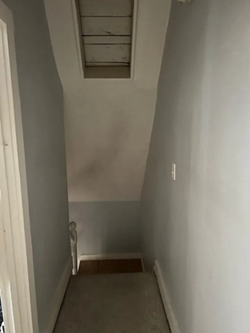
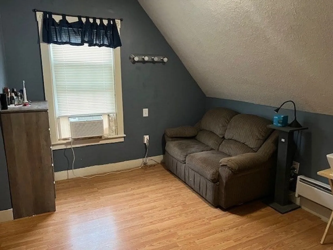
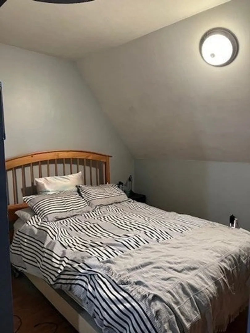
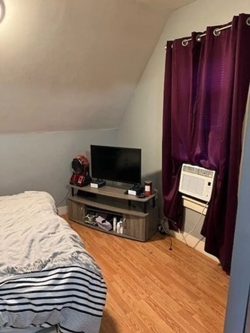
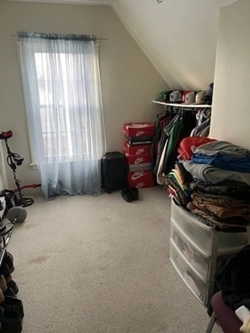
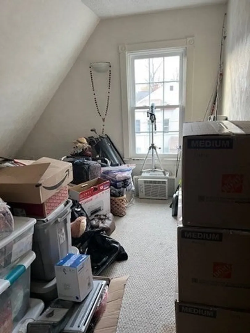
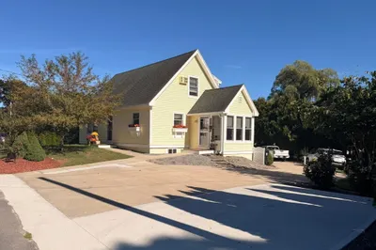
Exquisite & Spacious Victorian Home in Sought-After Riverside!! Well Maintained & Remodeled, Plenty of Storage! 10 Rooms, 4 Bedrooms 1.5 Baths, BRAND NEW FULL BATH! NEW Roof & Windows 2022! Eat-in Kitchen With Skylight that leads to Private Side Deck, Nice Fenced Yard! New Vinyl Flooring, Hardwood & Pine Floors, Vinyl Siding, 4 Car Off-Street Parking, Walk to Riverside Park, Stadium, and River's Edge Plaza for all your shopping needs!! incl. Market Basket (Grocery Store), Dunkin Donuts, OYummy Restuarant, CVS and much more. TAKE the BRAND NEW RIVERWALK TRIAL to Downtown & MBTA and Amtrak Train! Easy Commute to I95 or I495 approx. 5 miles to each, A MUST SEE!!
-
Highlights
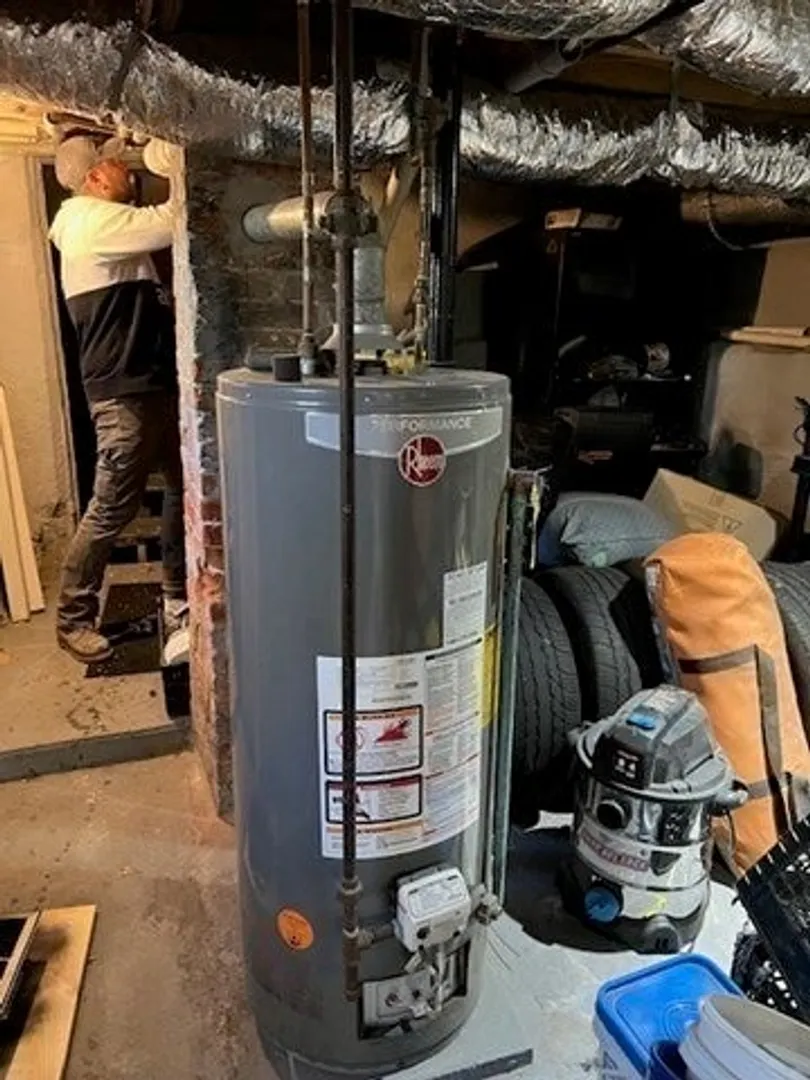
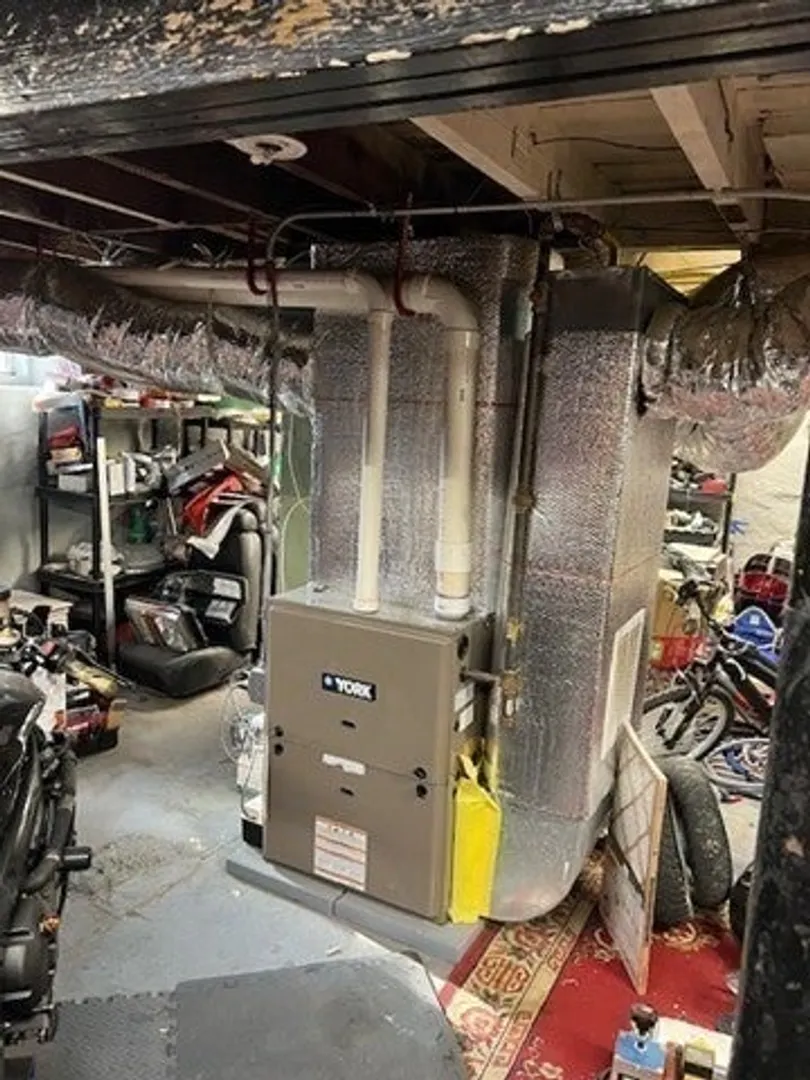
- Heating: Forced Air, Natural Gas
- Property Class: Residential
- Style: Victorian
- Year Built: 1900
- Parking Spots: 4
- Property Type: Single Family Residence
- Total Rooms: 10
- Status: Closed
-
Additional Details
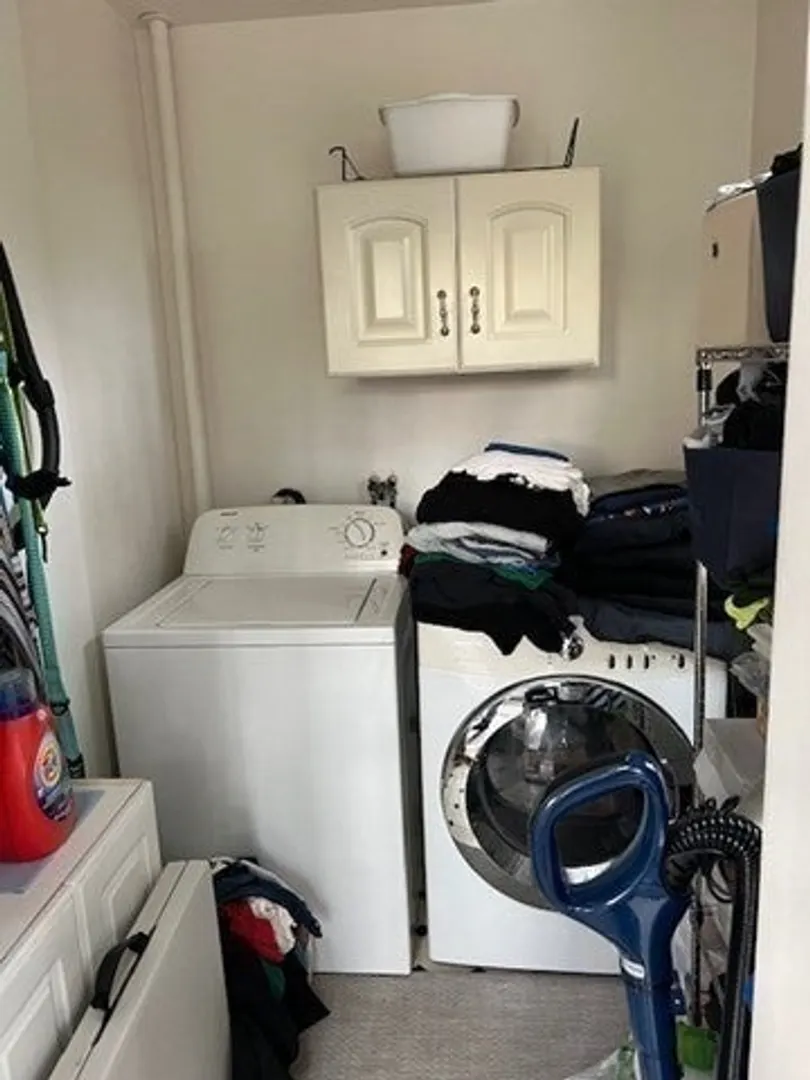
- Appliances: Gas Water Heater, Range, Dishwasher, Disposal, Microwave, Refrigerator, Washer, Dryer
- Construction: Frame
- Flooring: Wood, Vinyl, Carpet, Hardwood, Flooring - Wall to Wall Carpet
- Interior Features: Ceiling Fan(s), Recessed Lighting, Home Office, Bonus Room
- Roof: Shingle
- Year Built Details: Actual
- Zoning: Res
- Basement: Full, Interior Entry, Bulkhead
- Exterior Features: Deck, Rain Gutters, Fenced Yard
- Foundation: Stone
- Road Frontage Type: Public
- SqFt Source: Public Record
- Year Built Source: Public Records
-
Amenities
- Community Features: Public Transportation, Shopping, Tennis Court(s), Park, Walk/Jog Trails, Golf, Medical Facility, Laundromat, Bike Path, Highway Access, House of Worship, Marina, Private School, Public School, T-Station
- Parking Features: Off Street
-
Utilities
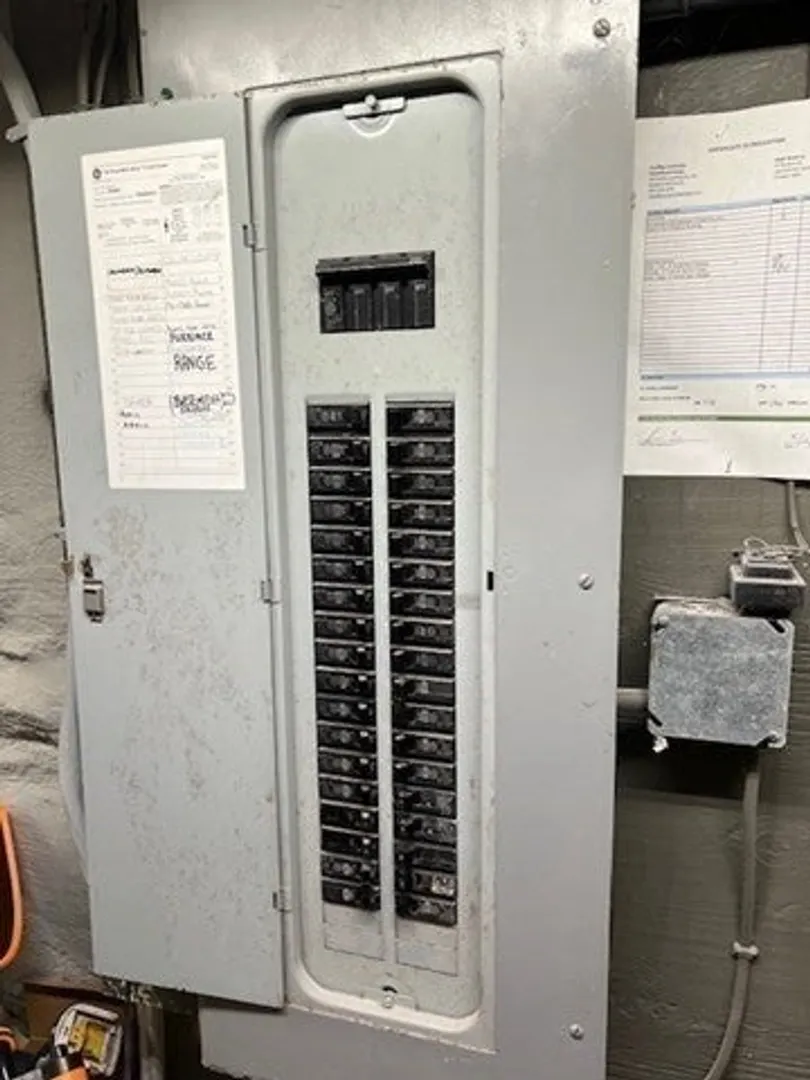
- Electric: Circuit Breakers, 200+ Amp Service
- Water Source: Public
- Sewer: Public Sewer
-
Fees / Taxes
- Assessed Value: $469,200
- Taxes: $4,992
- Tax Year: 2024
Similar Listings
Sold
34 Photos
Sold
42 Photos
Sold
42 Photos
Sold
42 Photos
Content © 2026 MLS Property Information Network, Inc. The information in this listing was gathered from third party resources including the seller and public records.
Listing information provided courtesy of Realty ONE Group Nest.
MLS Property Information Network, Inc. and its subscribers disclaim any and all representations or warranties as to the accuracy of this information.
