
Sold!
$685,000
9
Beds
3
Baths
4,212
Living Area
-
Property Description
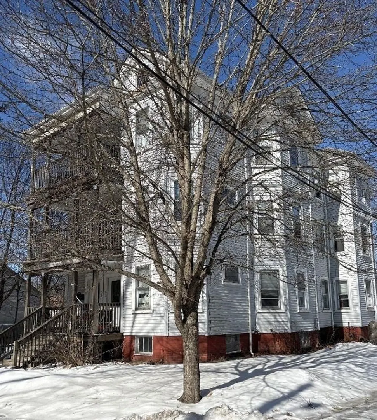
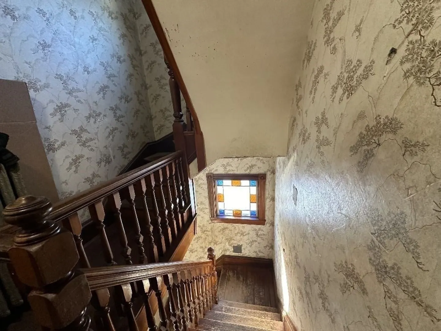
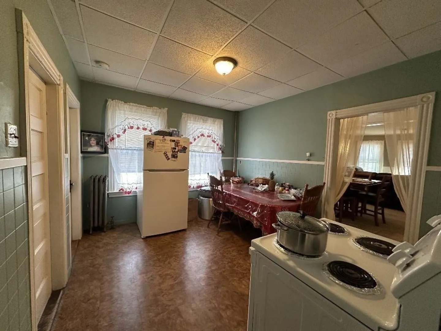
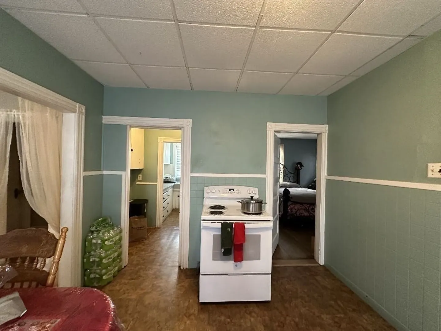
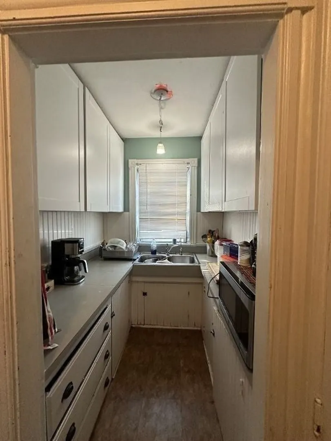
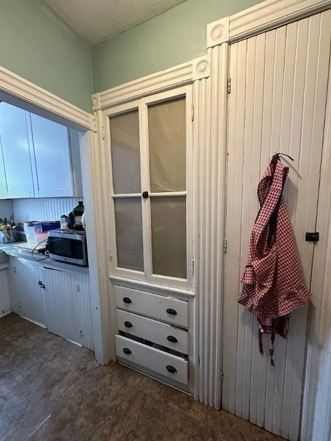
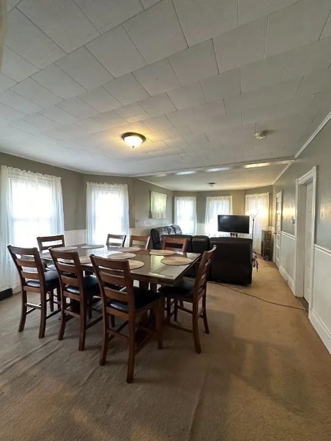
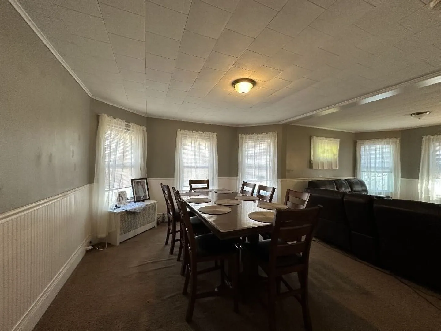
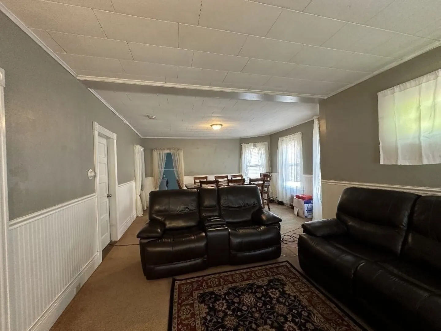
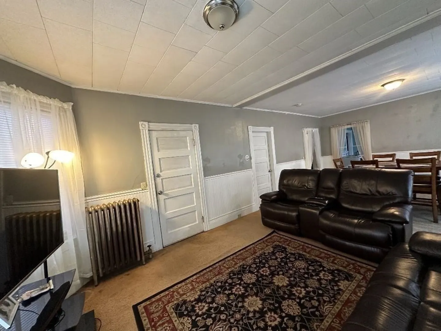
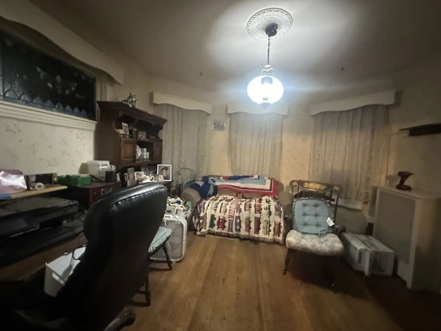
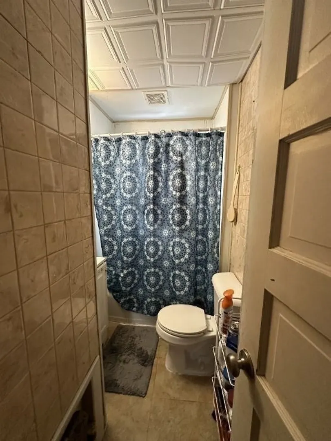
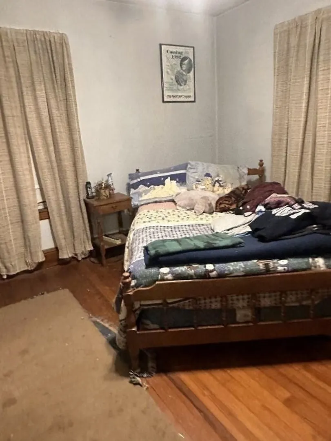
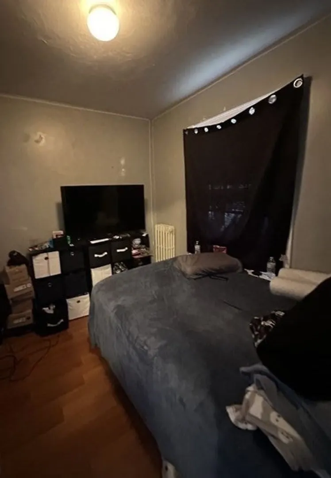
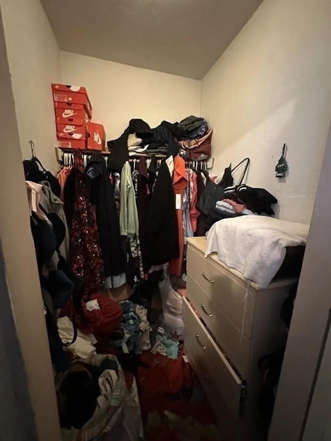
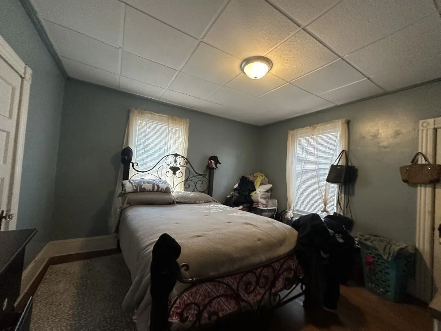
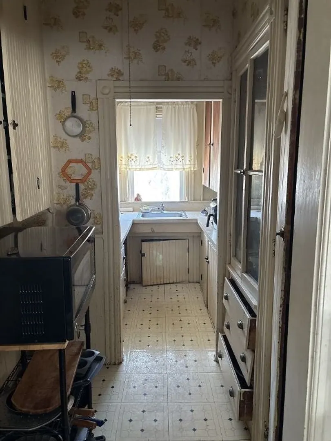
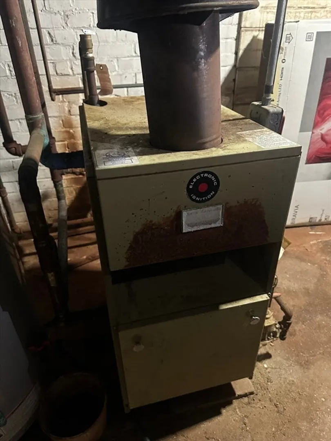
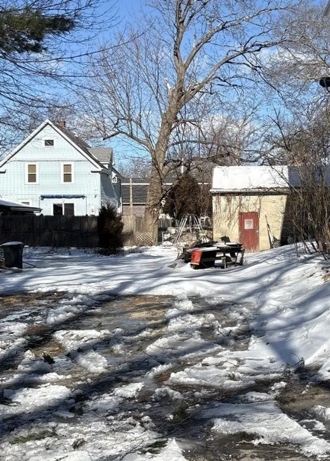
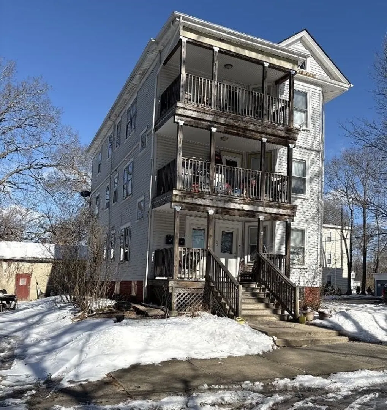
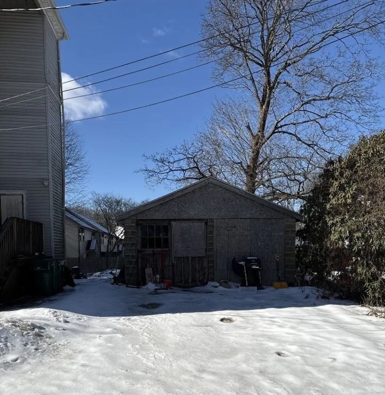
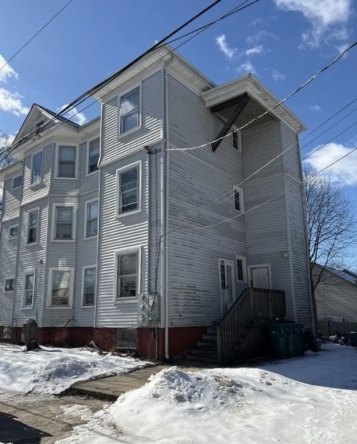
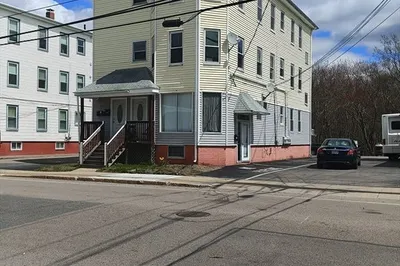
HIGHEST AND BEST DUE BY MON. FEB. 24TH 3 PM .MASSIVE MULIT- 3 FAMILY (OVER 4000 SF) OFFERS A SPACIOUS LAYOUT WITH 3 BEDROOMS ON EACH FLOOR, EAT-IN-KITCHEN W/BUTLERS PANTRY, A LARGE DINING ROOM, LIVING ROOM AND FULL BATH. COULD BE 4 BEDROOM UNITS!! SEPERATE UTILITITES ALL WITH GAS HEAT, PRIVATE PORCHES, HARDWOOD FLOORING, A NEWER ROOF, 2 CAR GARAGE & WALK UP ATTIC! LOCATED ON A CORNER LOT ON DEAD END STREET WITH GOOD SIZED YARD! EASY ACCESS TO MAJOR HIGHWAYS, COMMUTER TRAIN, PARKS, SCHOOLS & SHOPPING MAKING AN EXCELLENT OPPORTUNITY FOR INVESTORS OR OWNER-OCCUPY. STORAGE SPACE FOR EACH UNIT IN BASEMENT WITH LAUNDRY HOOK-UPS. CITY WATER AND CITY SEWER!! NEEDS TLC!
-
Highlights
- Heating: Natural Gas
- Parking Spots: 6
- Property Type: 3 Family - 3 Units Up/Down
- Total Rooms: 18
- Status: Closed
- Levels: 4
- Property Class: Residential Income
- Stories: 4
- Year Built: 1910
-
Additional Details
- Basement: Full, Interior Entry, Unfinished
- Foundation: Concrete Perimeter
- Lot Features: Corner Lot
- Roof: Shingle
- Total Number of Units: 3
- Year Built Source: Public Records
- Flooring: Hardwood
- Interior Features: Living Room, Dining Room, Kitchen
- Road Frontage Type: Public, Dead End
- SqFt Source: Public Record
- Year Built Details: Actual
- Zoning: R3
-
Amenities
- Community Features: Public Transportation, Shopping, Park, Medical Facility, Laundromat, Highway Access, House of Worship, Private School, Public School, T-Station, Sidewalks
- Parking Features: Paved Drive, Off Street, Paved
- Covered Parking Spaces: 2
-
Utilities
- Electric: Circuit Breakers
- Water Source: Public
- Sewer: Public Sewer
-
Fees / Taxes
- Assessed Value: $669,500
- Taxes: $8,402
- Tax Year: 2025
Similar Listings
Sold
37 Photos
Sold
40 Photos
Sold
39 Photos
Sold
42 Photos
Content © 2026 MLS Property Information Network, Inc. The information in this listing was gathered from third party resources including the seller and public records.
Listing information provided courtesy of Coldwell Banker Realty - Franklin.
MLS Property Information Network, Inc. and its subscribers disclaim any and all representations or warranties as to the accuracy of this information.
