
30 Hope St
$735,000
5
Beds
3
Baths
2,571
Sqft
- Request Info
- Call
- Save
-
More
- Mortgage Calculator

Property Tools

$735,000
5
Beds
3
Baths
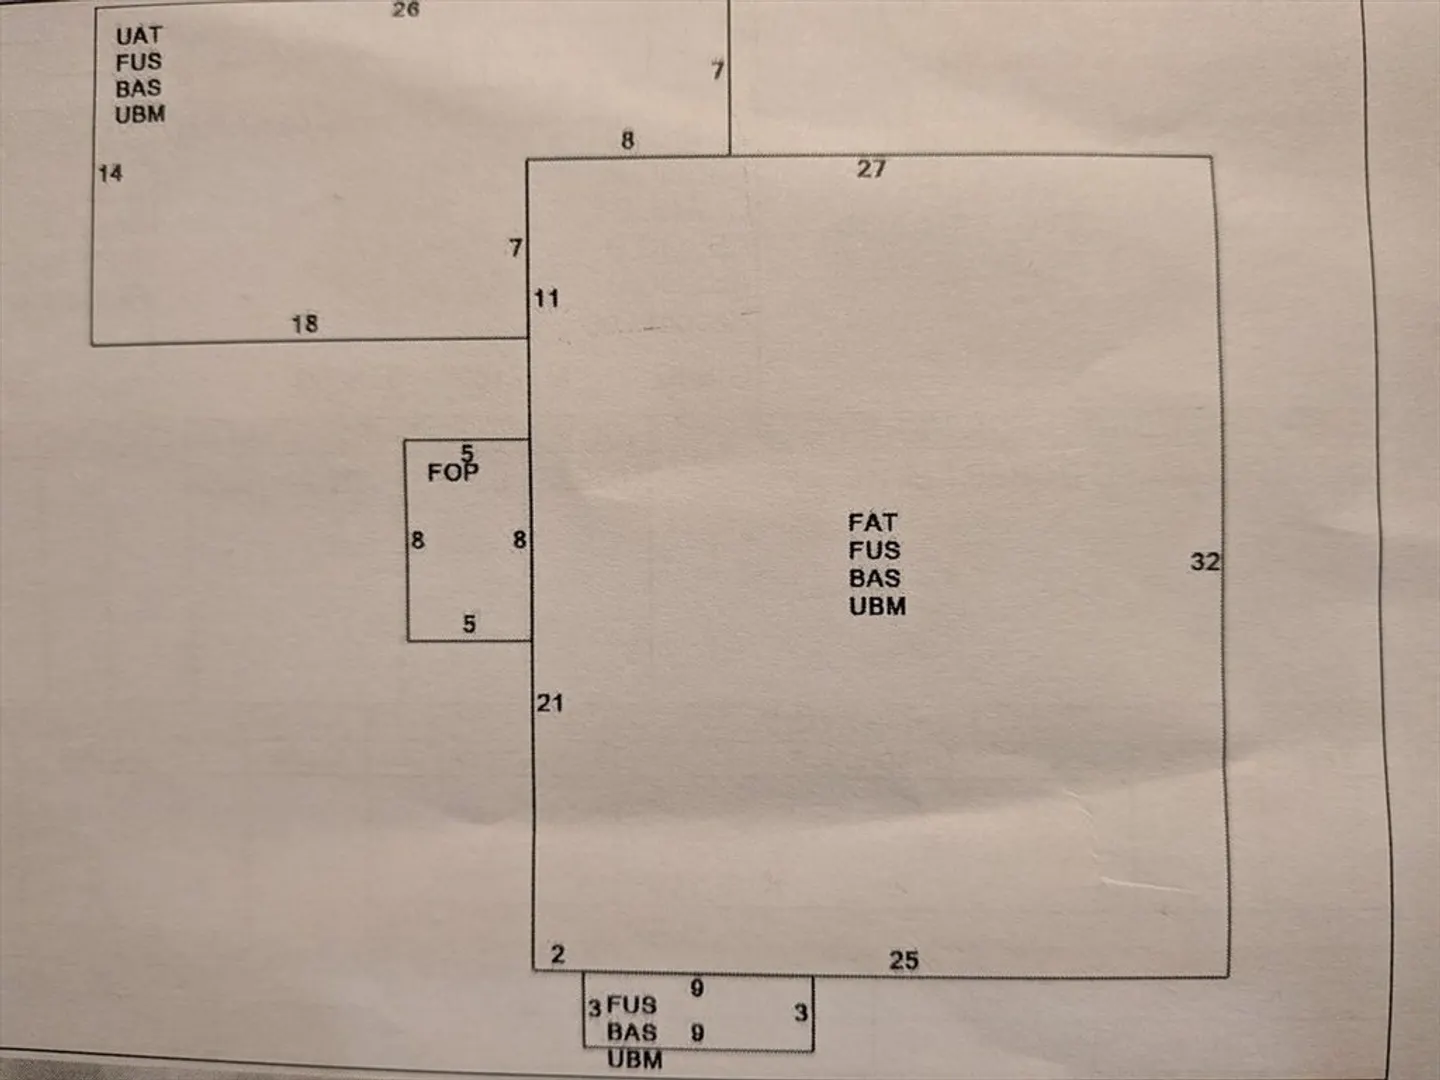
2,571
Living Area
-
Property Description
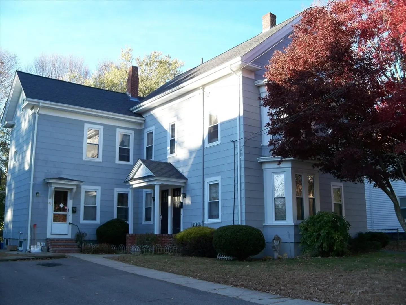
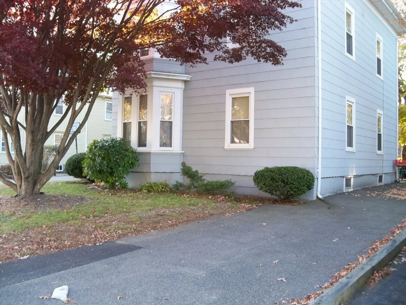
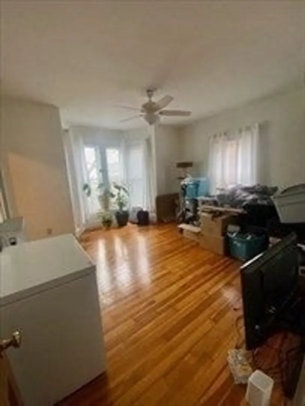
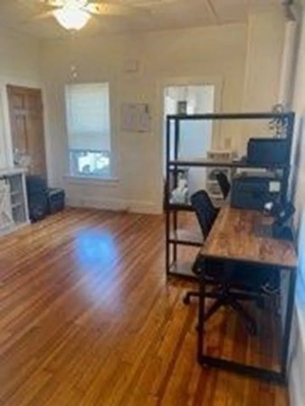
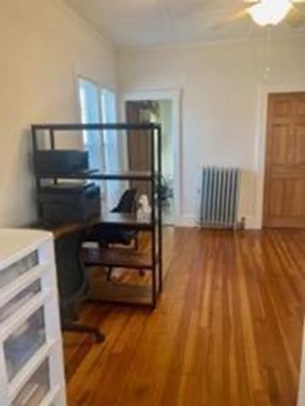
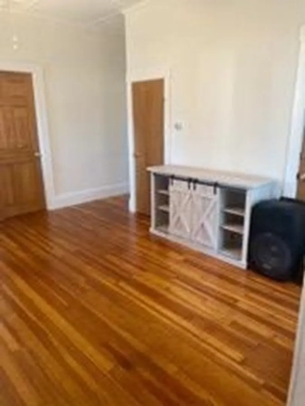
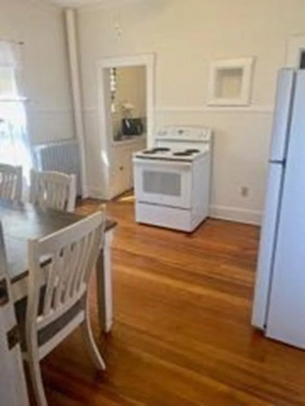
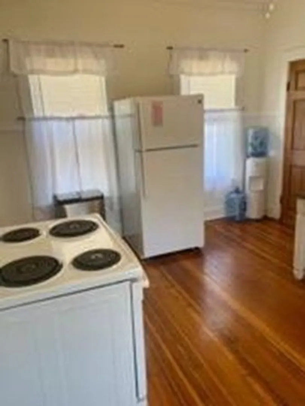
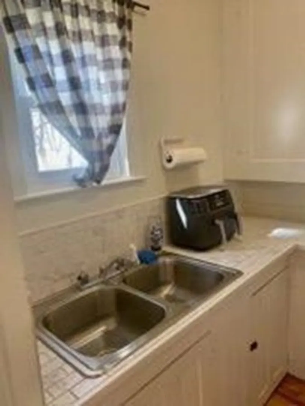
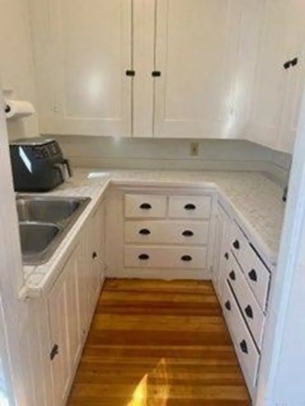
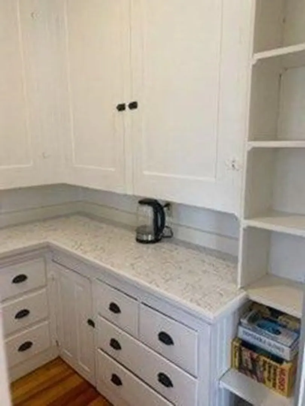
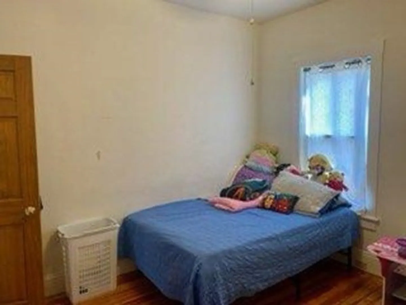
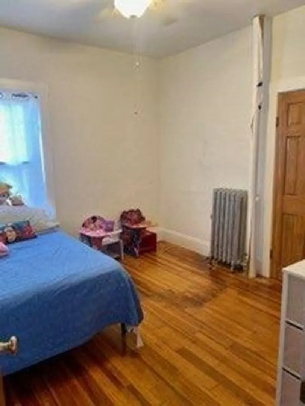
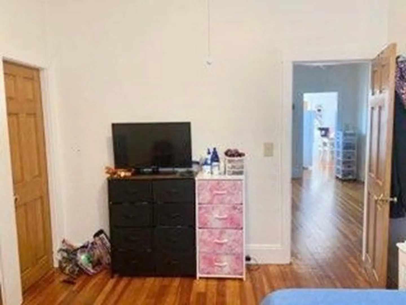
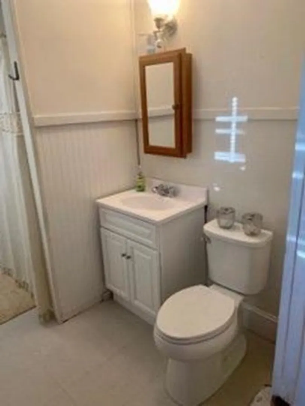
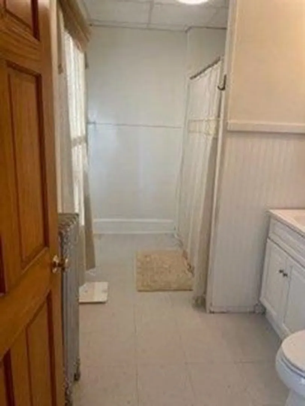
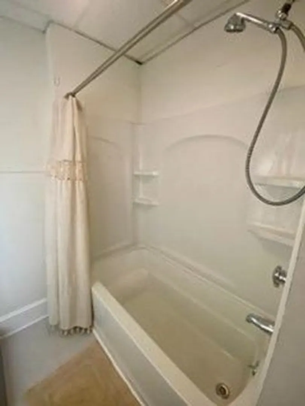
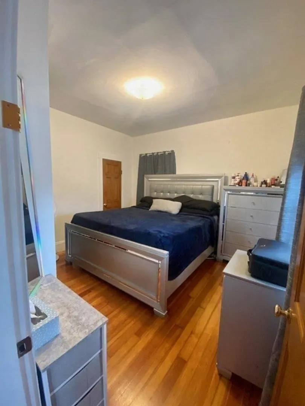
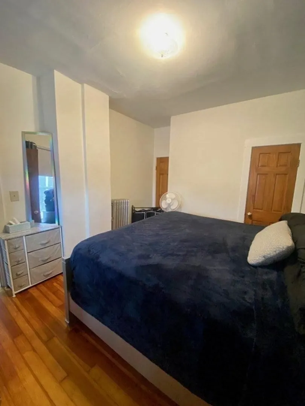
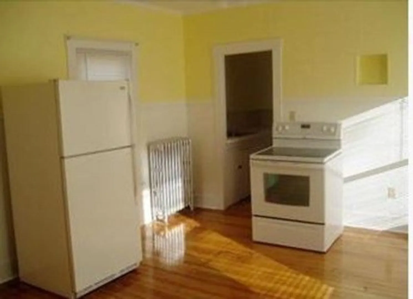
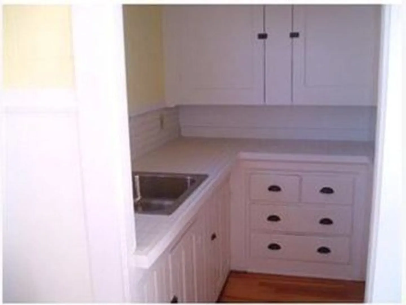
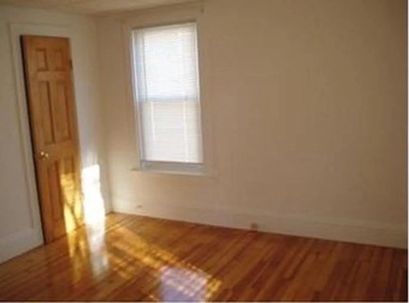
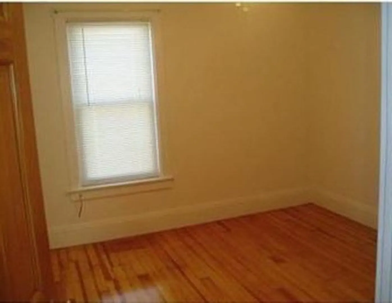
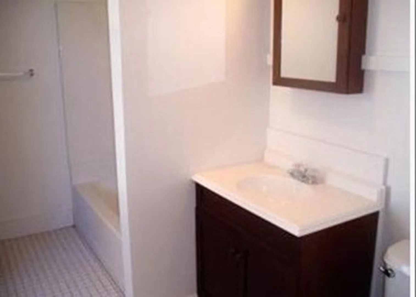
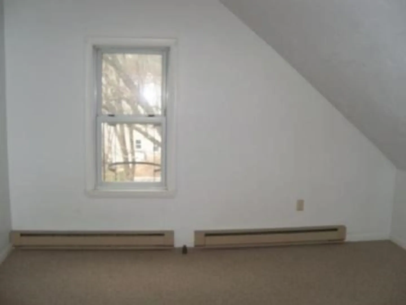
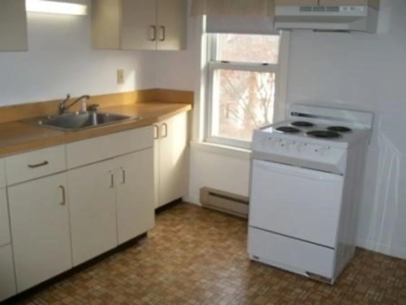
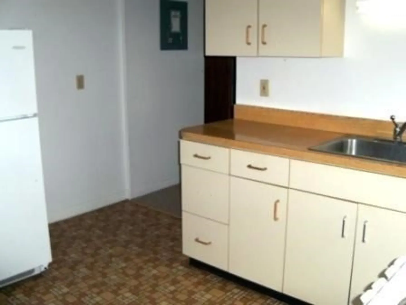
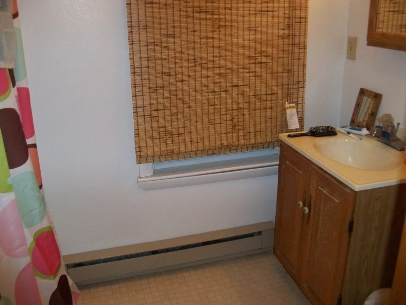
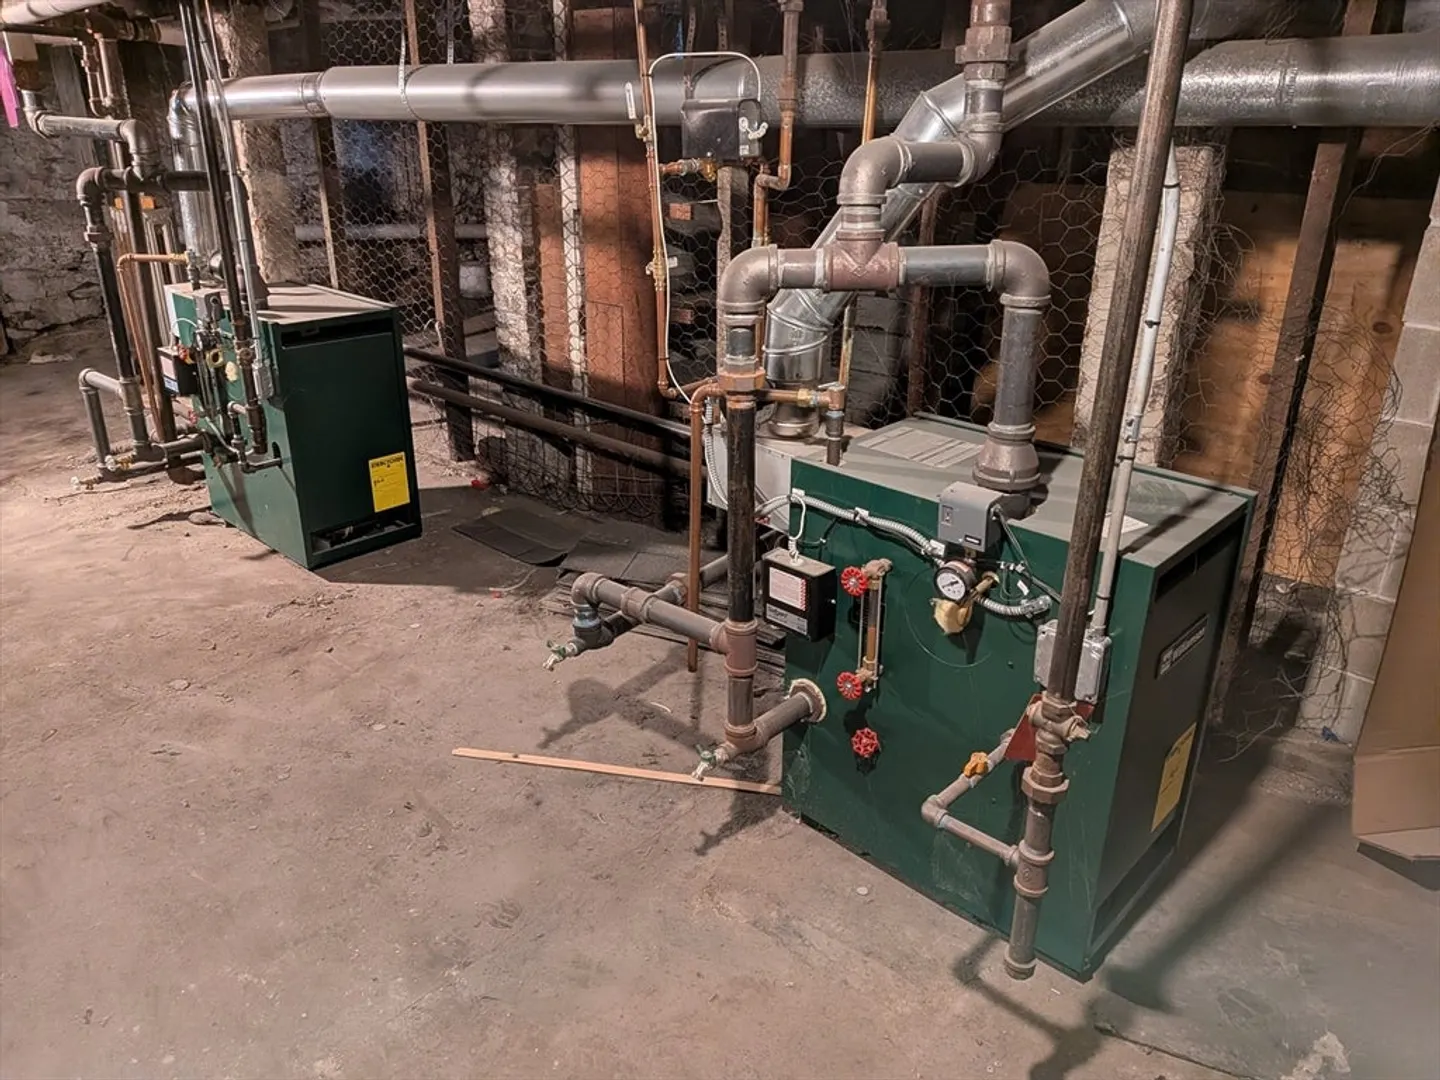
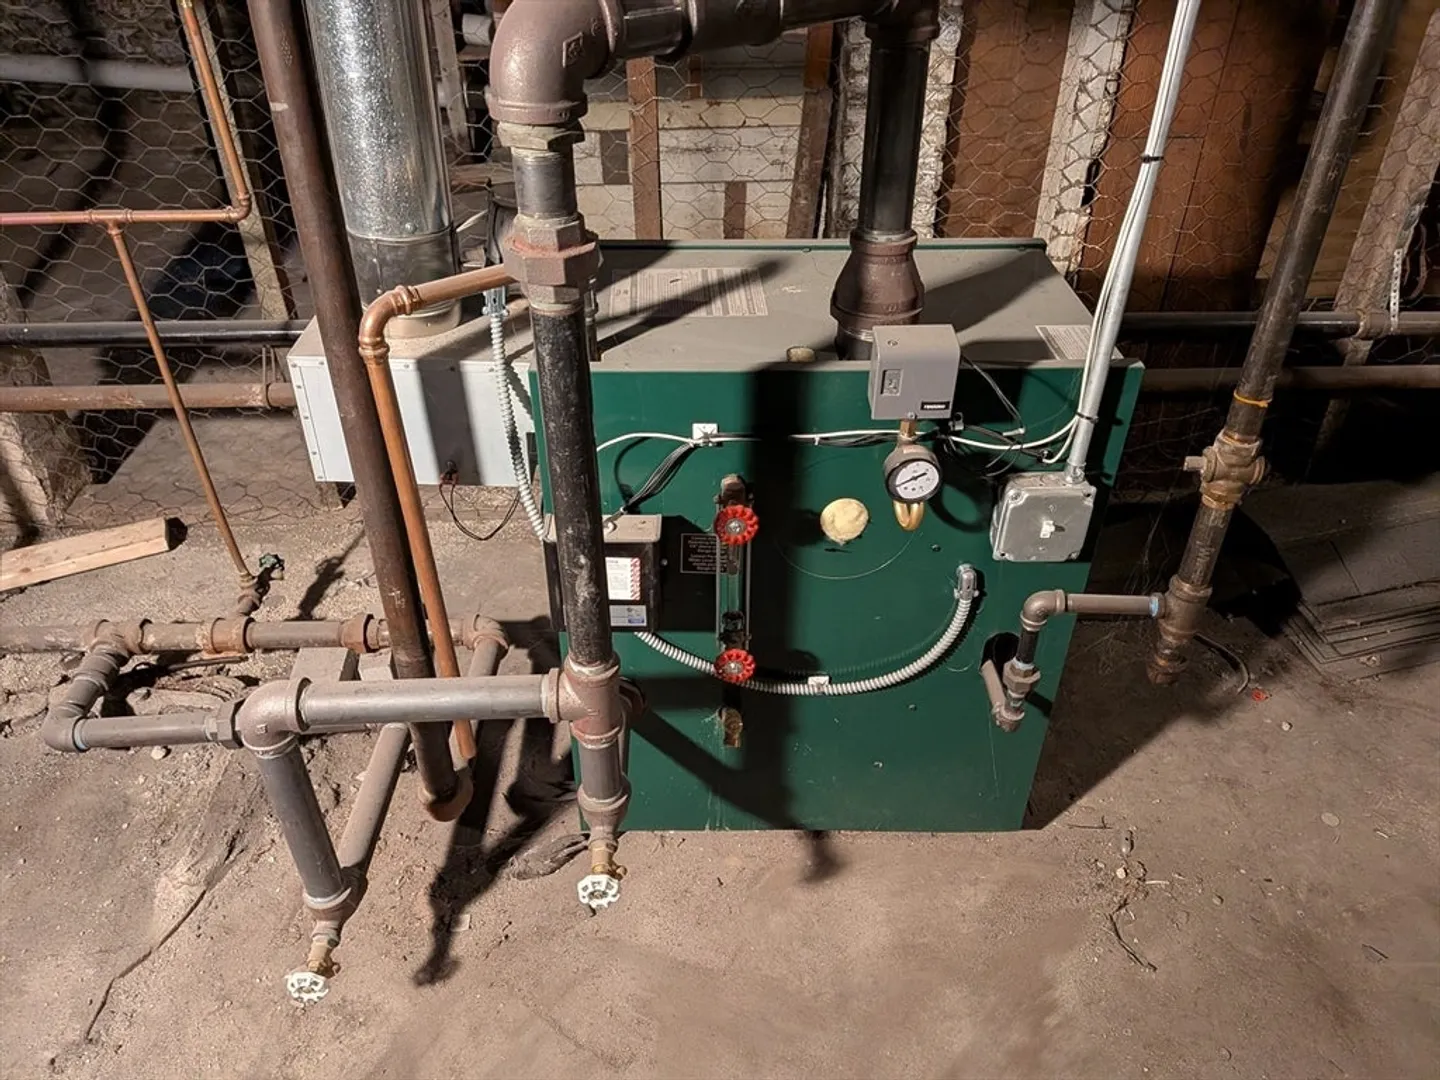
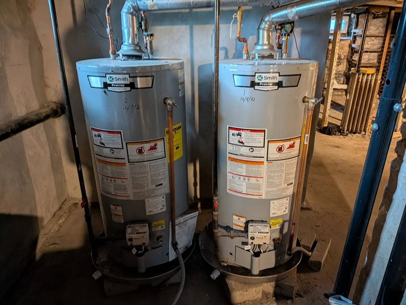
First time on the market in decades! Great opportunity for investors or owner-occupants! This well maintained three-family home is located on a side street close to downtown Attleboro, train/bus stations, major highways and shopping. Replacement windows throughout, de-lead certificates for first and second floors. Third floor was finished in the late 80s and has electric heat and hot water. Newer boilers, water tanks and water line to house. New insulation in 2020. See seller disclosure for full details. Both first and second floor units have 5 rooms with 2 (possibly 3) bedrooms, eat-in kitchen and generous sized full baths. Third floor is a three room, one bedroom unit. Washer/dryer hookups in basement, along with tenant storage. Two driveways with parking for 6 cars. Nice sized backyard.
-
Highlights
- Heating: Steam, Natural Gas
- Parking Spots: 6
- Property Type: 3 Family - 3 Units Up/Down
- Total Rooms: 14
- Status: Active
- Levels: 3
- Property Class: Residential Income
- Stories: 3
- Year Built: 1900
-
Additional Details
- Appliances: Range, Refrigerator
- Flooring: Wood, Tile, Vinyl, Carpet
- Interior Features: Ceiling Fan(s), Bathroom With Tub & Shower, Living Room, Dining Room, Kitchen
- Road Frontage Type: Public
- Total Number of Units: 3
- Year Built Source: Public Records
- Exclusions: Tenant Belongings, Including Washer/Dryer In Basement.
- Foundation: Stone
- Lot Features: Level
- SqFt Source: Public Record
- Year Built Details: Approximate
- Zoning: R3
-
Amenities
- Community Features: Public Transportation, Sidewalks
- Parking Features: Paved Drive, Off Street, Paved
-
Utilities
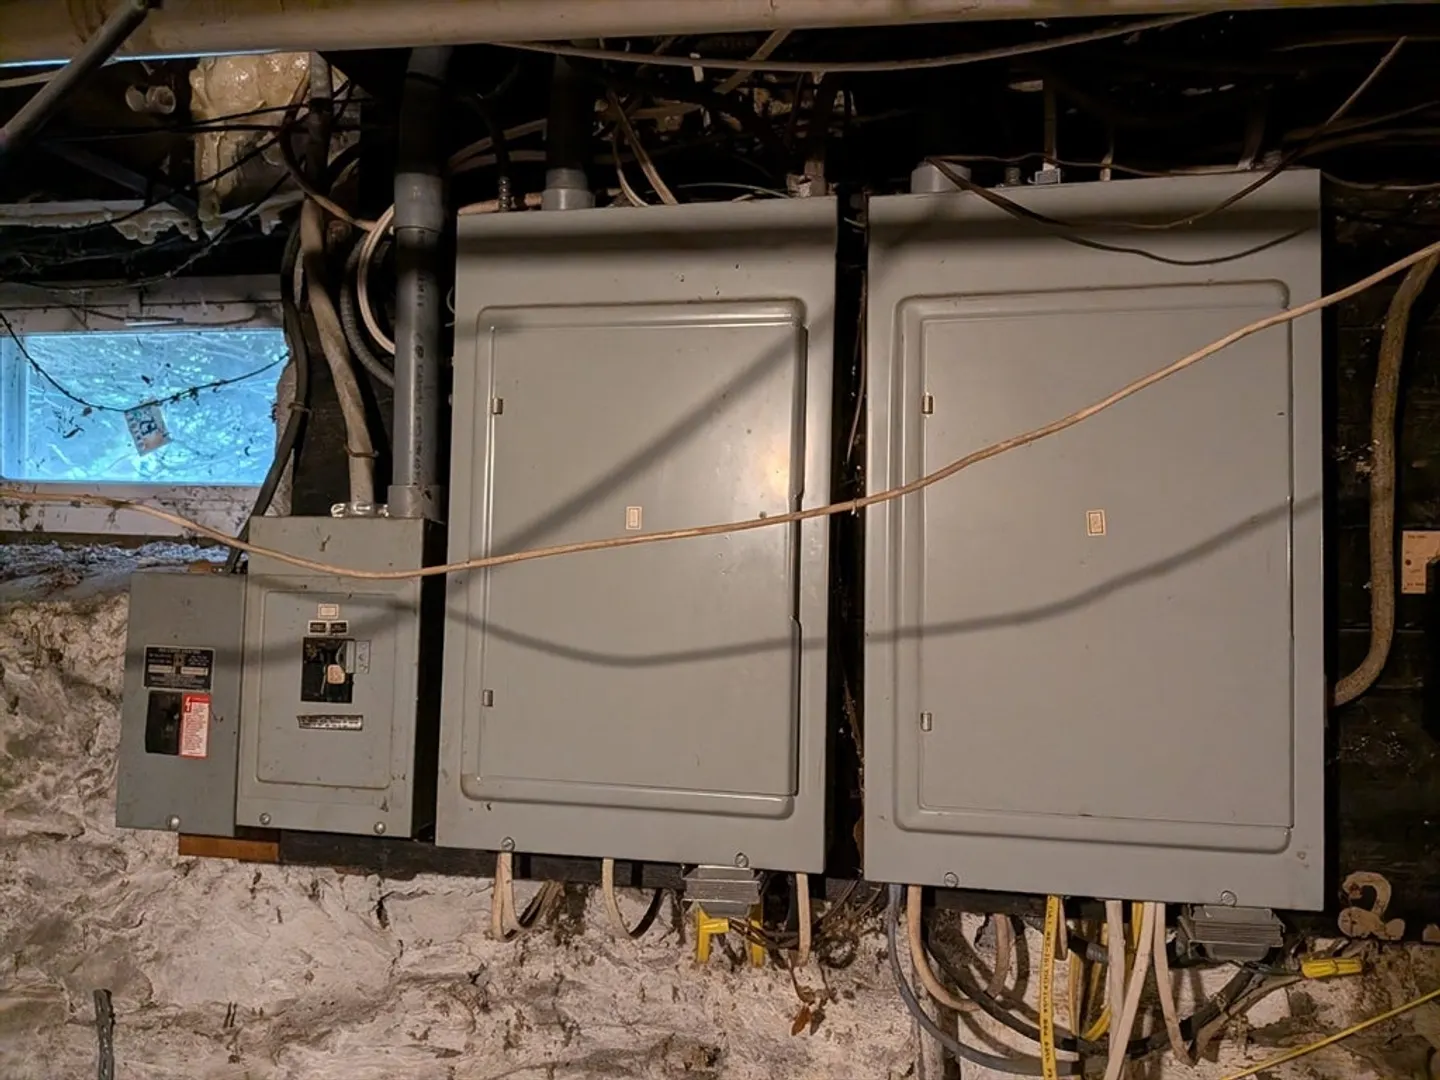
- Electric: Circuit Breakers
- Water Source: Public
- Sewer: Public Sewer
-
Fees / Taxes
- Assessed Value: $488,900
- Tax Year: 2026
- Total Rent: $2,775
- Rental Fee Includes: Unit 1(Water), Unit 2(Water), Unit 3(Heat)
- Taxes: $5,964
Similar Listings
Sold
42 Photos
Sold
37 Photos
Sold
14 Photos
Sold
37 Photos
Content © 2026 MLS Property Information Network, Inc. The information in this listing was gathered from third party resources including the seller and public records.
Listing information provided courtesy of eXp Realty LLC.
MLS Property Information Network, Inc. and its subscribers disclaim any and all representations or warranties as to the accuracy of this information.