
Sold!
$2,190,000
3
Beds
2/2
Baths
4,050
Living Area
-
Property Description
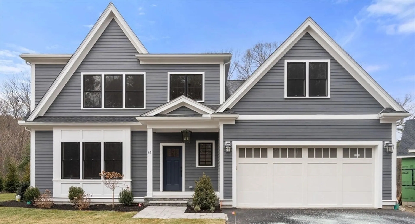
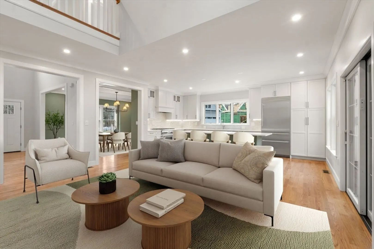
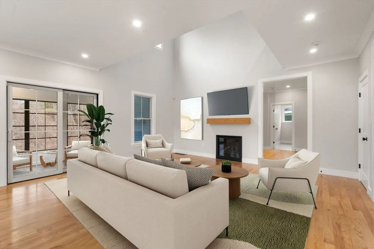
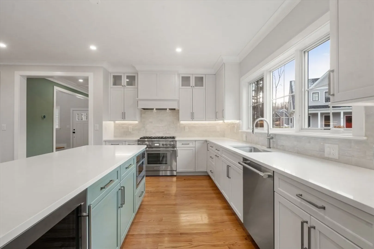
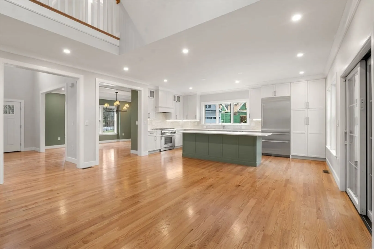
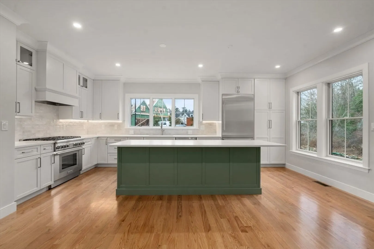
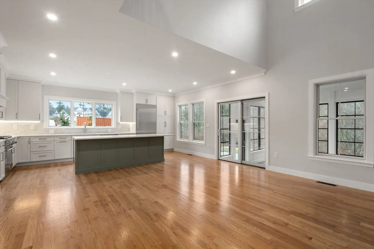
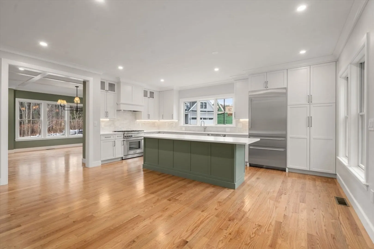
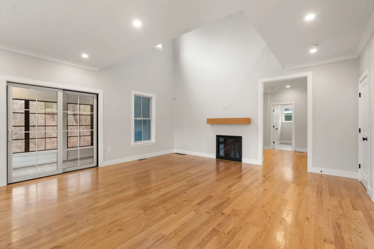
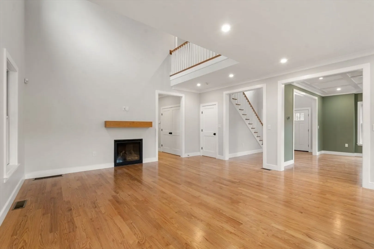
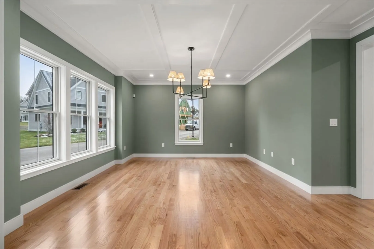
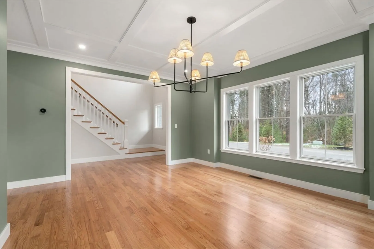
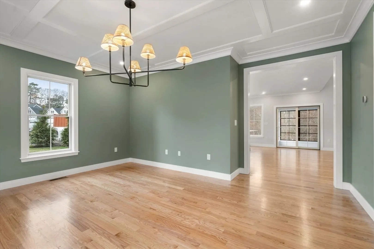
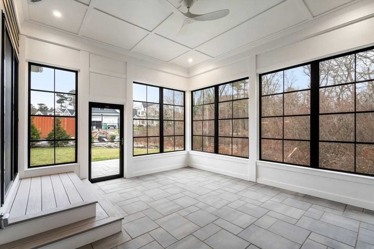
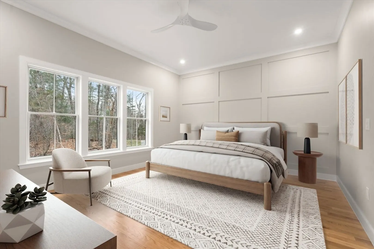
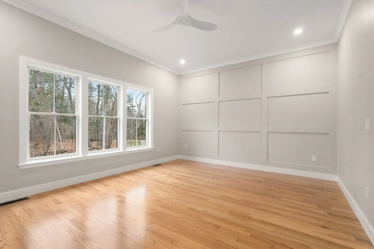
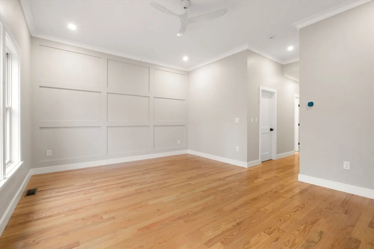
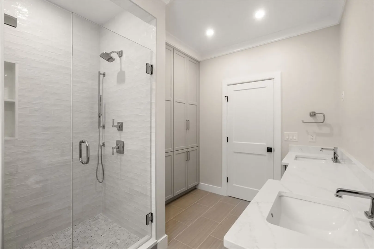
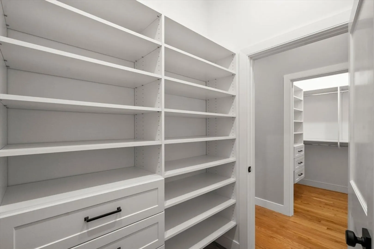
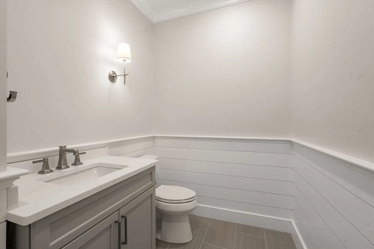
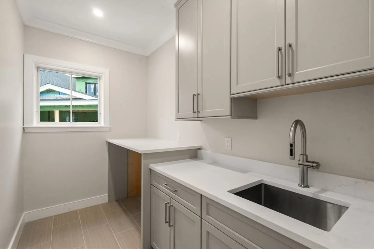
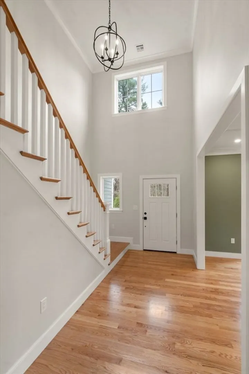
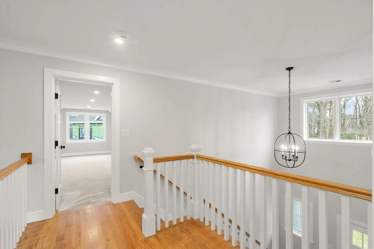
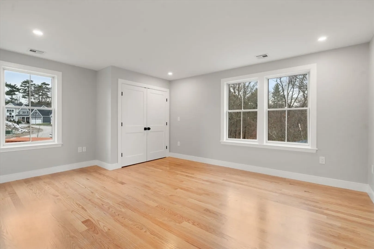
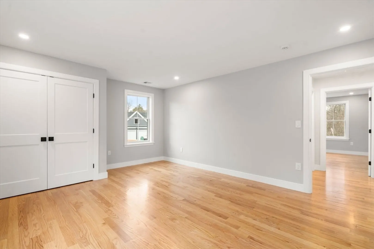
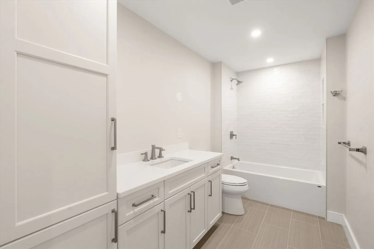
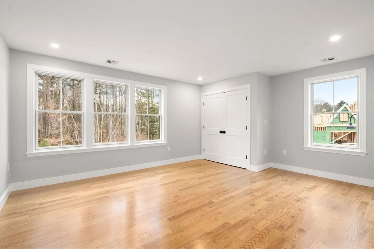
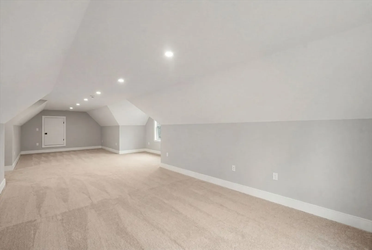
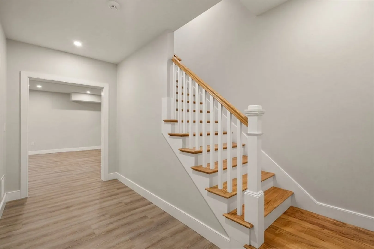
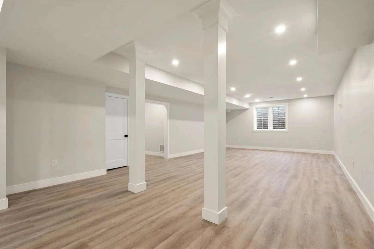
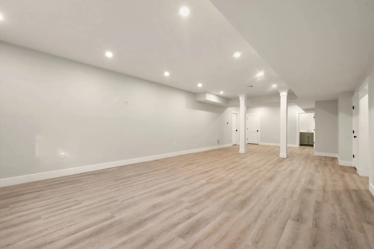
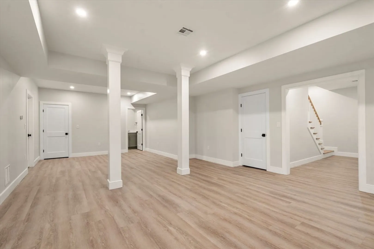
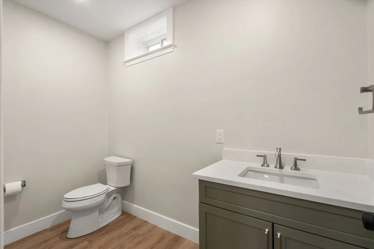
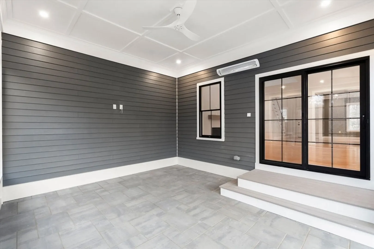
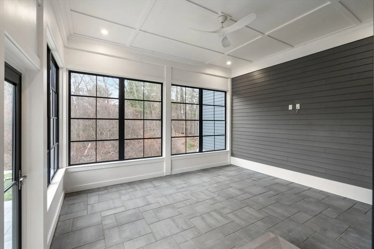
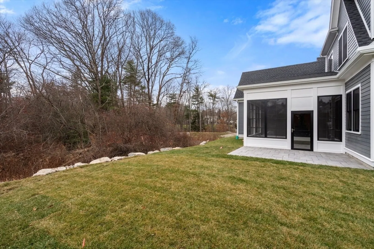
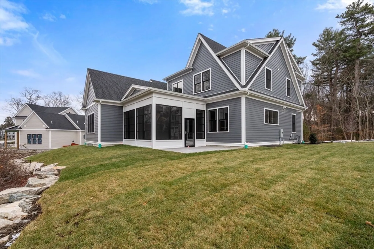
Move In ready, stunning new construction with all the amenities you are looking for in your next home! You will appreciate the architectural detail, quality craftsmanship, high-end finishes, designer upgrades, and open/flexible floor plan. Main level features a spectacular chef's kitchen with upgraded quartz counters, center island & Thermador appliances; fireplaced great room; spacious dining room; gorgeous primary bedroom suite w/beautifully appointed bath & walk- in closets; powder & laundry rooms. Upper floor offers two large bedrooms; full bath; and a versatile front to back bonus room. The enclosed, heated screened porch brings the outside in for everyday relaxation & enjoyment. All this plus an expansive finished lower level with half bath perfect for media room, gym, or den. Attached 2-car garage, sundrenched rooms, hardwood floors, high ceilings. The home is situated in prime Precinct 1 location, surrounded by nature, yet close to village center. A MUST SEE PROPERTY!
-
Highlights
- Area: Precinct One/Upper Dedham
- Cooling: Central Air
- HOA Fee: $678
- Property Class: Residential
- Stories: 3
- Unit Number: 3
- Status: Closed
- Building Name: Horrigan Dedham
- Heating: Heat Pump, Natural Gas
- Parking Spots: 4
- Property Type: Condominium
- Total Rooms: 9
- Year Built: 2025
-
Additional Details
- Appliances: Range, Dishwasher, Disposal, Microwave, Refrigerator, Wine Refrigerator
- Construction: Frame
- Fireplaces: 1
- Interior Features: Cathedral Ceiling(s), Closet, Bathroom - Half, Countertops - Stone/Granite/Solid, Entrance Foyer, Mud Room, Bonus Room, Home Office, Bathroom
- Roof: Shingle
- Total Number of Units: 26
- Year Built Source: Public Records
- Basement: Y
- Exterior Features: Porch - Enclosed, Patio, Professional Landscaping, Sprinkler System
- Flooring: Tile, Carpet, Hardwood, Flooring - Hardwood, Flooring - Stone/Ceramic Tile, Vinyl, Flooring - Wall to Wall Carpet
- Pets Allowed: Yes w/ Restrictions
- SqFt Source: Unit Floor Plan
- Year Built Details: Actual
- Zoning: Res
-
Amenities
- Community Features: Public Transportation, Shopping, Walk/Jog Trails, Conservation Area, Highway Access, Private School, Public School
- Parking Features: Attached, Off Street, Deeded, Paved
- Covered Parking Spaces: 2
- Security Features: Security System
-
Utilities
- Electric: 200+ Amp Service
- Water Source: Public
- Sewer: Public Sewer
-
Fees / Taxes
- HOA Fee Includes: Insurance, Maintenance Structure, Road Maintenance, Maintenance Grounds, Snow Removal, Trash, Reserve Funds
- Tax Year: 2025
- Home Warranty: 1
Similar Listings
Sold
34 Photos
Sold
27 Photos
Sold
29 Photos
Sold
33 Photos
Content © 2026 MLS Property Information Network, Inc. The information in this listing was gathered from third party resources including the seller and public records.
Listing information provided courtesy of Coldwell Banker Realty - Westwood.
MLS Property Information Network, Inc. and its subscribers disclaim any and all representations or warranties as to the accuracy of this information.
