
Sold!
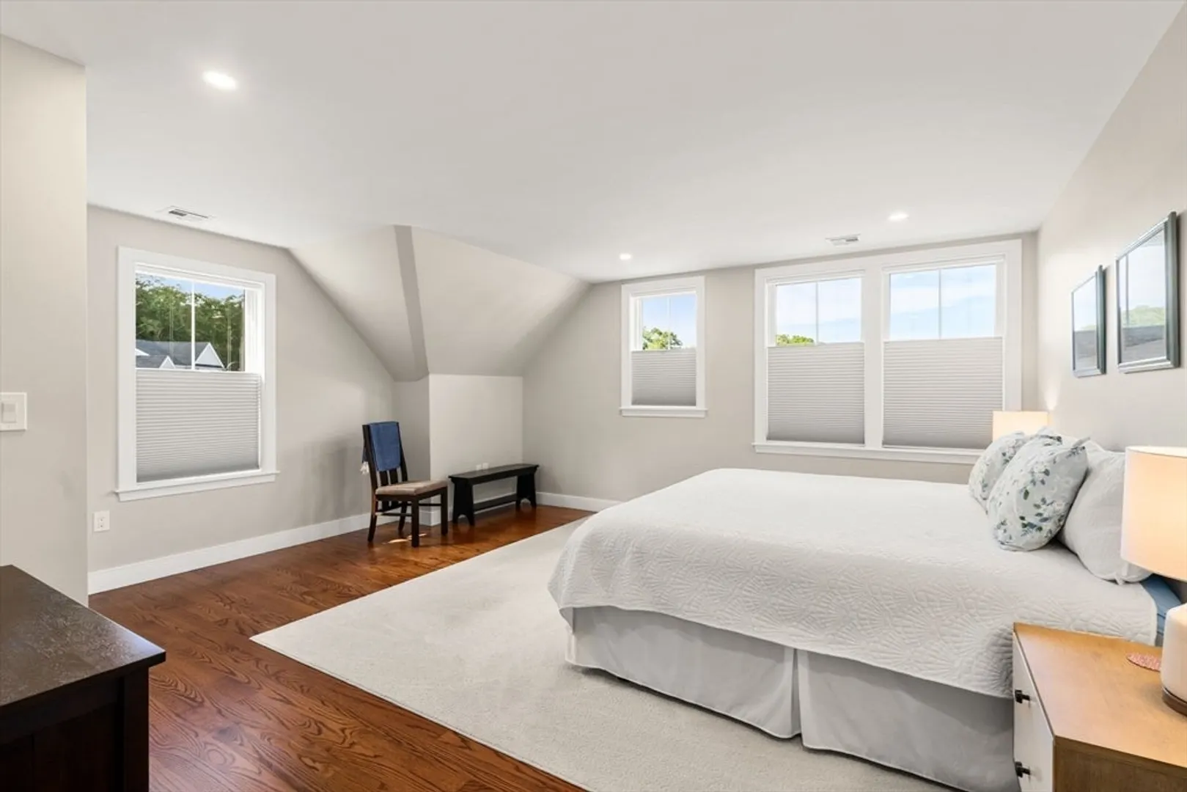
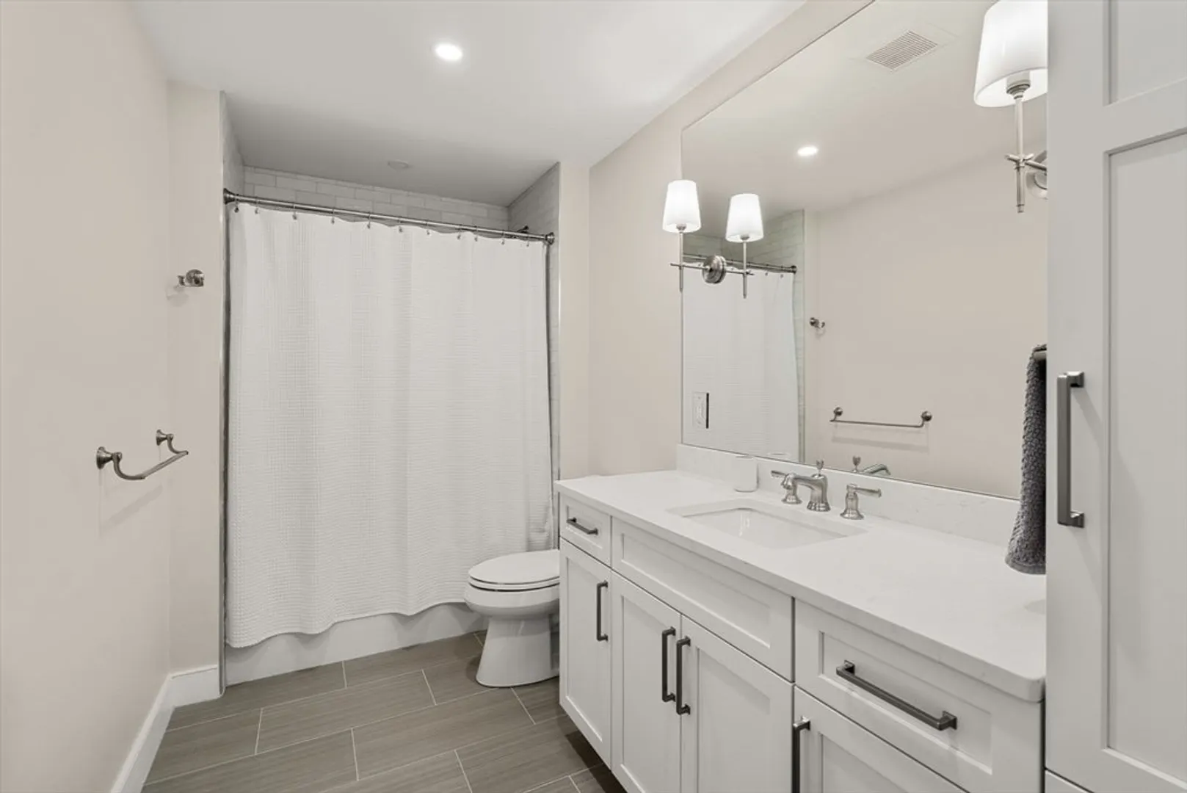
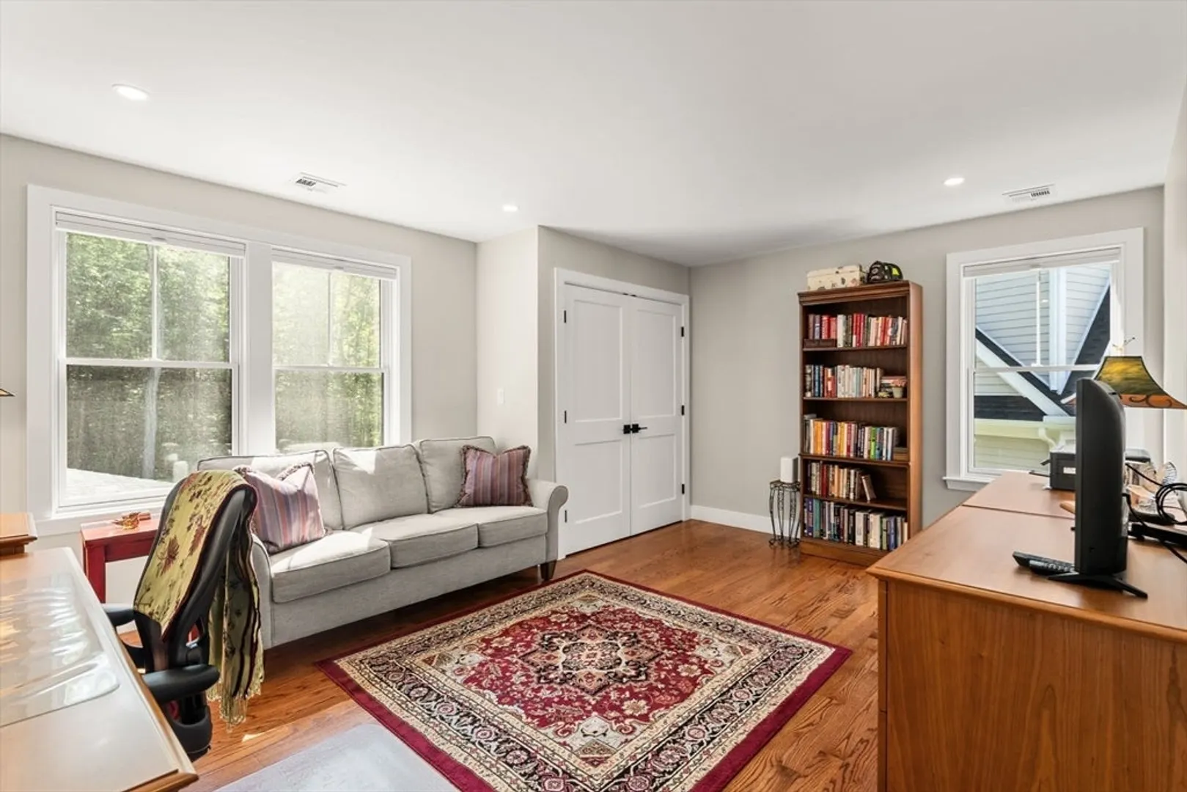
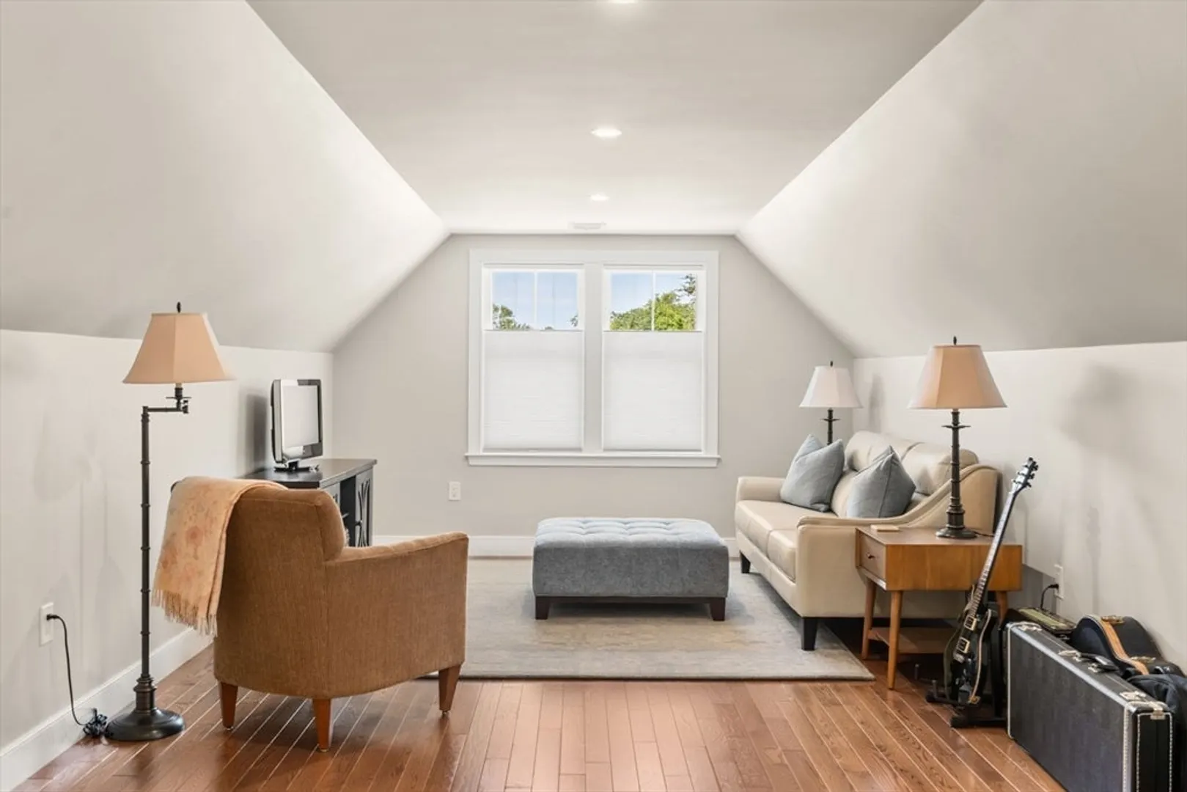
$2,065,000
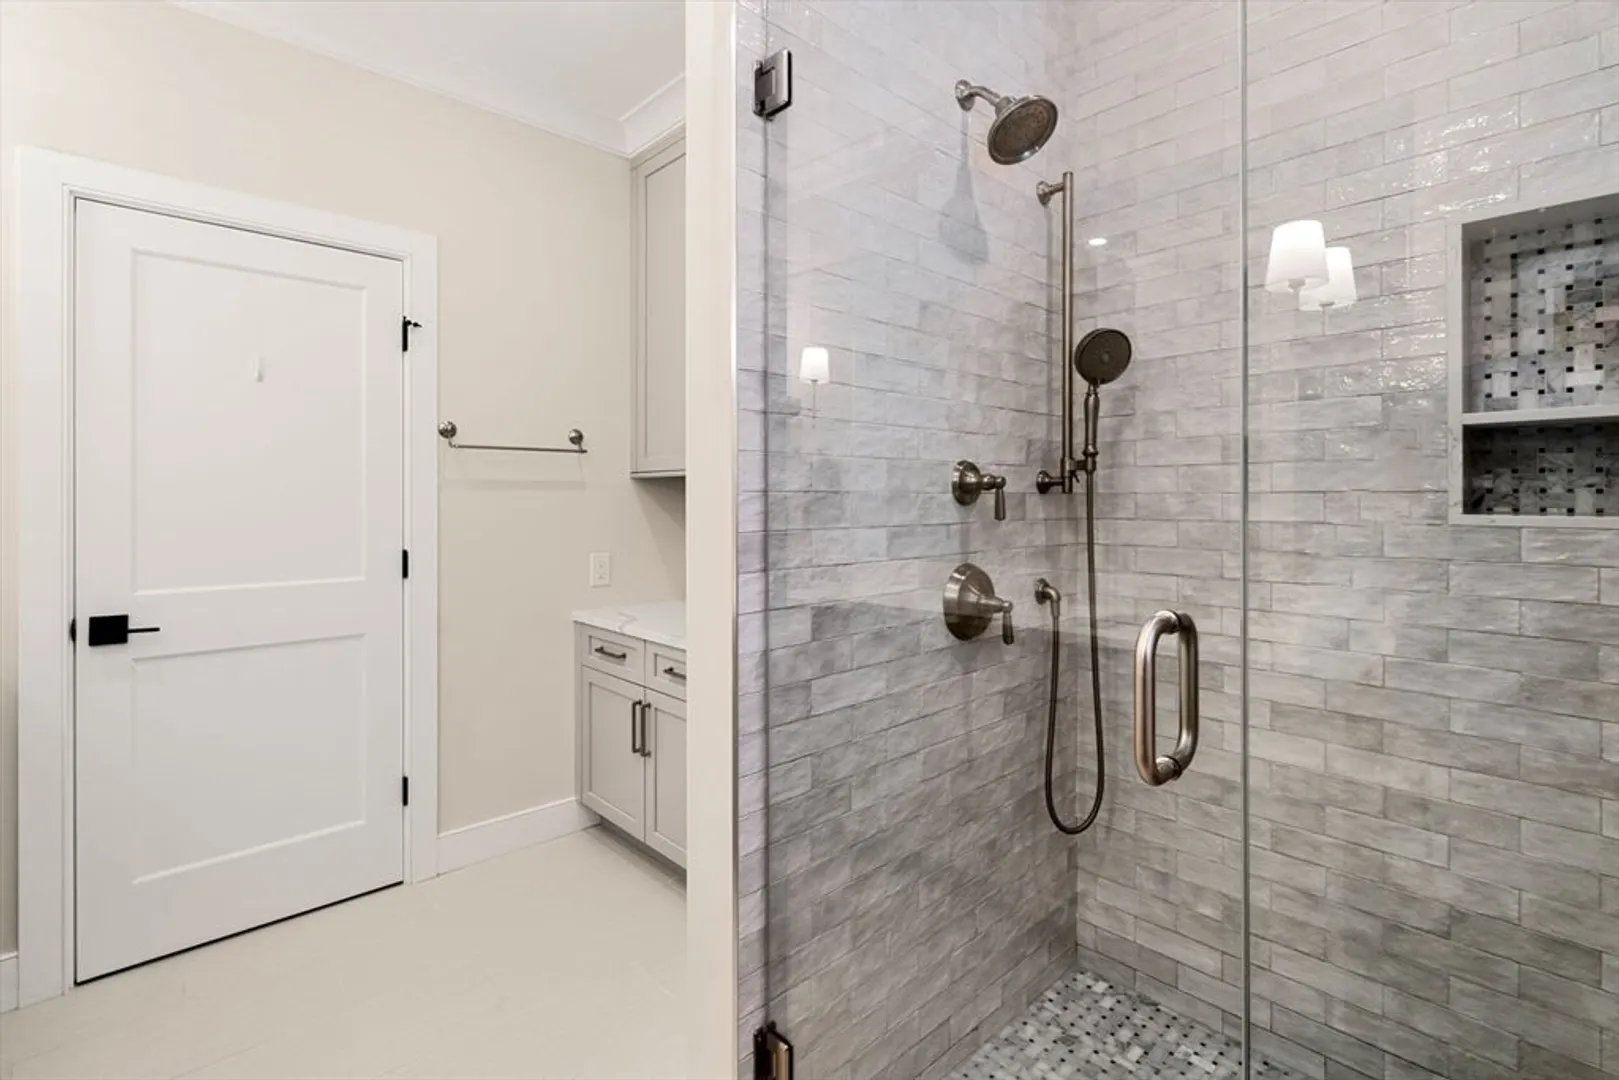
3
Beds
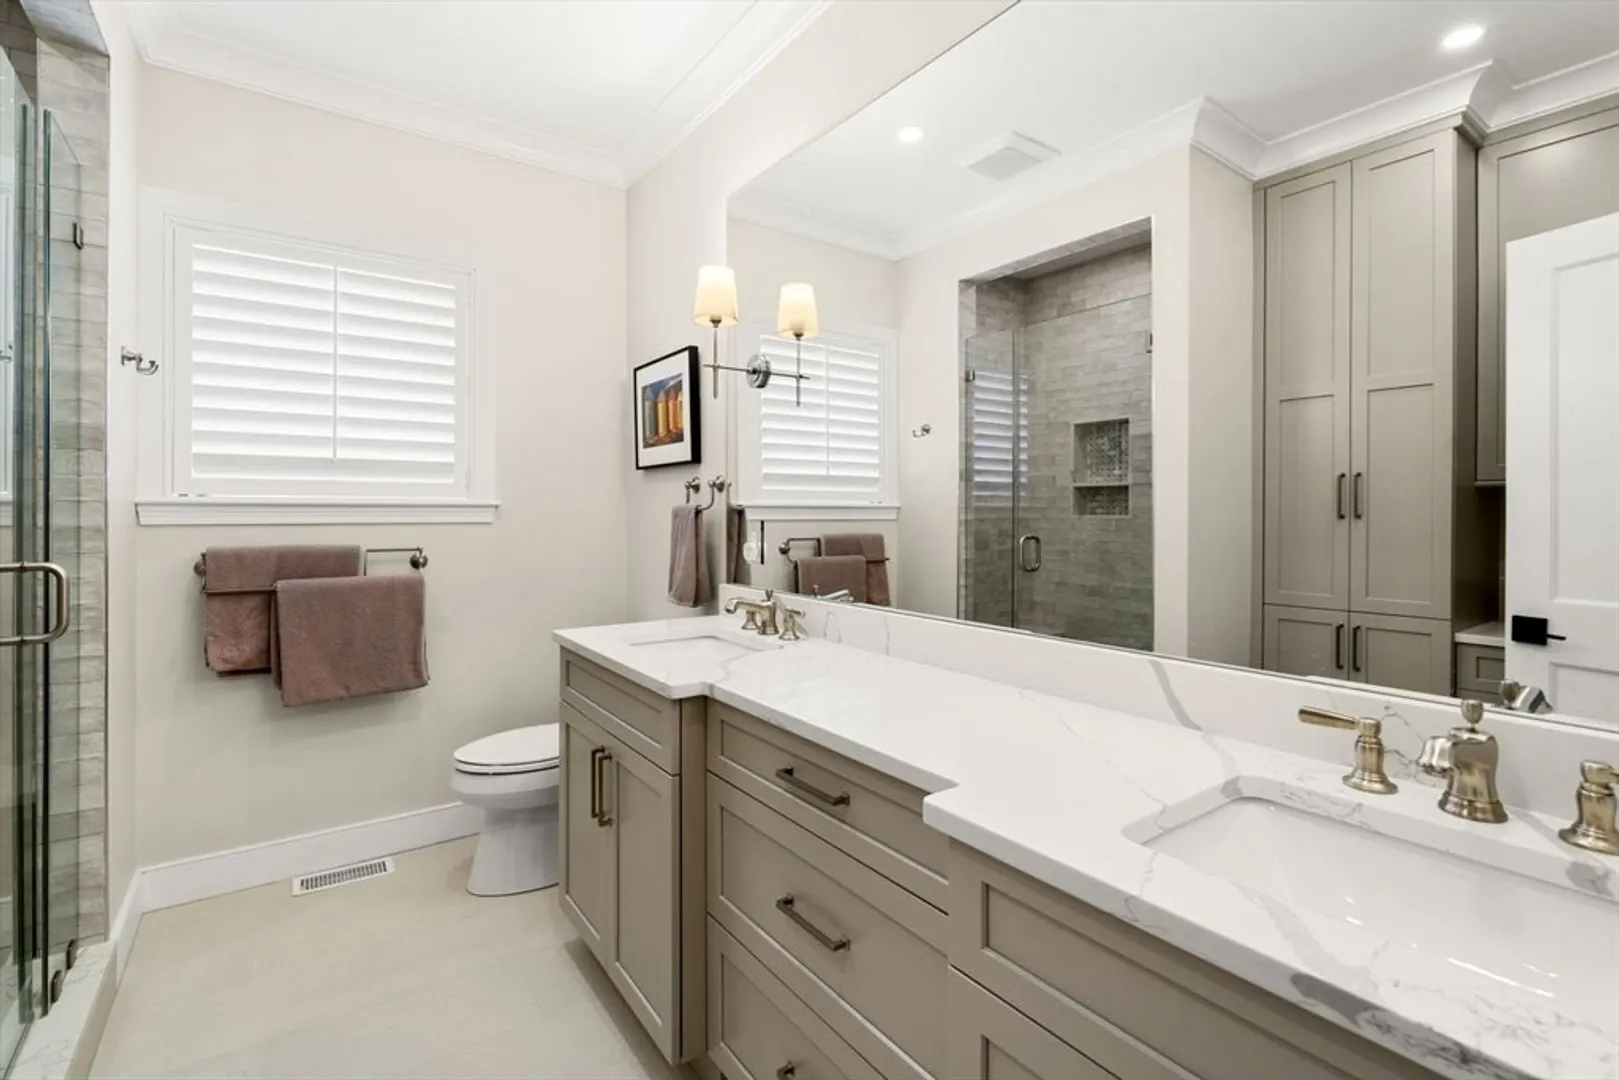
2/1
Baths
3,100
Living Area
-
Property Description
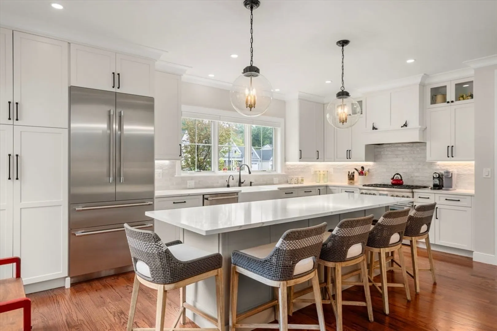
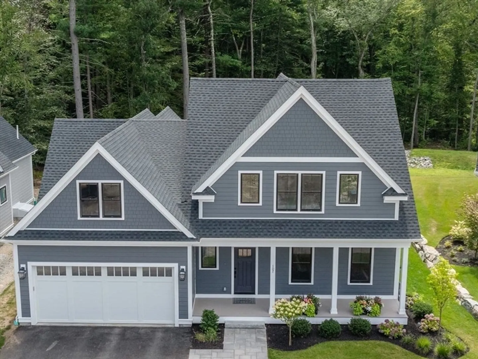
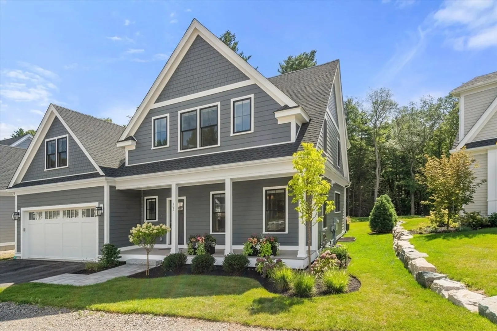
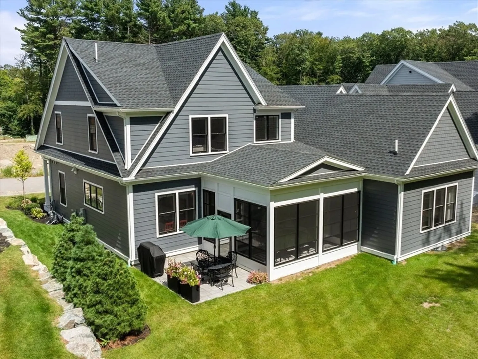
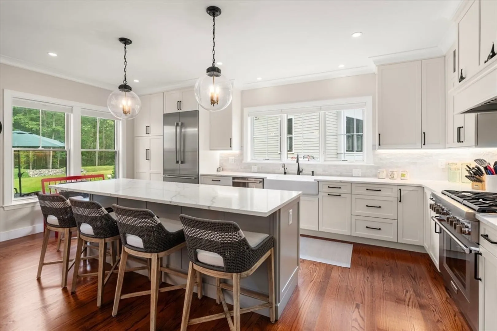
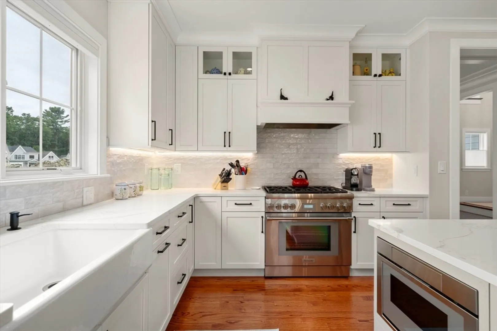
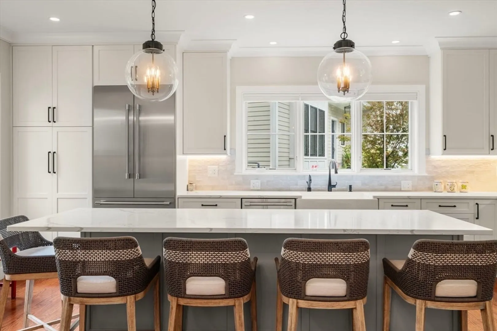
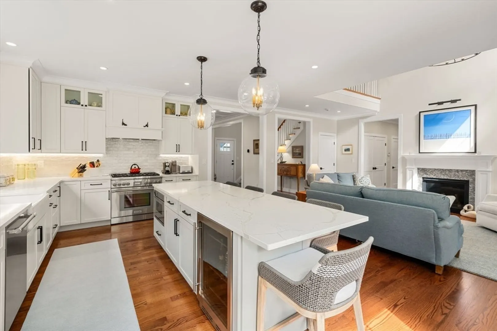
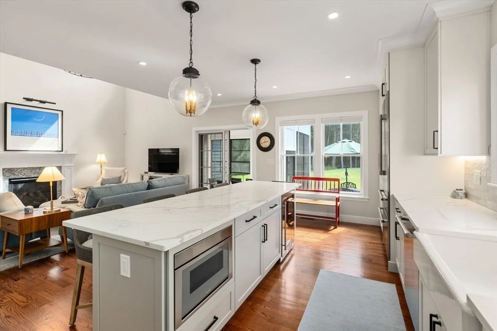
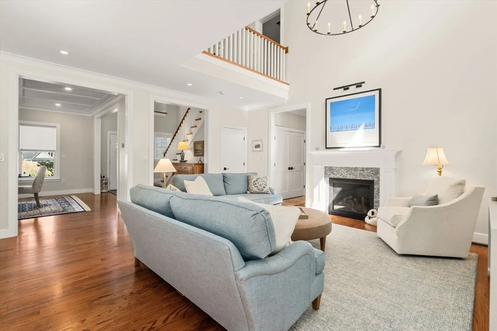
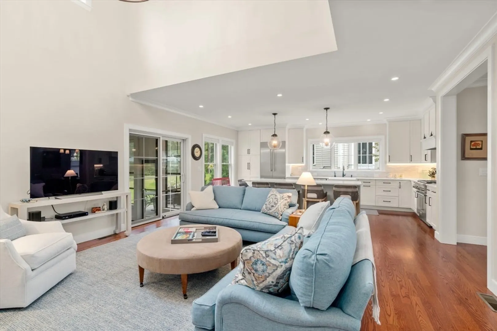
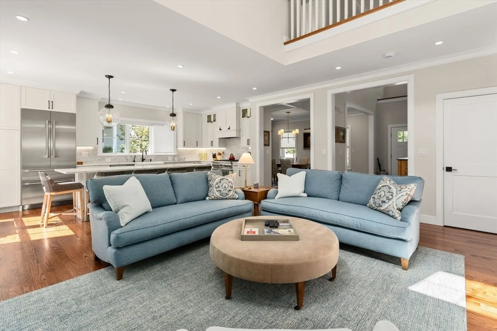
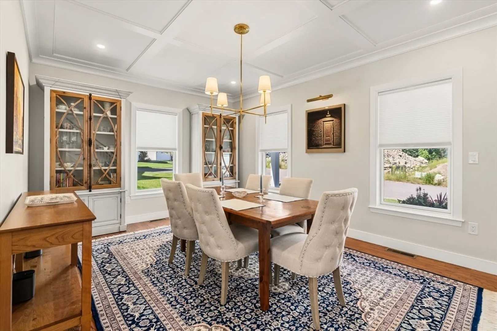
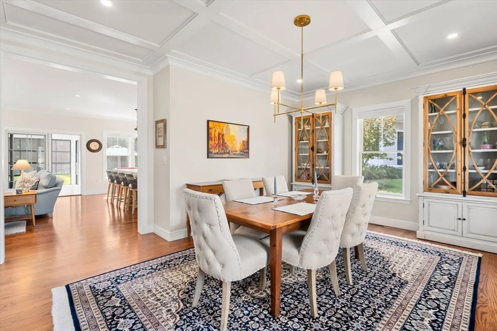
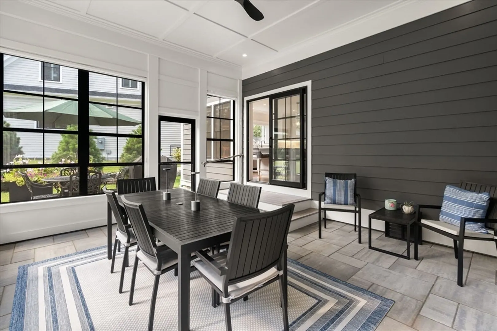
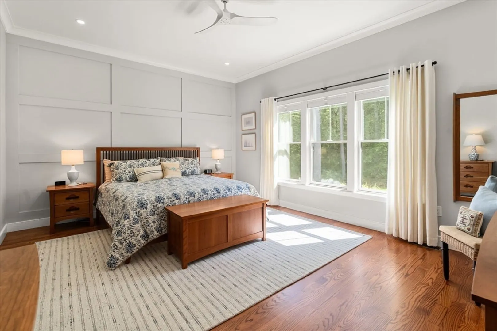
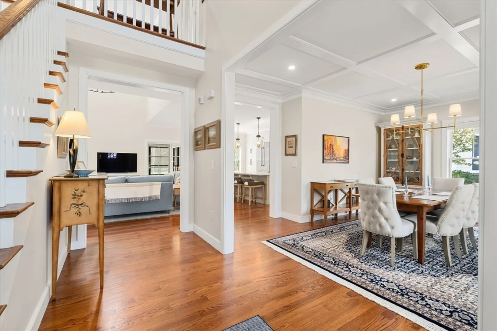
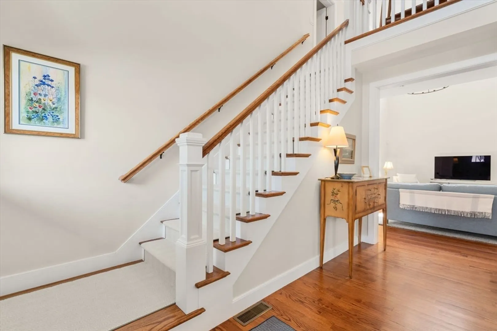
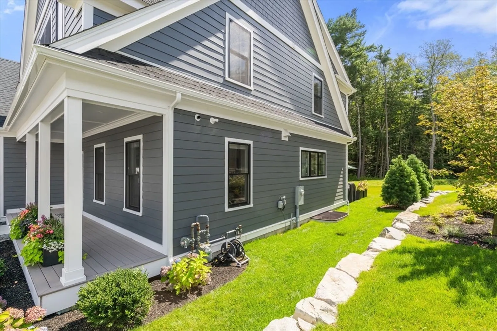
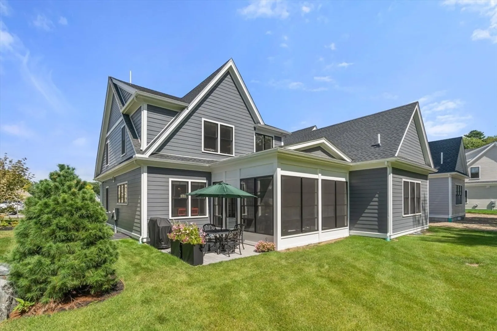
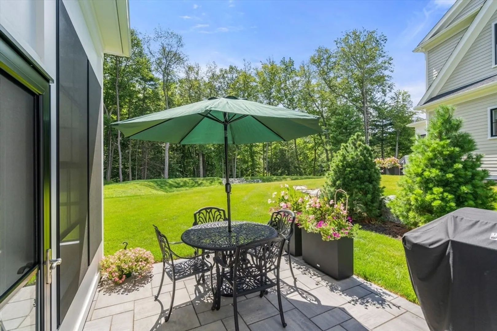
MOVE-IN READY STUNNING NEW HOME! From the moment you approach the welcoming front porch, you'll appreciate the inviting ambiance, high-quality construction & modern design aesthetic. The main level offers an open floor plan showcasing the gorgeous kitchen with Thermador appliances, island seating, quartz countertops & custom cabinetry; great room w/soaring ceilings & gas fireplace; large dining room. Generous primary suite with spacious bedroom, walk-in closets & well-appointed ensuite bath, laundry & powder rooms complete the main level. Upper level features two large bedrooms, full bath & expansive bonus room great for home office, den, gym. Screened porch & adjacent patio provide seamless indoor/outdoor living areas for al fresco dining, entertaining & relaxation. Sun-drenched rooms throughout, attached two-car garage. Private setting nestled in nature yet just minutes from town center & major routes to Boston. Extensive upgrades included in price. Schedule your private tour today!
-
Highlights
- Area: Precinct One/Upper Dedham
- Cooling: Central Air
- HOA Fee: $678
- Property Class: Residential
- Stories: 3
- Unit Number: 12
- Status: Closed
- Building Name: Horrigan Condominiums
- Heating: Forced Air, Heat Pump, Natural Gas
- Parking Spots: 4
- Property Type: Condominium
- Total Rooms: 8
- Year Built: 2024
-
Additional Details
- Appliances: Range, Dishwasher, Disposal, Microwave, Refrigerator
- Construction: Frame
- Fireplaces: 1
- Interior Features: Cathedral Ceiling(s), Closet/Cabinets - Custom Built, Recessed Lighting, Entrance Foyer, Mud Room, Bonus Room
- SqFt Source: Unit Floor Plan
- Year Built Details: Actual
- Zoning: Res
- Basement: Y
- Exterior Features: Porch, Porch - Screened, Patio, Professional Landscaping, Sprinkler System
- Flooring: Wood, Tile, Flooring - Hardwood, Flooring - Stone/Ceramic Tile
- Roof: Shingle
- Total Number of Units: 26
- Year Built Source: Builder
-
Amenities
- Community Features: Public Transportation, Shopping, Walk/Jog Trails, Conservation Area, Highway Access, T-Station
- Parking Features: Attached, Off Street, Deeded, Paved
- Covered Parking Spaces: 2
- Security Features: Security System
-
Utilities
- Electric: 200+ Amp Service
- Water Source: Public
- Sewer: Public Sewer
-
Fees / Taxes
- HOA Fee Frequency: Monthly
- Tax Year: 2025
- HOA Fee Includes: Insurance, Maintenance Structure, Road Maintenance, Maintenance Grounds, Snow Removal, Trash, Reserve Funds
Similar Listings
Sold
34 Photos
Sold
37 Photos
Sold
29 Photos
Sold
33 Photos
Content © 2026 MLS Property Information Network, Inc. The information in this listing was gathered from third party resources including the seller and public records.
Listing information provided courtesy of Coldwell Banker Realty - Westwood.
MLS Property Information Network, Inc. and its subscribers disclaim any and all representations or warranties as to the accuracy of this information.
