
Sold!
$725,000
2
Beds
1/1
Bath
1,086
Living Area
-
Property Description
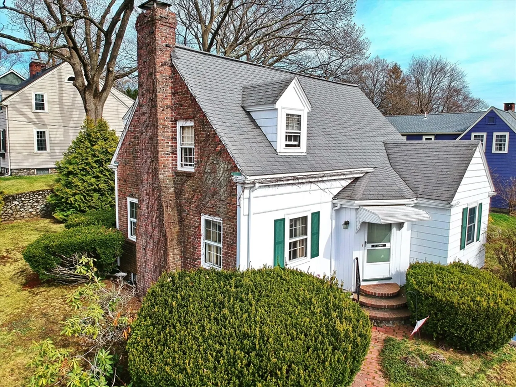
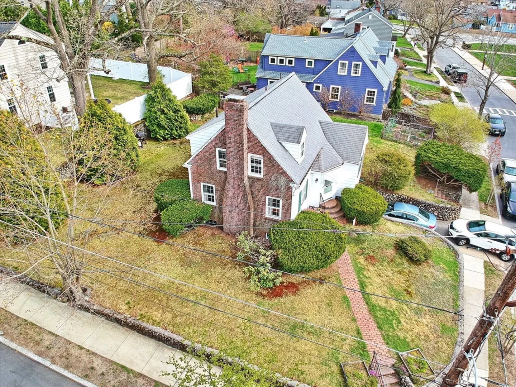
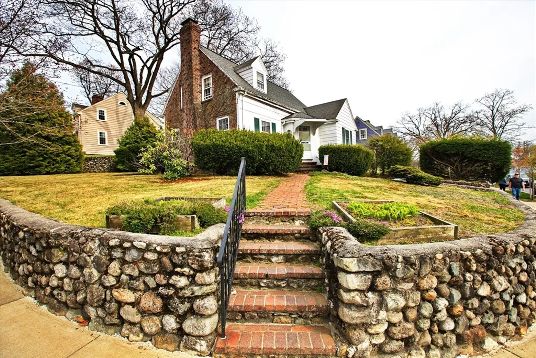
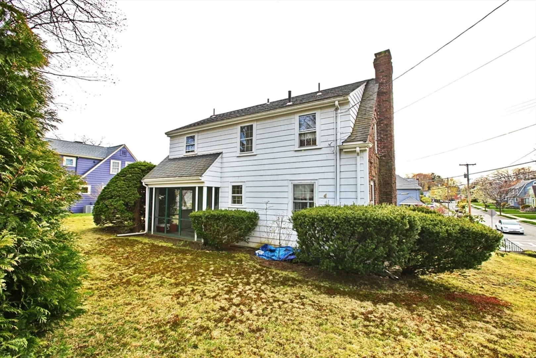
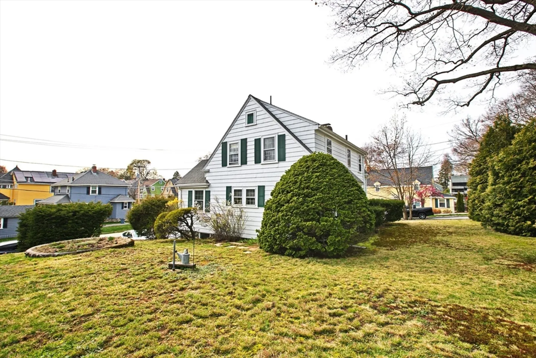
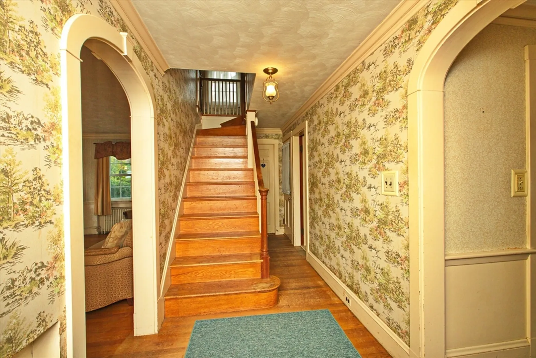
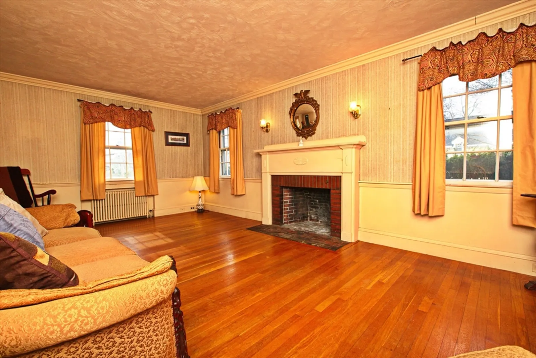
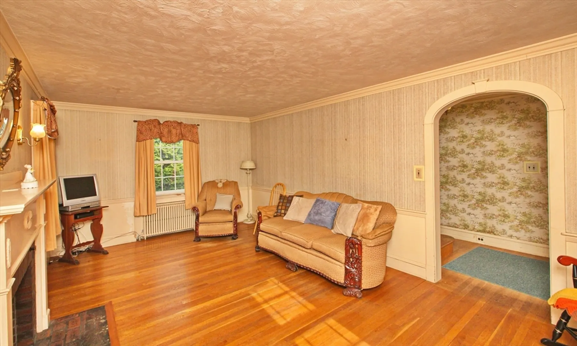
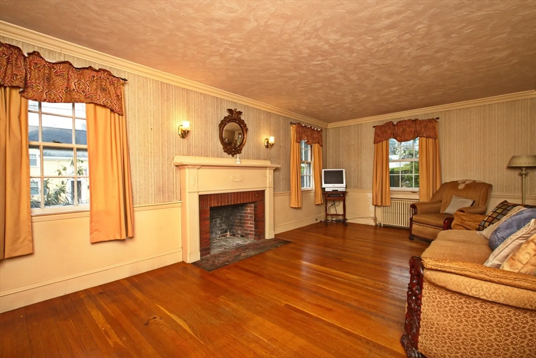
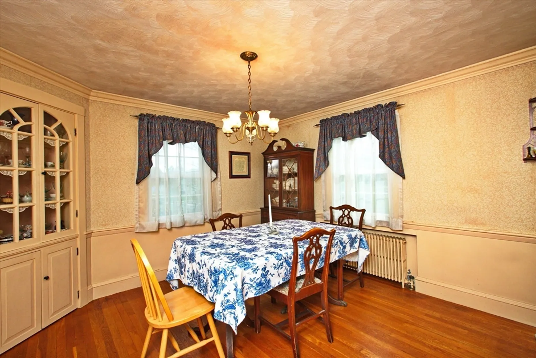
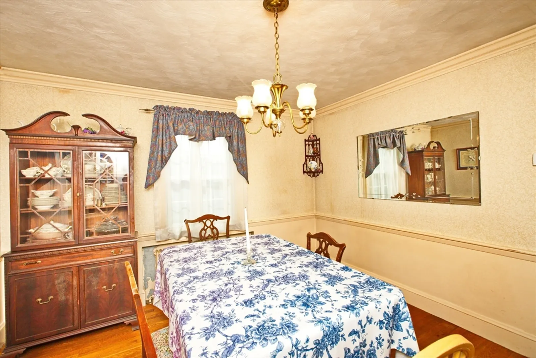
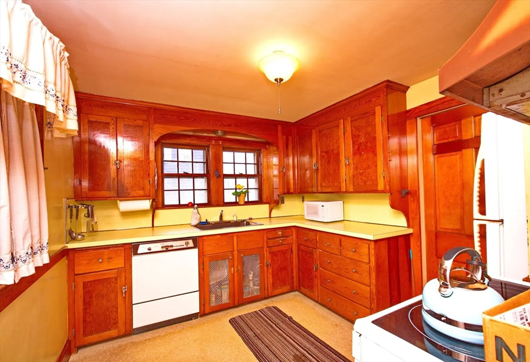
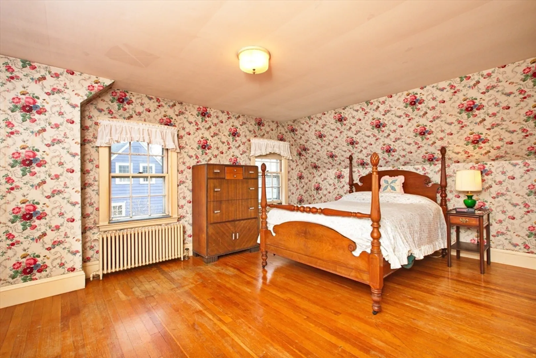
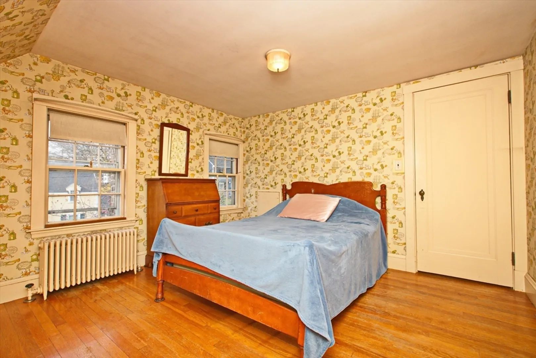
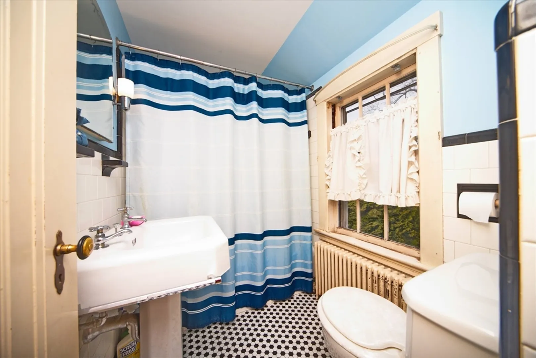
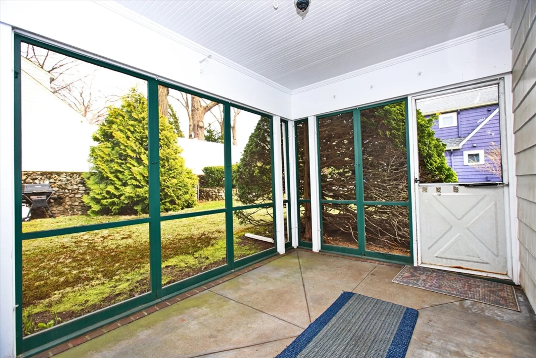
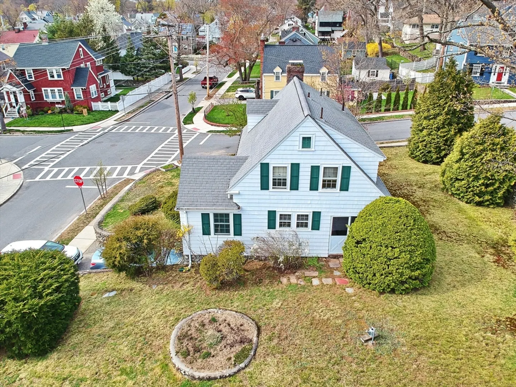
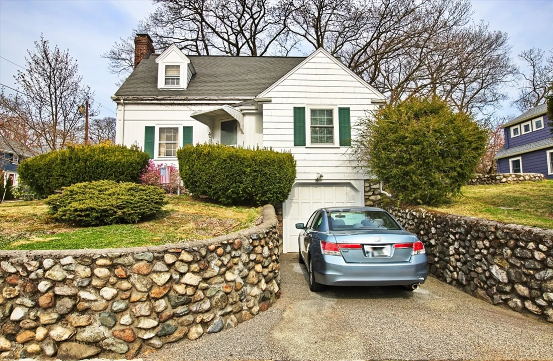
Absolutely charming 2BR, 1 1/2 bath Cape is ready for you to make it your dream home! With a great layout throughout the house, this home has all sorts of potential. First floor has a spacious living room, kitchen, dining room and half bath. 2 good-size bedrooms are located on the 2nd floor together with a full bath. Screened porch is overlooking a beautiful backyard and is a perfect place to enjoy your morning coffee. Situated in desirable neighborhood and close proximity to shops, transportation and all the great restaurants that Melrose has to offer. Property is sold "AS IS". Seller makes no warranties or representation. Buyer/Buyer's agent to do their due diligence.
-
Highlights
- Cooling: Wall Unit(s)
- Parking Spots: 1
- Property Type: Single Family Residence
- Total Rooms: 5
- Status: Closed
- Heating: Baseboard, Oil
- Property Class: Residential
- Style: Cape
- Year Built: 1939
-
Additional Details
- Appliances: Water Heater, Range, Dishwasher, Microwave, Refrigerator, Washer, Dryer
- Exterior Features: Porch - Screened
- Flooring: Tile, Vinyl, Hardwood
- Interior Features: Walk-up Attic, Internet Available - Unknown
- Road Frontage Type: Public
- Year Built Source: Public Records
- Basement: Full
- Fireplaces: 2
- Foundation: Stone
- Lot Features: Corner Lot
- Year Built Details: Approximate
- Zoning: Ura
-
Amenities
- Community Features: Public Transportation, Shopping, Tennis Court(s), Park, Walk/Jog Trails, Golf, Medical Facility, Bike Path, Highway Access, House of Worship, Public School
- Parking Features: Attached, Paved Drive, Paved
- Covered Parking Spaces: 1
-
Utilities
- Electric: 100 Amp Service
- Water Source: Public
- Sewer: Public Sewer
-
Fees / Taxes
- Assessed Value: $682,400
- Compensation Based On: Net Sale Price
- Taxes: $6,776
- Buyer Agent Compensation: 2%%
- Tax Year: 2024
Similar Listings
Sold
29 Photos
Sold
42 Photos
Sold
29 Photos
Sold
22 Photos
Content © 2026 MLS Property Information Network, Inc. The information in this listing was gathered from third party resources including the seller and public records.
Listing information provided courtesy of Compass.
MLS Property Information Network, Inc. and its subscribers disclaim any and all representations or warranties as to the accuracy of this information.
