
Sold!
$620,000
3
Beds
2/1
Baths
2,180
Living Area
-
Property Description
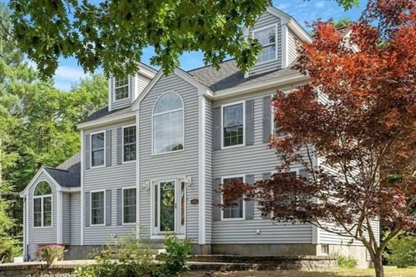
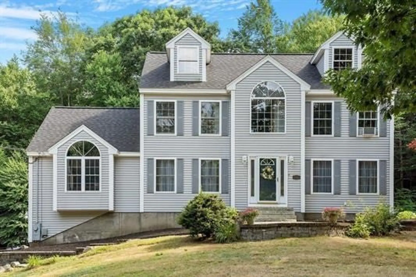
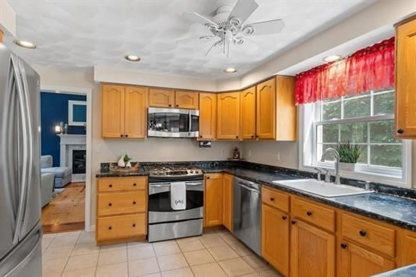
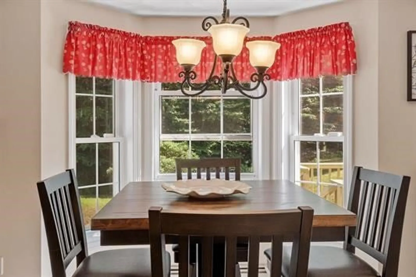
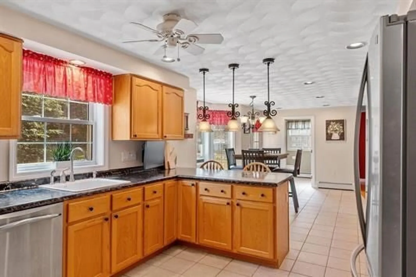
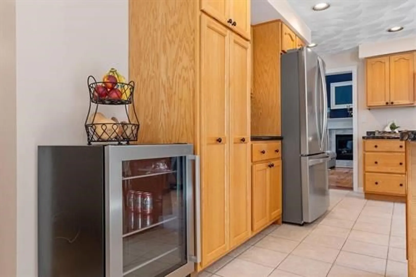
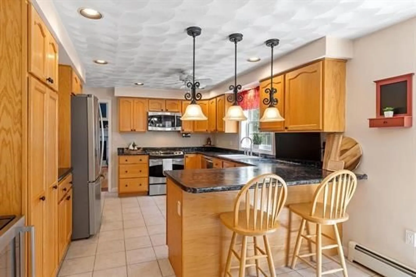
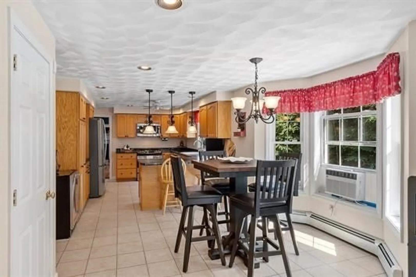
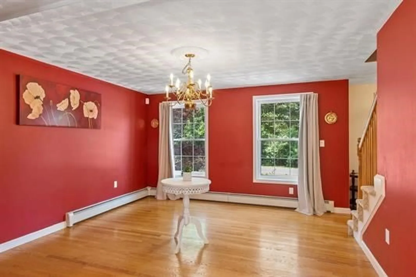
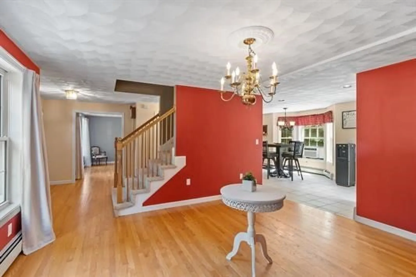
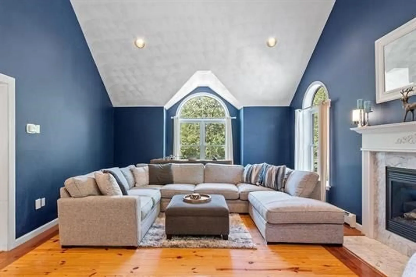
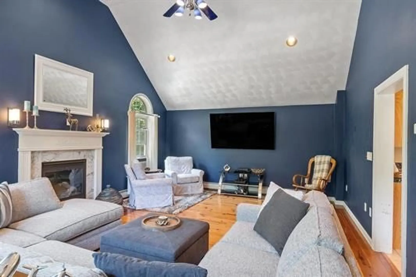
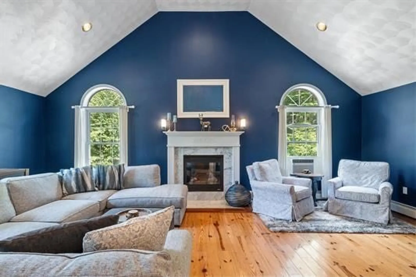
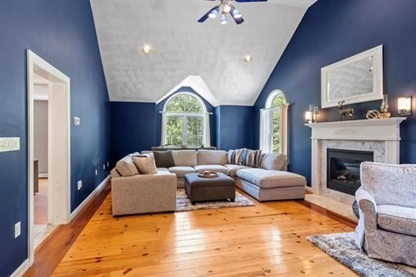
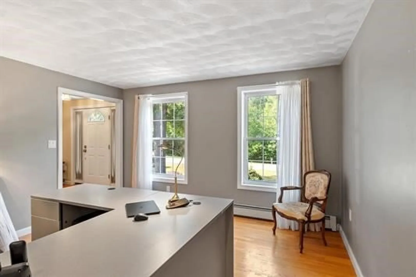
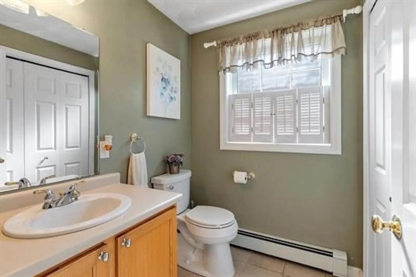
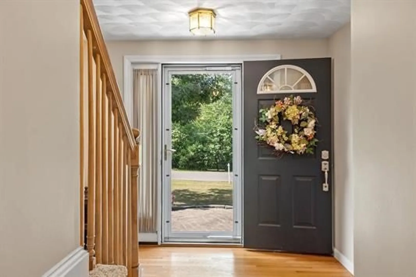
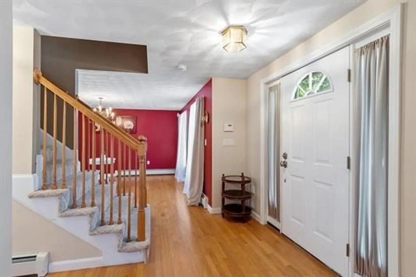
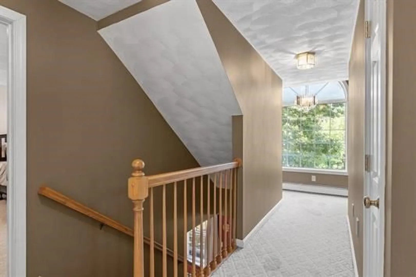
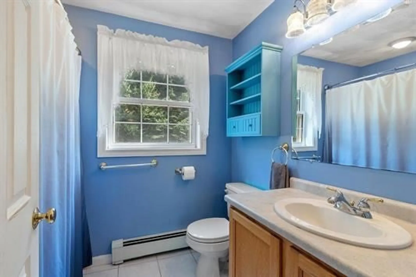
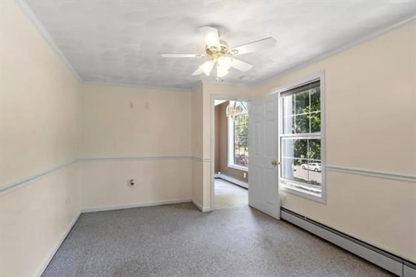
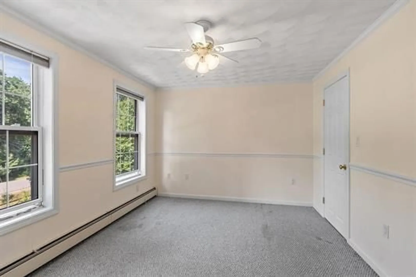
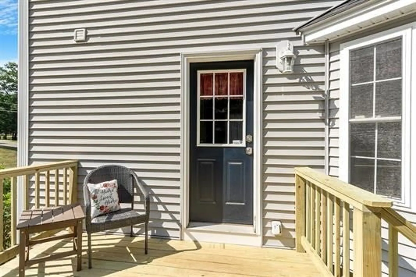
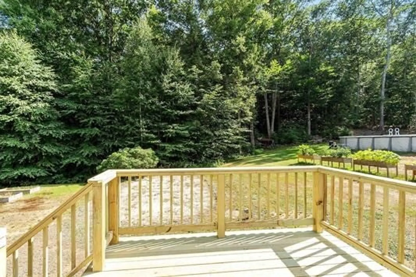
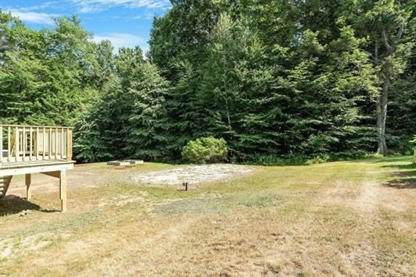
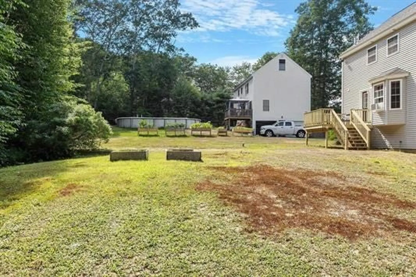
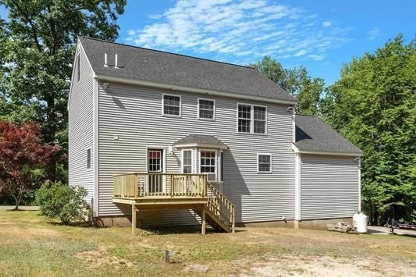
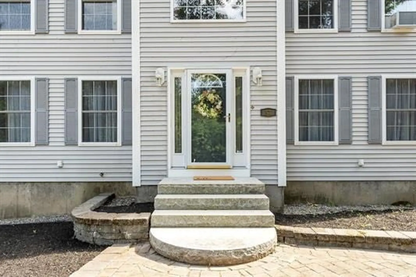
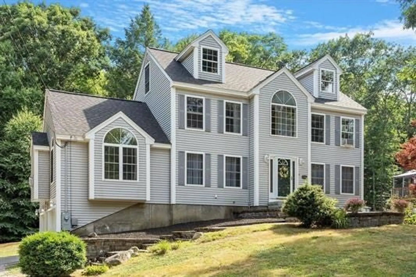
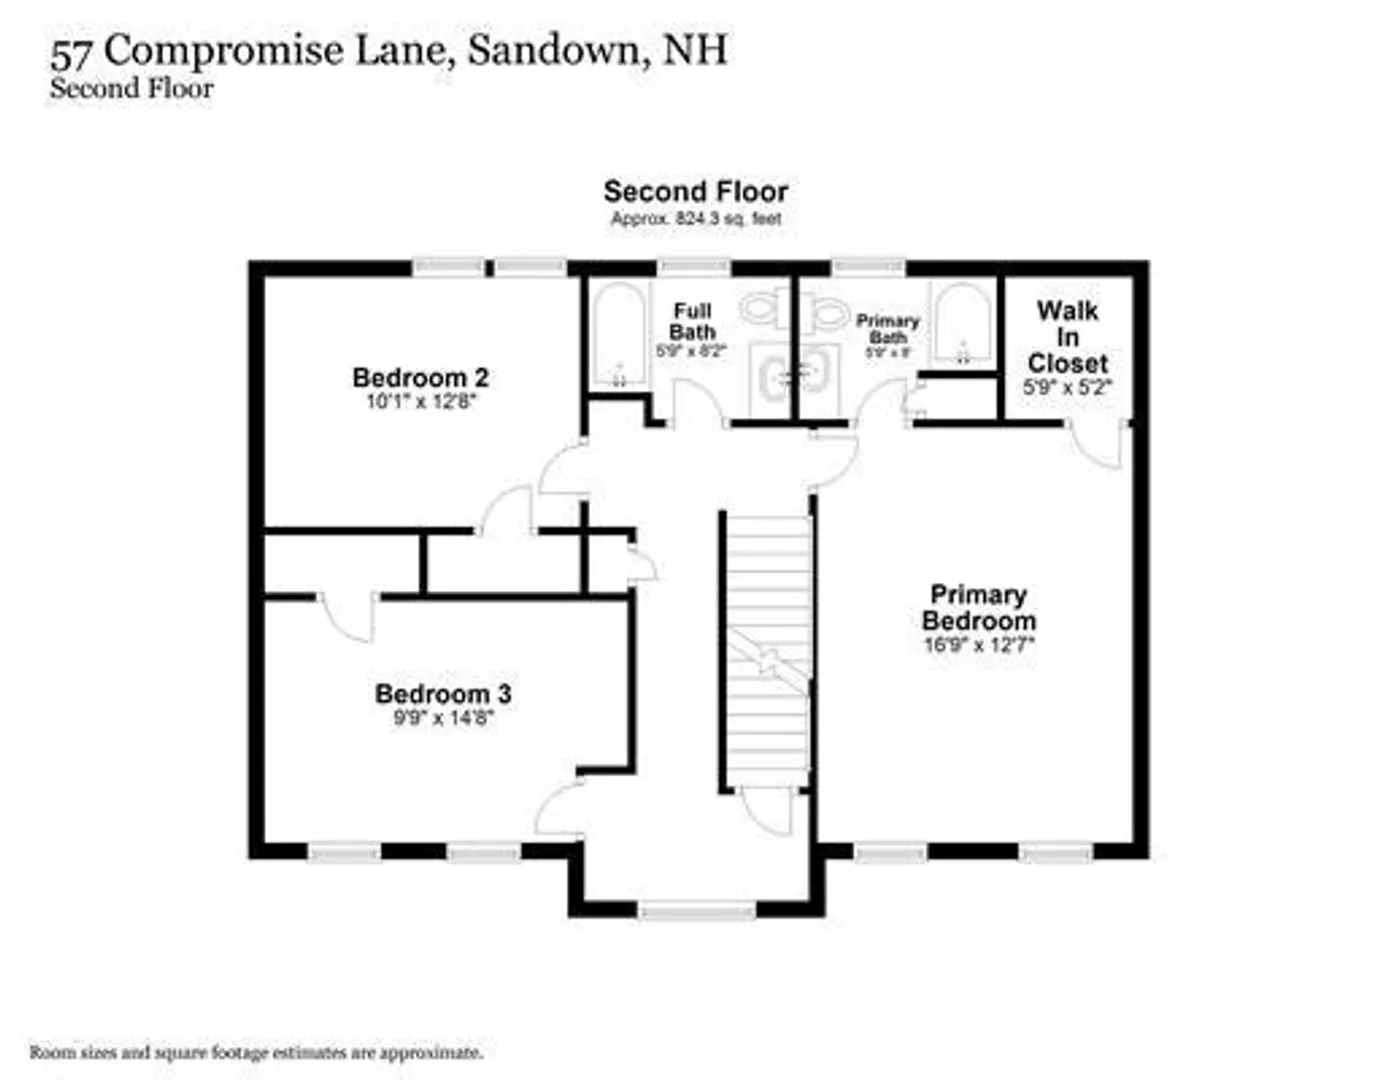
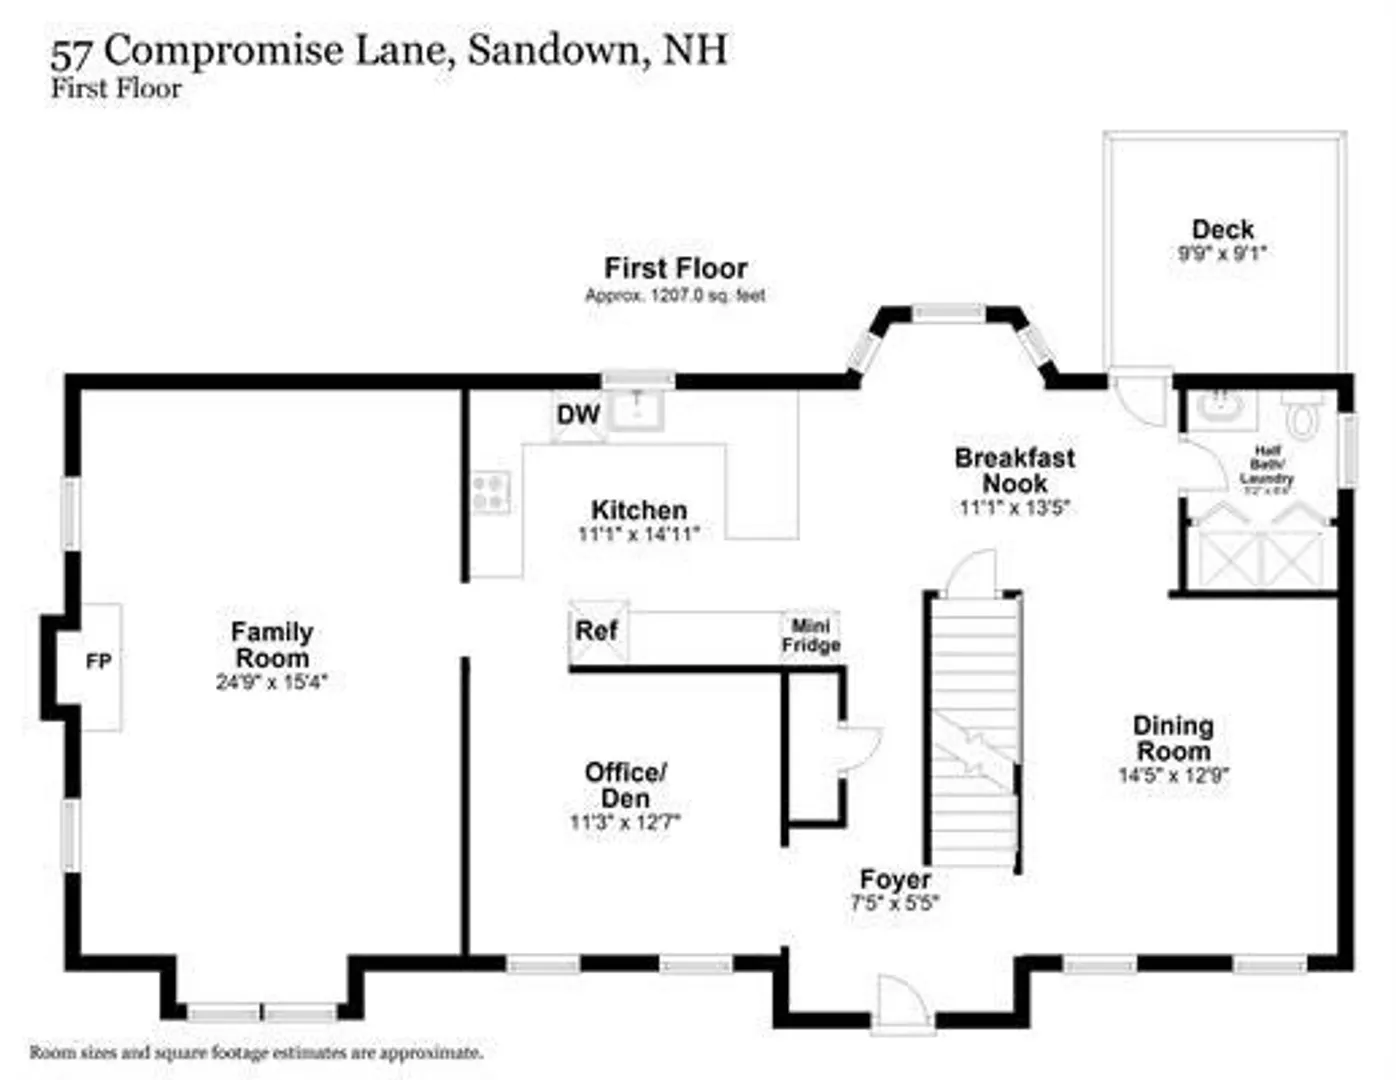
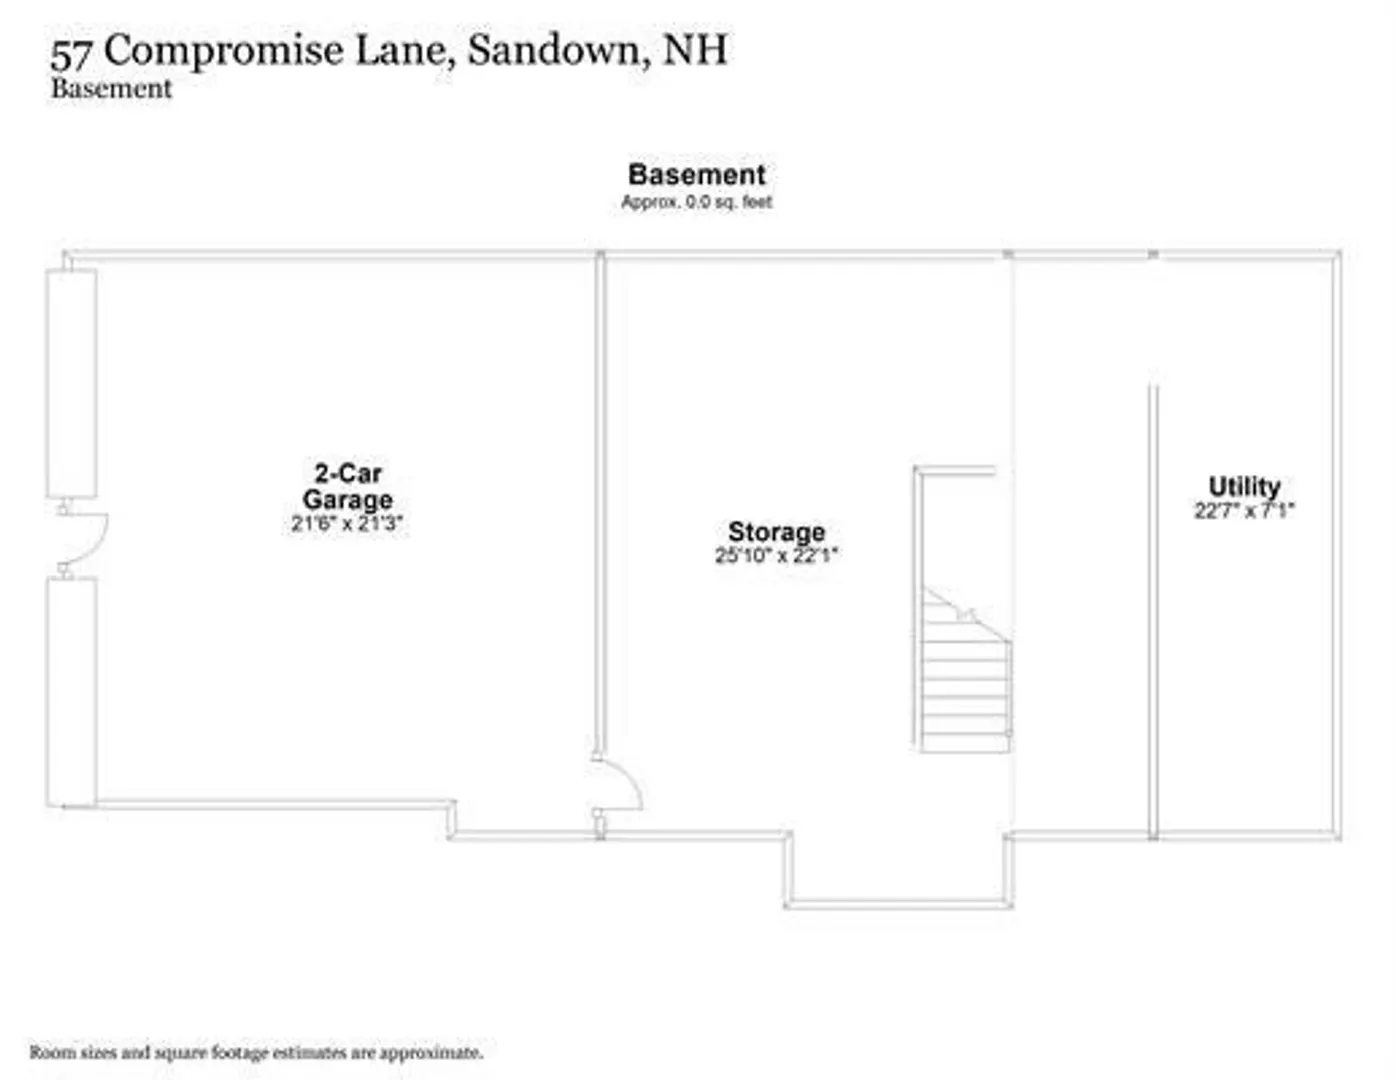
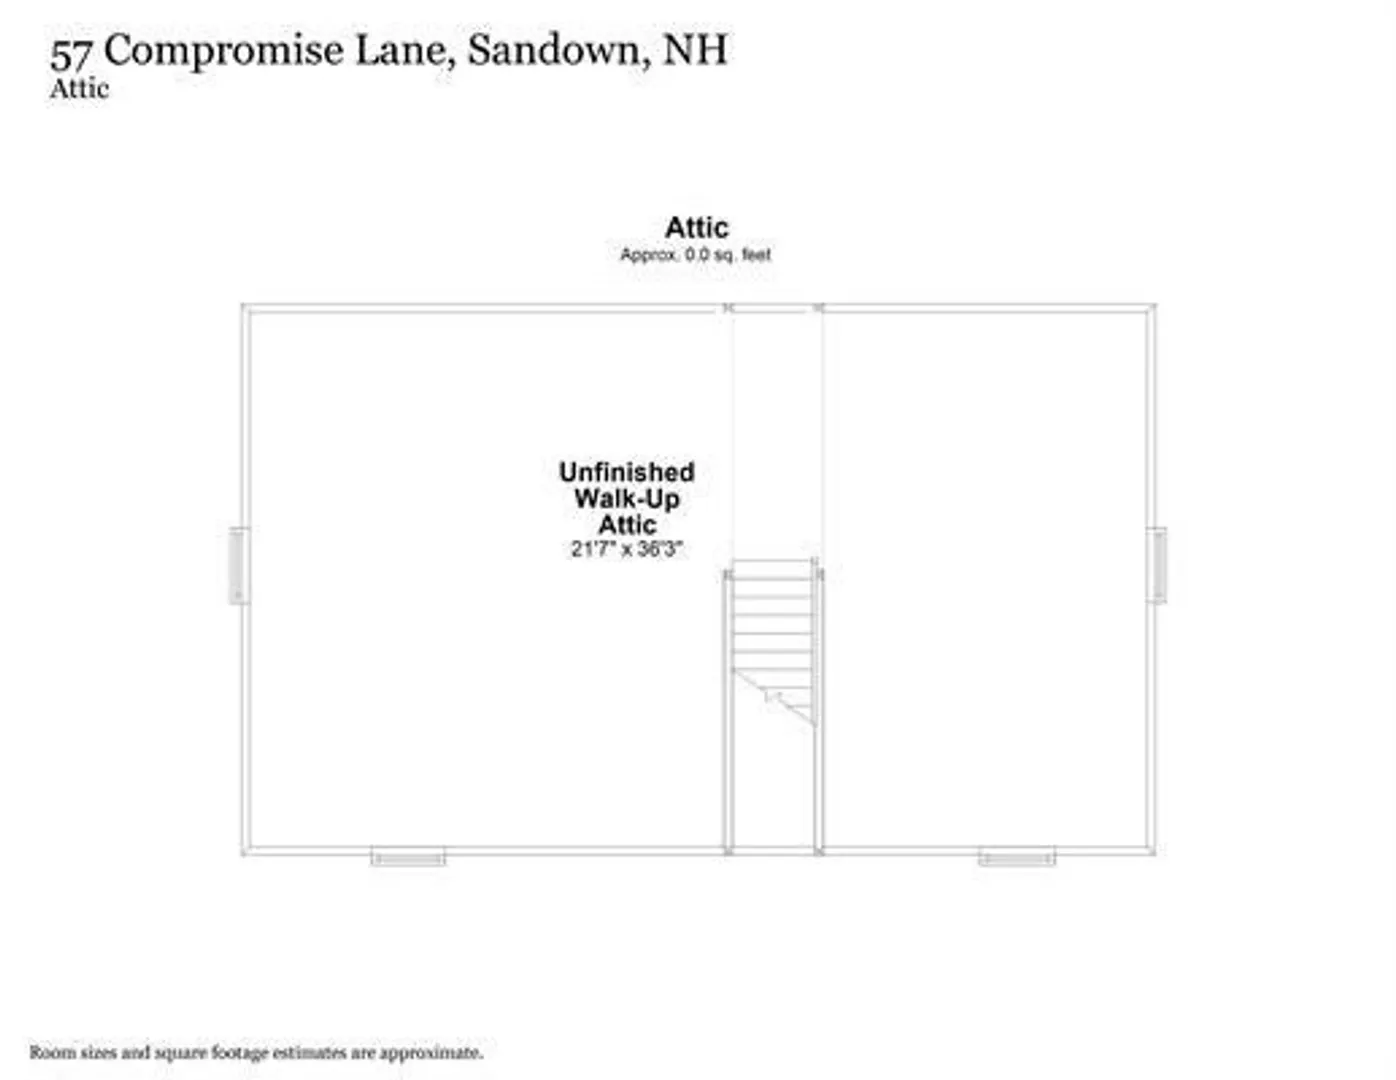
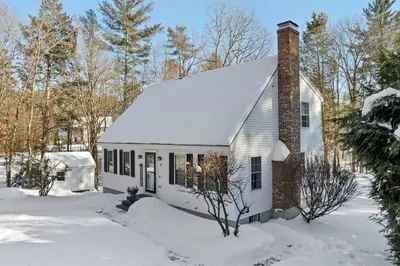
There is plenty of room to stretch out oversized 2000+ SF 3-bed, 2.5-bath Sandown home on a private large corner lot. Large family room with gas fireplace for cozy winter days, an open eat in kitchen with bump-out breakfast nook and access to brand new deck and large yard ready for gardens or a pool if you want to add. There is also a formal dining room, a large den currently used as an office, and the ability to finish either the walk-up third floor or a room in the basement. If you need more space. Tons of natural light and vaulted ceilings, a security system, or year-round entertaining are just a few of the original upgrades you'll find here. Located in a sought-after neighborhood full of similar properties and is already wired with a generator system. Far enough out of town to feel like you are in the country, yet close to all amenities. Just minutes to Route 101 and commuting routes. Sandown is a classic small NH town with active recreation opportunities and more.
-
Highlights
- Acres: 2
- Parking Spots: 4
- Property Type: Single Family Residence
- Total Rooms: 8
- Status: Closed
- Heating: Baseboard
- Property Class: Residential
- Style: Colonial
- Year Built: 2003
-
Additional Details
- Appliances: Water Heater, Range, Dishwasher, Microwave, Refrigerator, Washer, Dryer
- Construction: Frame
- Fireplaces: 1
- Foundation: Concrete Perimeter
- Lot Features: Corner Lot, Wooded, Level, Sloped
- Roof: Asphalt/Composition Shingles
- Year Built Source: Public Records
- Basement: Full, Garage Access, Concrete, Unfinished
- Exterior Features: Deck - Wood, Garden
- Flooring: Wood, Tile, Carpet
- Interior Features: Home Office
- Road Frontage Type: Public
- Year Built Details: Actual
- Zoning: res
-
Amenities
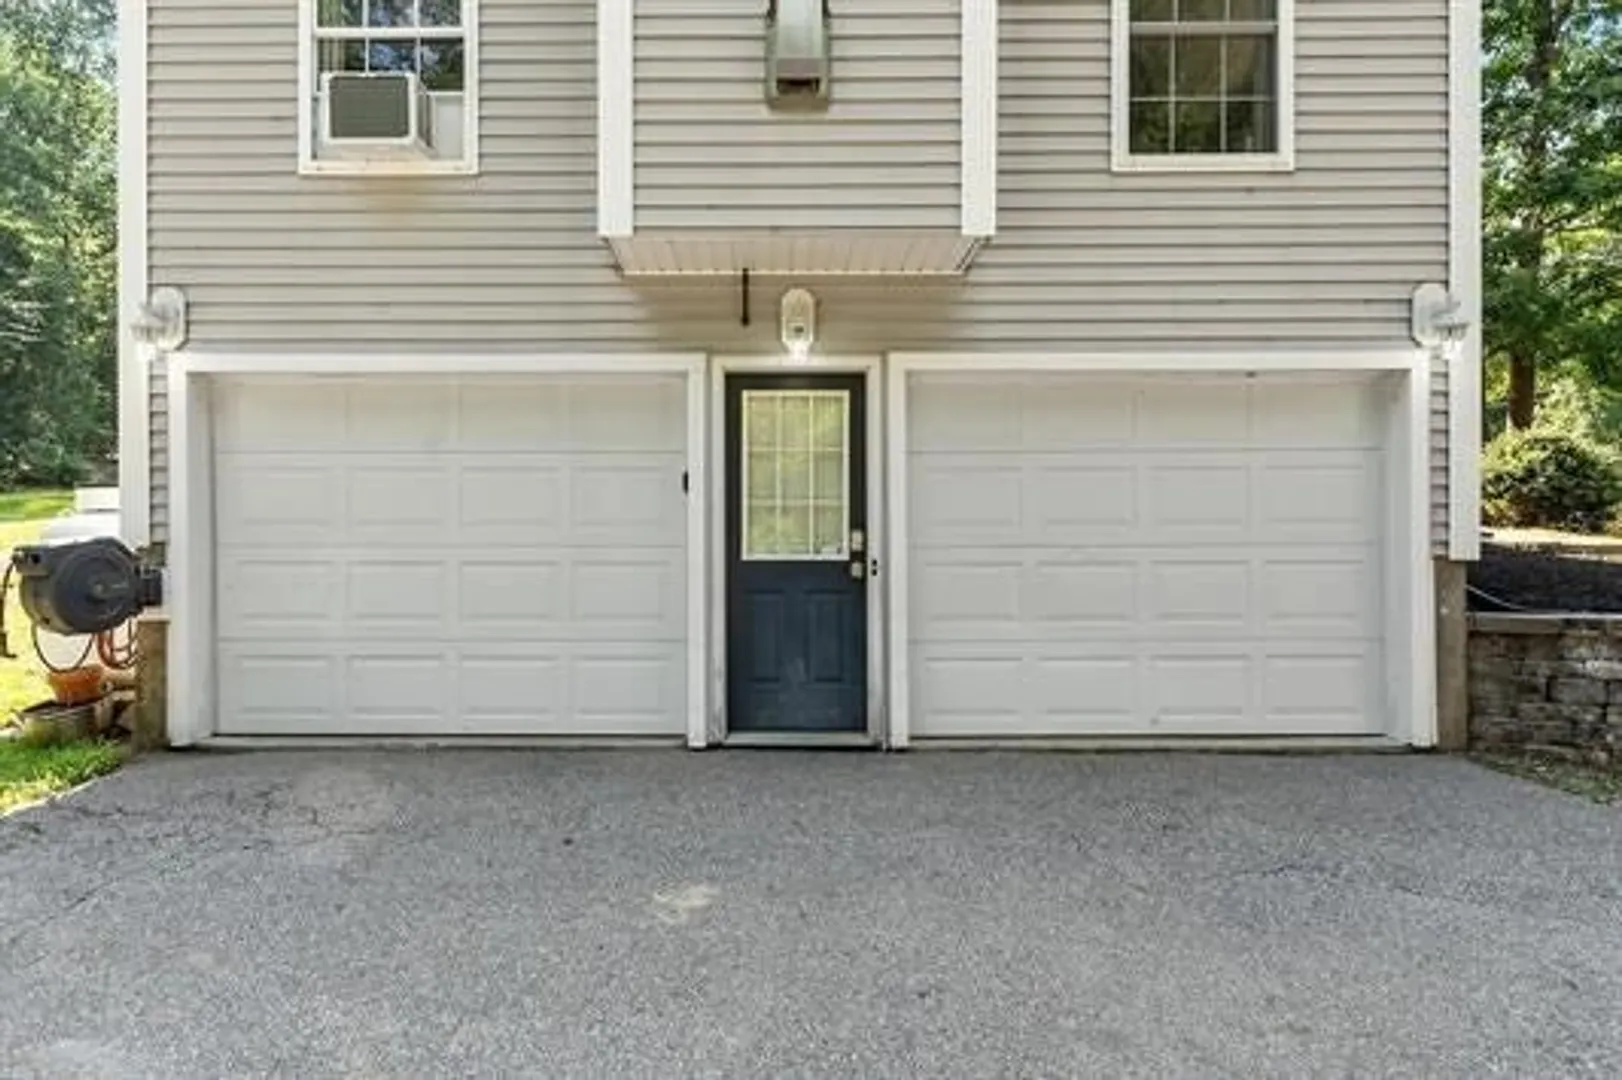
- Covered Parking Spaces: 2
- Security Features: Security System
- Parking Features: Attached, Paved
-
Utilities
- Electric: Circuit Breakers, 200+ Amp Service
- Water Source: Well
- Sewer: Private Sewer
-
Fees / Taxes
- Assessed Value: $349,790
- Taxes: $9,921
- Tax Year: 2023
Similar Listings
Sold
42 Photos
Sold
34 Photos
Sold
42 Photos
Content © 2026 MLS Property Information Network, Inc. The information in this listing was gathered from third party resources including the seller and public records.
Listing information provided courtesy of Non Member Office.
MLS Property Information Network, Inc. and its subscribers disclaim any and all representations or warranties as to the accuracy of this information.
