
Sold!
$1,150,000
4
Beds
2/1
Baths
2,664
Living Area
-
Property Description
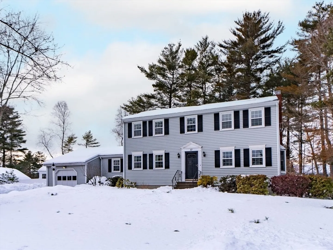
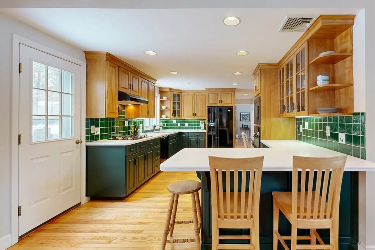
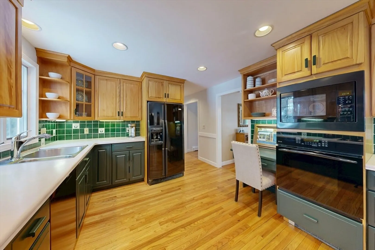
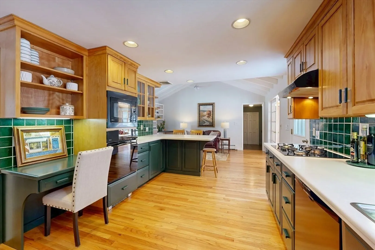
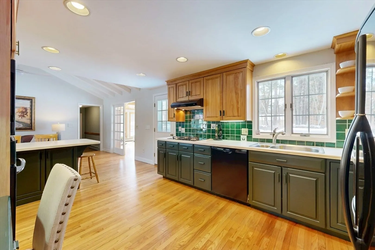
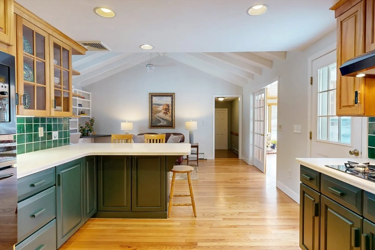
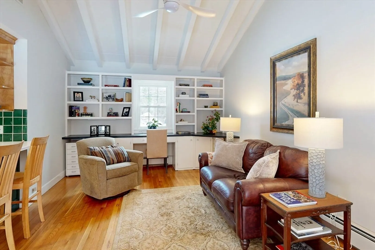
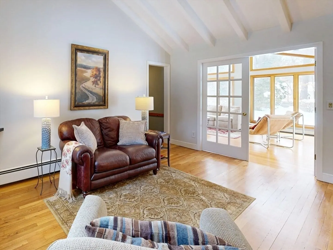
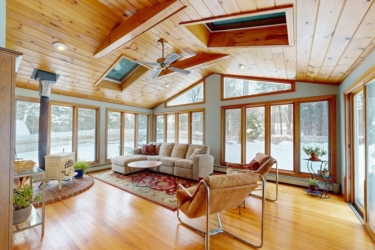
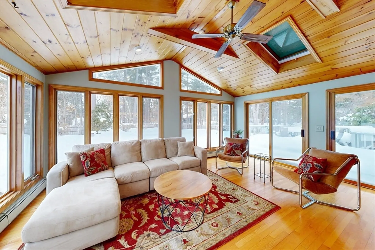
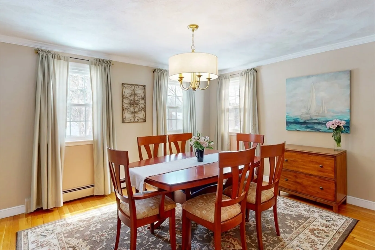
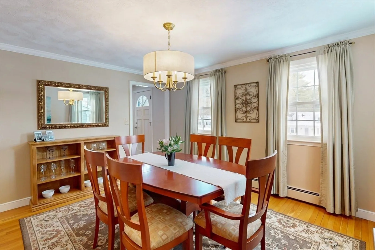
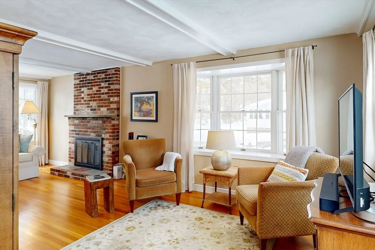
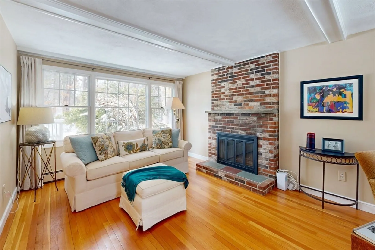
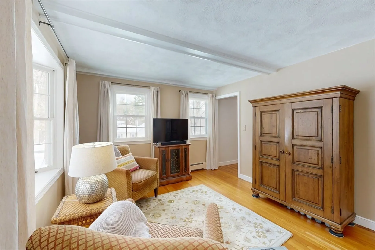
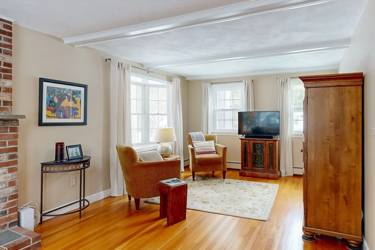
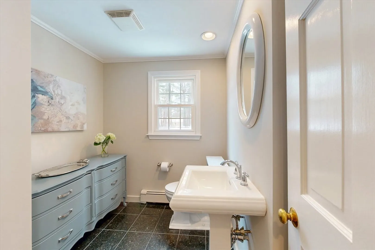
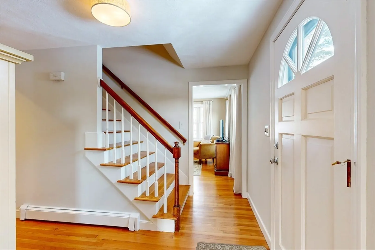
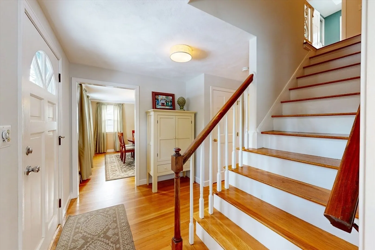
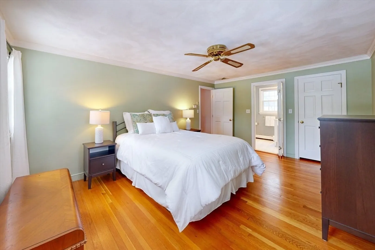
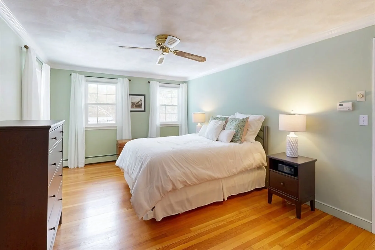
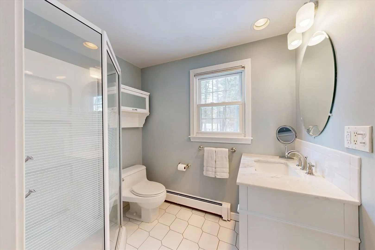
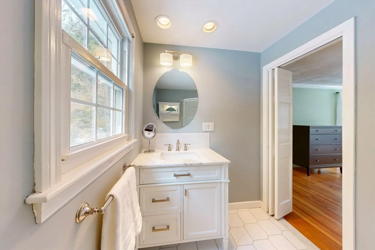
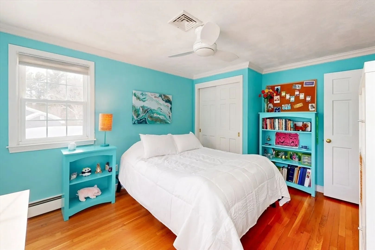
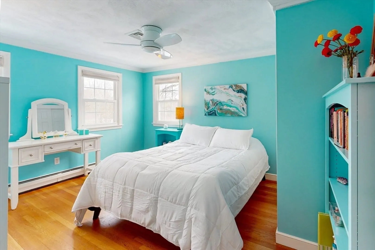
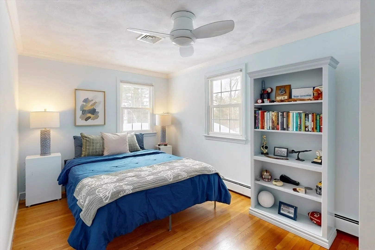
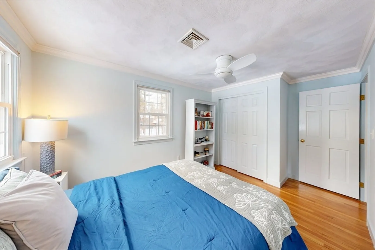
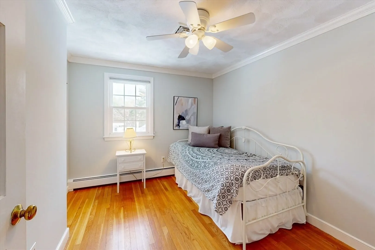
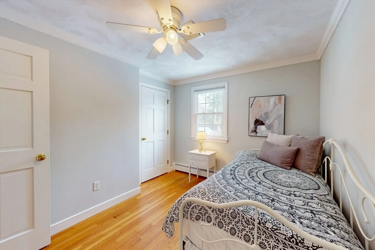
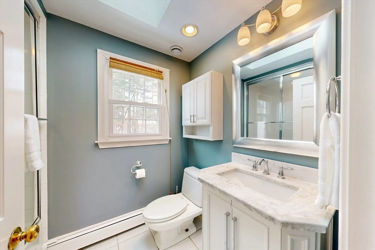
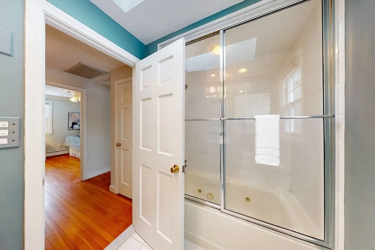
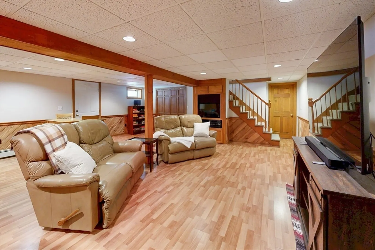
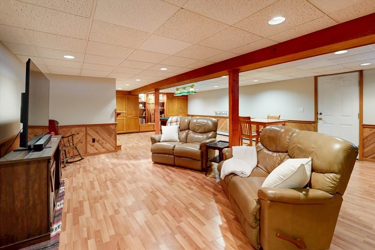
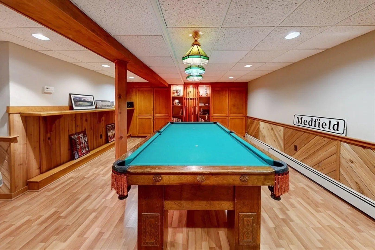
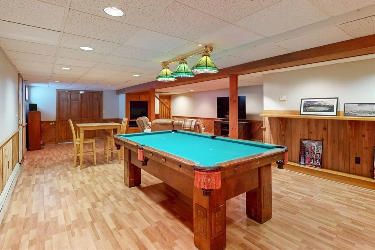
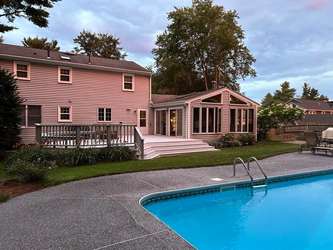
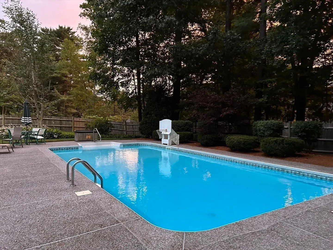
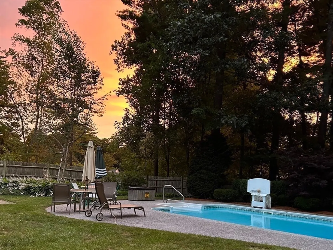
Nestled on a level, private half-acre lot on a sought-after cul-de-sac street, this inviting home offers wonderful indoor/outdoor living. Upon entry, you’ll notice gleaming hardwood floors that run throughout. To the right is a front-to-back living room with fireplace, and to the left, a welcoming dining room that flows seamlessly into the sun-filled kitchen, featuring a peninsula with breakfast bar. Adjacent to the kitchen, a comfortable den opens to a fabulous family room/sunroom with a cozy wood-burning stove and walls of windows overlooking the beautiful, level, fenced-in yard and sparkling pool. A desirable mudroom and half bath complete the main level. Upstairs are four bedrooms, including a primary suite with ensuite bath, along with a hall bath. The spacious finished lower level offers additional living space and houses the laundry. Ideally located a short distance from town center and close to the Kingsbury Club, rail trail, McCarthy Park, Hospital Hill & Bellforge Arts Center
-
Highlights
- Cooling: Central Air
- Parking Spots: 5
- Property Type: Single Family Residence
- Total Rooms: 10
- Status: Closed
- Heating: Baseboard, Natural Gas, Wood Stove
- Property Class: Residential
- Style: Colonial
- Year Built: 1967
-
Additional Details
- Appliances: Gas Water Heater, Water Heater, Oven, Dishwasher, Disposal, Microwave, Range, Refrigerator, Freezer, Washer, Dryer, Range Hood
- Construction: Frame
- Exterior Features: Deck - Wood, Patio, Pool - Inground, Rain Gutters, Storage, Professional Landscaping, Decorative Lighting
- Flooring: Wood, Tile, Hardwood, Engineered Hardwood, Flooring - Hardwood, Flooring - Stone/Ceramic Tile
- Interior Features: Closet/Cabinets - Custom Built, Cathedral Ceiling(s), Ceiling Fan(s), Closet, Play Room, Den, Mud Room, Foyer
- Road Frontage Type: Public, Dead End
- SqFt Source: Public Record
- Year Built Source: Public Records
- Basement: Full, Finished, Interior Entry, Bulkhead
- Exclusions: In The Lower Level: The Pool Table, Freezer, Washer And Dryer, Shelving, And Work Bench Are Staying.
- Fireplaces: 1
- Foundation: Concrete Perimeter, Irregular
- Lot Features: Level
- Roof: Shingle
- Year Built Details: Actual
- Zoning: Rt
-
Amenities
- Community Features: Shopping, Tennis Court(s), Park, Walk/Jog Trails, Bike Path, Conservation Area, House of Worship, Private School, Public School, Sidewalks
- Parking Features: Attached, Paved Drive, Off Street, Paved
- Covered Parking Spaces: 1
- Pool Features: In Ground
-
Utilities
- Sewer: Public Sewer
- Water Source: Public
-
Fees / Taxes
- Assessed Value: $862,900
- Taxes: $11,908
- Tax Year: 2025
Similar Listings
Sold
39 Photos
Sold
42 Photos
Sold
39 Photos
Sold
41 Photos
Content © 2026 MLS Property Information Network, Inc. The information in this listing was gathered from third party resources including the seller and public records.
Listing information provided courtesy of Coldwell Banker Realty - Needham.
MLS Property Information Network, Inc. and its subscribers disclaim any and all representations or warranties as to the accuracy of this information.
