
Sold!
$448,000
3
Beds
1
Bath
1,040
Living Area
-
Property Description
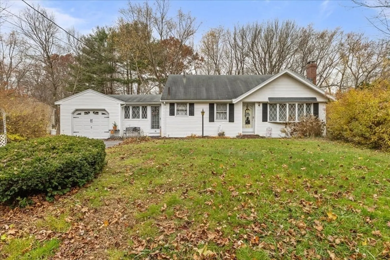
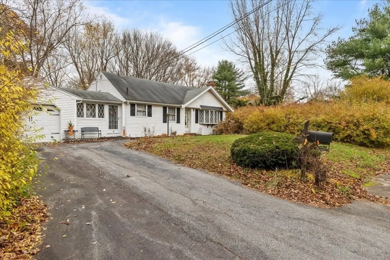
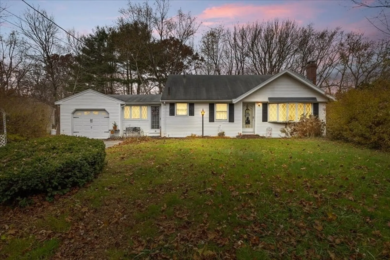
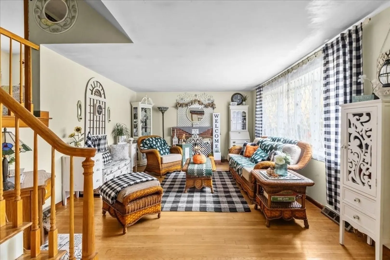
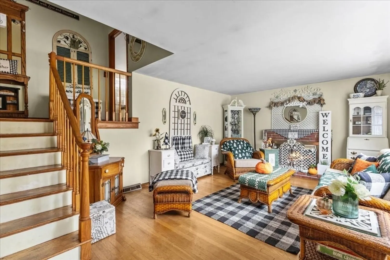
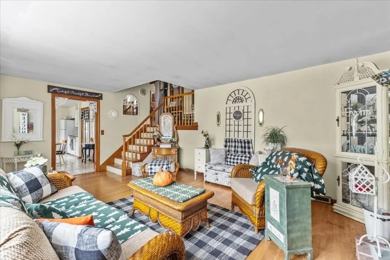
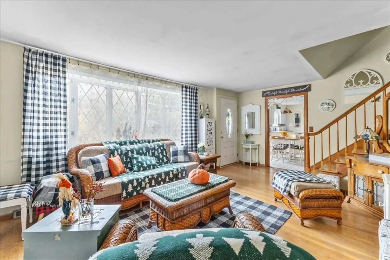
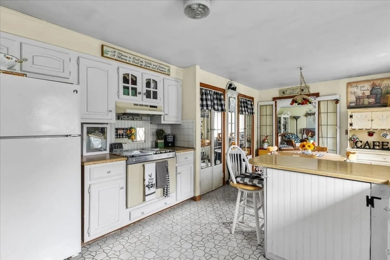
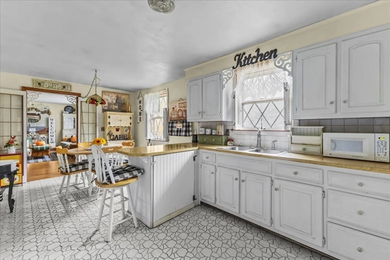
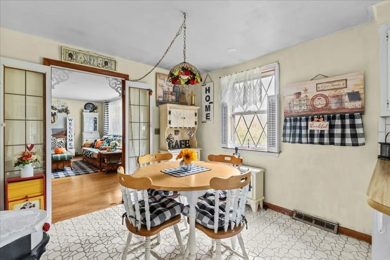
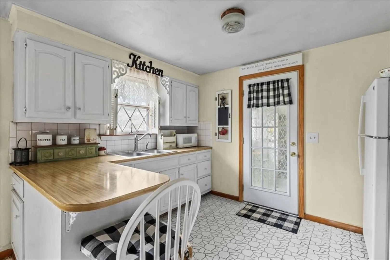
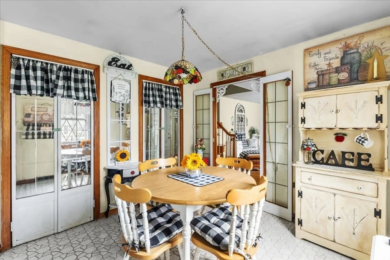
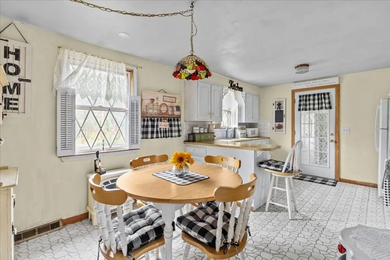
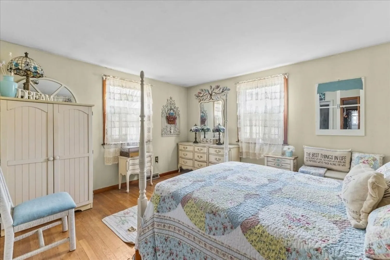
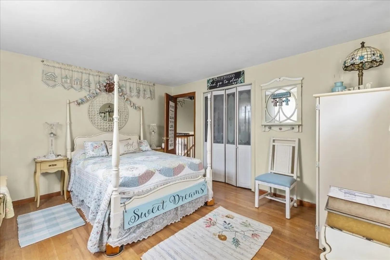
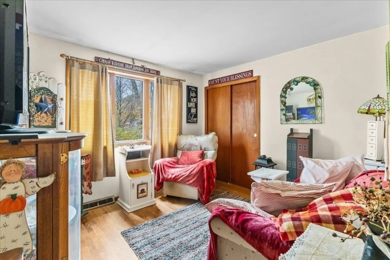
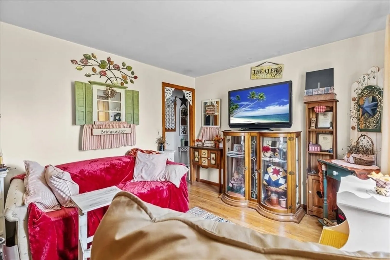
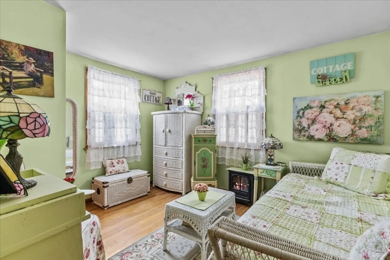
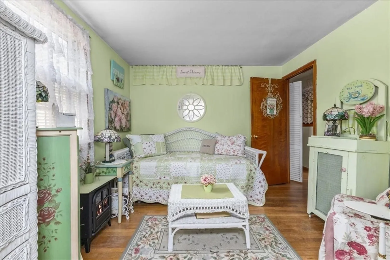
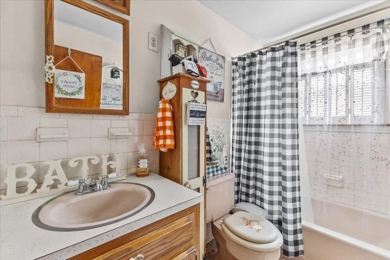
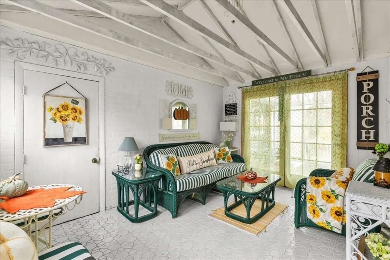
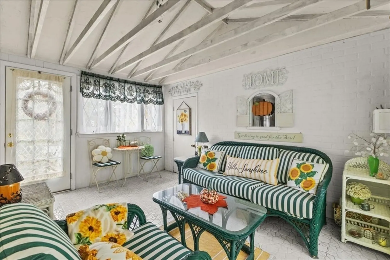
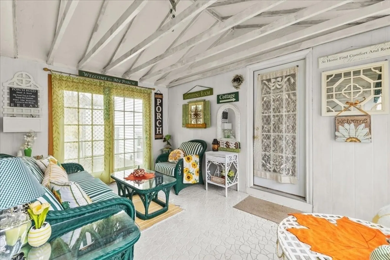
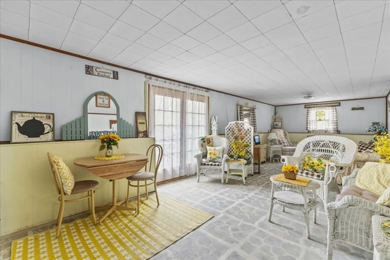
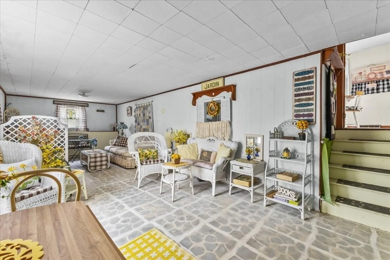
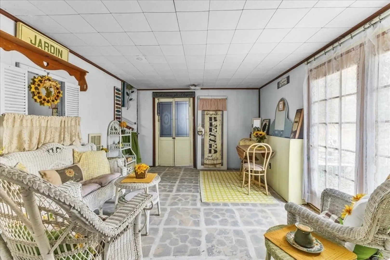
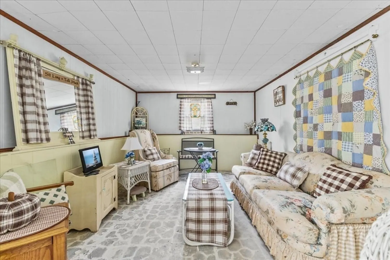
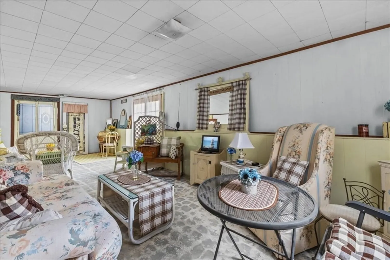
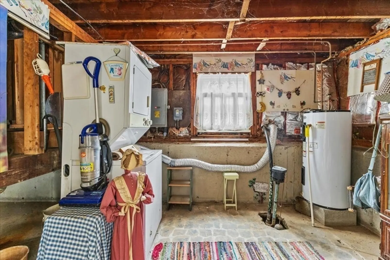
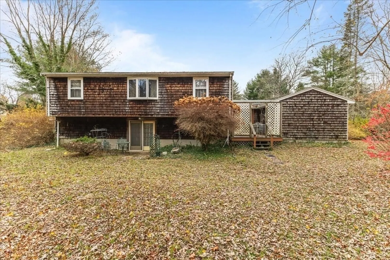
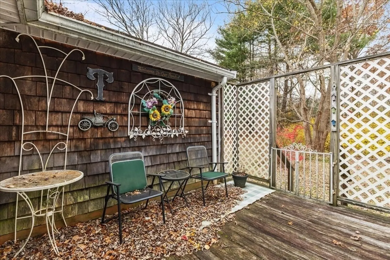
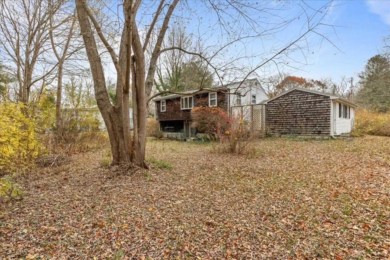
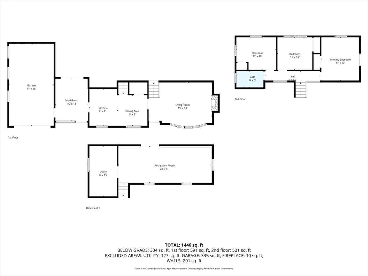
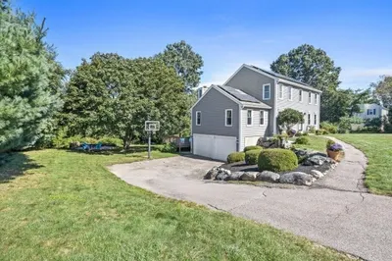
Welcome to this charming 3-bedroom home featuring beautiful hardwood floors throughout and a spacious, sun-filled living room with a large picture window and a cozy wood-burning fireplace. The inviting eat-in kitchen offers a breakfast bar and flows seamlessly into a finished three-season porch or mudroom, complete with vaulted, beamed ceilings—perfect for relaxing or entertaining. Finished basement just adds to the space. Step outside to a private back deck ideal for outdoor enjoyment, and enjoy the convenience of a one-car garage. Located close to schools, Bridgewater State University, the commuter rail, major routes, shopping, and restaurants, this home combines warmth, character, and convenience in an ideal setting.
-
Highlights
- Cooling: Window Unit(s)
- Parking Spots: 4
- Property Type: Single Family Residence
- Total Rooms: 6
- Status: Closed
- Heating: Forced Air, Oil
- Property Class: Residential
- Style: Raised Ranch
- Year Built: 1967
-
Additional Details
- Appliances: Range
- Construction: Frame
- Fireplaces: 1
- Foundation: Concrete Perimeter
- Lot Features: Gentle Sloping
- Roof: Shingle
- Year Built Details: Actual
- Zoning: Res
- Basement: Full, Partially Finished
- Exterior Features: Deck
- Flooring: Wood, Tile, Laminate, Flooring - Vinyl
- Interior Features: Slider, Play Room
- Road Frontage Type: Public
- SqFt Source: Public Record
- Year Built Source: Public Records
-
Amenities
- Covered Parking Spaces: 1
- Parking Features: Attached, Paved Drive, Off Street, Paved
-
Utilities
- Sewer: Inspection Required for Sale, Other
- Water Source: Public
-
Fees / Taxes
- Assessed Value: $448,300
- Taxes: $5,303
- Tax Year: 2025
Similar Listings
Sold
42 Photos
Sold
35 Photos
Sold
41 Photos
Sold
39 Photos
Content © 2026 MLS Property Information Network, Inc. The information in this listing was gathered from third party resources including the seller and public records.
Listing information provided courtesy of RE/MAX Platinum.
MLS Property Information Network, Inc. and its subscribers disclaim any and all representations or warranties as to the accuracy of this information.
