
Sold!
$440,000
2
Beds
1
Bath
926
Living Area
-
Property Description
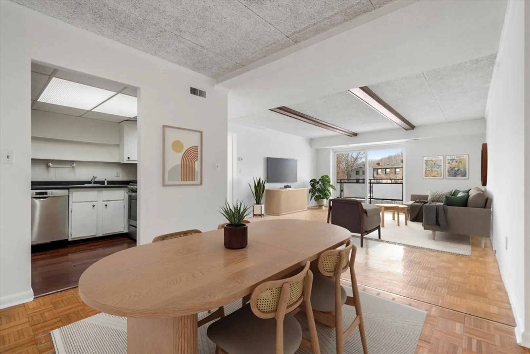
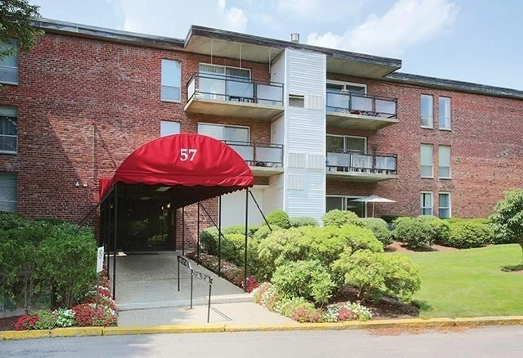
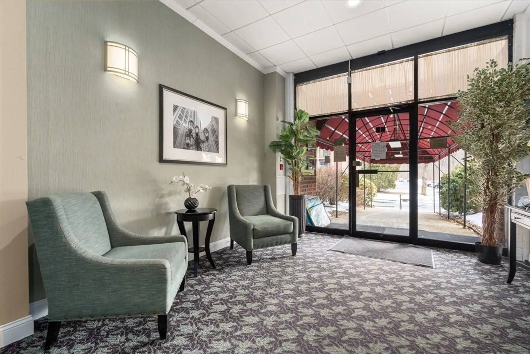
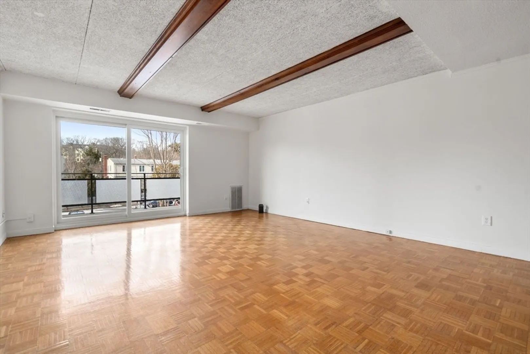
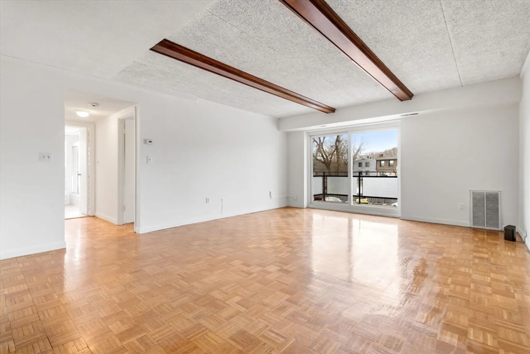
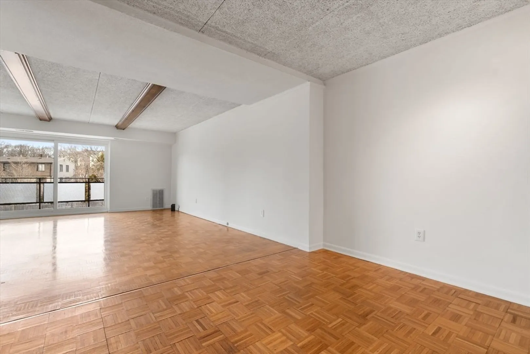
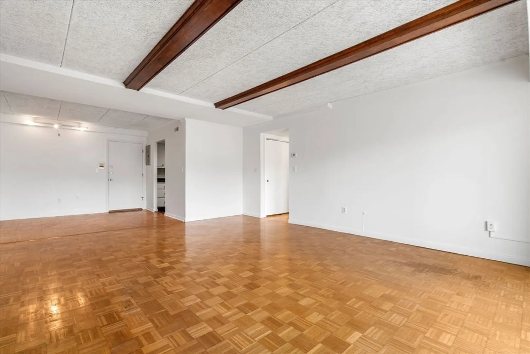
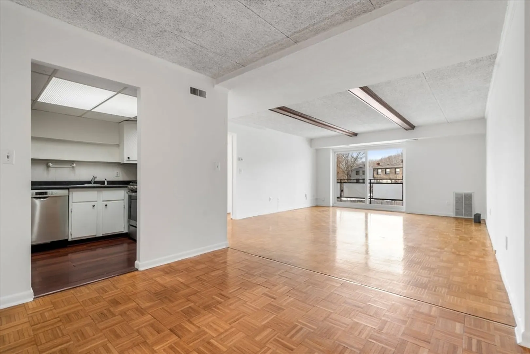
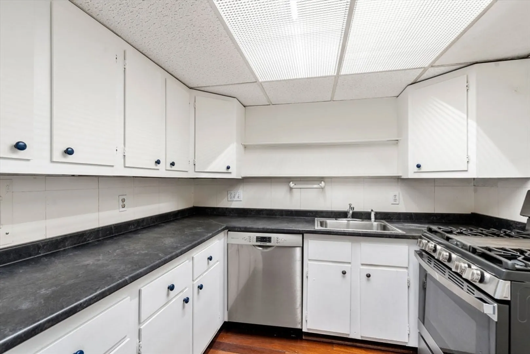
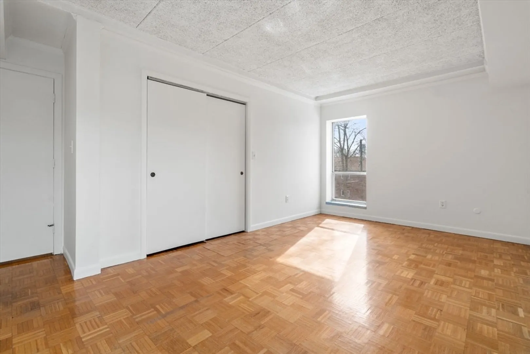
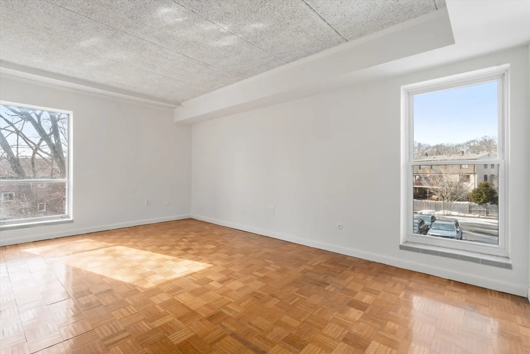
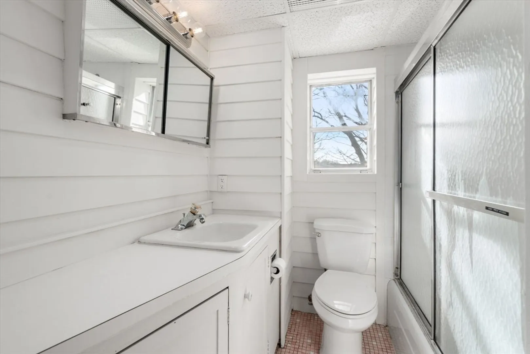
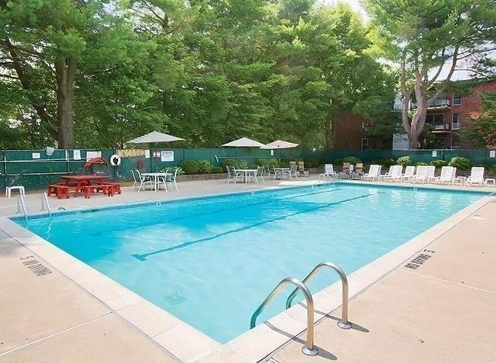
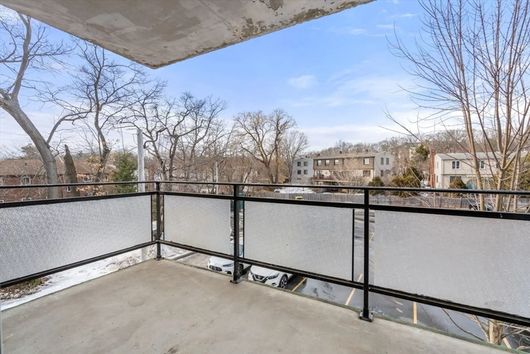
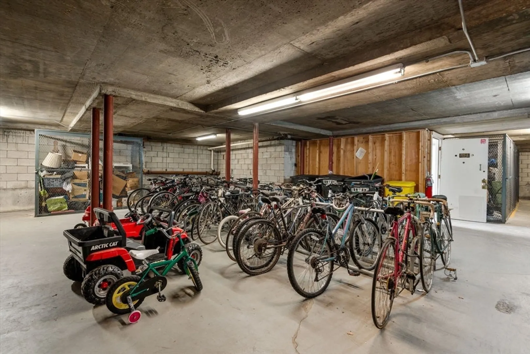
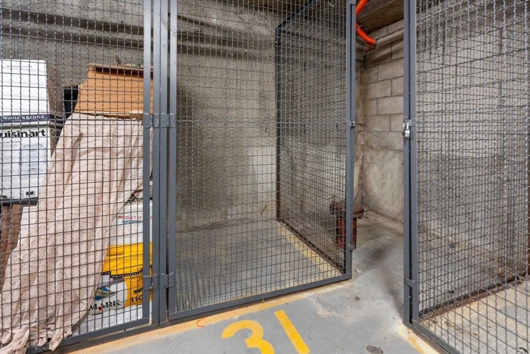
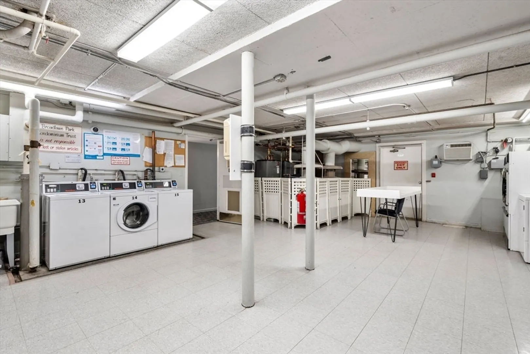
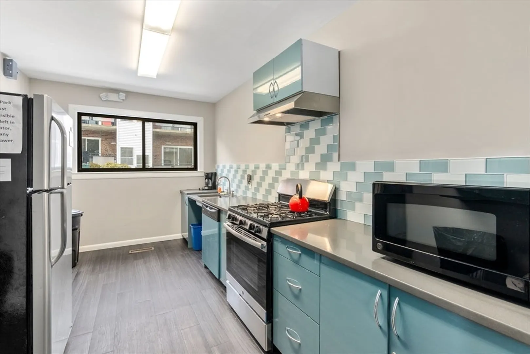
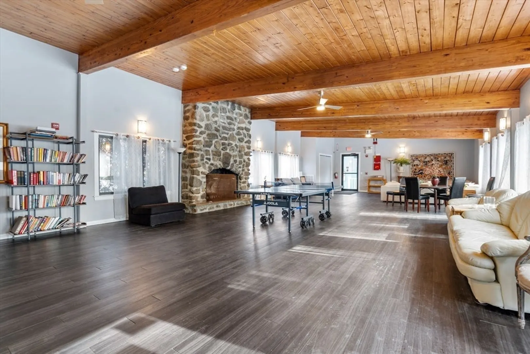
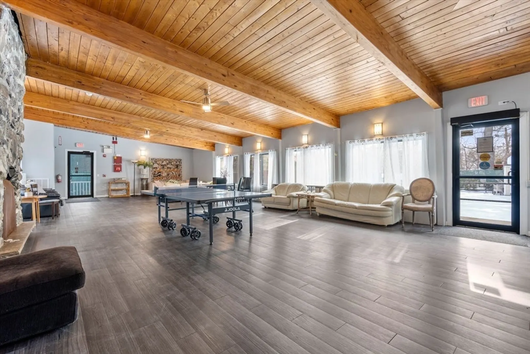
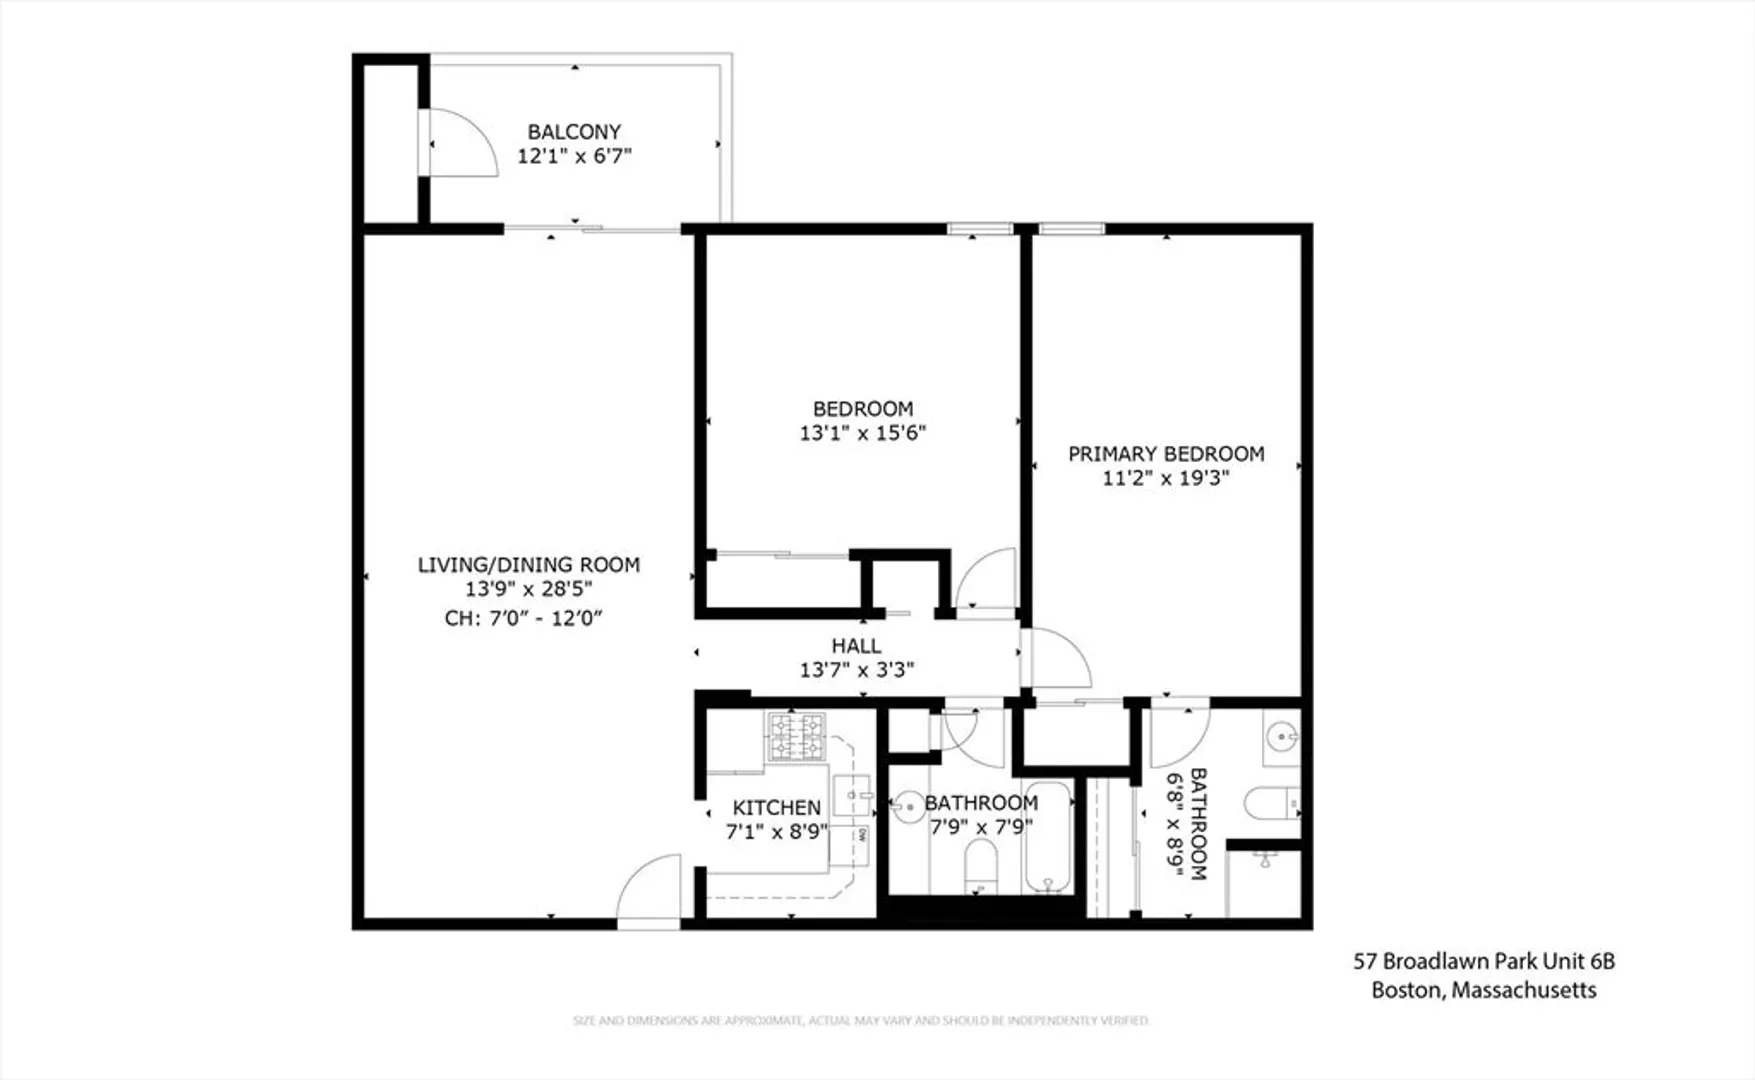
Don’t miss this opportunity to live in a beautiful two bedroom, one bathroom condo on the ChestnutHill/ West Roxbury line at Broadlawn Park. Enjoy this sun-filled and sought-after open floor plan living room/dining room area with a sliding glass door leading to a private balcony. Generous sized bedrooms and a bathroom with tub shower. The entire unit has been freshly painted, has hardwood floors, central air-conditioning, additional storage (number 31) and deeded parking (space 49). The building has professional management, elevator, visitor parking, modern clubhouse and pool. Abundant shopping and other amenities in nearby Chestnut Hill malls. Convenient to Medical centers, routes 9 and 95. Easy budgeting with heat, hot water, & cooking gas included in the condo fee. Broadlawn Park is a hidden jewel with a fantastic location tucked into the woods. Estate Sale.
-
Highlights
- Area: West Roxbury
- Heating: Central, Forced Air
- Parking Spots: 1
- Property Type: Condominium
- Total Rooms: 4
- Year Built: 1964
- Cooling: Central Air
- HOA Fee: $707
- Property Class: Residential
- Stories: 1
- Unit Number: 1a
- Status: Closed
-
Additional Details
- Appliances: Range
- Exterior Features: Balcony
- SqFt Source: Public Record
- Year Built Details: Actual
- Zoning: Cd
- Basement: N
- Flooring: Wood
- Total Number of Units: 147
- Year Built Source: Public Records
-
Amenities
- Community Features: Public Transportation, Shopping, Pool, Park, Walk/Jog Trails, Medical Facility, Laundromat, Conservation Area, Highway Access, House of Worship, Private School, Public School, T-Station
- Security Features: TV Monitor
- Parking Features: Deeded, Off Street
-
Utilities
- Sewer: Public Sewer
- Water Source: Public
-
Fees / Taxes
- Assessed Value: $355,200
- HOA Fee Includes: Heat, Gas, Water, Sewer, Insurance, Maintenance Structure, Maintenance Grounds, Snow Removal, Trash, Reserve Funds
- Taxes: $3,900
- HOA Fee Frequency: Monthly
- Tax Year: 2024
Similar Listings
Sold
26 Photos
Sold
22 Photos
Sold
24 Photos
Sold
32 Photos
Content © 2026 MLS Property Information Network, Inc. The information in this listing was gathered from third party resources including the seller and public records.
Listing information provided courtesy of William Raveis R.E. & Home Services.
MLS Property Information Network, Inc. and its subscribers disclaim any and all representations or warranties as to the accuracy of this information.
