
Sold!
$495,000
2
Beds
1
Bath
710
Living Area
-
Property Description
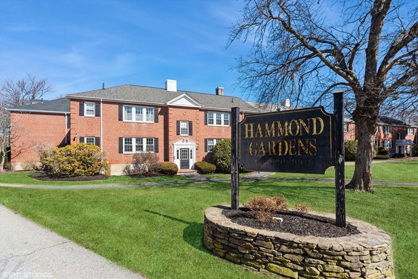
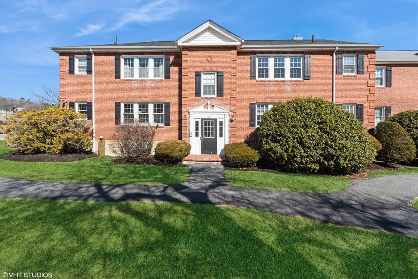
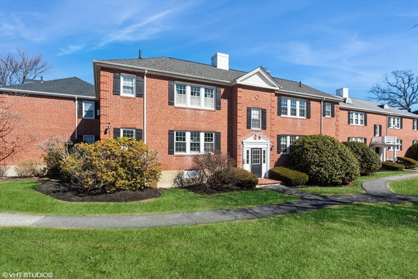
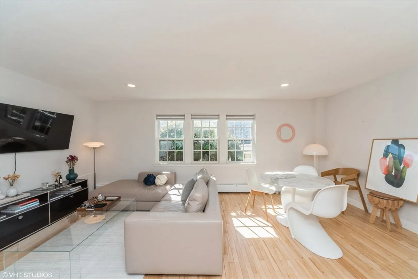
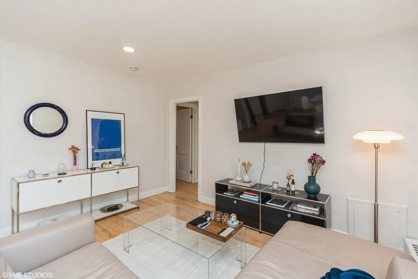
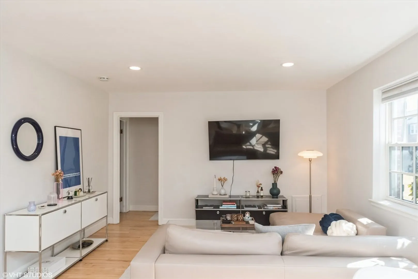
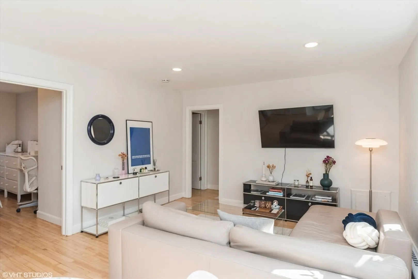
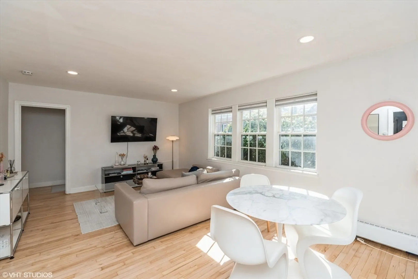
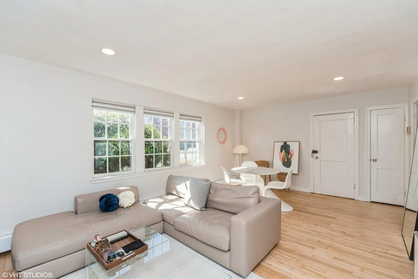
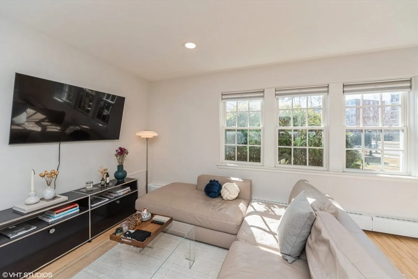
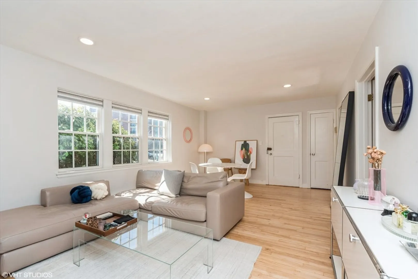
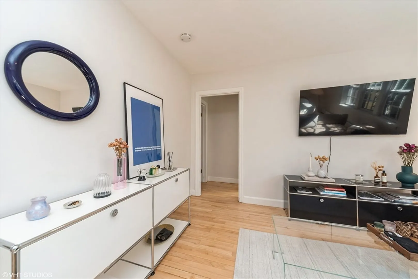
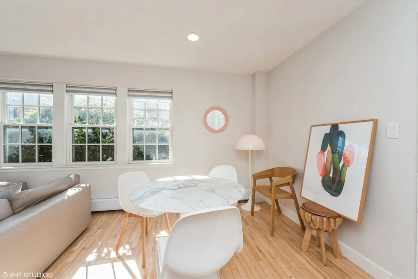
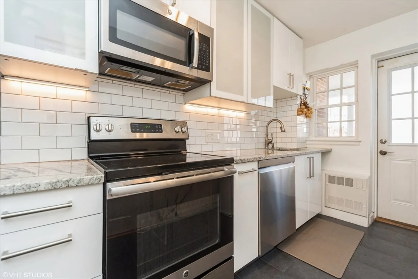
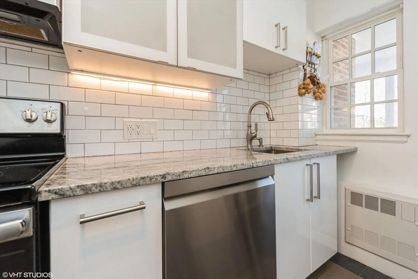
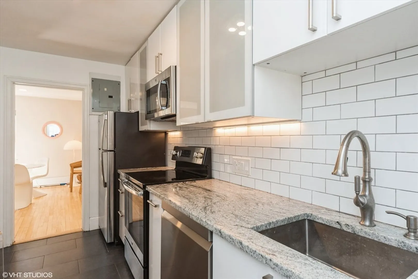
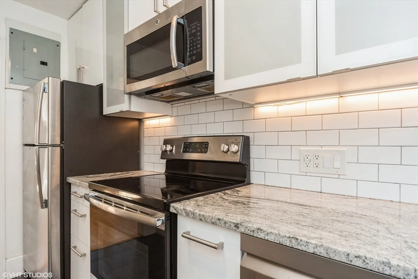
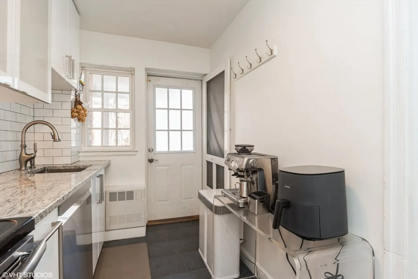
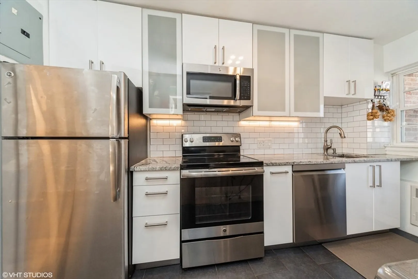
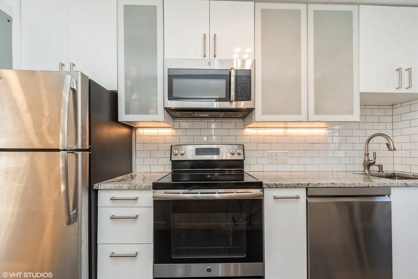
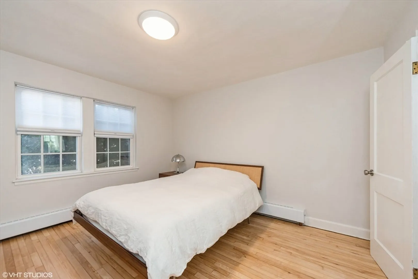
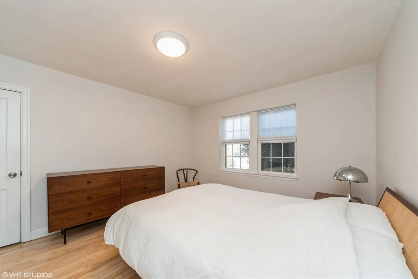
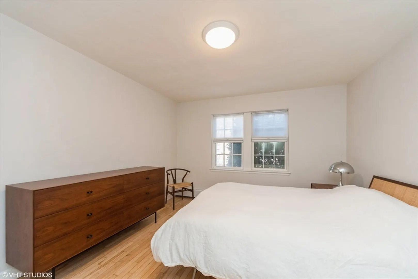
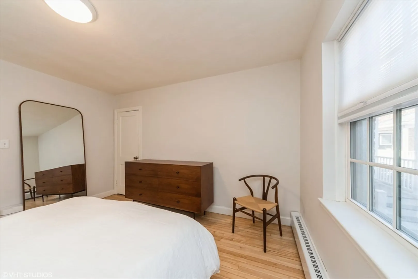
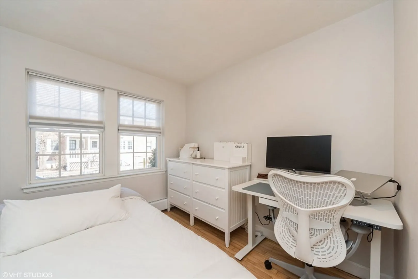
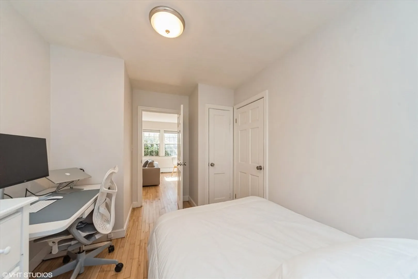
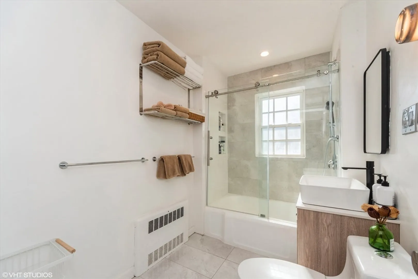
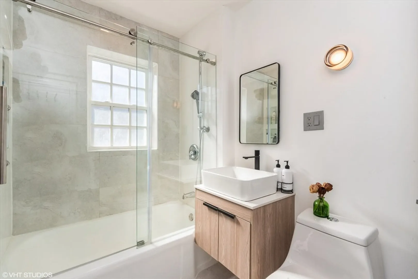
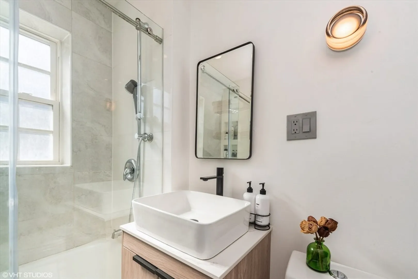
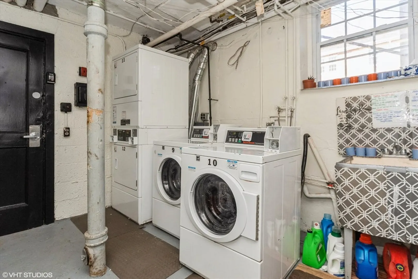
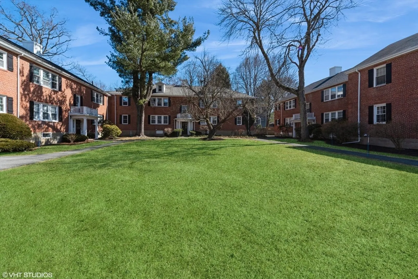
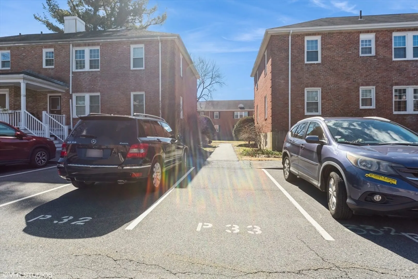
Welcome to your cheerful and cozy two-bedroom condo right in the heart of Chestnut Hill! This lovely home overlooks the beautiful landscaping of Hammond Garden, providing a tranquil escape. The extra-large living room offers plenty of space for relaxation and even has a spot perfect for your work-from-home setup.With two comfy bedrooms, a beautifully renovated kitchen and bath, and all-new windows, this place has everything you need. The HVAC system was updated recently, too! Enjoy some peace and quiet on the back porch, and you’ll love being so close to Chestnut Square, Wegmans, The Mall, the cinema, and The Street, where you can find some of the best dining and shopping in the Boston area.You’re just a short stroll to Lost Pond Reservation, and Hammond Pond Reservation is right across the street. Plus, it’s only 0.8 miles to the D Line! You'll have one deeded parking space # 33
-
Highlights
- Acres: 2
- Cooling: Window Unit(s)
- HOA Fee: $572
- Property Class: Residential
- Stories: 1
- Unit Number: 1
- Status: Closed
- Area: Chestnut Hill
- Heating: Baseboard, Hot Water, Steam
- Parking Spots: 1
- Property Type: Condominium
- Total Rooms: 4
- Year Built: 1945
-
Additional Details
- Appliances: Range, Dishwasher, Disposal, Refrigerator
- Exterior Features: Porch
- Roof: Shingle
- Total Number of Units: 82
- Year Built Source: Public Records
- Basement: Y
- Pets Allowed: Yes w/ Restrictions
- SqFt Source: Public Record
- Year Built Details: Actual
- Zoning: Mr3
-
Amenities
- Parking Features: Deeded, Off Street
-
Utilities
- Sewer: Public Sewer
- Water Source: Public
-
Fees / Taxes
- Assessed Value: $426,300
- Tax Year: 2025
- HOA Fee Includes: Heat, Water, Sewer, Insurance, Maintenance Structure, Road Maintenance, Maintenance Grounds, Snow Removal, Reserve Funds
- Taxes: $4,178
Similar Listings
Sold

13 Photos
Sold

4 Photos
Sold
17 Photos
Sold
20 Photos
Content © 2026 MLS Property Information Network, Inc. The information in this listing was gathered from third party resources including the seller and public records.
Listing information provided courtesy of Phoenix Real Estate Partners, LLC.
MLS Property Information Network, Inc. and its subscribers disclaim any and all representations or warranties as to the accuracy of this information.
