
Sold!
$680,000
2
Beds
1
Bath
785
Living Area
-
Property Description
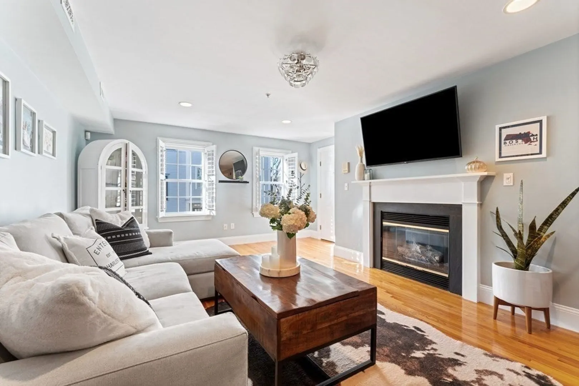
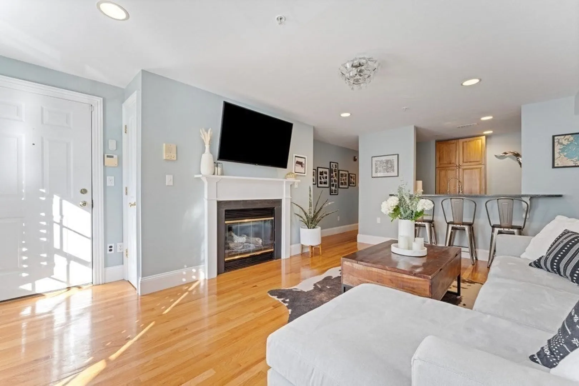
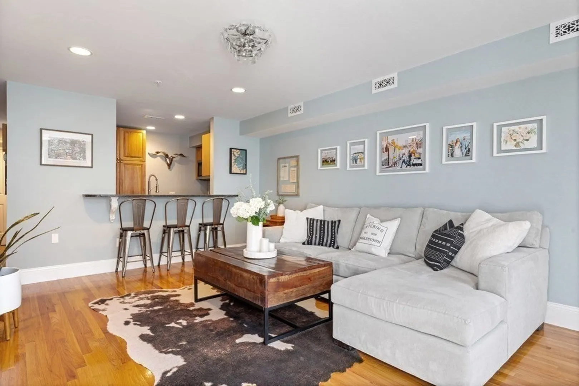
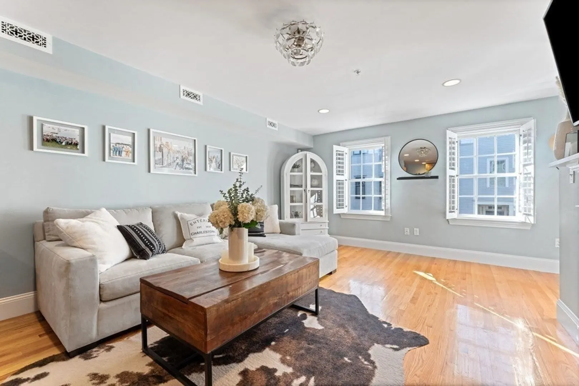
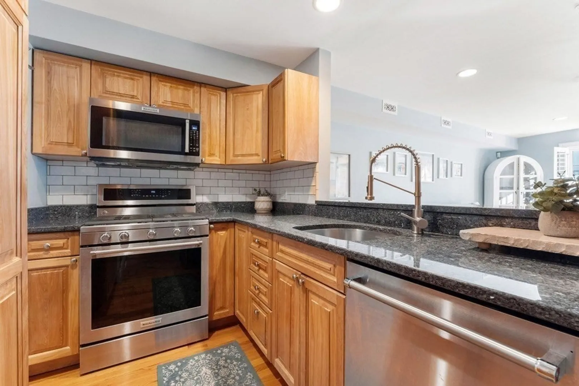
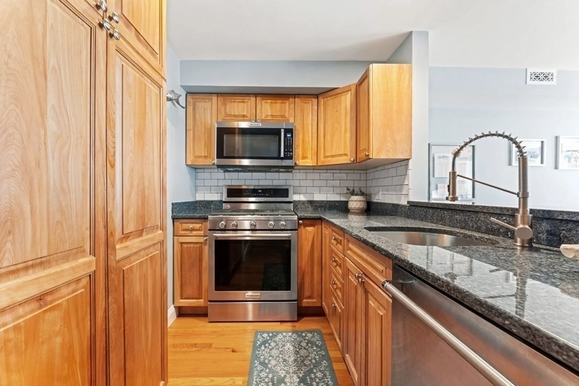
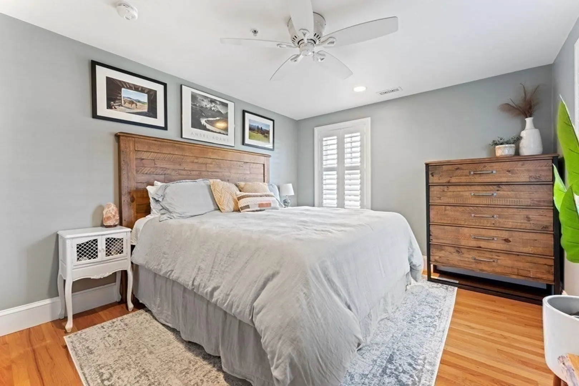
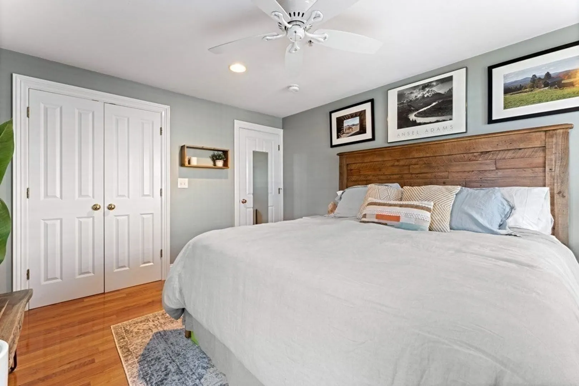
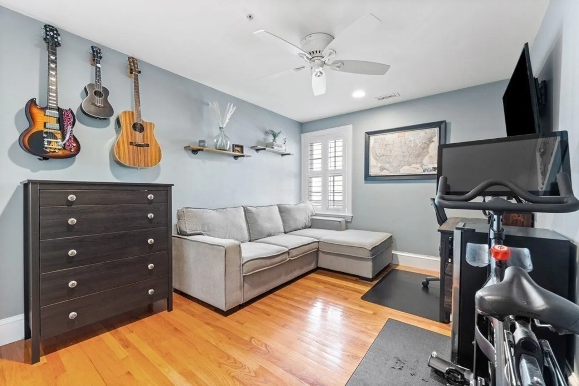
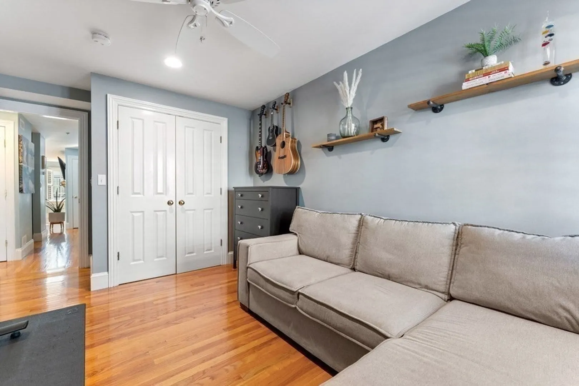
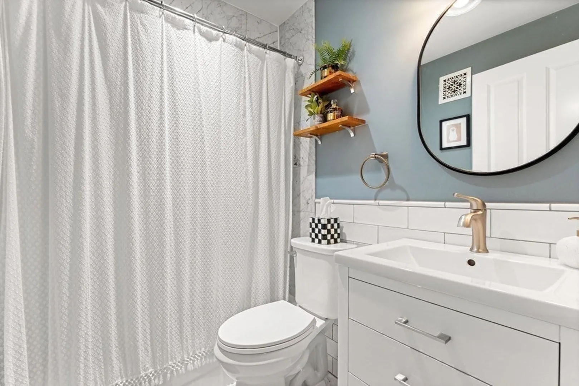
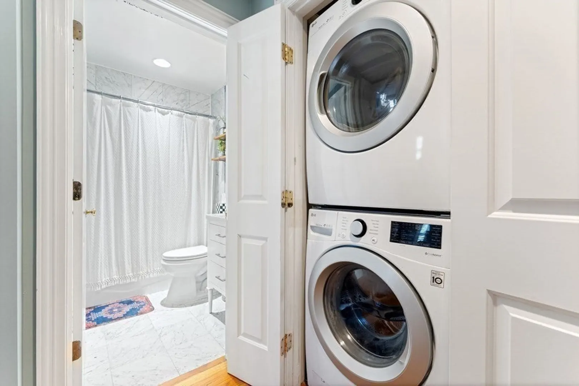
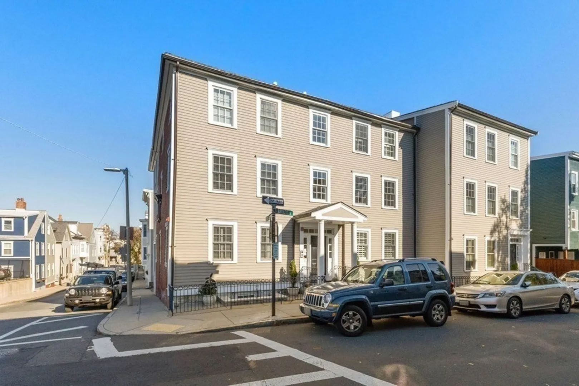
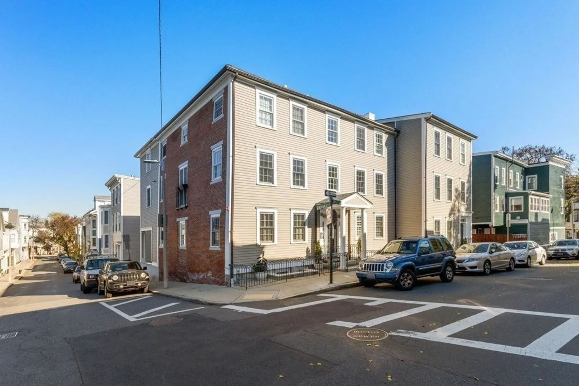
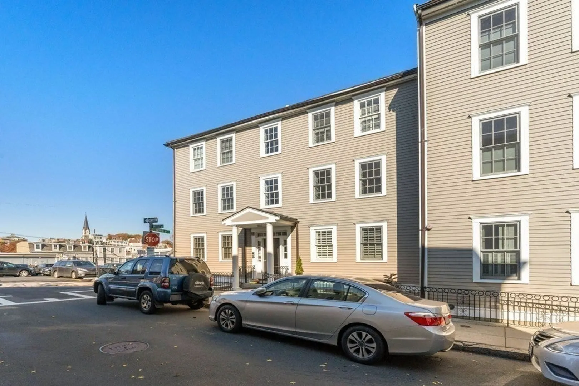
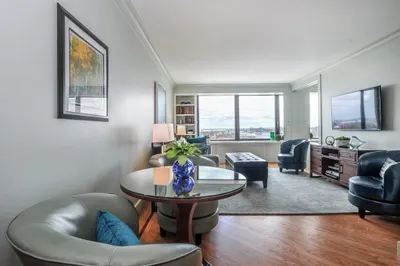
Welcome home! This beautiful 2 bedroom 1 bath condo is a must see! Walk into a spacious and bright living room offering two closets, plantation shutters and a gas fireplace. Open to the living room is the updated kitchen with stainless steel appliances, a gas range, granite countertops and ample space for bar seating. Condo offers two spacious bedrooms both equipped with custom closets. Stunning bathroom features newer fixtures, large tub with Carrara marble surround, and marble floors. Situated on the corner of Bartlett and School St this condo is walkable to all that Charlestown has to offer. Short walk to many playgrounds, dog parks, popular Charlestown restaurants, public transportation, Whole Foods and the Bunker Hill Monument. Additional features include in unit laundry, central air and hardwood floors.
-
Highlights
- Area: Charlestown
- Heating: Forced Air, Natural Gas
- Property Class: Residential
- Total Rooms: 5
- Year Built: 2001
- Cooling: Central Air
- HOA Fee: $242
- Property Type: Condominium
- Unit Number: 5
- Status: Closed
-
Additional Details
- Appliances: Range, Oven, Dishwasher, Microwave, Refrigerator, Freezer, Washer, Dryer
- Construction: Frame
- Interior Features: Internet Available - Unknown
- Roof: Rubber
- Year Built Details: Actual
- Zoning: Resident
- Basement: Y
- Fireplaces: 1
- Pets Allowed: Yes
- Total Number of Units: 8
- Year Built Source: Public Records
-
Amenities
- Parking Features: On Street, None
-
Utilities
- Electric: 200+ Amp Service
- Water Source: Public
- Sewer: Public Sewer
-
Fees / Taxes
- Assessed Value: $635,200
- Compensation Based On: Gross/Full Sale Price
- HOA Fee Includes: Water, Sewer, Insurance, Snow Removal
- Taxes: $6,822
- Buyer Agent Compensation: 2.5%
- HOA Fee Frequency: Monthly
- Tax Year: 2023
Similar Listings



Sold

23 Photos
Sold

40 Photos
Sold
28 Photos
Sold

25 Photos
Content © 2026 MLS Property Information Network, Inc. The information in this listing was gathered from third party resources including the seller and public records.
Listing information provided courtesy of Gibson Sotheby's International Realty.
MLS Property Information Network, Inc. and its subscribers disclaim any and all representations or warranties as to the accuracy of this information.
