
Sold!
$660,000
4
Beds
2/1
Baths
2,388
Living Area
-
Property Description
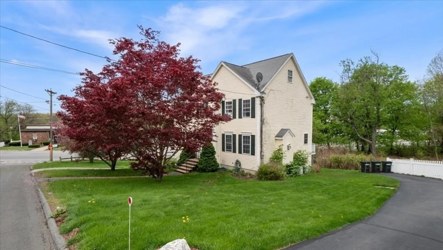
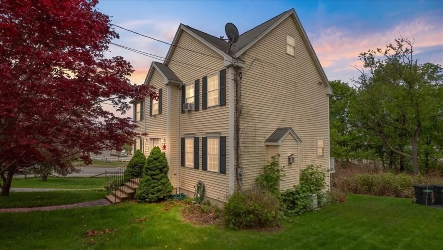
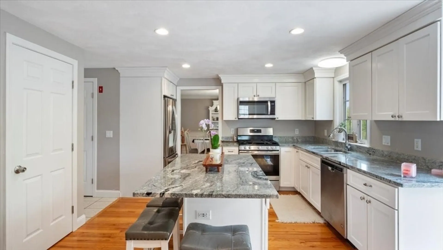
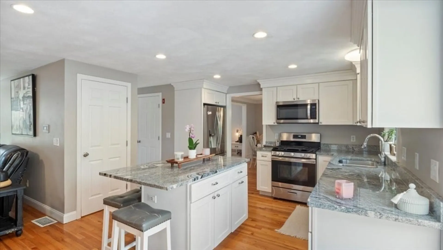
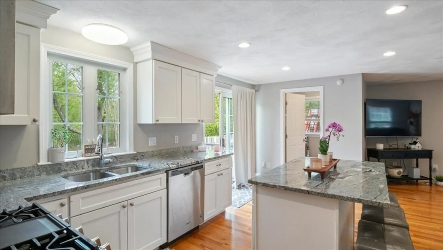
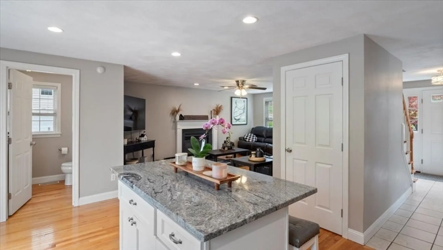
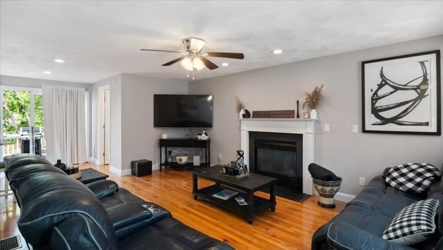
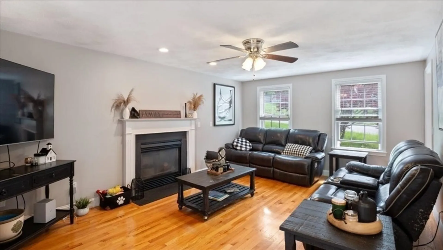
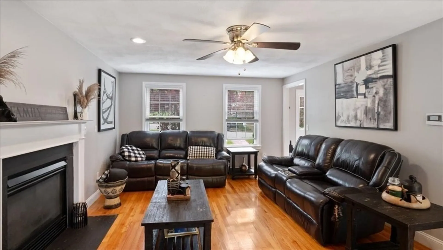
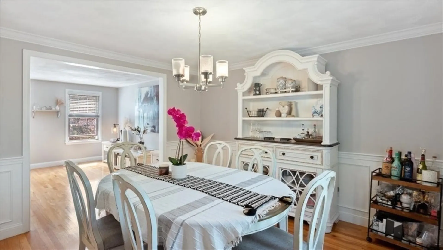
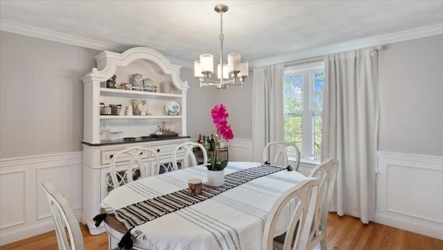
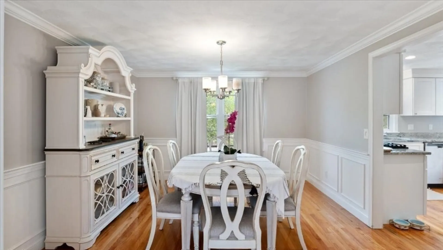
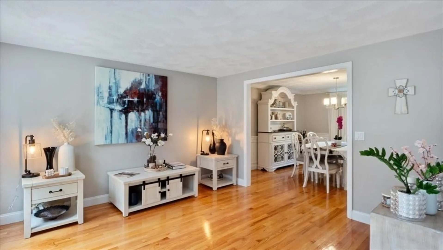
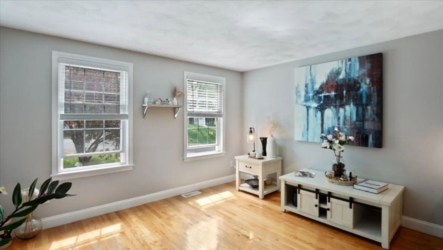
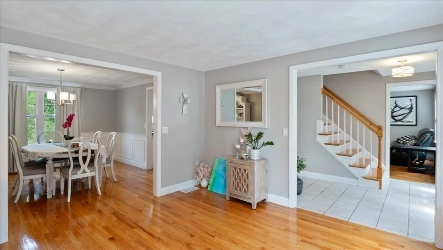
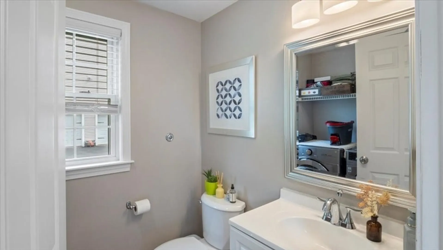
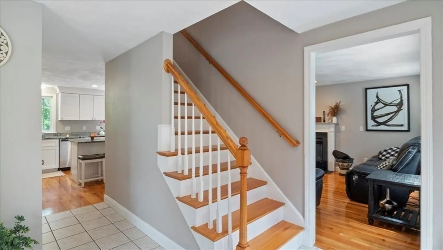
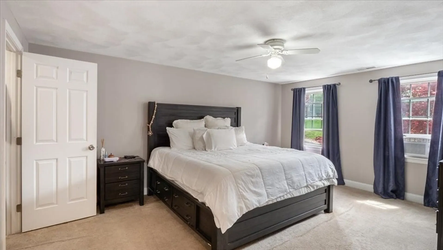
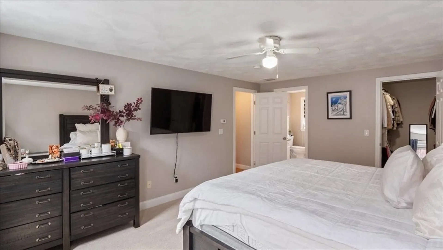
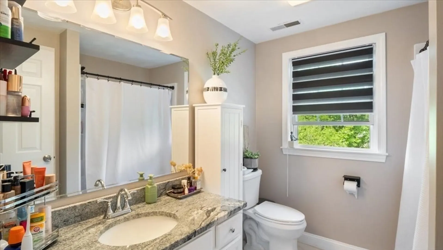
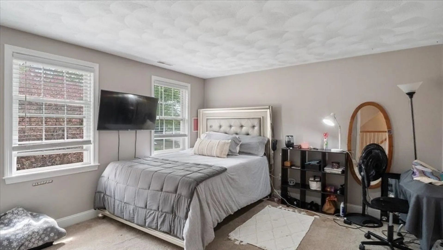
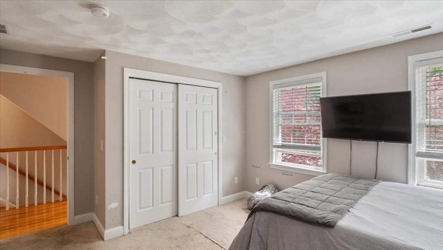
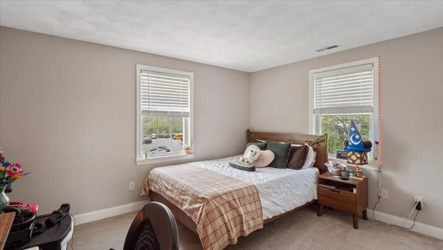
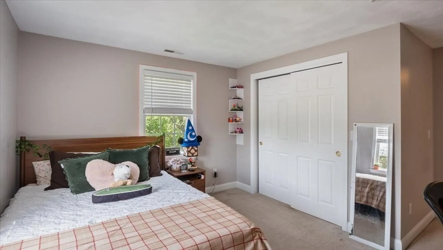
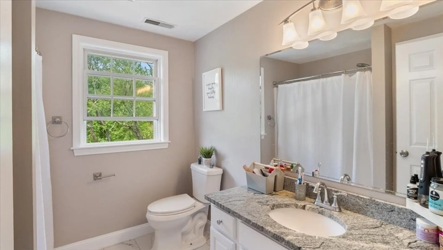
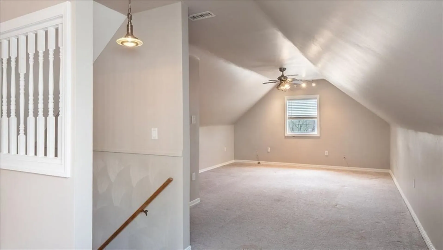
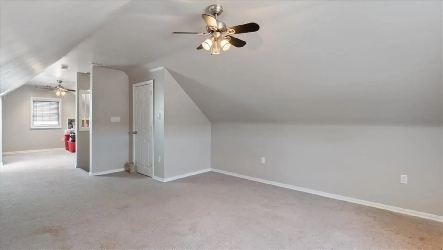
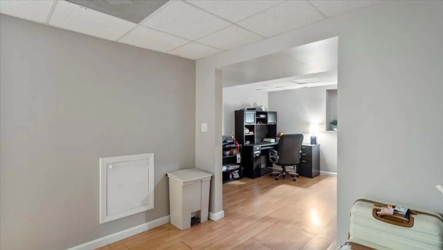
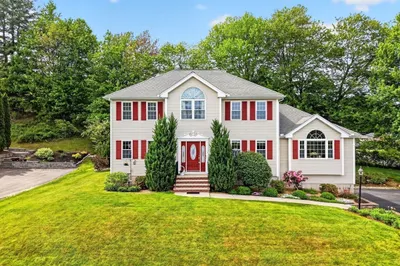
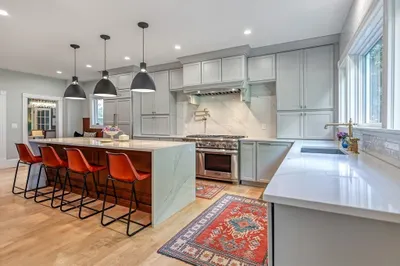
This well built colonial home offers the living space that you have been looking for. With finished space on all four levels, the versatile floorplan allows for endless uses. Through the front door you are greeted with a tiled entry way. The first floor has hardwood throughout and consists of a family room, formal living room, dining room, half bath w/ laundry and cabinet packed kitchen. The white cabinets along with the stylish granite counter top make for a bright and inviting kitchen space. The second floor offers 3 large bedrooms and 2 full baths. Each with granite topped vanities and tubs with a shower. The finished attic space has a large bonus room. The basement is also finished to be used as a bonus room/office space.
-
Highlights
- Cooling: Central Air
- Parking Spots: 6
- Property Type: Single Family Residence
- Total Rooms: 9
- Status: Closed
- Heating: Forced Air, Natural Gas
- Property Class: Residential
- Style: Colonial
- Year Built: 2001
-
Additional Details
- Appliances: Gas Water Heater, Water Heater, Range, Dishwasher, Refrigerator, Washer, Dryer
- Construction: Frame
- Fireplaces: 1
- Foundation: Concrete Perimeter
- Lot Features: Corner Lot
- SqFt Source: Public Record
- Year Built Source: Public Records
- Basement: Finished
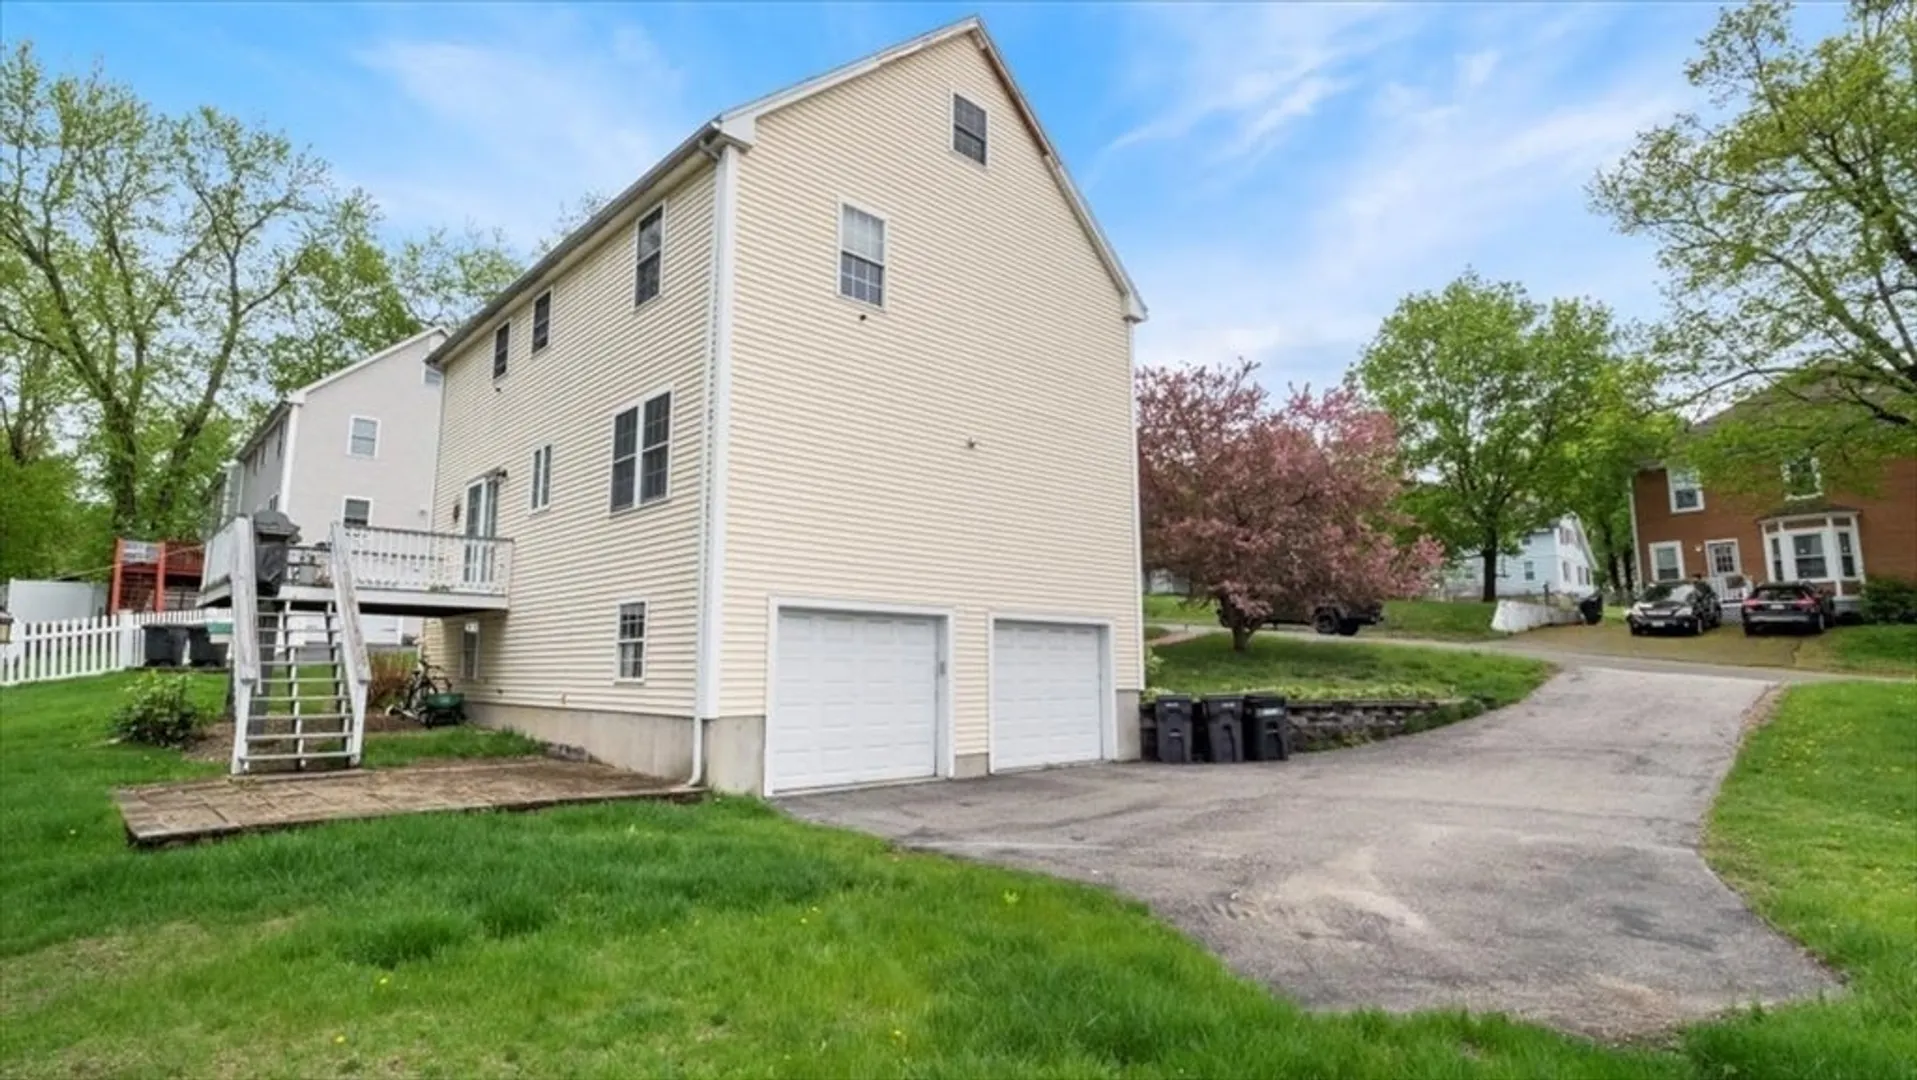
- Exterior Features: Deck - Wood, Patio
- Flooring: Wood, Tile, Carpet
- Interior Features: Bonus Room
- Roof: Shingle
- Year Built Details: Approximate
- Zoning: res
-
Amenities
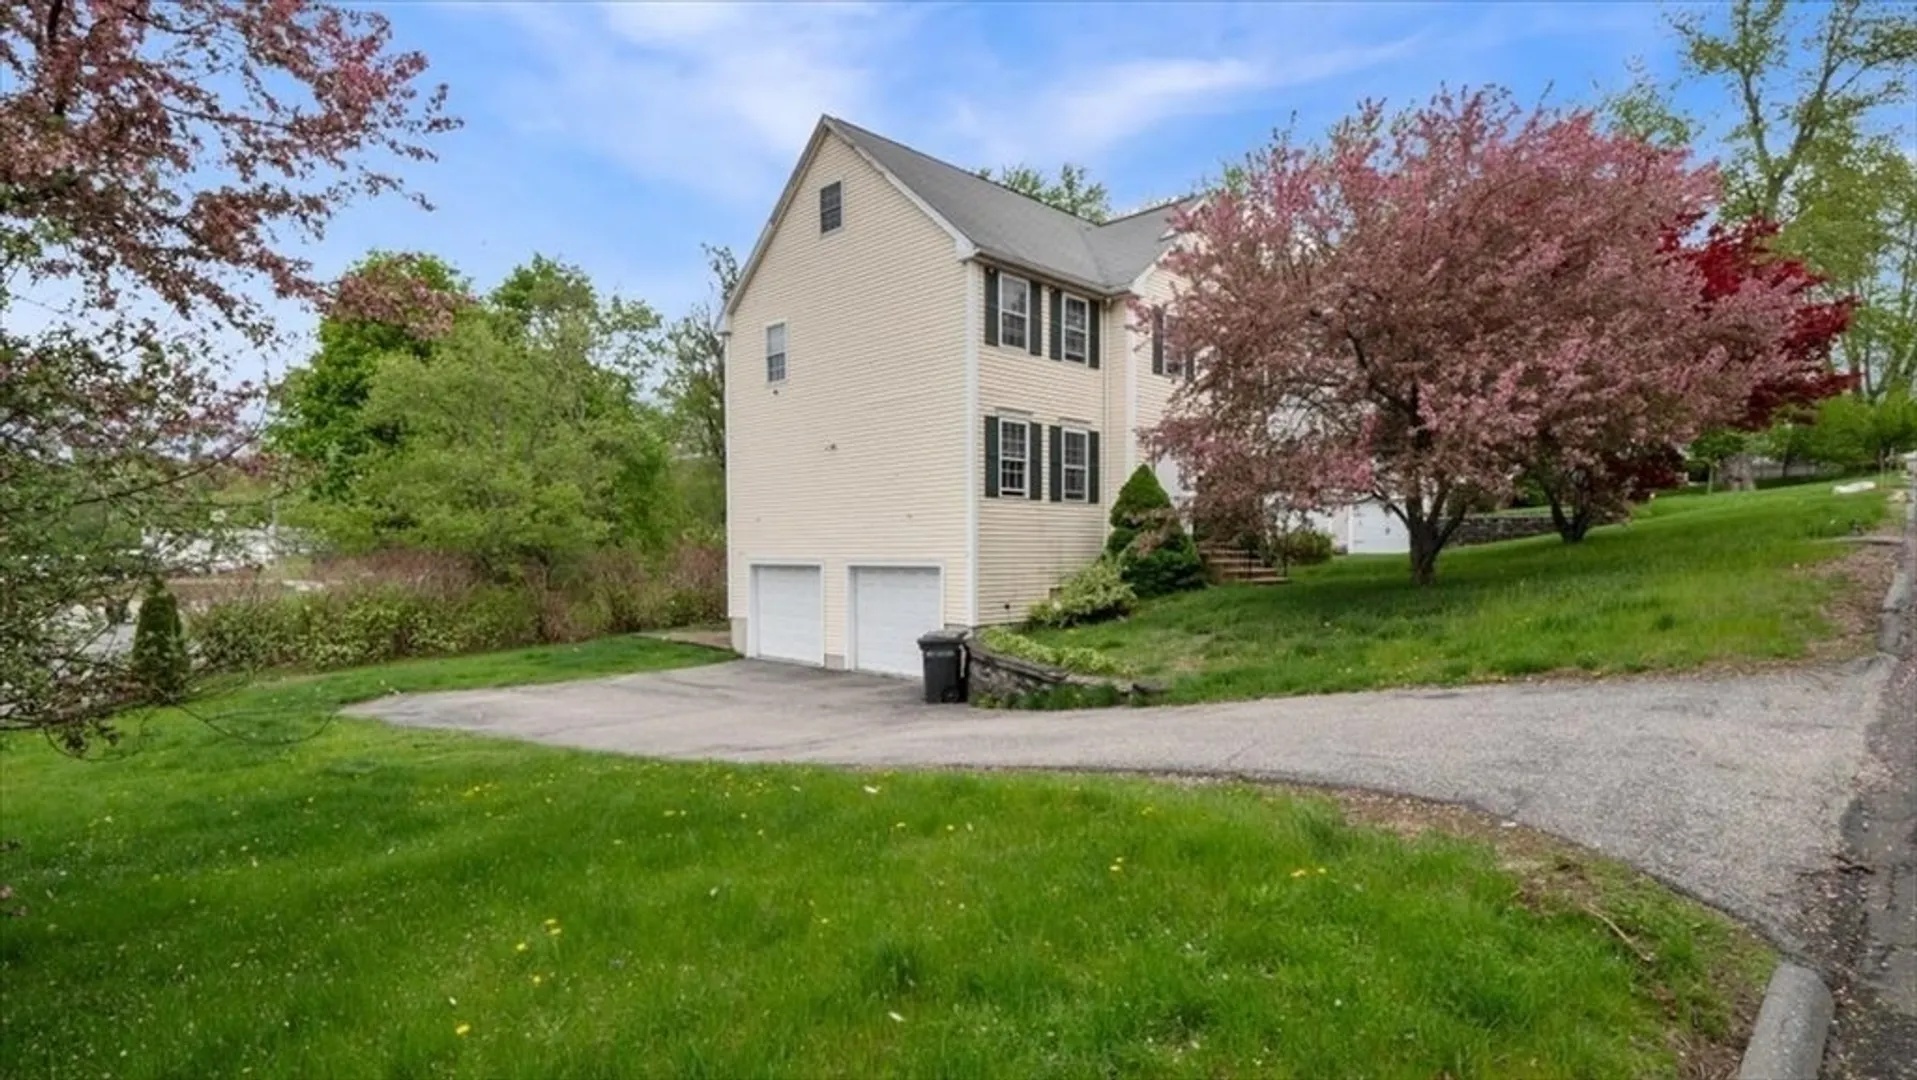
- Covered Parking Spaces: 2
- Parking Features: Attached, Under
-
Utilities
- Electric: 200+ Amp Service
- Water Source: Public
- Sewer: Public Sewer
-
Fees / Taxes
- Assessed Value: $583,900
- Taxes: $6,254
- Tax Year: 2025
Similar Listings
Sold
42 Photos
Sold
42 Photos
Sold
34 Photos
Sold
39 Photos
Content © 2026 MLS Property Information Network, Inc. The information in this listing was gathered from third party resources including the seller and public records.
Listing information provided courtesy of Keller Williams Realty.
MLS Property Information Network, Inc. and its subscribers disclaim any and all representations or warranties as to the accuracy of this information.
