Artboard 1? alert-icon? Artboard 1? ? ? delete-icon? edit-icon? email-icon hide-hover-icon? Artboard 1? login-icon-white Artboard 1? next-icon-left next-icon-right-left next-icon-left-ochre next-icon next-icon-right-grey next-icon-right-ochre plus-with-circle-iconP search-fw-icon? search-icon-ochre search-icon-white

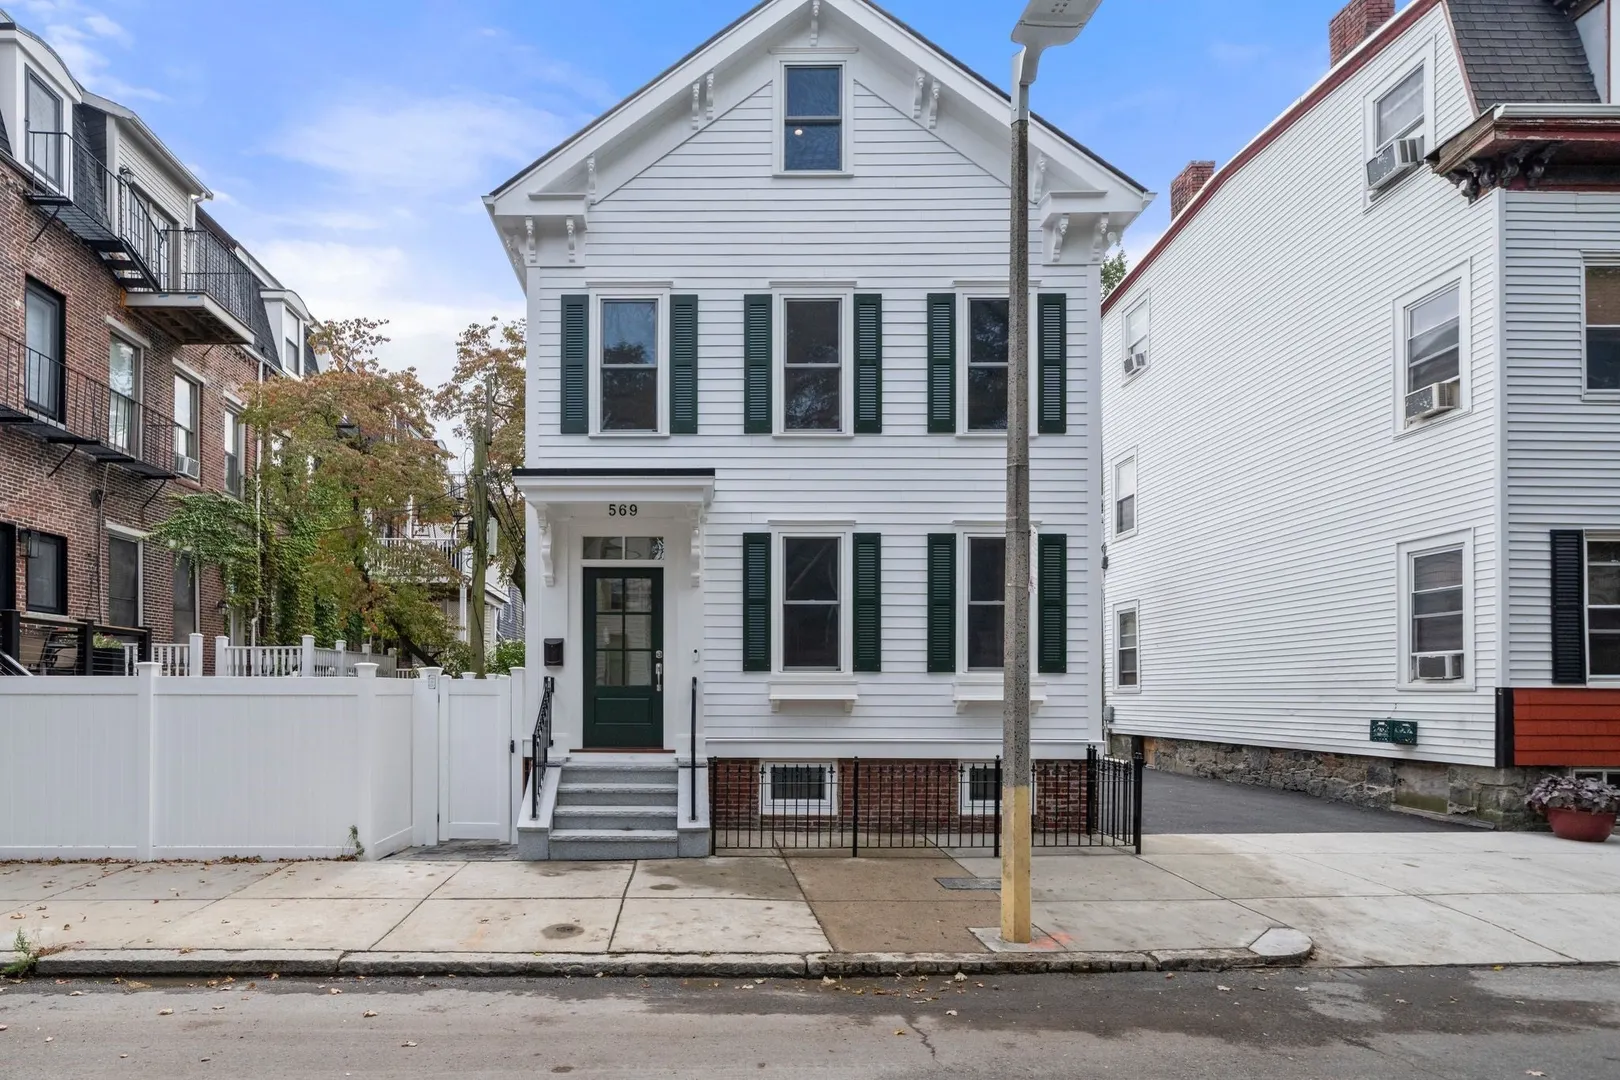
569 East 7th Street

Boston, MA 02127
1 of 9 Photos Map
$2,950,000
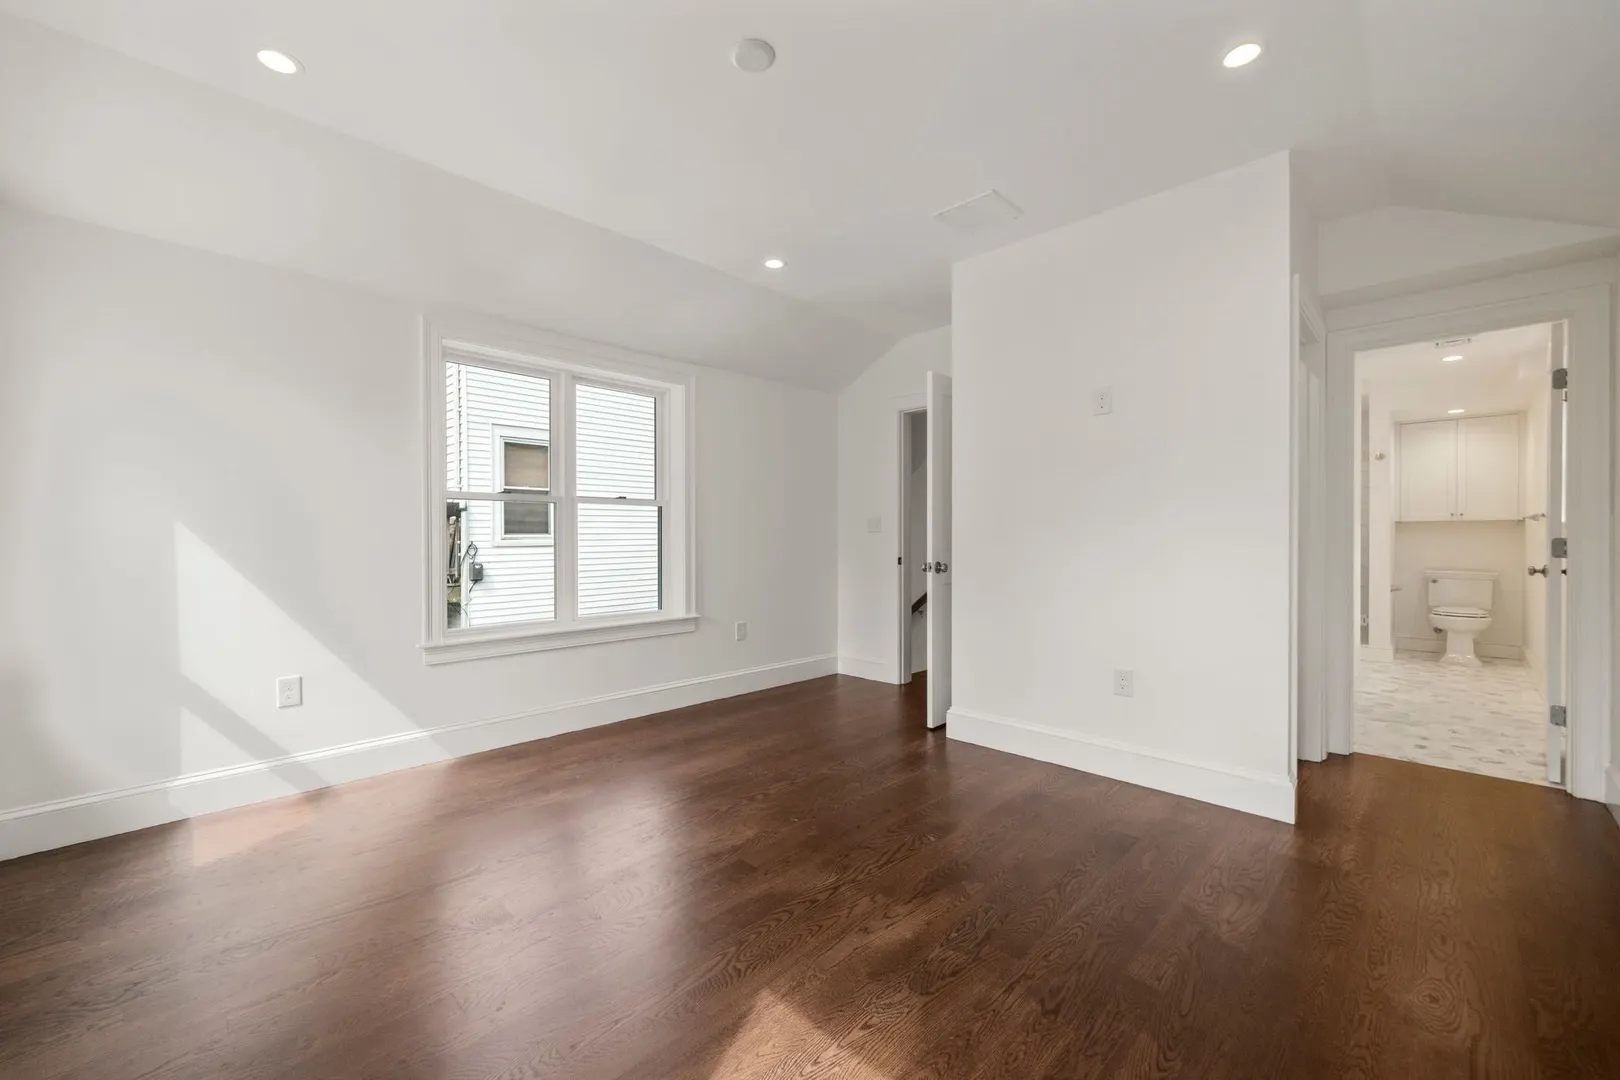
4 Beds
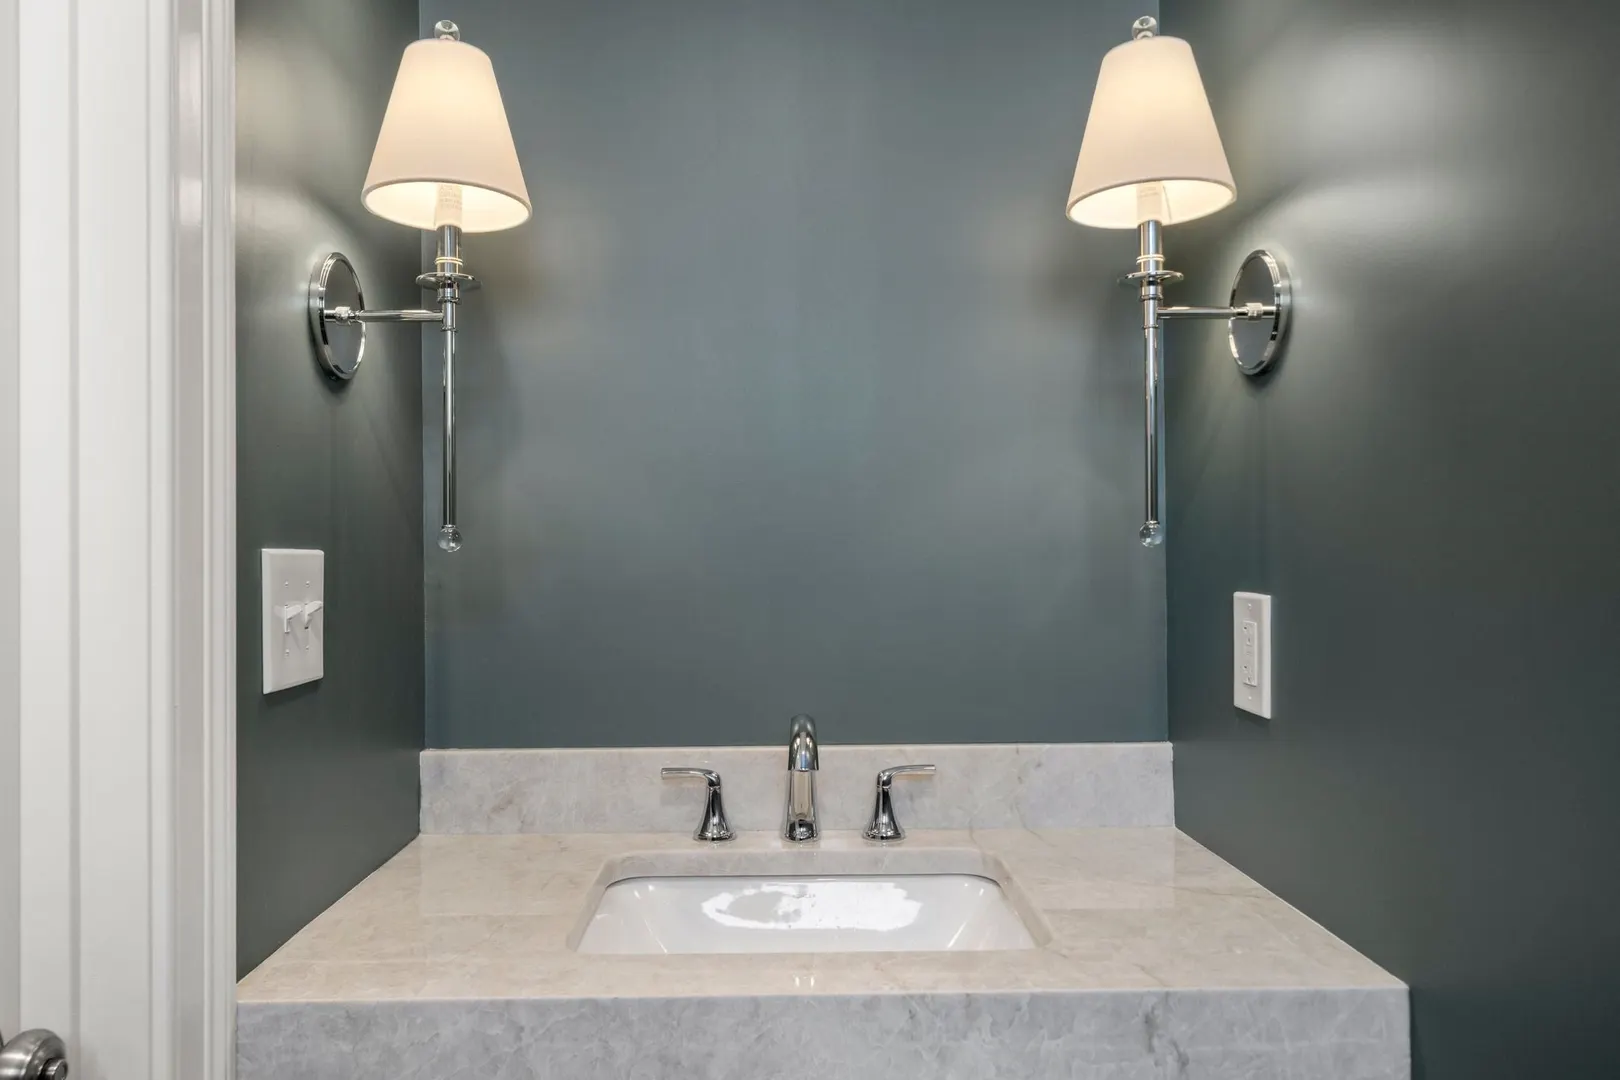
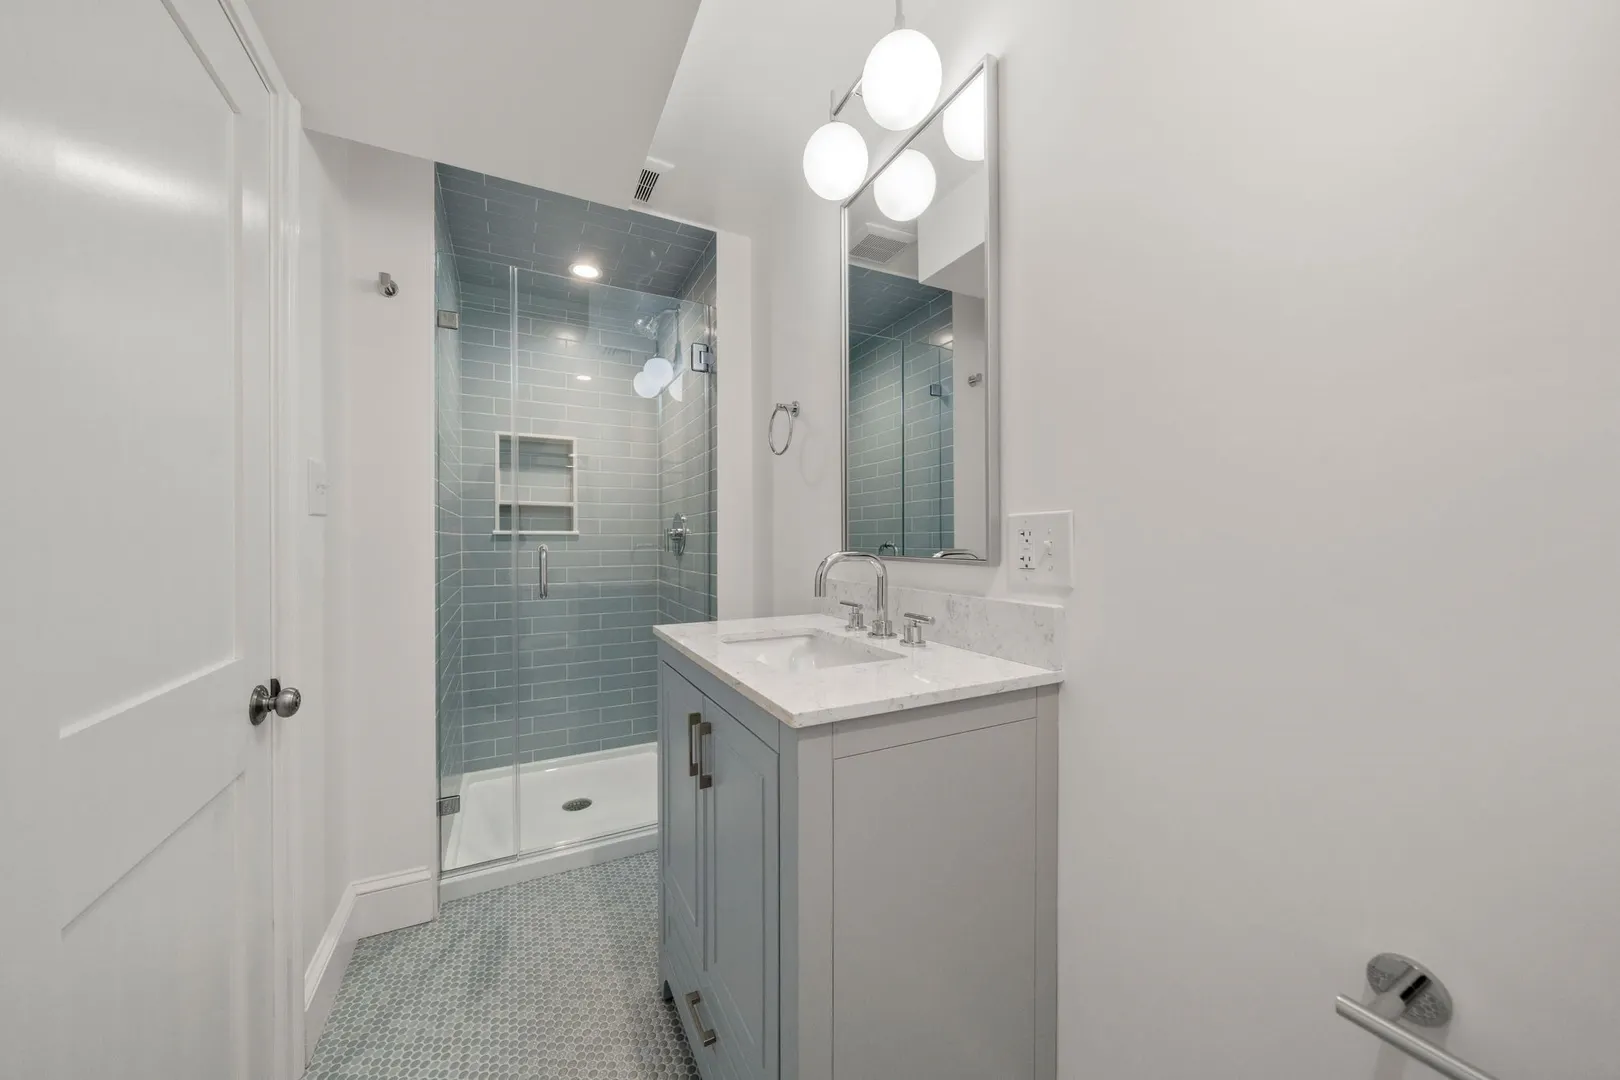
4/1 Baths
2,576 Living Area
  • Property Description
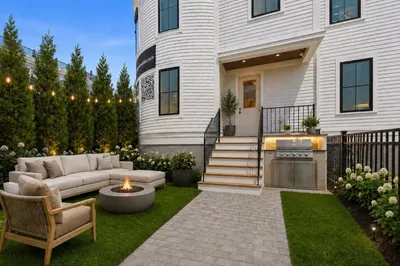
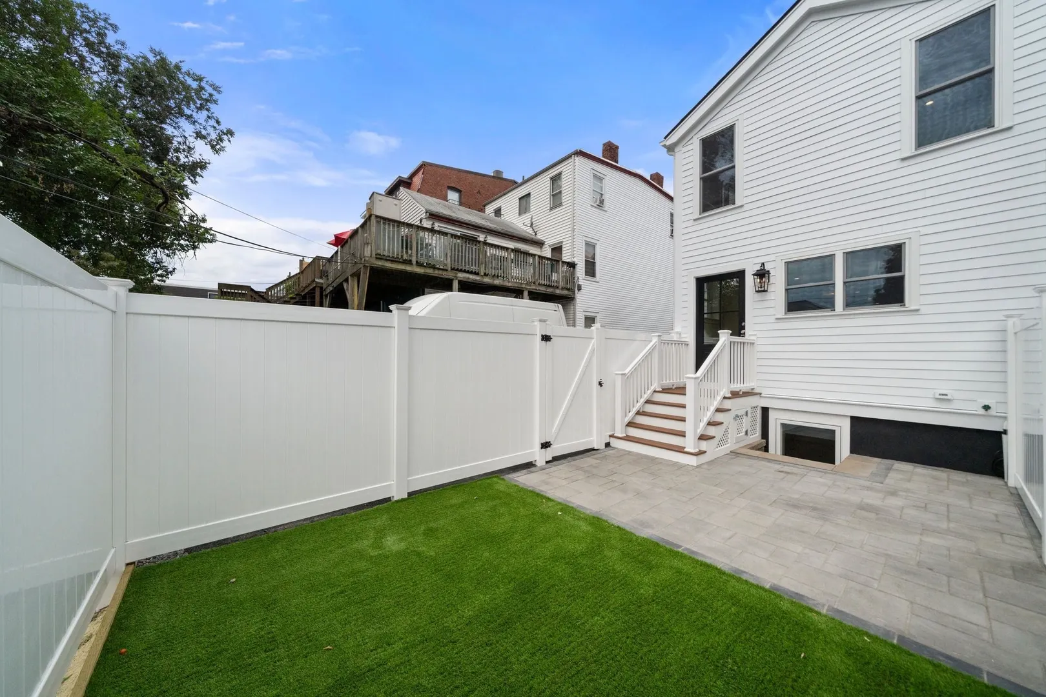
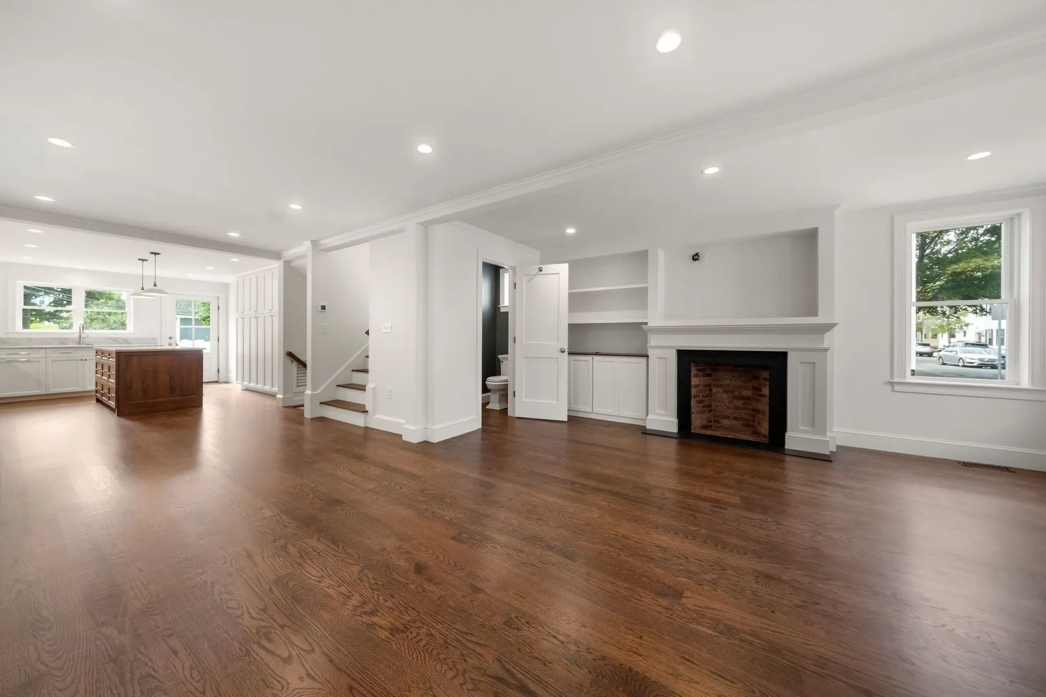
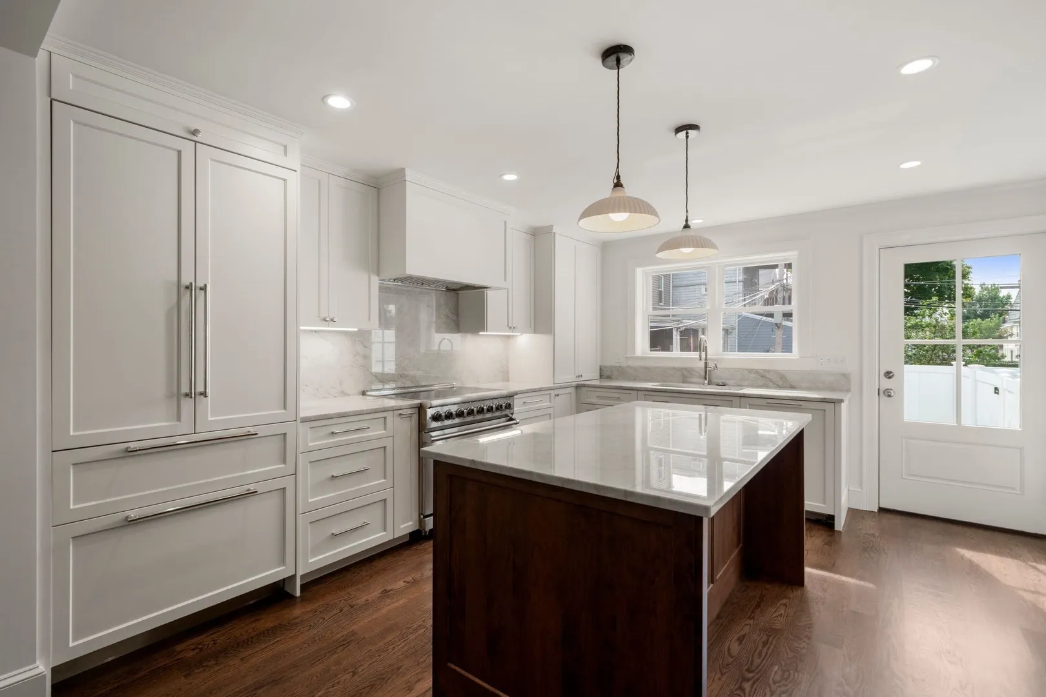
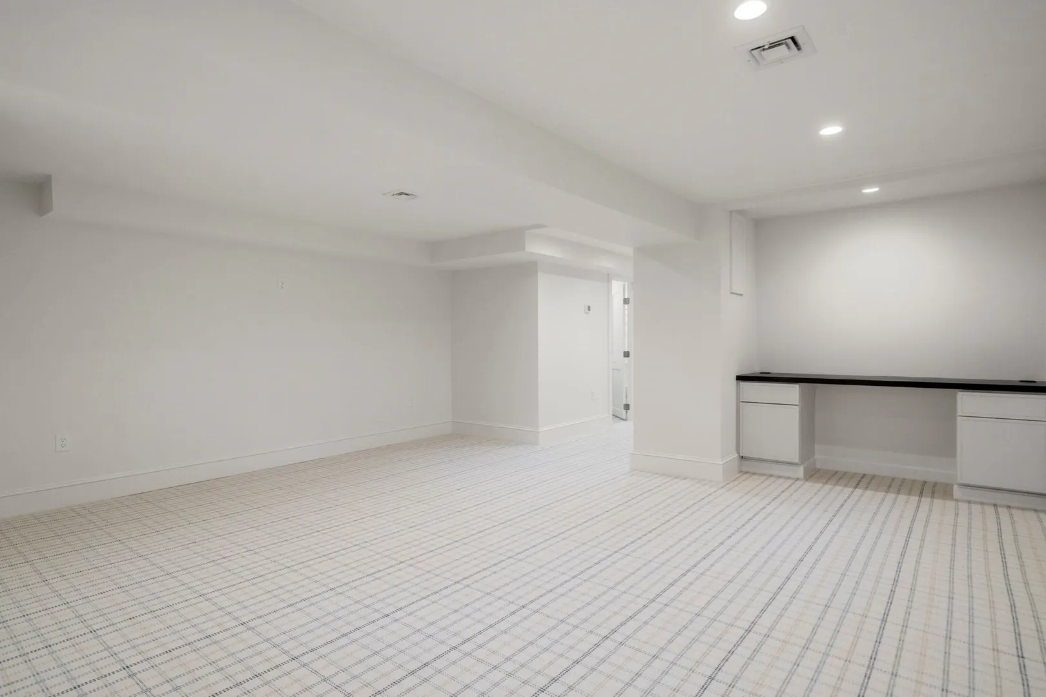
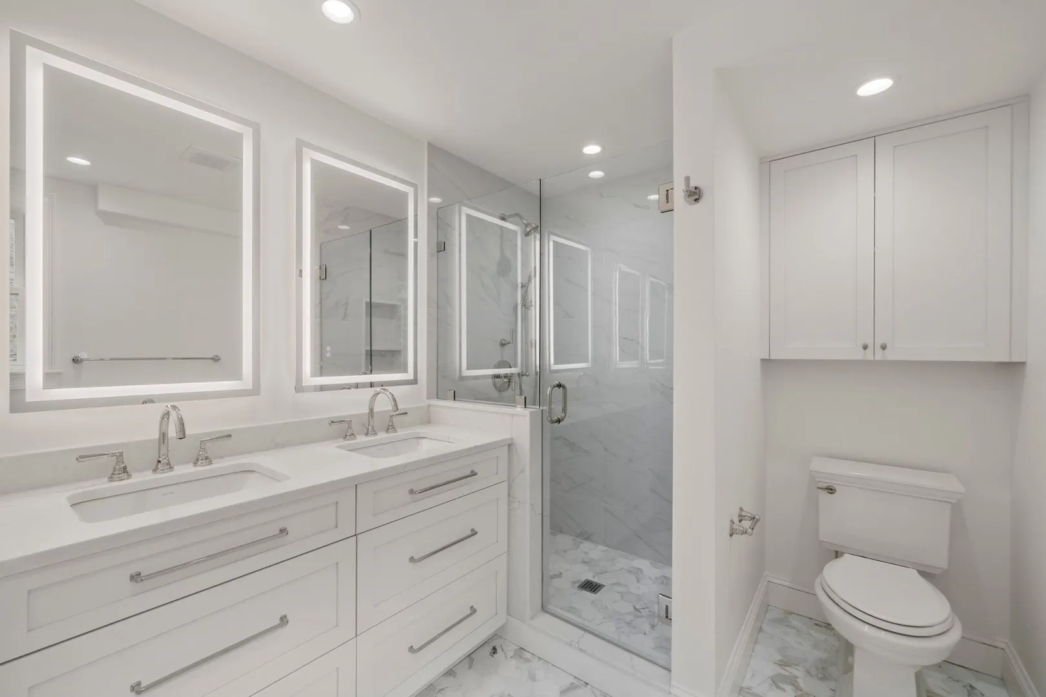
    Completely reimagined from the studs up, this exceptional home at 569 East 7th Street is a rare offering in the heart of South Boston. Originally a two-family residence, it has been thoughtfully transformed into a spacious single-family home with meticulous attention to detail and outstanding craftsmanship throughout. The sun-filled layout features four generous bedrooms, beautifully designed living spaces, and high-end finishes that blend timeless style with modern comfort. A large finished walkout basement provides incredible flexibility for a family room, home office, gym, or guest space, with direct access to the private backyard. Additional highlights include 2–3 off-street driveway parking spaces—an exceptional convenience in this sought-after neighborhood. Photos to come.
  • Highlights
    • Cooling: Central Air
    • Parking Spots: 2
    • Property Type: Single Family Residence
    • Total Rooms: 8
    • Status: Closed
    • Heating: Central
    • Property Class: Residential
    • Style: Colonial
    • Year Built: 2026
  • Additional Details
    • Appliances: Range, Dishwasher, Disposal, Microwave, Refrigerator, Freezer, Washer, Dryer, Wine Refrigerator
    • Fireplaces: 1
    • Foundation: Brick/Mortar
    • SqFt Source: Measured
    • Year Built Source: Builder
    • Basement: Full, Finished
    • Flooring: Hardwood
    • Lot Features: Level
    • Year Built Details: Actual
    • Zoning: R1
  • Amenities
    • Parking Features: Paved Drive, Paved
  • Utilities
    • Sewer: Public Sewer
    • Water Source: Public
  • Fees / Taxes
    • Assessed Value: $1,040,800
    • Taxes: $6,511
    • Tax Year: 2026

Location

569 East 7th Street, Boston, MA 02127

Loading Map...

Similar Listings

Open House, Sat 11:00-12:00
20-21 Shawmut St 1
35 Photos
20-21 Shawmut St Boston, MA 02116
$3,425,000
5 Beds 4 Baths 3,160 Sqft
View Details
2 Pelham Ter 1
32 Photos
2 Pelham Ter Boston, MA 02118
$3,395,000
3 Beds 3/1 Baths 2,708 Sqft
View Details
48 Fayette St 1
34 Photos
48 Fayette St Boston, MA 02116
$3,175,000
4 Beds 3/1 Baths 2,658 Sqft
View Details
1674 Columbia 1
21 Photos
1674 Columbia Boston, MA 02127
$3,097,000
5 Beds 4 Baths 2,802 Sqft
View Details
Sold
452 Shawmut Ave 1
21 Photos
452 Shawmut Ave Boston, MA 02118
$2,875,000
3 Beds 2/1 Baths 2,628 Sqft
View Details
Sold
450 Shawmut Avenue 1
54 Photos
450 Shawmut Avenue Boston, MA 02118
$2,650,000
3 Beds 2/1 Baths 2,619 Sqft
View Details
Sold
134 Arlington St 1
34 Photos
134 Arlington St Boston, MA 02116
$2,500,000
3 Beds 2/1 Baths 1,920 Sqft
View Details
Sold
847 E 5th St 1
26 Photos
847 E 5th St Boston, MA 02127
$3,500,000
4 Beds 3/1 Baths 2,775 Sqft
View Details
Content © 2026 MLS Property Information Network, Inc. The information in this listing was gathered from third party resources including the seller and public records. Listing information provided courtesy of Compass. MLS Property Information Network, Inc. and its subscribers disclaim any and all representations or warranties as to the accuracy of this information.
  • Request More Information:

    617.262.2500
    When you are ready, please contact us and we will put our unrivaled knowledge of the Boston real estate market to work for you. Whether you are buying a luxury condo or renting a luxury apartment, we pledge to make your experience as stress free and enjoyable as possible.

    Please call, email, or send us a message through the web form below. An LRG Real Estate agent will contact you promptly.

    For More Info Please Call:

    617.262.2500

    or

    Email Us
  • Hidden
  • This field is for validation purposes and should be left unchanged.

By joining you agree to our Terms of Use and Privacy Policy