
48 Fayette St
$3,175,000
4
Beds
3/1
Baths
2,658
Sqft
- Request Info
- Call
- Save
-
More
- Mortgage Calculator

Property Tools
$3,175,000
4
Beds
3/1
Baths
2,658
Living Area
-
Property Description
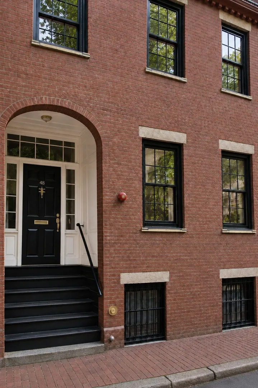
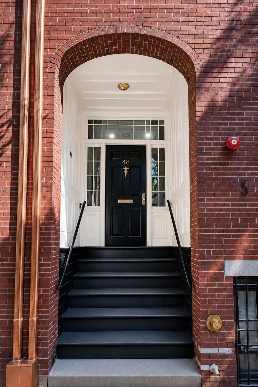
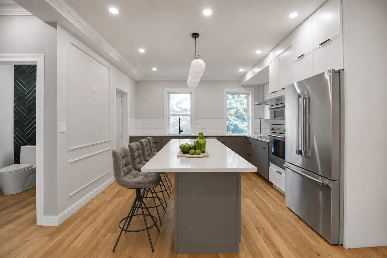
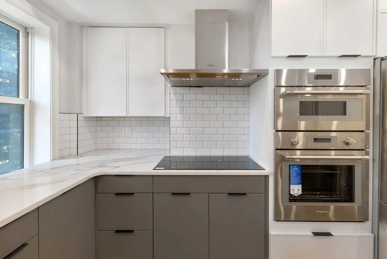
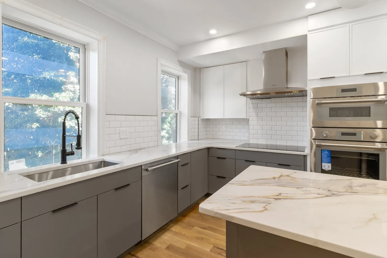
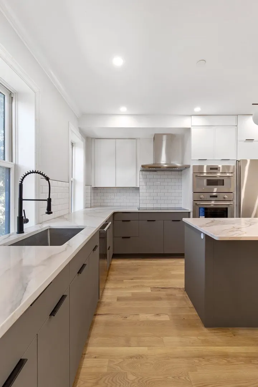
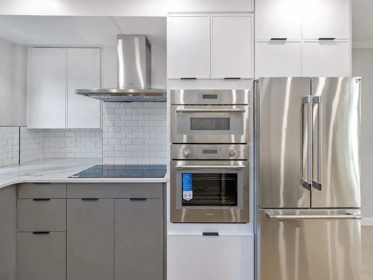
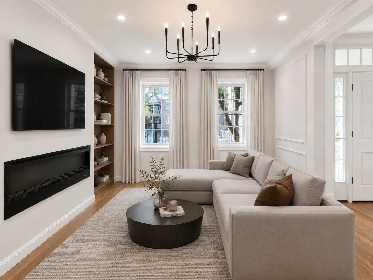
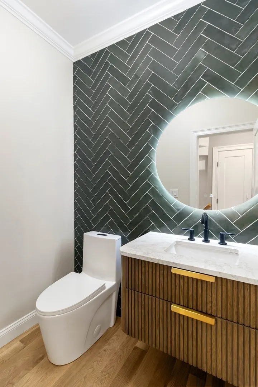
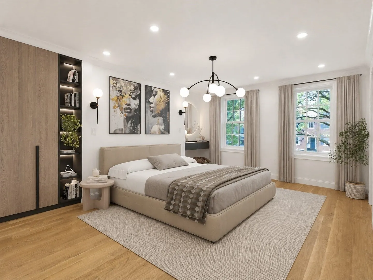
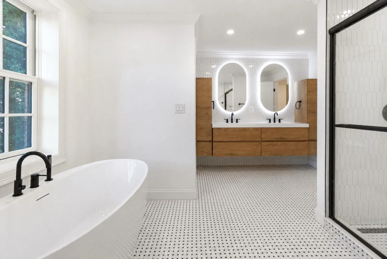
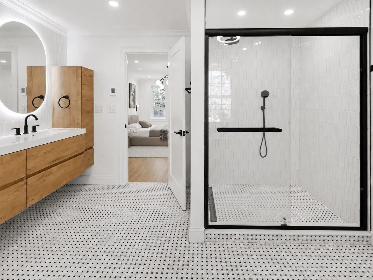
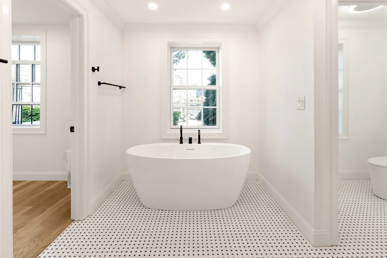
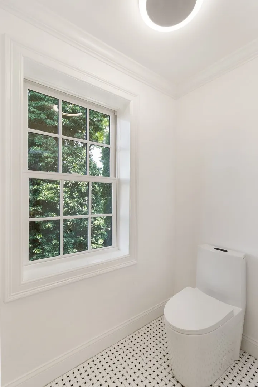
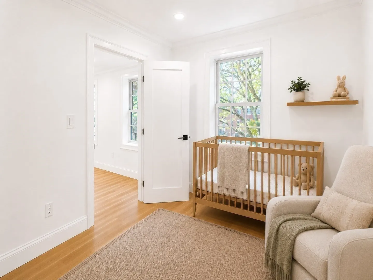
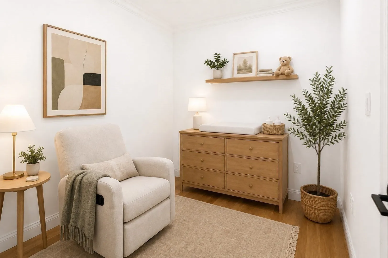
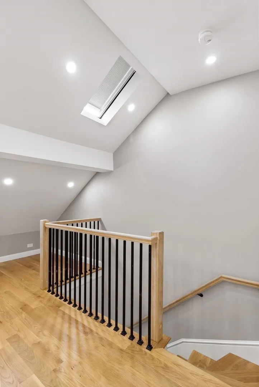
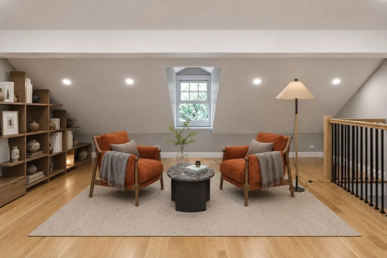
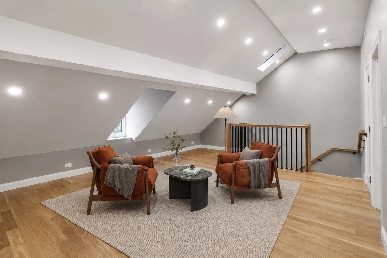
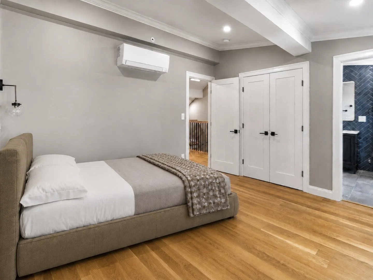
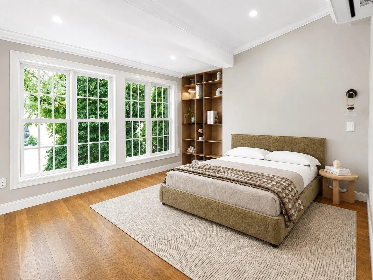
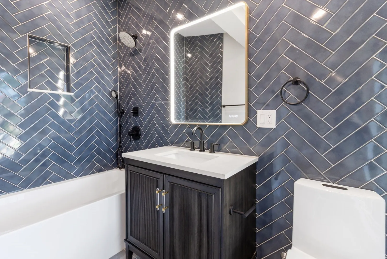
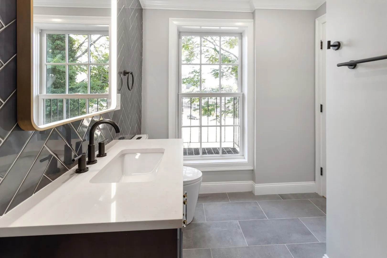
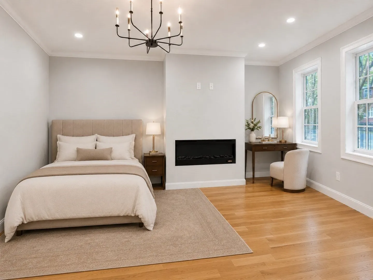
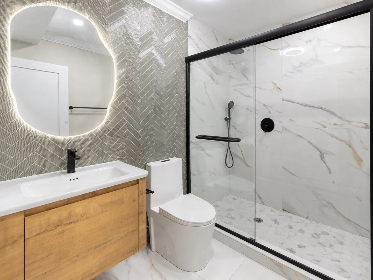
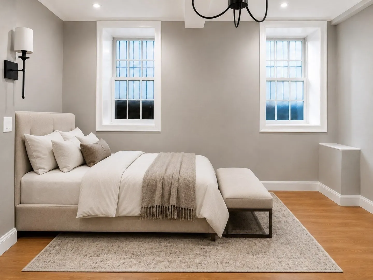
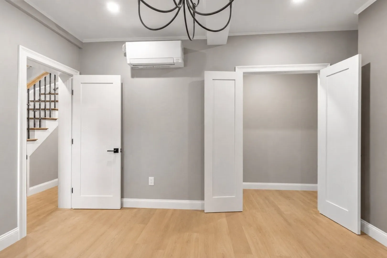
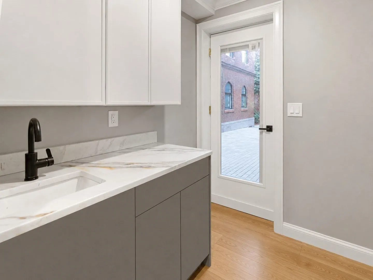
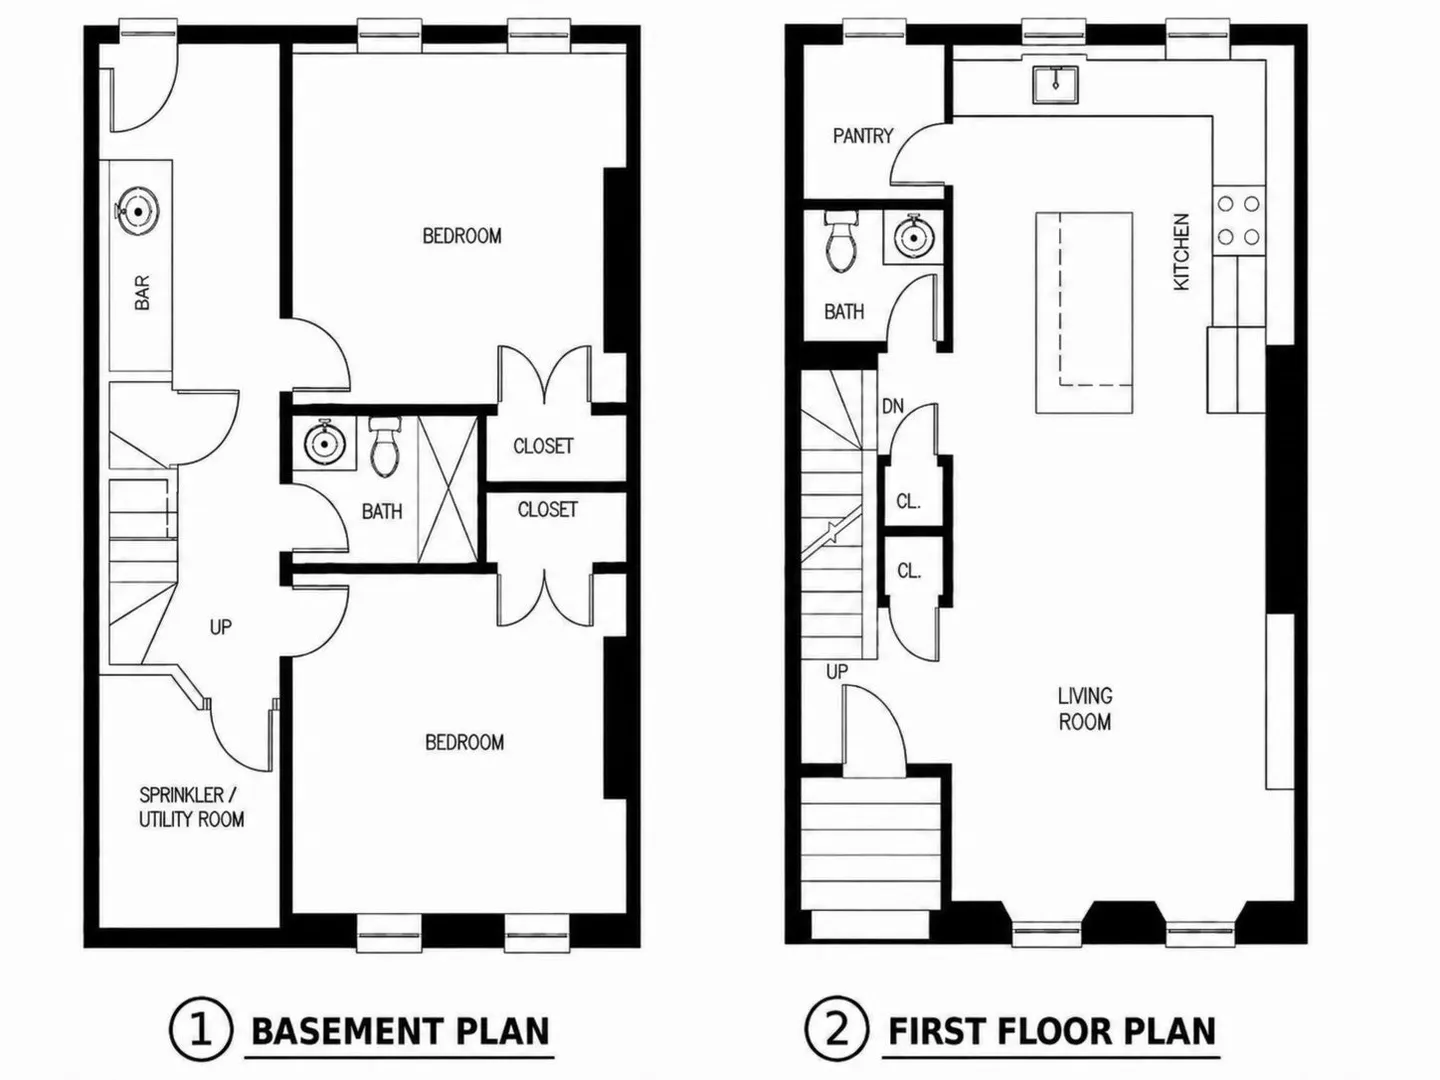
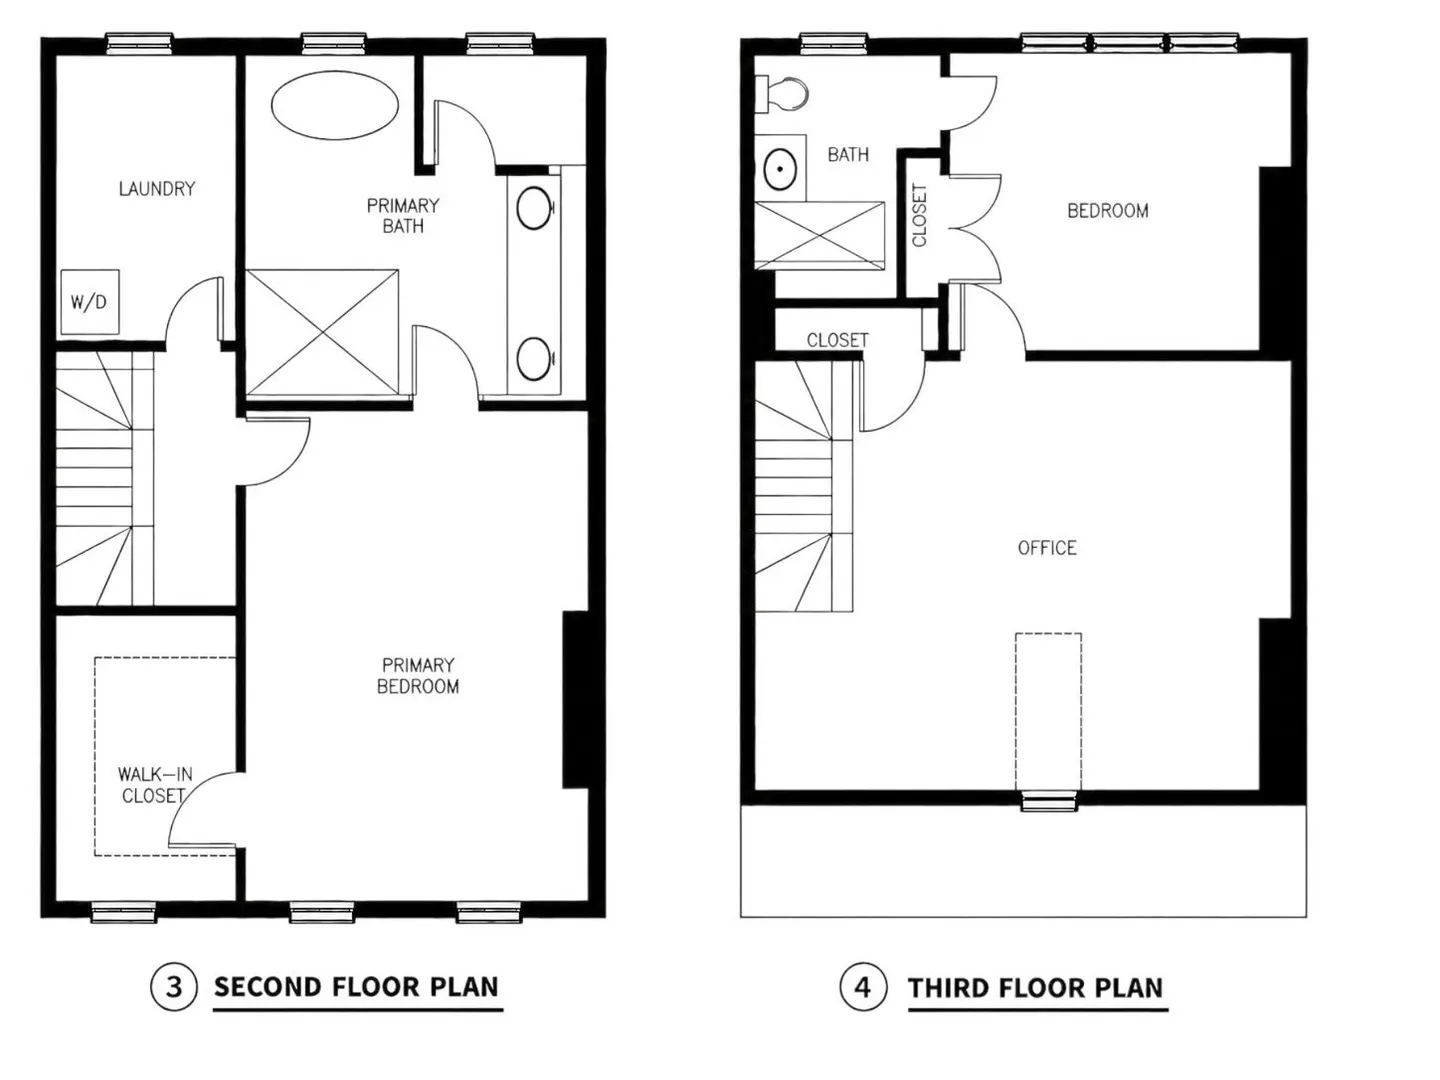
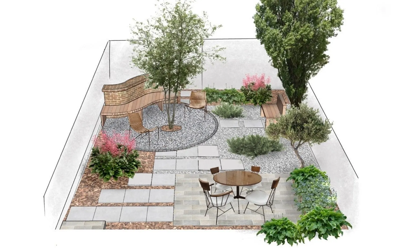
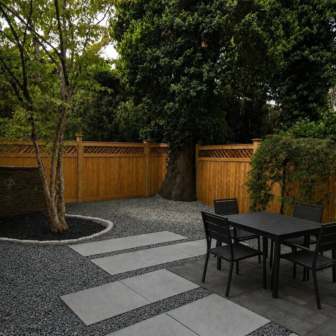
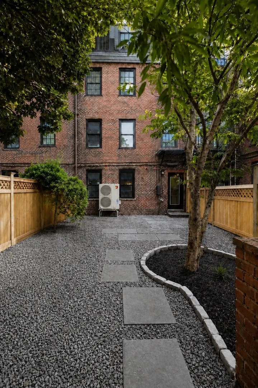
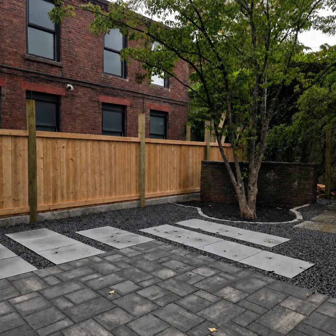
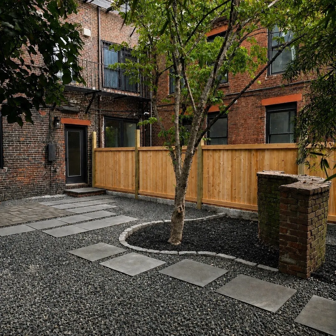
Exquisite Bay Village single-family, four-level townhouse with 4 beds and 3.5 baths. Just full gut renovated to the studs. Professionally designed with refined, modern finishes throughout. Sun-filled open layout with a chef’s kitchen featuring granite counters and Thermador appliances. Second level offers a serene primary suite with walk-in closet, spa-like bath, in-unit laundry, and bonus room (nursery/office). Top floor includes a bright bedroom with ensuite bath, skylights, and flex lounge/office space. Lower level features 2 spacious bedrooms, full bath, and kitchenette with direct patio access. Private backyard oasis with bluestone patio. Rare, turnkey offering in the heart of Boston.
-
Highlights
- Area: Bay Village
- Heating: Central, Forced Air, Heat Pump, Electric
- Property Class: Residential
- Style: Federal
- Year Built: 1890
- Cooling: Central Air, Wall Unit(s), Heat Pump
- Parking Spots: 1
- Property Type: Single Family Residence
- Total Rooms: 9
- Status: Active
-
Additional Details
- Appliances: Electric Water Heater, Oven, Dishwasher, Disposal, Microwave, Range, Refrigerator, Freezer, Washer, Dryer, Wine Refrigerator
- Construction: Frame, Brick
- Fireplaces: 2
- Foundation: Concrete Perimeter, Brick/Mortar
- Roof: Shingle
- Year Built Details: Actual
- Basement: Full, Finished, Interior Entry
- Exterior Features: Patio, Fenced Yard
- Flooring: Wood, Tile, Hardwood
- Interior Features: 3/4 Bath, Bonus Room
- SqFt Source: Public Record
- Year Built Source: Public Records
-
Amenities
- Community Features: Public Transportation, Shopping, Park, Walk/Jog Trails, Medical Facility, Laundromat, Bike Path, Conservation Area, Highway Access, Private School, Public School, T-Station, University
- Covered Parking Spaces: 1
-
Utilities
- Electric: Circuit Breakers
- Water Source: Public
- Sewer: Public Sewer
-
Fees / Taxes
- Tax Year: 2026
Similar Listings
Content © 2026 MLS Property Information Network, Inc. The information in this listing was gathered from third party resources including the seller and public records.
Listing information provided courtesy of New Neighbors, Inc..
MLS Property Information Network, Inc. and its subscribers disclaim any and all representations or warranties as to the accuracy of this information.